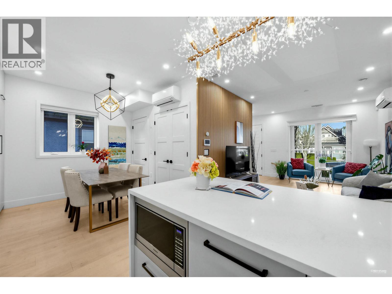
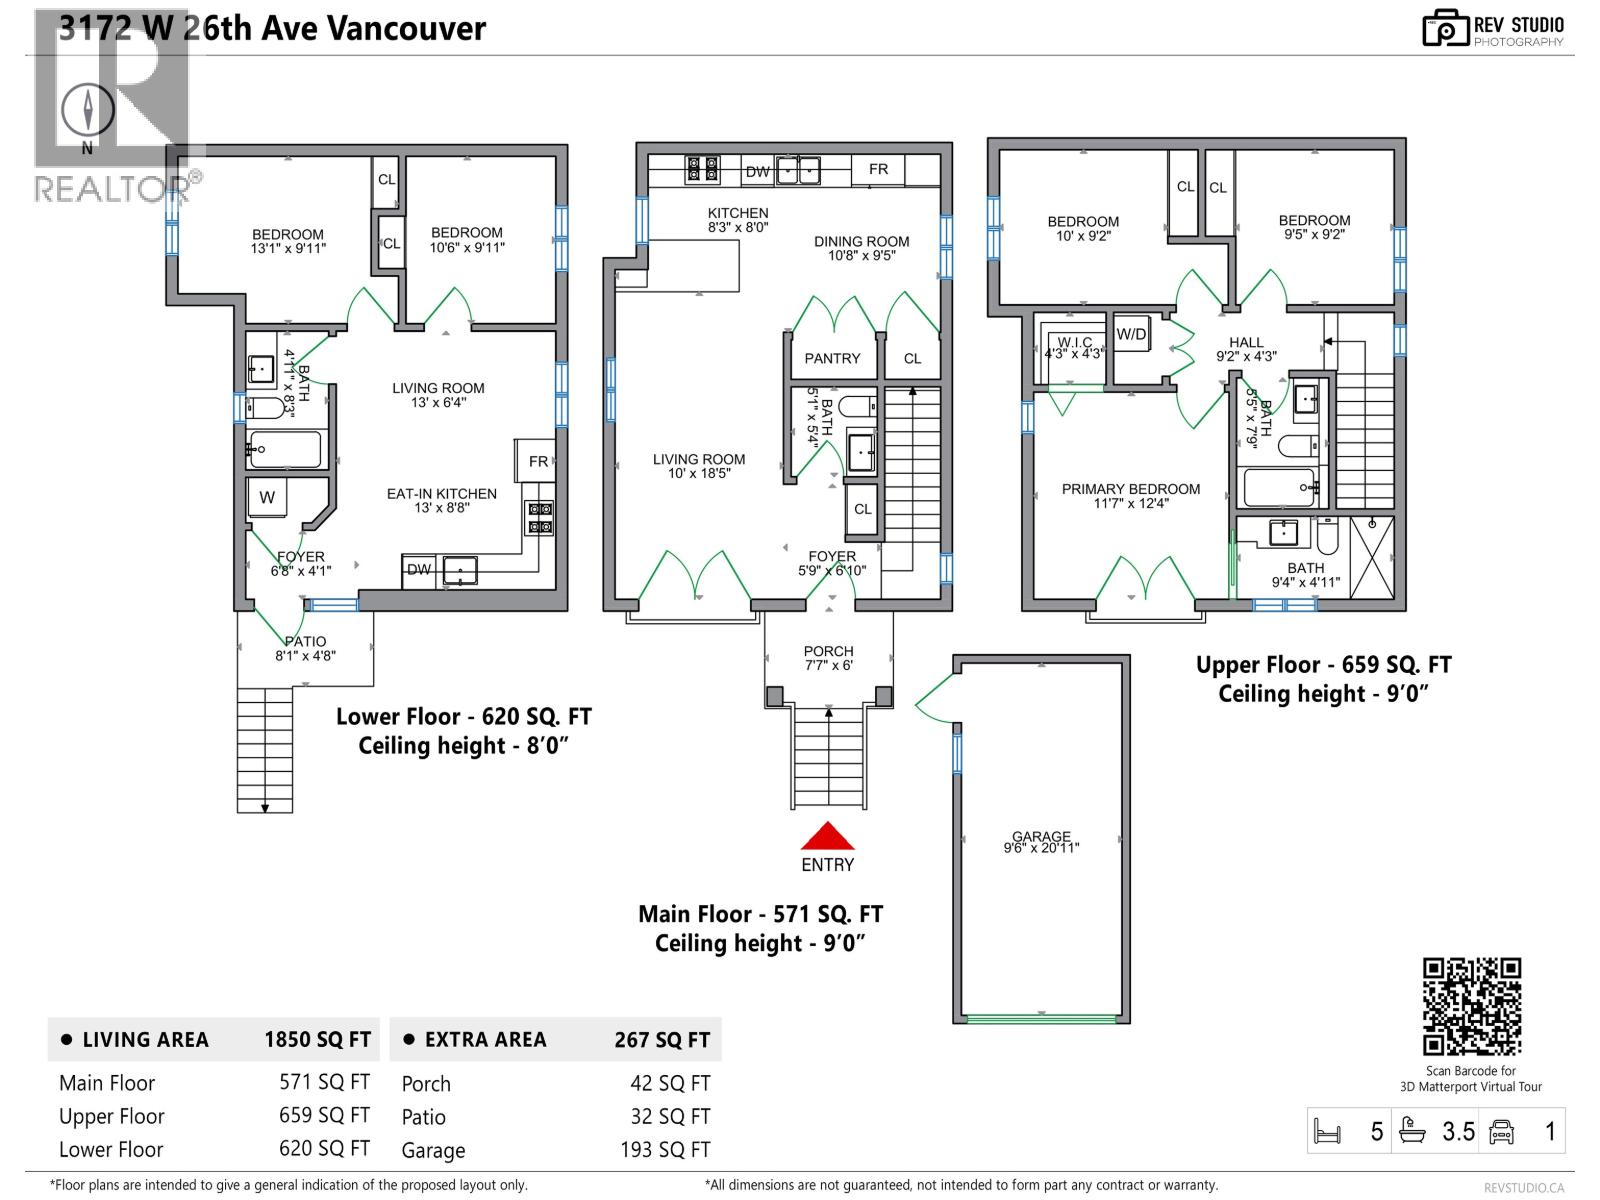
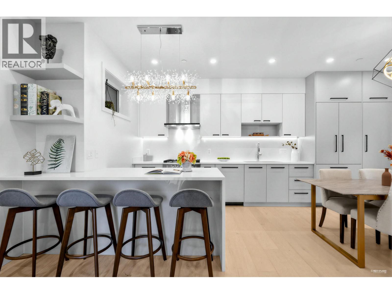
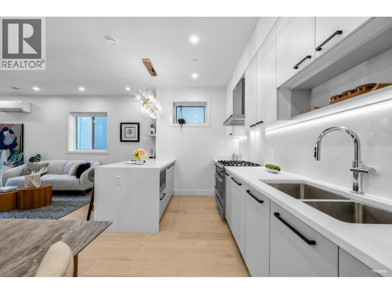
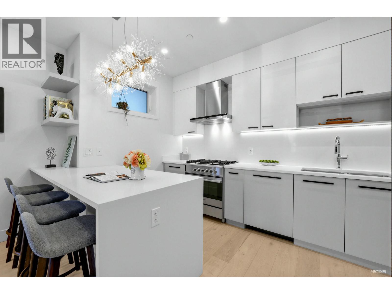
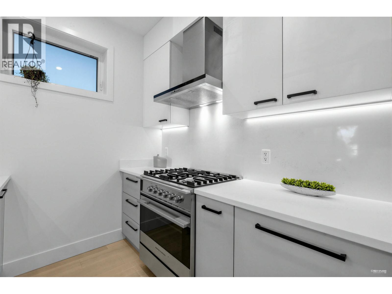
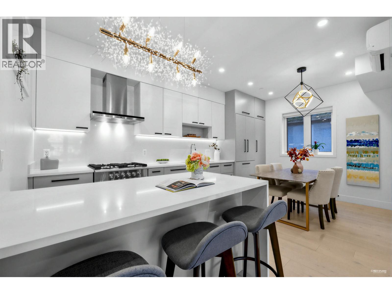
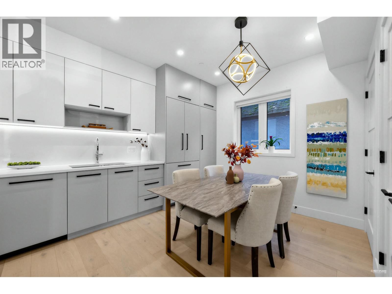
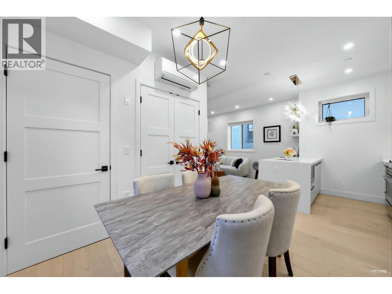
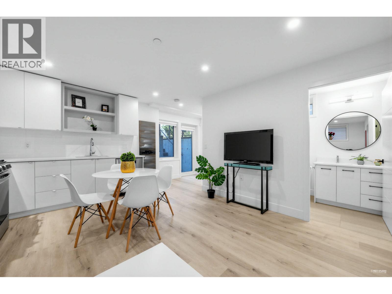
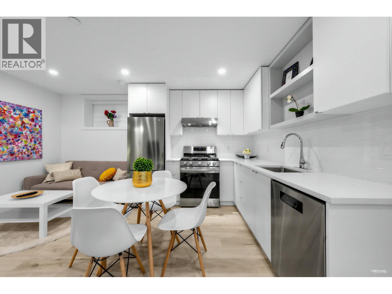
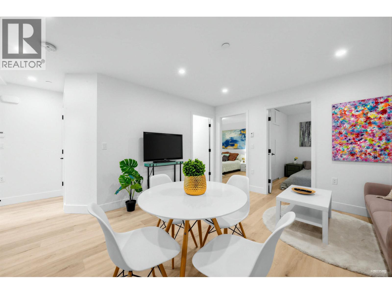
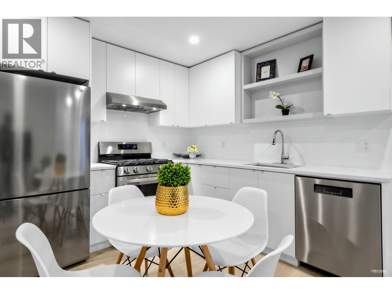
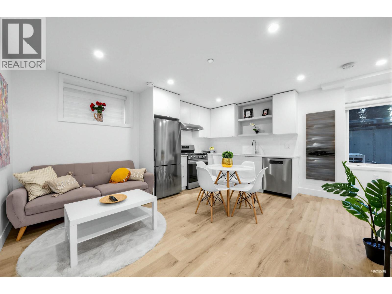
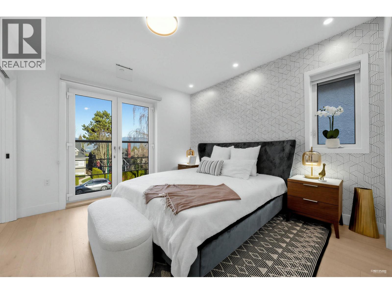
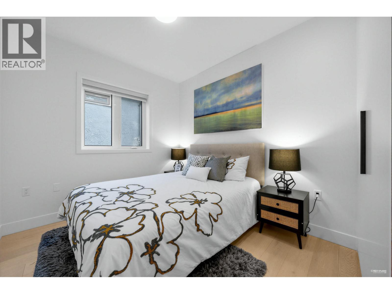
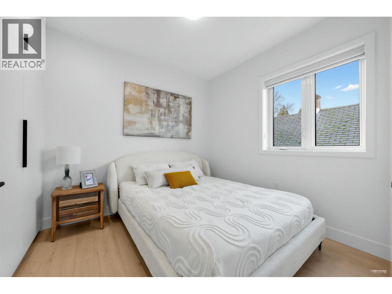
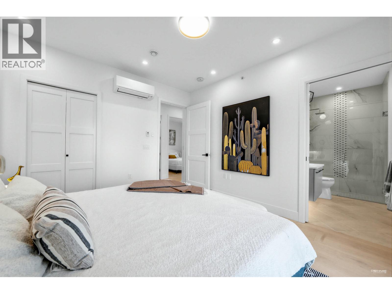
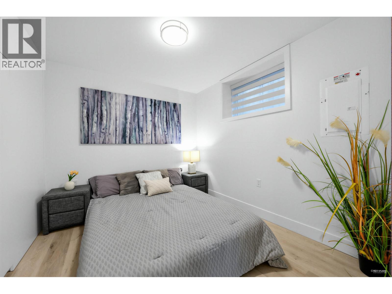
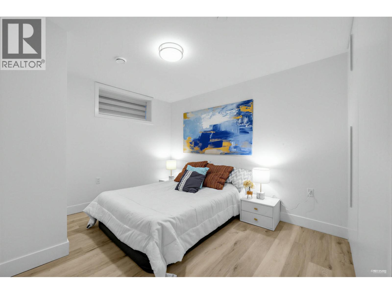
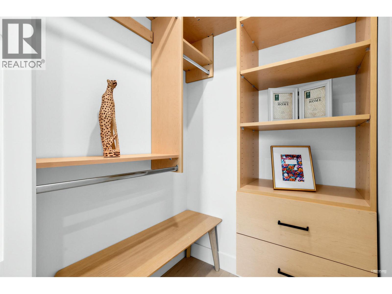
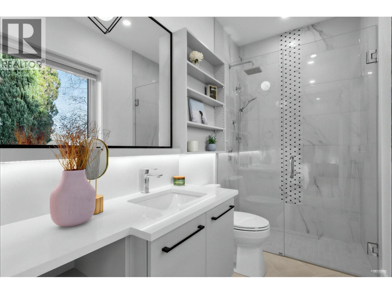
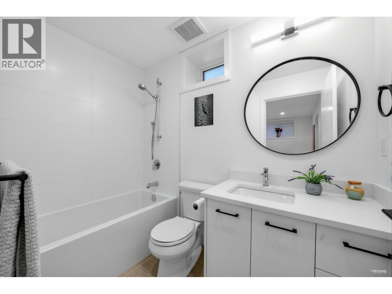
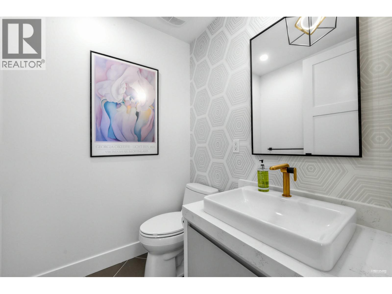
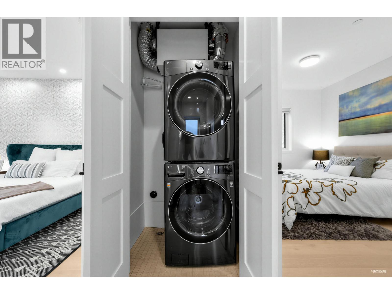
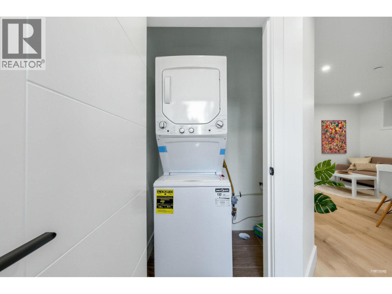
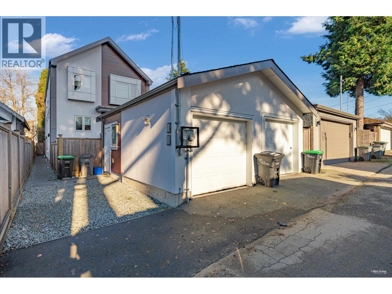
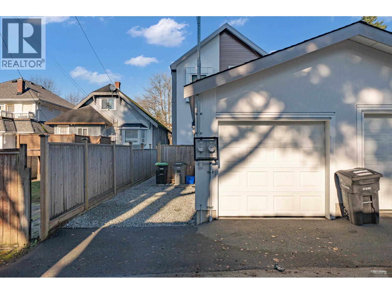
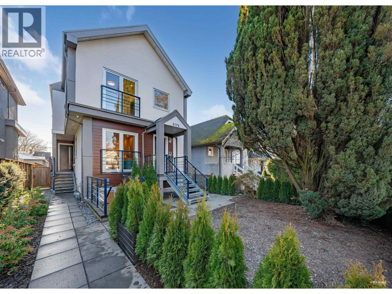
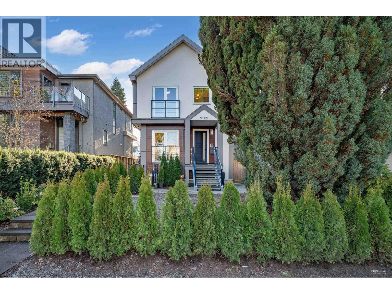
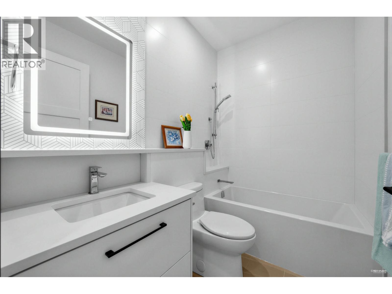
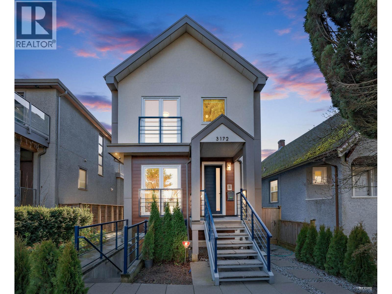
Prime Mackenzie Heights front 5 bed 3.5 bath 1/2 duplex offering exceptional school access and open views. Minutes to top private schools (Crofton House, York House & St. George“s) plus strong catchment (Lord Kitchener & Prince of Wales). Enjoy north-facing mountain views with partial ocean and distant Downtown outlooks from a high-elevation setting. Functional layout with individual room temperature controls for A/C and heating. Includes a 2 bed lower suite with separate entrance, ideal mortgage helper or extended family. No GST, Like-New and Move-In Ready. No Sump Pump. Mins drive to UBC, Downtown, Oakridge Mall and The Arbutus Club. Some photos are photoshopped and may not reflect the current condition of the property. Open House: Oct 18 (Sun) 2-4PM. (id:44056)

Property Details

Full Address:
3172 W 26TH AVENUE, Vancouver, British Columbia
Price:
$ 1,990,000
MLS Number:
R3135836
List Date:
June 15th, 2026
Lot Size:
4290 sq.ft.
Year Built:
2023
Taxes:
$ 8,847
Listing Tax Year:
2025

Interior Features

Bedrooms:
5
Bathrooms:
4
Appliances:
All
Interior Features:
Laundry - In Suite
Air Conditioning:
Air Conditioned
Heating:
Radiant heat, Natural gas, Hot Water
Basement:
Finished, Separate entrance, Unknown

Building Features

Architectural Style:
2 Level
Garage:
Garage
Garage Spaces:
2
Security:
Smoke Detectors, Sprinkler System-Fire
Ownership Type:
Freehold
Taxes:
$ 8,847
Stata Fee Frequency:
Monthly

Floors

Finished Area:
1850 sq.ft.

Land

View:
View
Lot Size:
4290 sq.ft.
Lot Features:
Central location

Neighbourhood Features

Ratings

Commercial Info

Neighbourhood Details

Location

Mortgage Calculator

powered by Ratehub.ca
Is this your listing?Advertise With Us!

ATTENTION REALTORS®

Claim your
Realtor® Profile

Join thousands of homebuyers using RealEstateGuide.com every month. Showcase your listings, contact details, website, and social media with a professional REALTOR® profile. Claim yours today!

Get started in less than 2 minutes.

  • Featured on RealEstateGuide.com
  • Reach buyers and sellers across BC
  • Professional REALTOR® profile
  • Upgrade anytime with print & digital advertising
CHOOSE YOUR PROFILE PACKAGE
Copyright Ā© Real Estate Guide 2026 | Legal | Sitemap
Area Modal Trigger
X