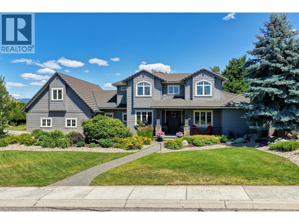
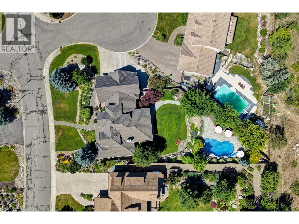
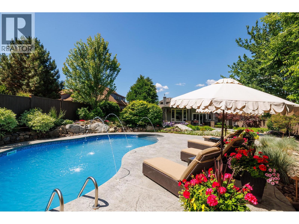
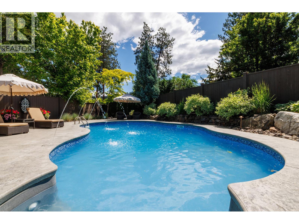
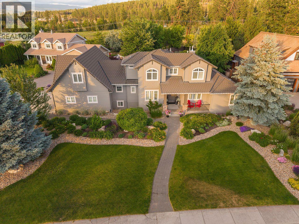
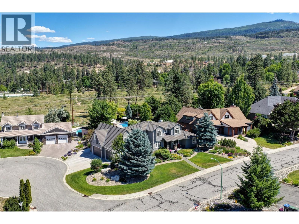
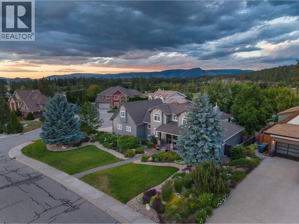
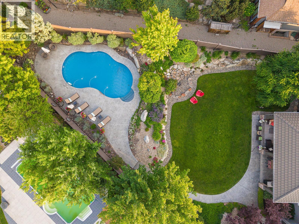
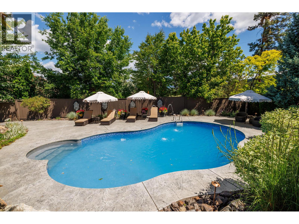
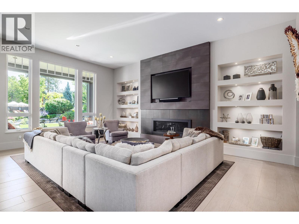
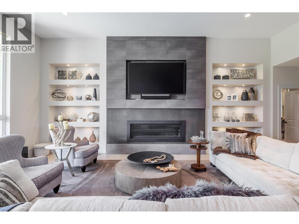
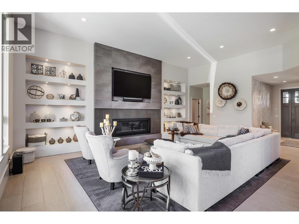
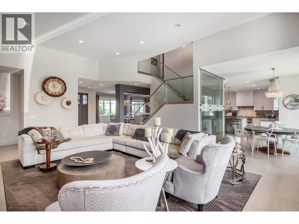
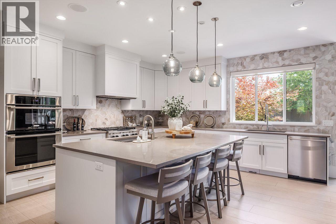
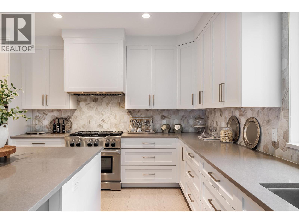
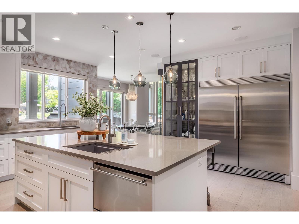
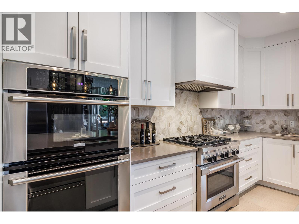
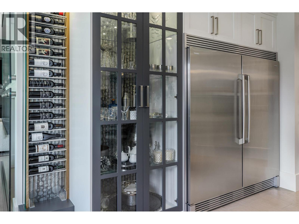
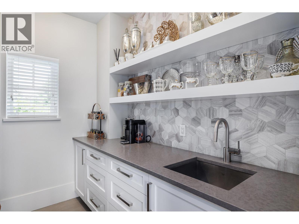
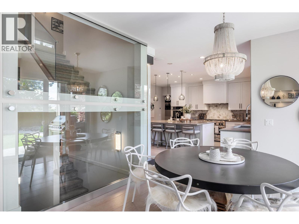
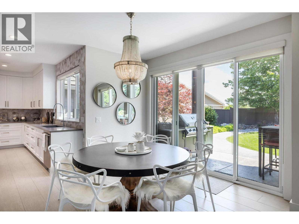
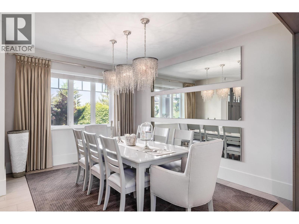
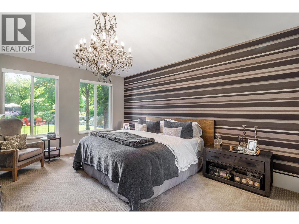
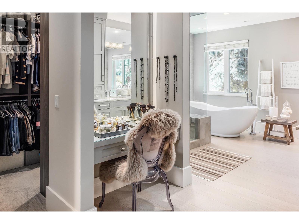
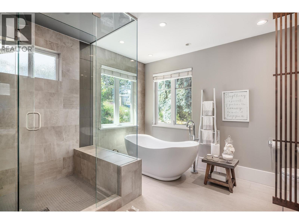
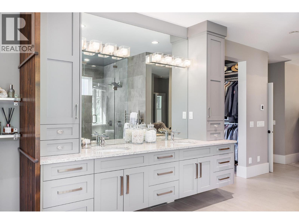
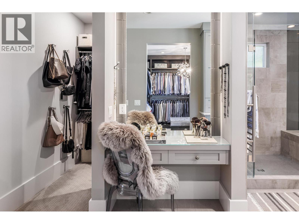
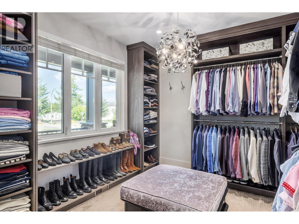
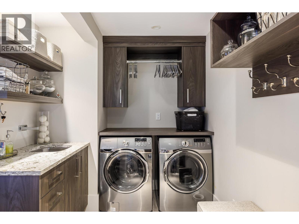
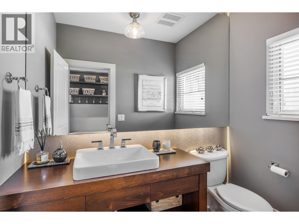
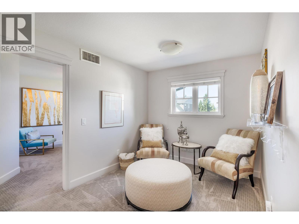
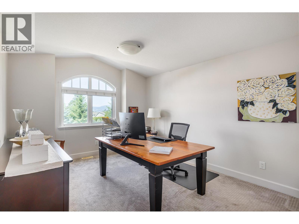
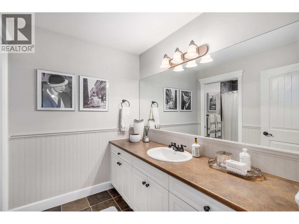
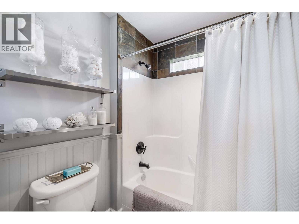
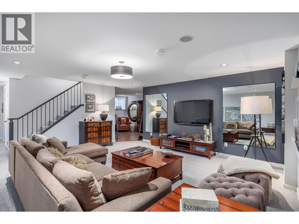
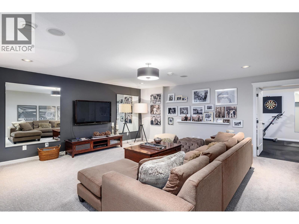
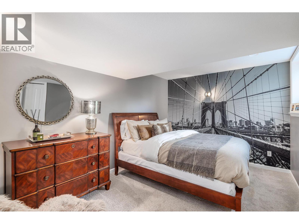
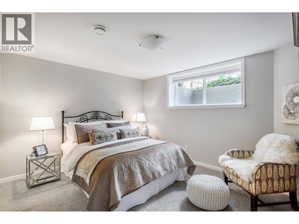
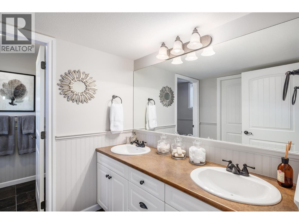
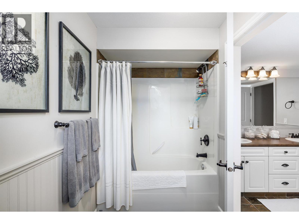
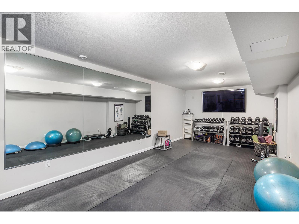
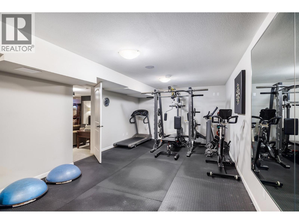
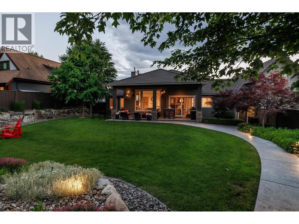
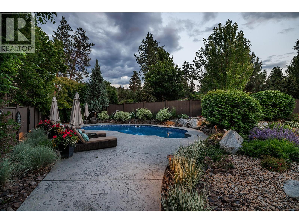
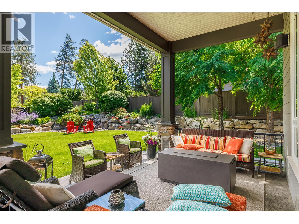
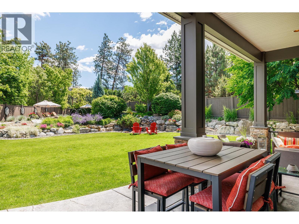
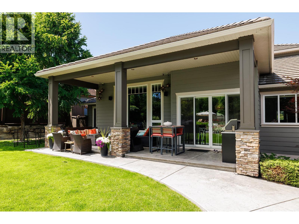
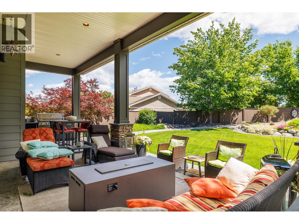
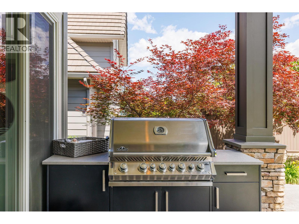
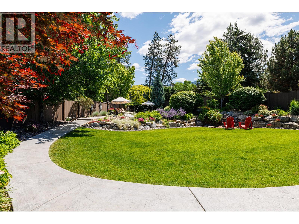
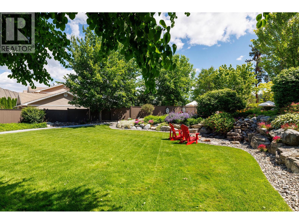
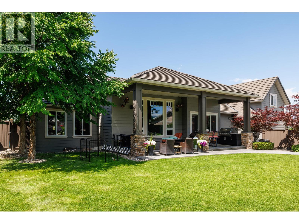
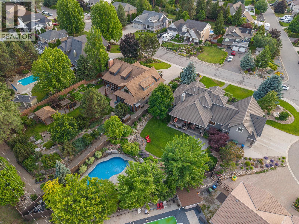
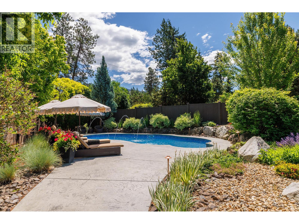
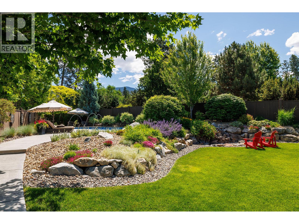
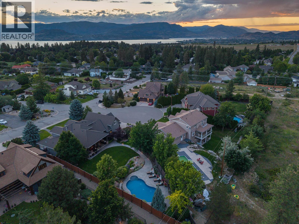
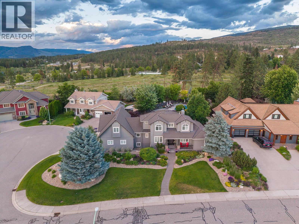
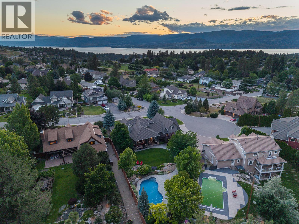
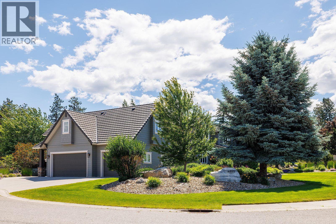
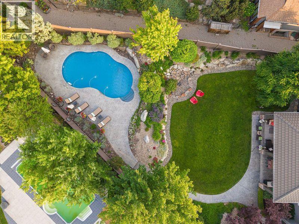
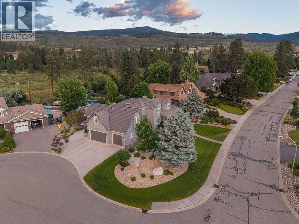
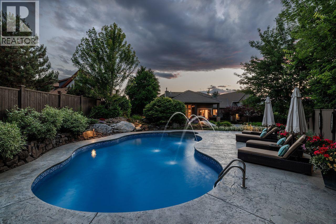
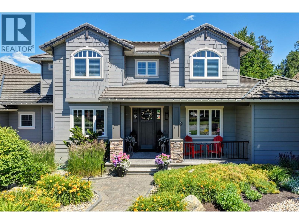
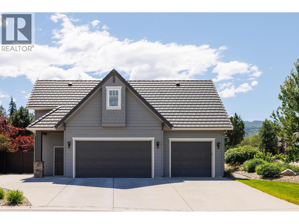
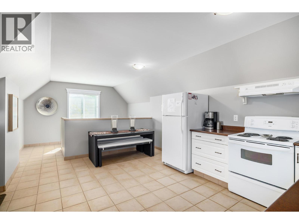
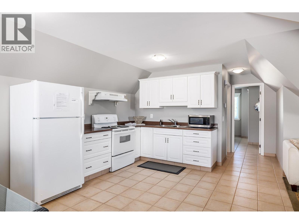
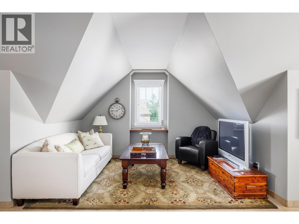
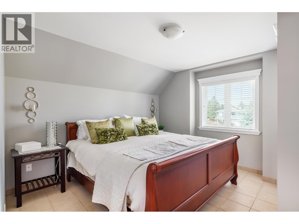
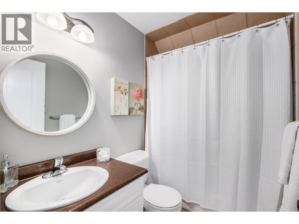
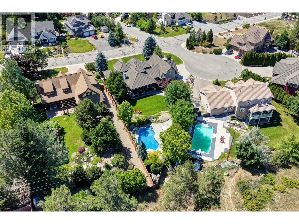
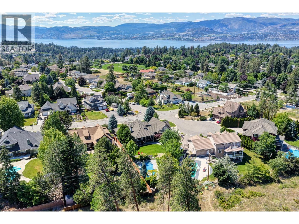
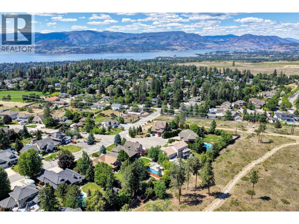
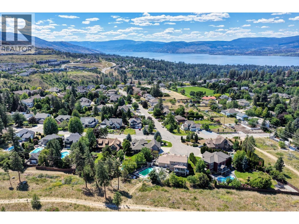
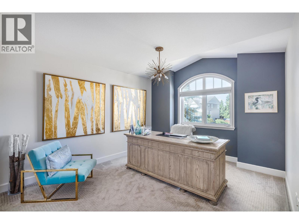
Extensively renovated and beautifully appointed, this exceptional Crawford Estates estate blends timeless design and refined living on a private cul-de-sac lot backing onto parkland and trails. Featuring 6 bedrooms and 5 bathrooms, including a separate 1-bedroom suite above the garage, the home is thoughtfully designed for families, entertaining, and multigenerational living. The main level showcases a stunning great room with 12-foot ceilings, a floor-to-ceiling fireplace, illuminated built-ins, and expansive windows overlooking the backyard. The gourmet kitchen features custom Pure Woodcraft cabinetry, a large quartz island, premium appliances, a butler’s pantry, and seamless flow to the dining and breakfast areas. The main-floor primary suite offers two walk-in closets, a dedicated vanity area, and a relaxing ensuite with heated floors, steam shower, freestanding tub, and heated towel rack. Upstairs are two spacious bedrooms, a full bathroom, and a cozy sitting area. The lower level offers two additional bedrooms, a large recreation room, dedicated gym, flexible bonus space, and abundant storage. Designed for exceptional outdoor living, the fully fenced backyard features a heated pool with water feature, stamped concrete deck, covered lounge area, outdoor kitchen with Napoleon grill, landscape lighting, mature gardens, and expansive lawn space. A triple-car garage, ample parking, and meticulous landscaping complete the property. (id:44056)

Property Details

Full Address:
4801 Parkridge Drive, Kelowna, British Columbia
Price:
$ 2,345,000
MLS Number:
10391803
List Date:
June 18th, 2026
Lot Size:
0.41 ac
Year Built:
2004
Taxes:
$ 8,895

Interior Features

Bedrooms:
6
Bathrooms:
5
Half Bedrooms:
1
Total Rooms:
Appliances:
Washer, Refrigerator, Range - Gas, Dishwasher, Dryer, Microwave, Freezer, Oven - Built-In, Humidifier, Hood Fan
Flooring:
Tile, Slate, Carpeted
Air Conditioning:
Central air conditioning
Heating:
Forced air, See remarks, Other
Fireplaces:
1
Fireplace Type:
Gas, Unknown
Basement:
Full

Building Features

Storeys:
2.5
Sewer:
Septic tank
Water:
Municipal water
Roof:
Tile, Unknown
Exterior:
Stone, Other
Garage:
Attached Garage
Garage Spaces:
7
Pool:
Pool, Inground pool, Outdoor pool
Ownership Type:
Freehold
Taxes:
$ 8,895

Floors

Finished Area:
4836 sq.ft.

Land

Lot Size:
0.41 ac
Lot Features:
Cul-de-sac, Private setting, Irregular lot size, Central island
Road Type:
Cul de sac

Neighbourhood Features

Amenities Nearby:
Family Oriented

Ratings

Commercial Info

Neighbourhood Details

Location

Mortgage Calculator

powered by Ratehub.ca
Is this your listing?Advertise With Us!

ATTENTION REALTORS®

Claim your
Realtor® Profile

Join thousands of homebuyers using RealEstateGuide.com every month. Showcase your listings, contact details, website, and social media with a professional REALTOR® profile. Claim yours today!

Get started in less than 2 minutes.

  • Featured on RealEstateGuide.com
  • Reach buyers and sellers across BC
  • Professional REALTOR® profile
  • Upgrade anytime with print & digital advertising
CHOOSE YOUR PROFILE PACKAGE
Copyright © Real Estate Guide 2026 | Legal | Sitemap
Area Modal Trigger
X