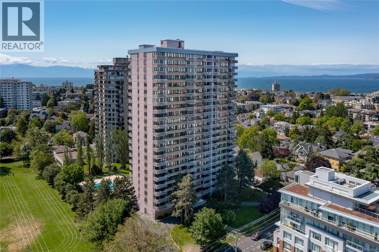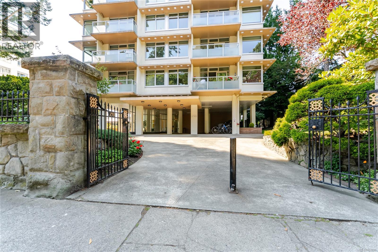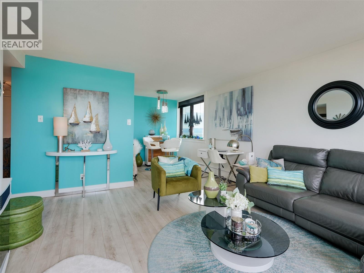
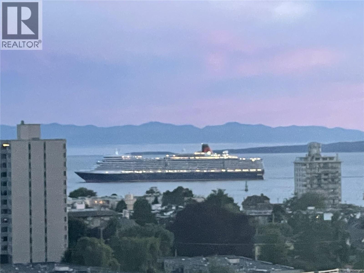

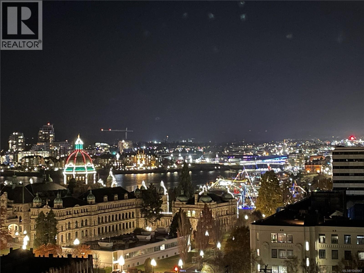
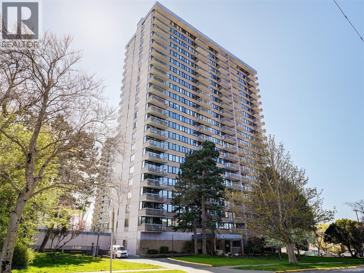
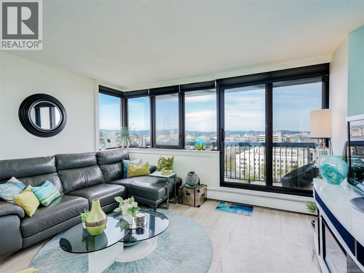
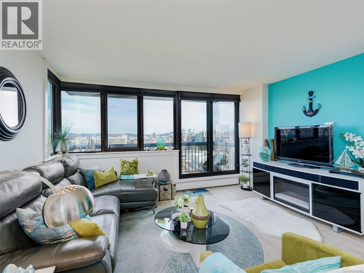
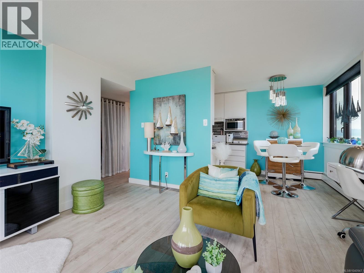
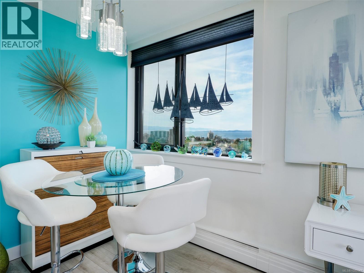
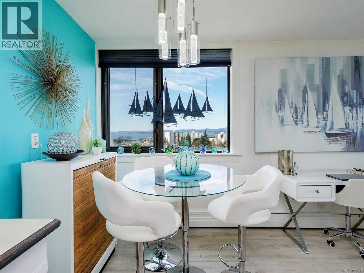
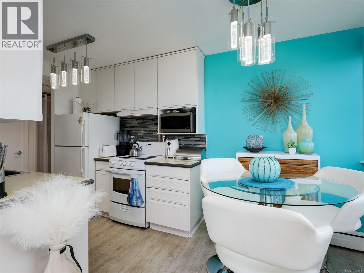
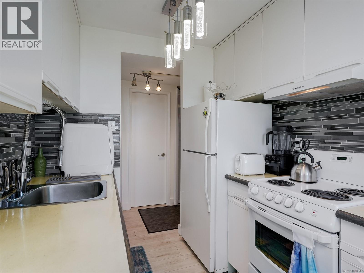
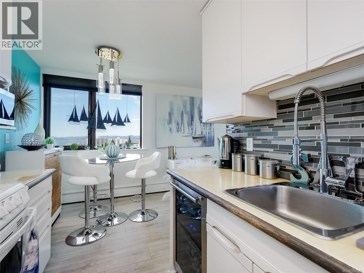
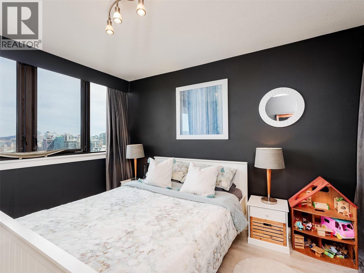
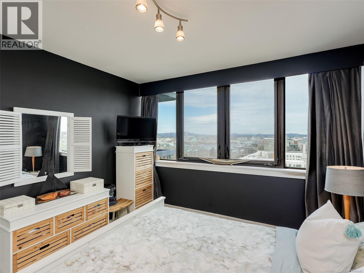
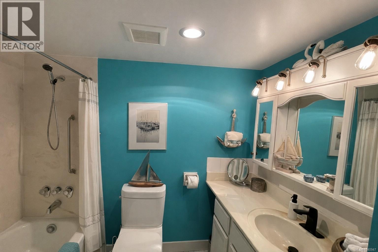
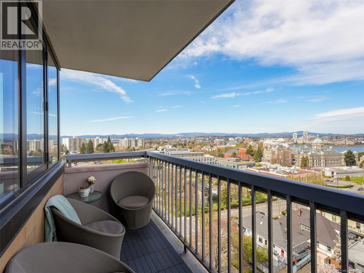
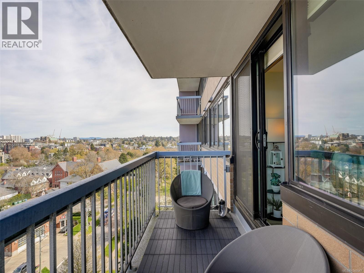

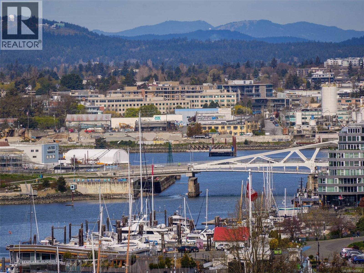
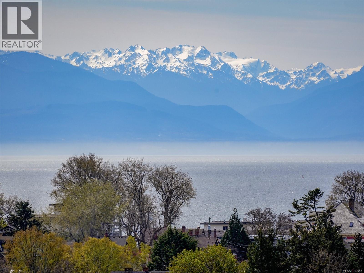
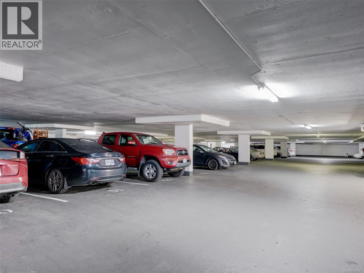
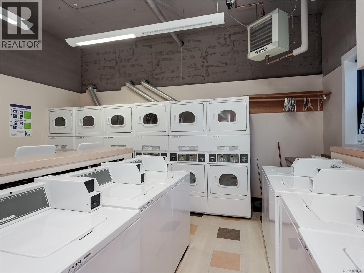
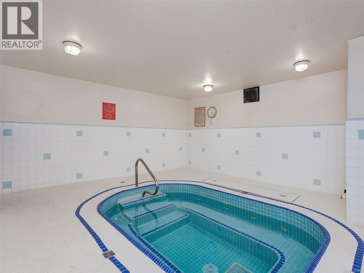
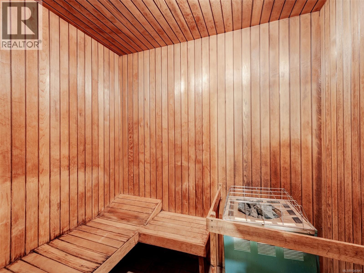
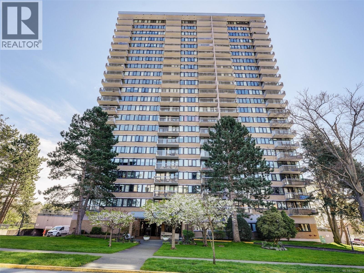
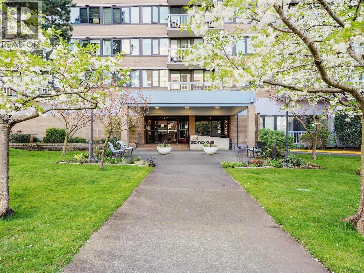
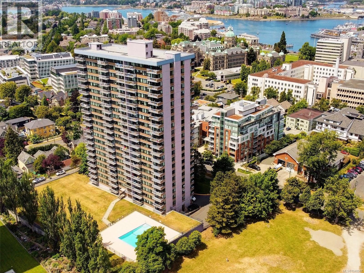
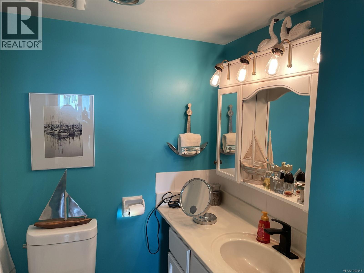
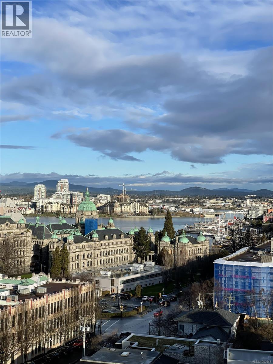
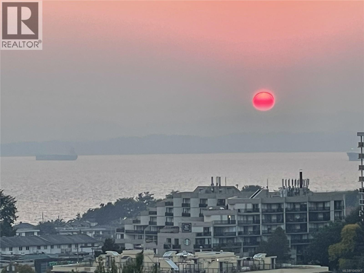
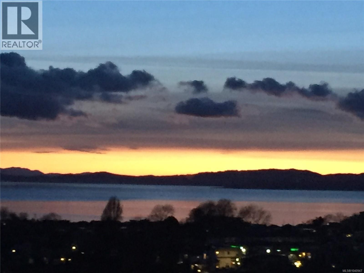
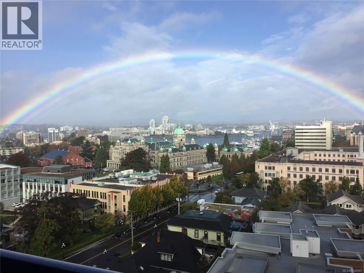
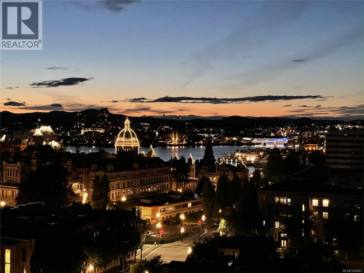
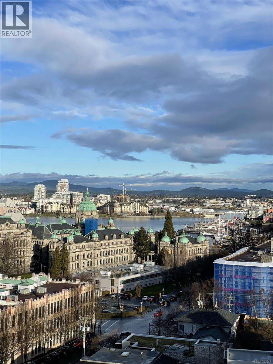
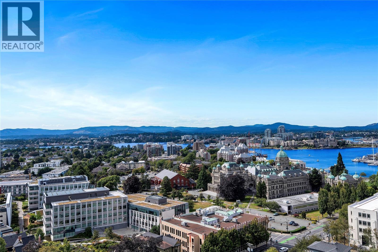
Northwest corner 1-bed at Orchard House overlooking the Inner Harbour & city skyline. Breathtaking panorama — snow-capped Olympics, Strait of Juan de Fuca, city lights & cruise ships berthing, all from your large balcony with composite deck tiles. Freshly updated with custom power blinds, newer laminate flooring, fresh paint, tiled kitchen backsplash, upgraded light fixtures & newer toilet. Stainless steel bar & wine fridge included! 10-minute walk to James Bay amenities & steps to Beacon Hill Park, the Museum/IMAX & Cook Street Village. 90 Walk Score. Adult-oriented leasehold community with Jacuzzi, heated outdoor pool, saunas, bike storage, workshop, locker & secure parking. $755 monthly fee covers property taxes, heat, hot water, insurance & 24/7 management. ''The Seller will pay $25,000 towards existing levies. (id:44056)

Property Details

Full Address:
1401 647 Michigan St, Victoria, British Columbia
Price:
$ 229,000
MLS Number:
1040947
List Date:
June 19th, 2026
Neighbourhood:
Orchard House
Lot Size:
871 sq.ft.
Year Built:
1969
Taxes:
$ 282,454

Interior Features

Bedrooms:
1
Bathrooms:
1
Total Rooms:
Appliances:
Refrigerator, Range - Electric
Air Conditioning:
None
Heating:
Baseboard heaters, Hot Water

Building Features

Zoning:
Residential
Garage:
Attached Garage, Underground
Garage Spaces:
1
Ownership Type:
Leasehold
Taxes:
$ 282,454
Stata Fees:
$ 610
Stata Fee Frequency:
Monthly

Floors

Finished Area:
614 sq.ft.

Land

View:
City view, Mountain view
Lot Size:
871 sq.ft.
Lot Features:
Irregular lot size

Neighbourhood Features

Amenities Nearby:
Family Oriented, Pets not Allowed

Ratings

Commercial Info

Neighbourhood Details

Location

Mortgage Calculator

powered by Ratehub.ca
Is this your listing?Advertise With Us!

ATTENTION REALTORS®

Claim your
Realtor® Profile

Join thousands of homebuyers using RealEstateGuide.com every month. Showcase your listings, contact details, website, and social media with a professional REALTOR® profile. Claim yours today!

Get started in less than 2 minutes.

  • Featured on RealEstateGuide.com
  • Reach buyers and sellers across BC
  • Professional REALTOR® profile
  • Upgrade anytime with print & digital advertising
CHOOSE YOUR PROFILE PACKAGE
Copyright © Real Estate Guide 2026 | Legal | Sitemap
Area Modal Trigger
X