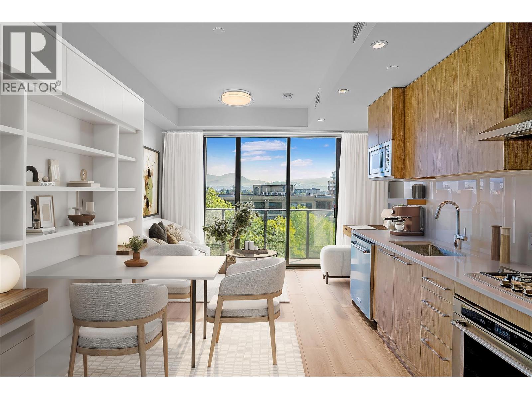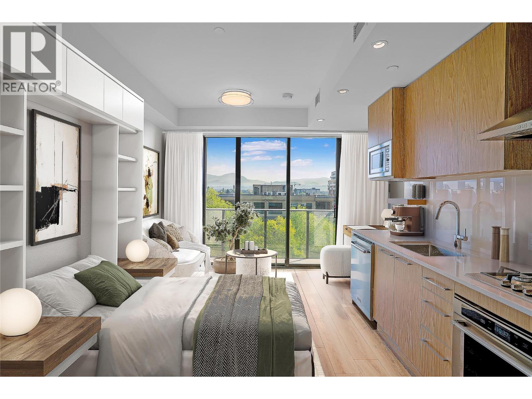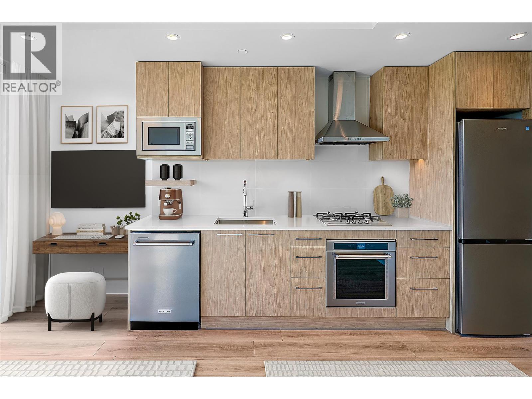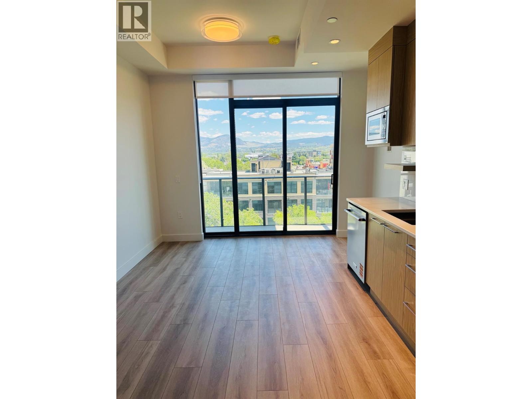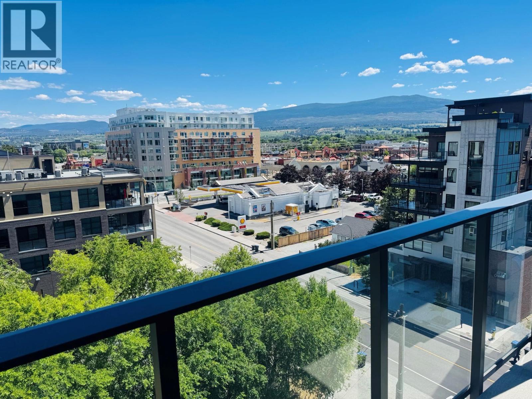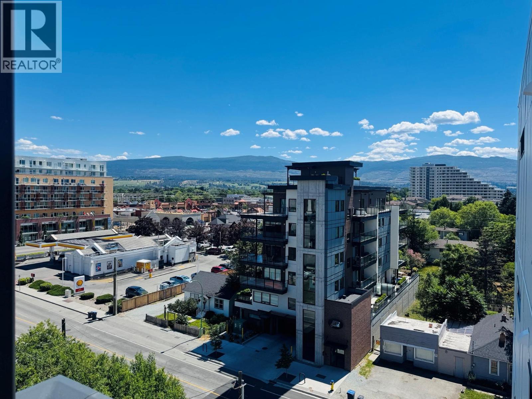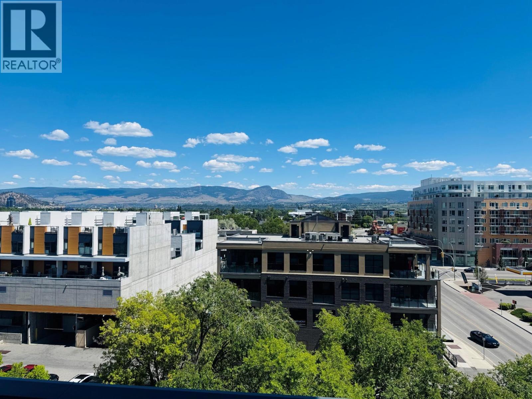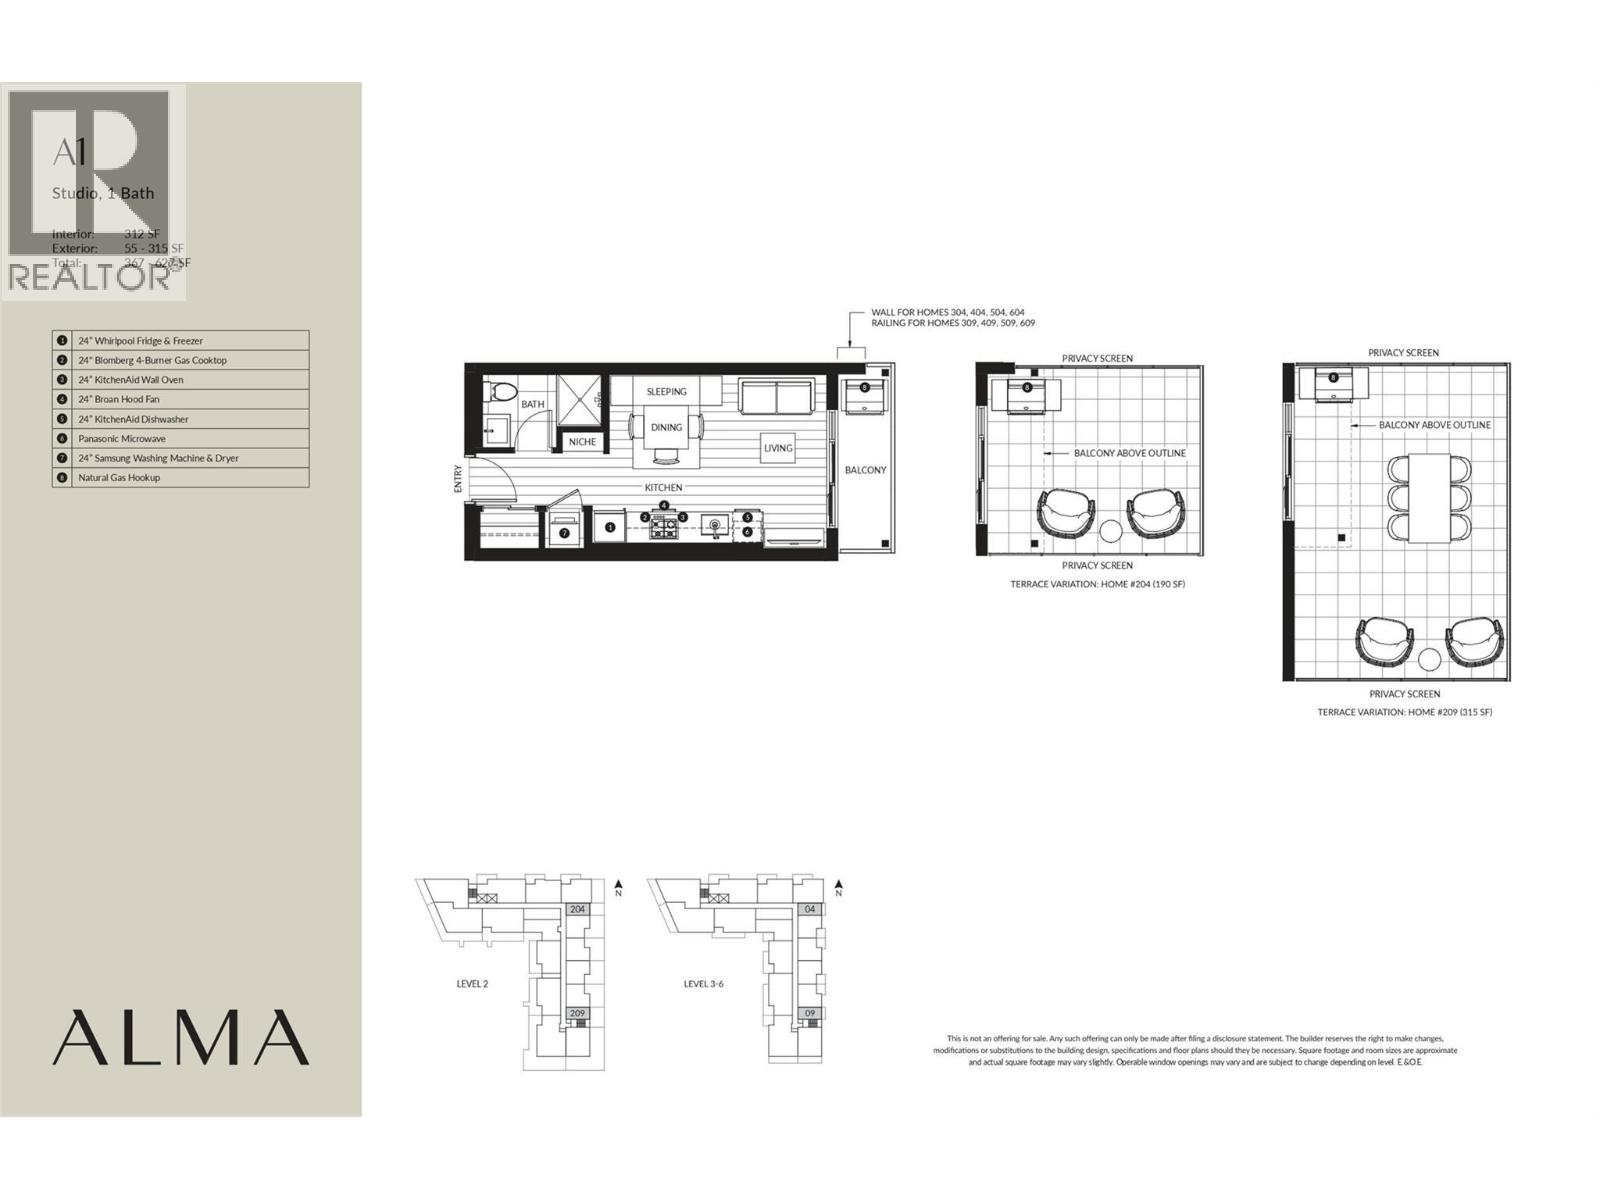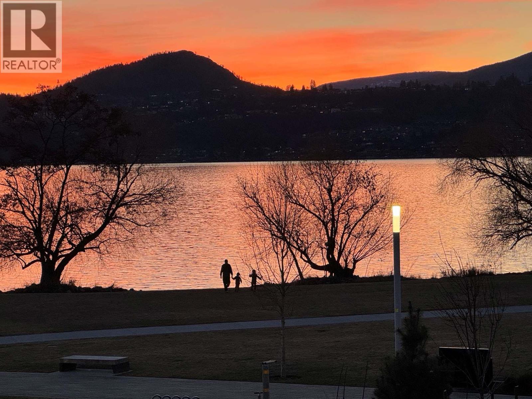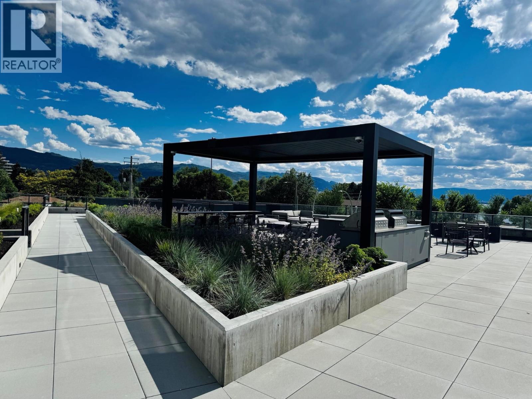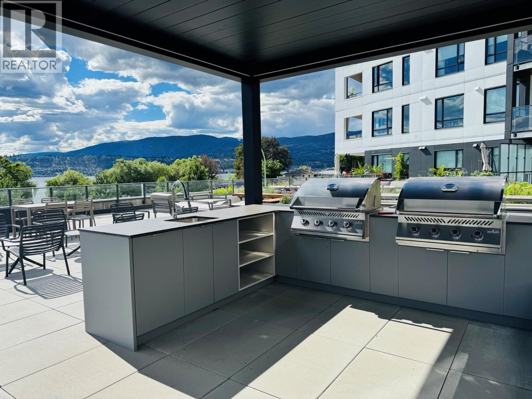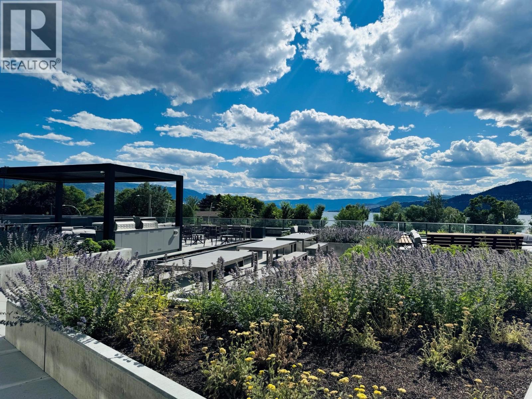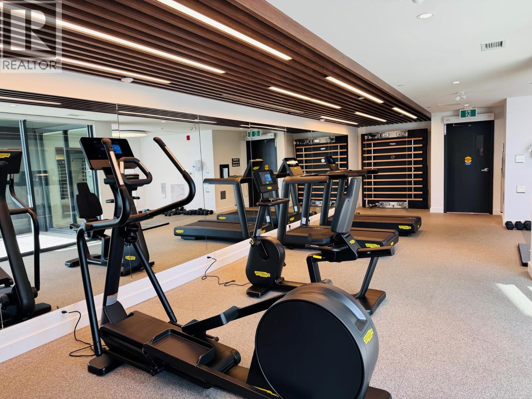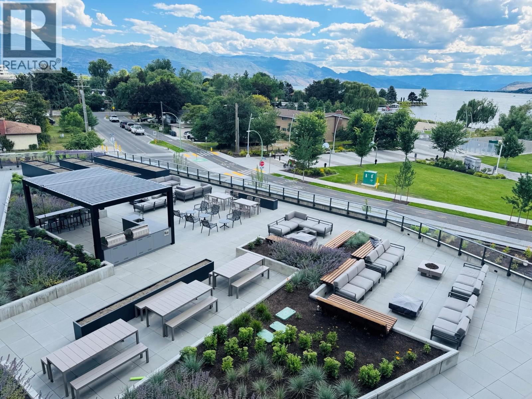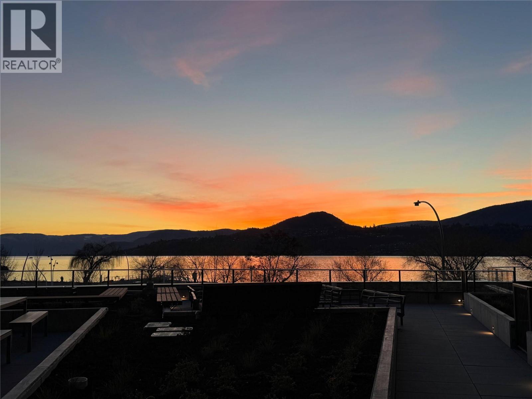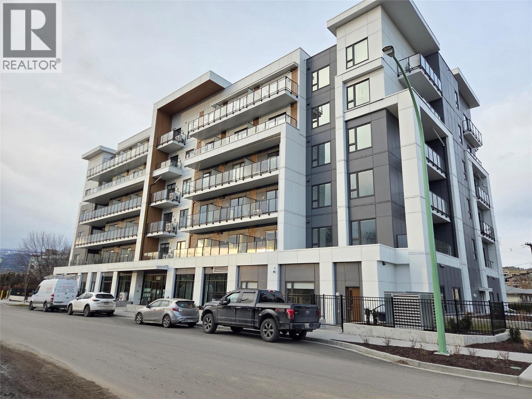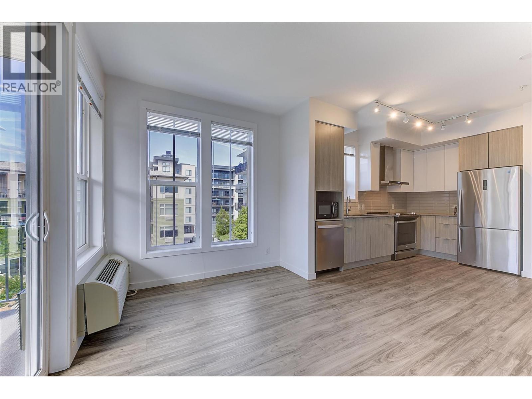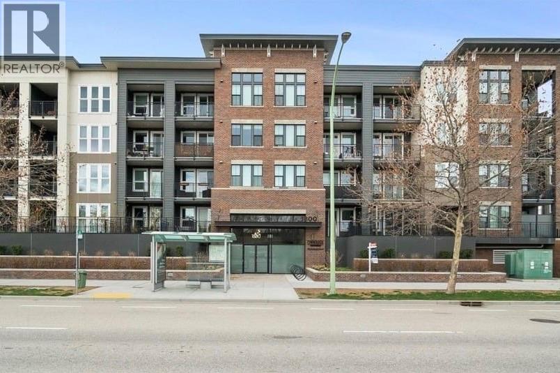
Welcome to ALMA, by Mission Group. Top Floor higher ceiling efficiently designed studio home offers approx. 312 sq ft of bright, functional living space - ideal for enjoying the Okanagan lifestyle in the heart of Kelowna’s Lower Mission. The kitchen features flat-panel wood-grain cabinetry, quartz countertops, porcelain tile backsplash, & a premium stainless-steel appliance package. Under-cabinet LED lighting adds a modern touch. Oversized windows, durable laminate flooring, & roller shades complete the open layout. The spa-inspired bathroom includes large-format tile, a rainfall showerhead, custom niche, & ambient lighting. Additional features include modern roller shades on every window, in-home washer and dryer and individually controlled heating and cooling for comfort in all seasons. Residents can enjoy amenities incl. an 8,000 sqft lakeview terrace w/firepits, BBQs, and community gardens as well as a fully equipped fitness center, dog wash, & bike maintenance station. With a walk score of 93, you’re steps from transit, KGH, shops & restaurants of vibrant Pandosy Village, and beautiful Okanagan Lake. Sq ft and room sizes are approximate and may vary. Photos may virtually staged & be of a similar home and layout. This home is newly constructed and move-in ready. Priced well below assessed value. Open House Saturday to Wednesday 12-5PM. (id:44056)

Property Details

Full Address:
3051 Abbott Street Unit# 609, Kelowna, British Columbia
Price:
$ 319,900
MLS Number:
10392320
List Date:
June 22nd, 2026
Year Built:
2025

Interior Features

Bathrooms:
1
Total Rooms:
Appliances:
Washer, Refrigerator, Cooktop - Gas, Dishwasher, Dryer, Microwave, Oven - Built-In
Flooring:
Tile, Laminate
Air Conditioning:
Central air conditioning, See Remarks
Heating:
Forced air, Other

Building Features

Architectural Style:
Contemporary
Storeys:
1
Sewer:
Municipal sewage system
Water:
Municipal water
Exterior:
Brick, Other
Garage:
Surfaced
Security:
Sprinkler System-Fire, Smoke Detector Only
Ownership Type:
Condo/Strata
Stata Fees:
$ 162
Stata Fee Frequency:
Monthly
Stata Fee Inclusions:
Waste Removal, Ground Maintenance, Heat, Other, See Remarks, Recreation Facilities, Reserve Fund Contributions

Floors

Finished Area:
312 sq.ft.

Land

View:
City view, Mountain view
Lot Features:
One Balcony

Neighbourhood Features

Amenities Nearby:
Pets Allowed, Rentals Allowed

Ratings

Commercial Info

Neighbourhood Details

Location

Mortgage Calculator

powered by Ratehub.ca
Is this your listing?Advertise With Us!

ATTENTION REALTORS®

Claim your
Realtor® Profile

Join thousands of homebuyers using RealEstateGuide.com every month. Showcase your listings, contact details, website, and social media with a professional REALTOR® profile. Claim yours today!

Get started in less than 2 minutes.

  • Featured on RealEstateGuide.com
  • Reach buyers and sellers across BC
  • Professional REALTOR® profile
  • Upgrade anytime with print & digital advertising
CHOOSE YOUR PROFILE PACKAGE
Copyright © Real Estate Guide 2026 | Legal | Sitemap
Area Modal Trigger
X