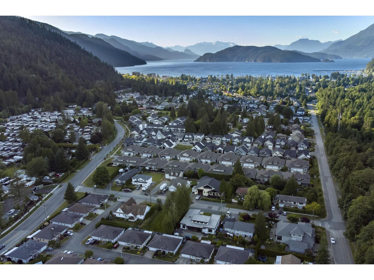
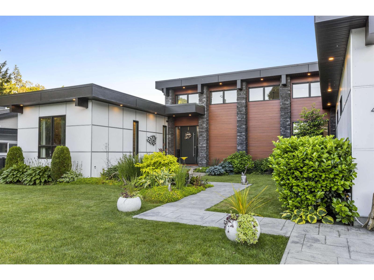
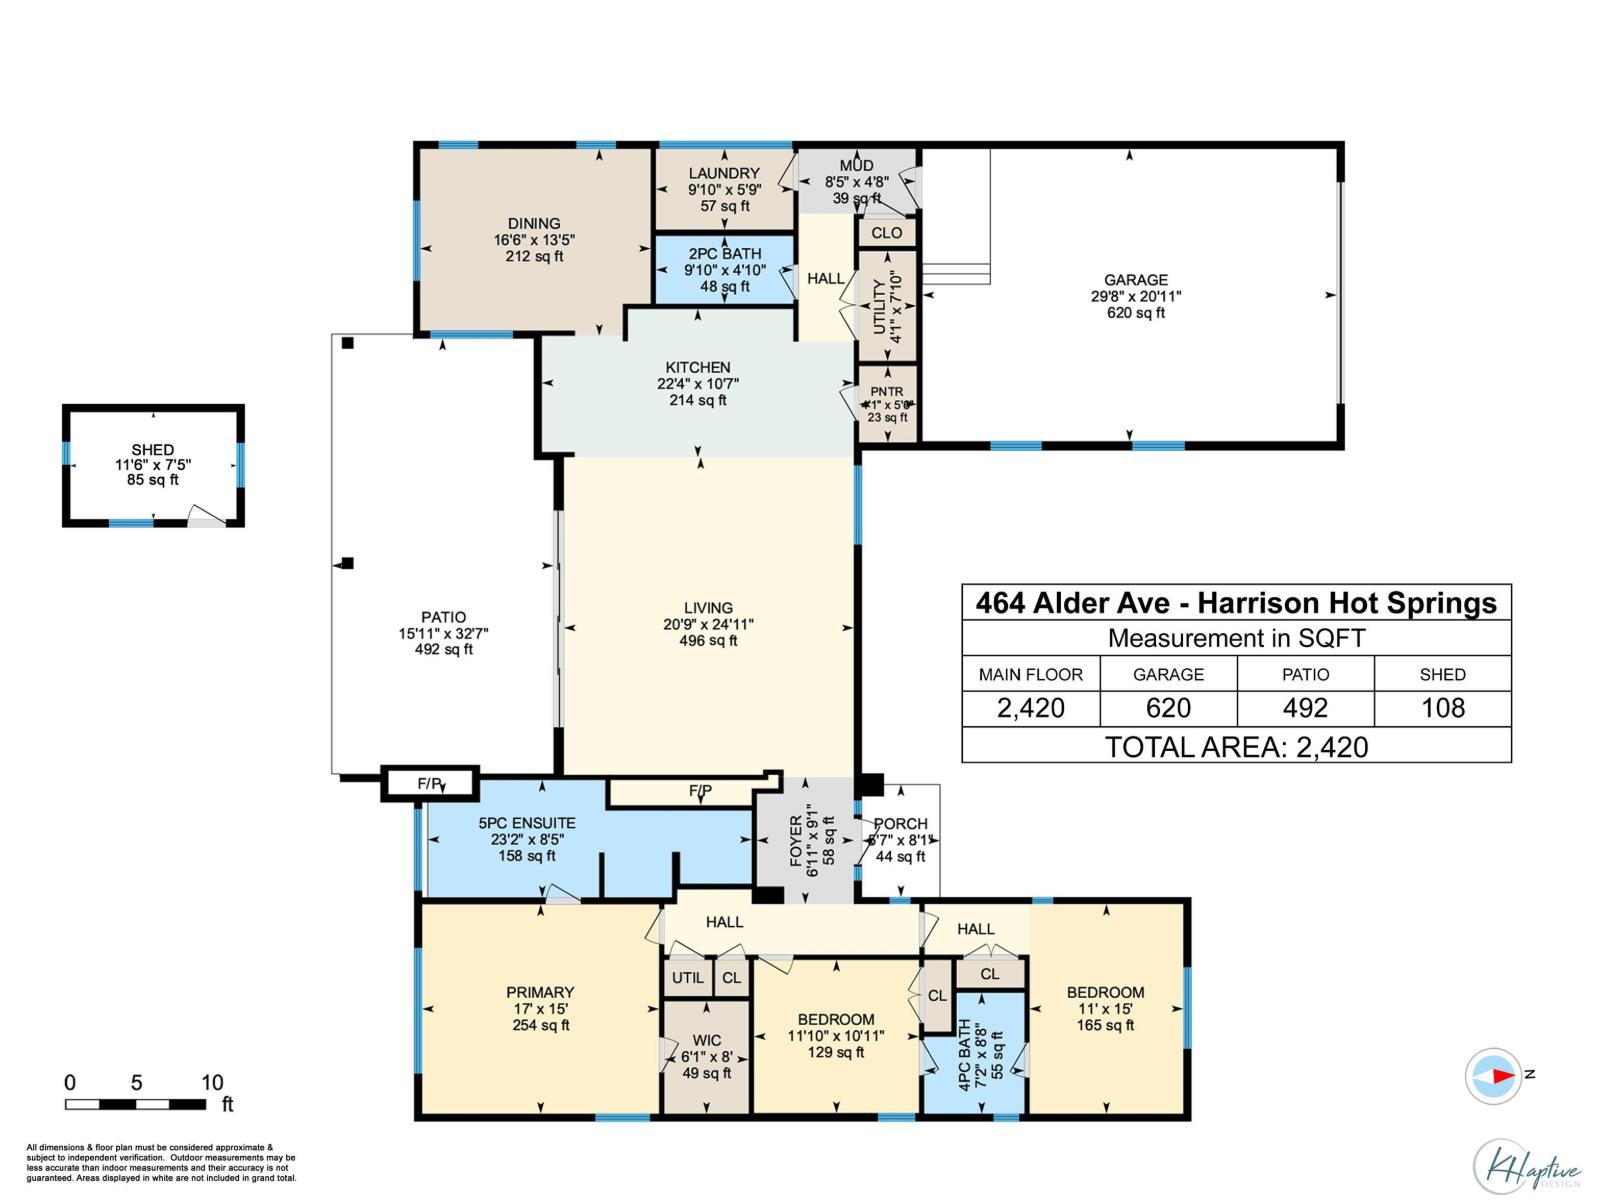
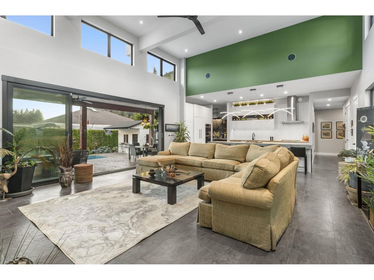
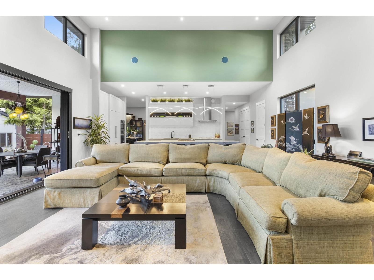
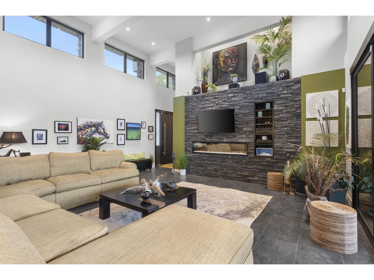
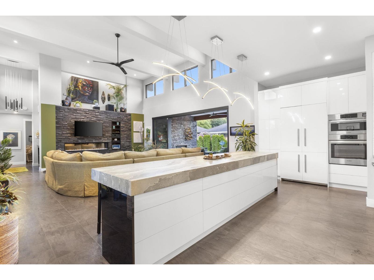
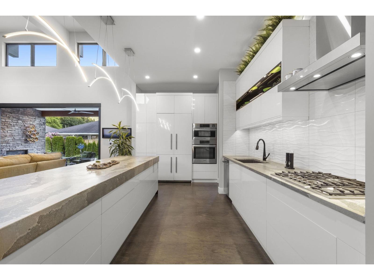
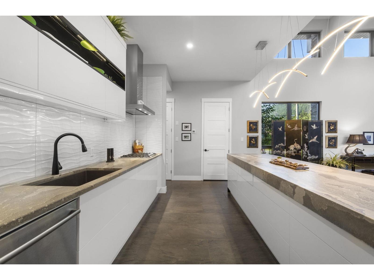
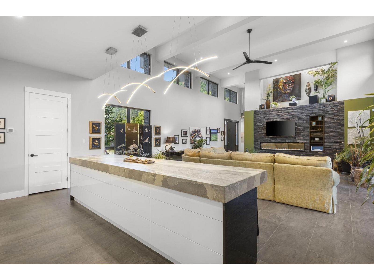
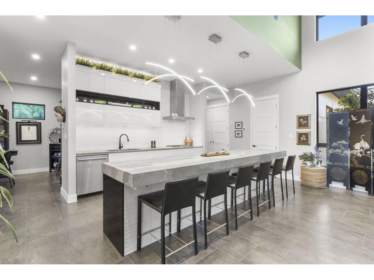
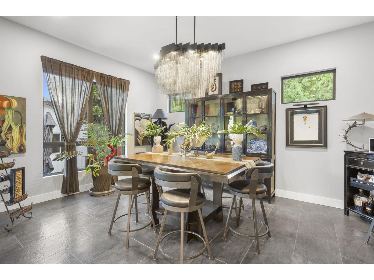
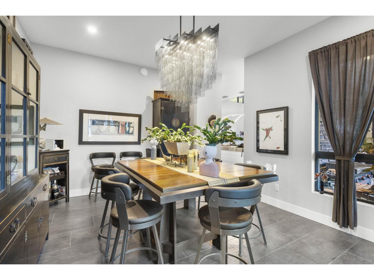
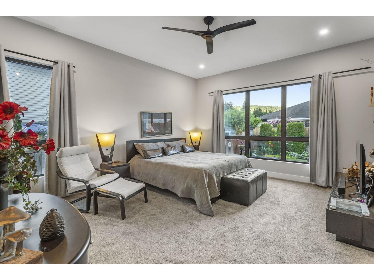
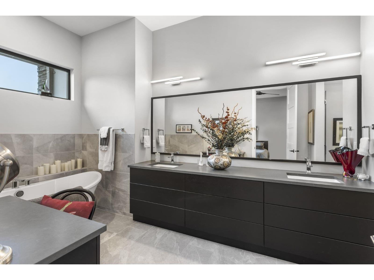
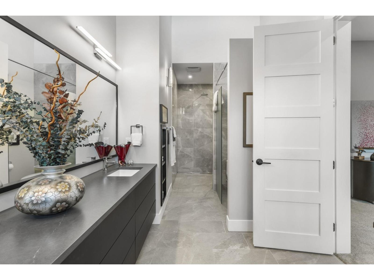
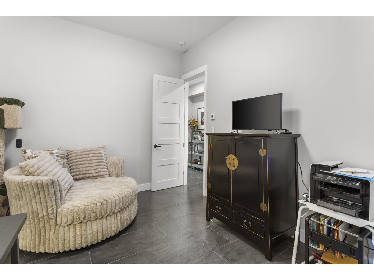
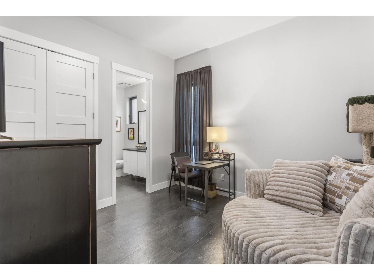
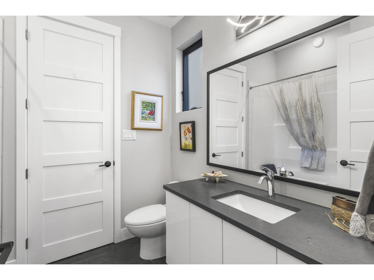
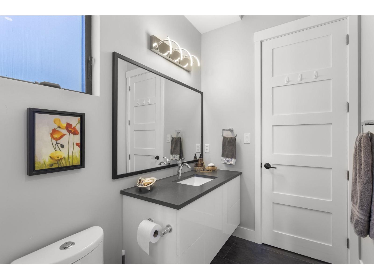
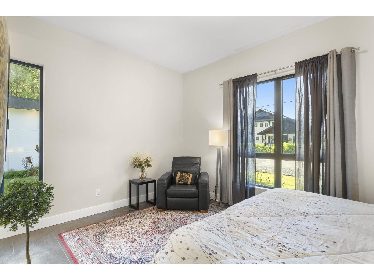
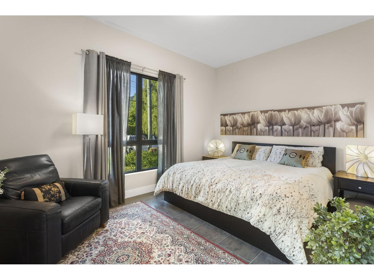
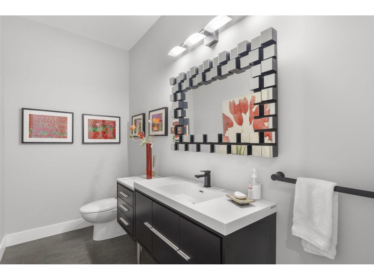
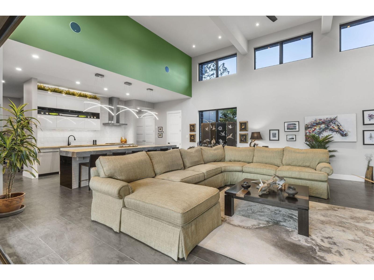
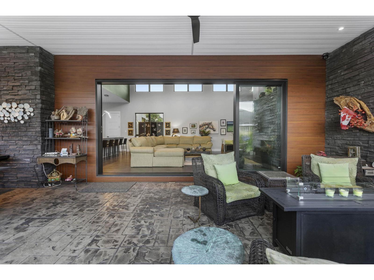
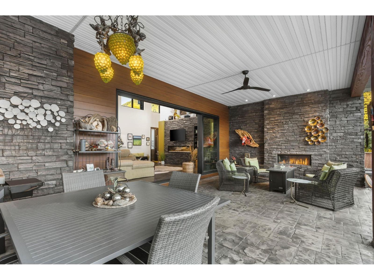
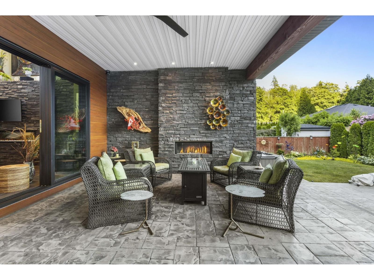
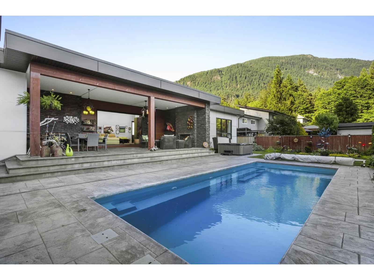
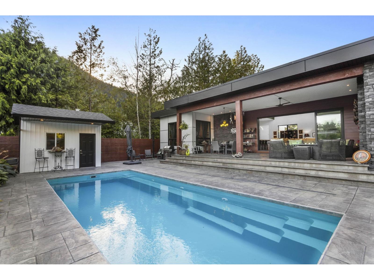
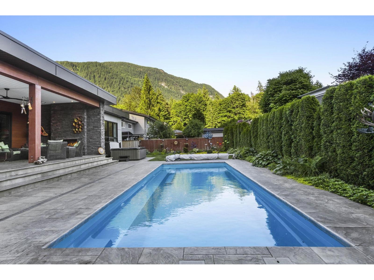
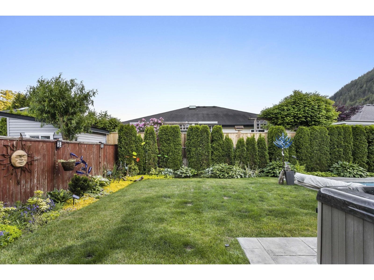
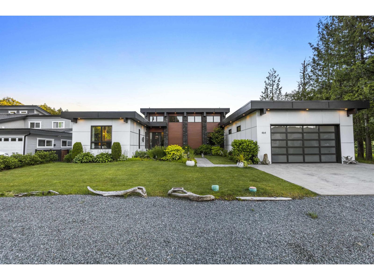
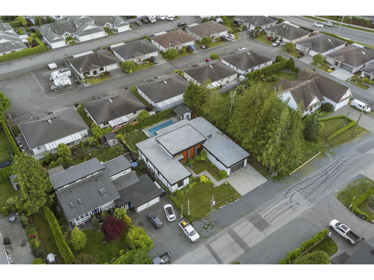
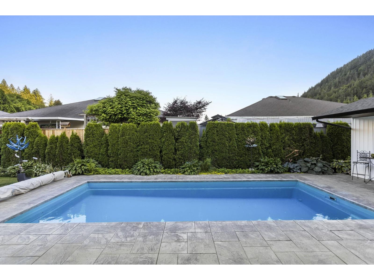
A spacious 2,420 sq. ft. rancher with 3 bedrooms and 3 bathrooms on a 9,583 sq. ft. lot in Harrison Hot Springs, just minutes from Harrison Lake and forested walking trails. An oversized front door opens to double height ceilings and a bright main living area with plenty of natural light. The kitchen flows into the living spaces, making it easy to have family and friends over. The large garage accommodates vehicles, storage and recreational equipment. Dual air conditioning systems, radiant in floor heating, and Hardie and stone siding round out this well built home. (id:44056)

Property Details

Full Address:
464 ALDER AVENUE, Harrison Hot Springs, Harrison Hot Springs, British Columbia
Price:
$ 1,528,000
MLS Number:
R3138401
List Date:
June 22nd, 2026
Lot Size:
9583.2 sq.ft.
Year Built:
2021
Taxes:
$ 4,256
Listing Tax Year:
2025

Interior Features

Bedrooms:
3
Bathrooms:
3
Total Rooms:
Main level
Kitchen
10.7 x 22.4 feet
Living room
24.11 x 20.9 feet
Dining room
13.5 x 16.6 feet
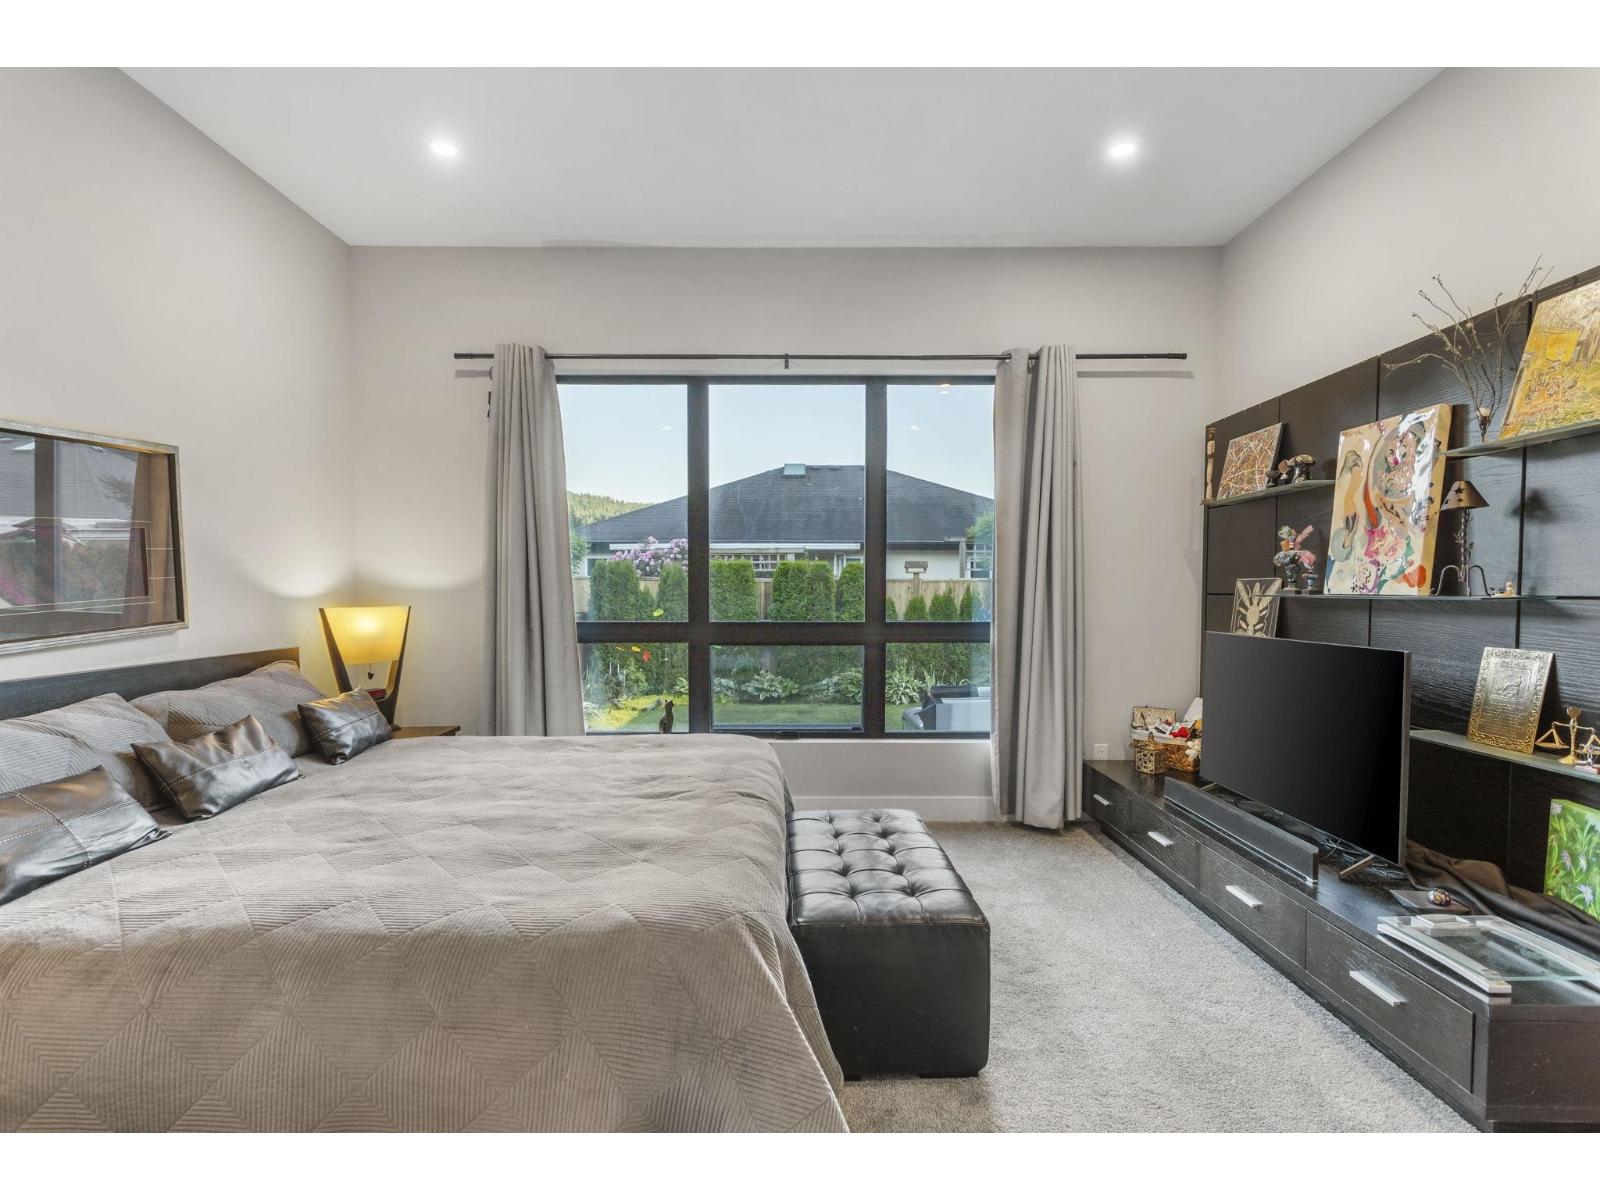
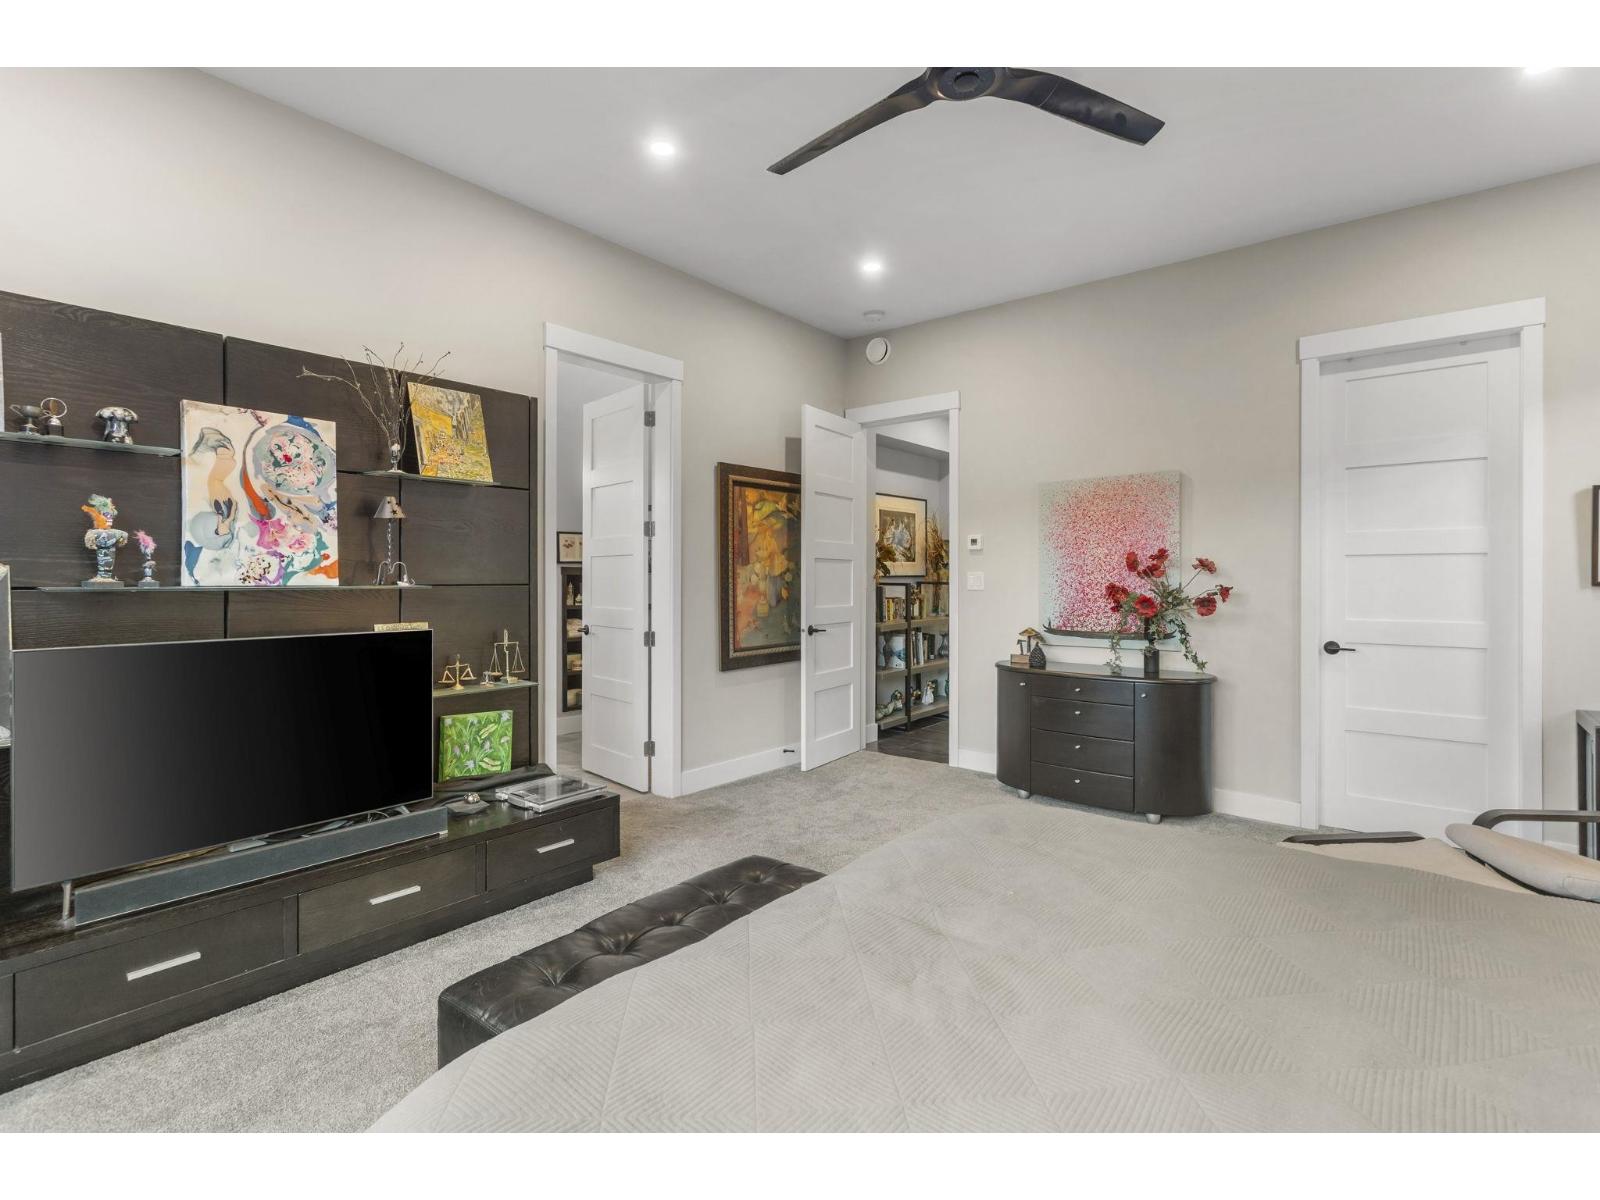
Primary Bedroom
15 x 17 feet
Other
10.11 x 6.1 feet
Bedroom 2
10.11 x 11.1 feet
Bedroom 3
15 x 111 feet
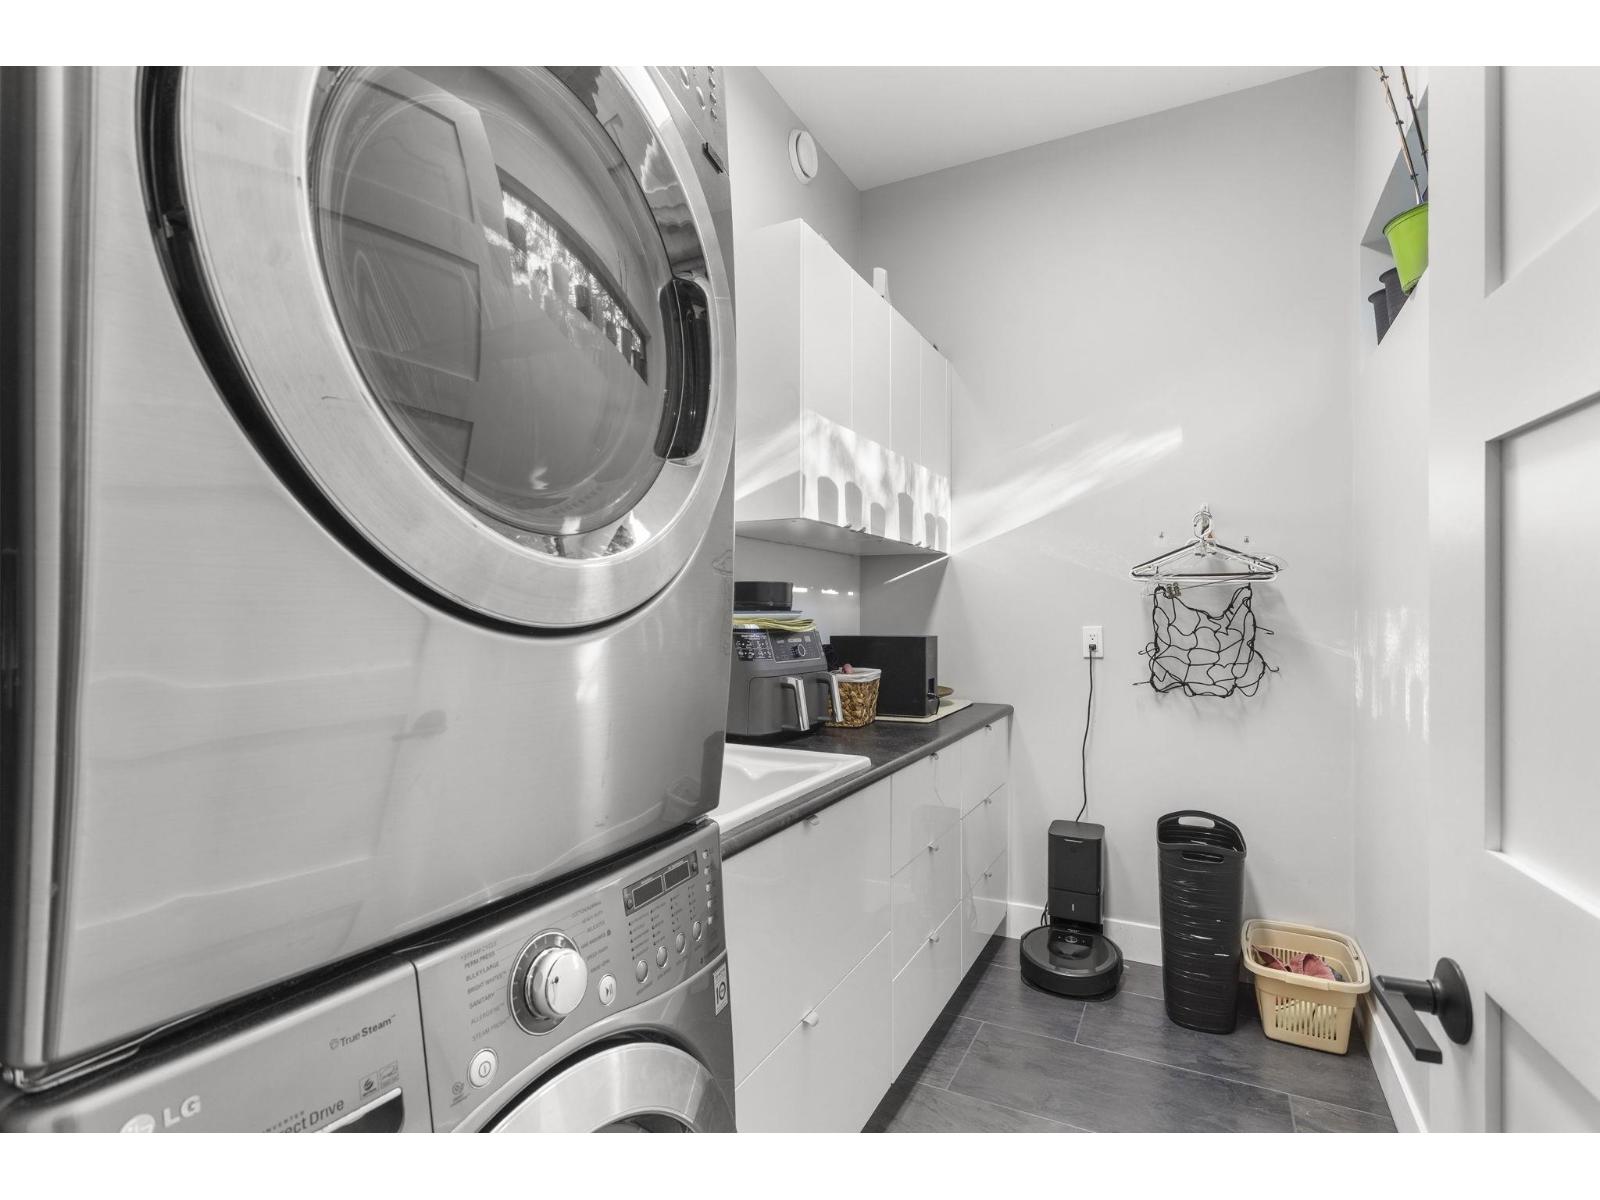
Laundry room
5.9 x 9.1 feet
Foyer
9.1 x 6.11 feet
Appliances:
Washer, Refrigerator, Hot Tub, Dishwasher, Stove, Dryer
Interior Features:
Laundry - In Suite
Air Conditioning:
Central air conditioning
Heating:
Radiant/Infra-red Heat, Hot Water
Fireplaces:
2
Basement:
None

Building Features

Architectural Style:
Ranch
Storeys:
1
Garage:
Garage
Security:
Security system
Ownership Type:
Freehold
Taxes:
$ 4,256

Floors

Finished Area:
2420 sq.ft.

Land

View:
Mountain view
Lot Size:
9583.2 sq.ft.

Neighbourhood Features

Ratings

Commercial Info

Neighbourhood Details

Location

Mortgage Calculator

powered by Ratehub.ca
Is this your listing?Advertise With Us!

ATTENTION REALTORS®

Claim your
Realtor® Profile

Join thousands of homebuyers using RealEstateGuide.com every month. Showcase your listings, contact details, website, and social media with a professional REALTOR® profile. Claim yours today!

Get started in less than 2 minutes.

  • Featured on RealEstateGuide.com
  • Reach buyers and sellers across BC
  • Professional REALTOR® profile
  • Upgrade anytime with print & digital advertising
CHOOSE YOUR PROFILE PACKAGE
Copyright © Real Estate Guide 2026 | Legal | Sitemap
Area Modal Trigger
X