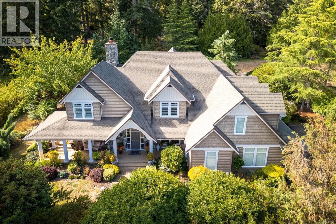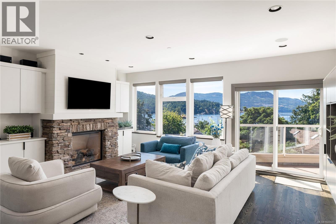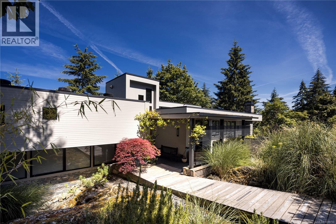
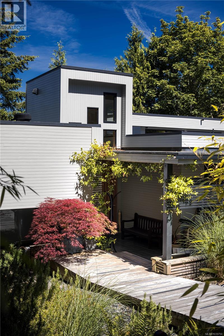
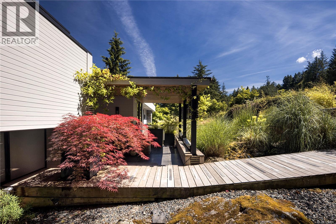
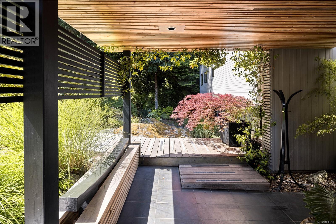
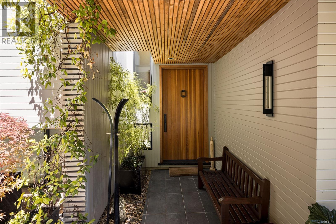
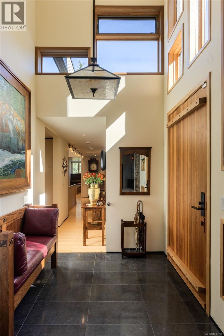
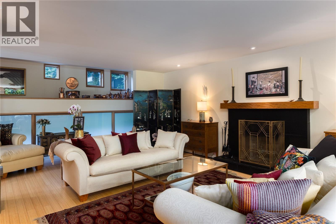
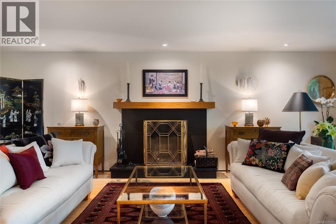
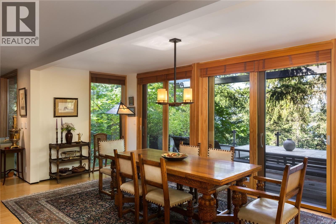
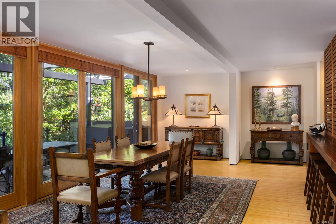
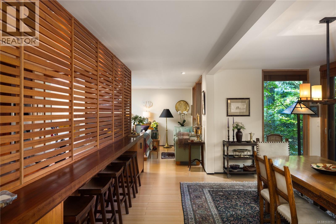
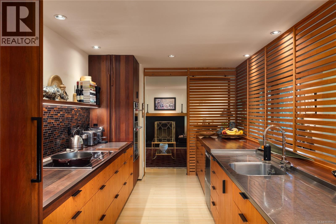
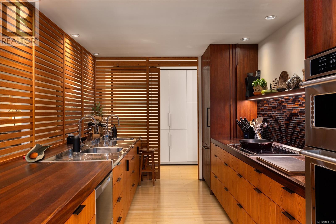
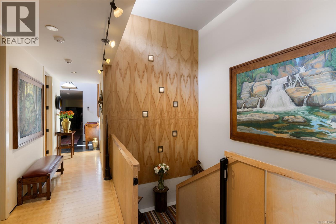
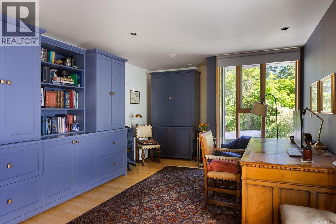
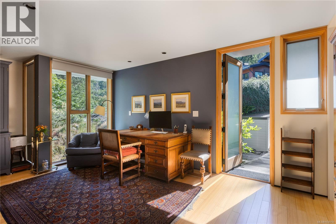
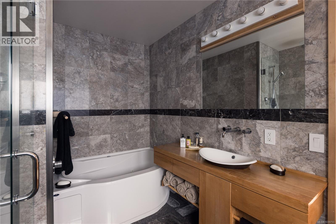
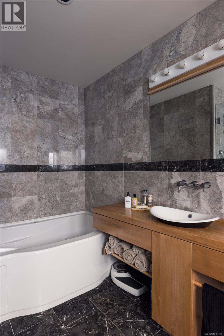
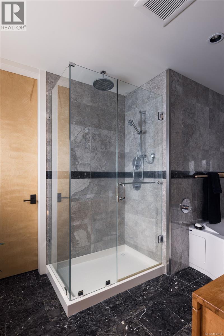
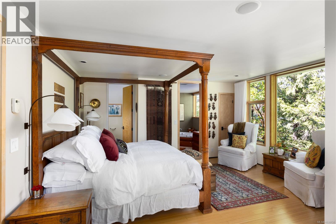
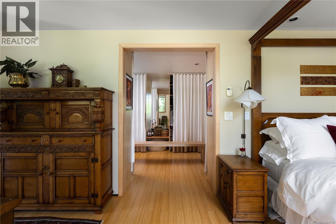
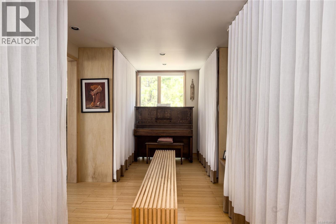
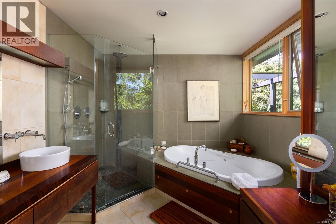
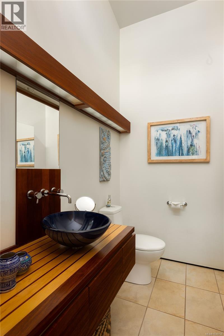
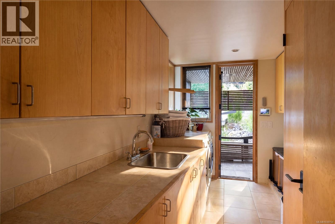
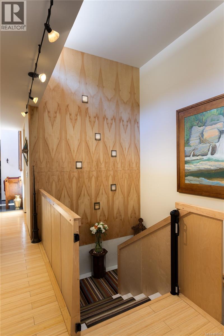
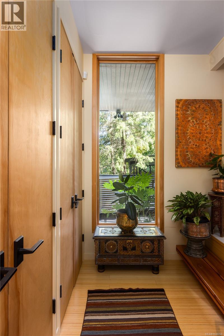
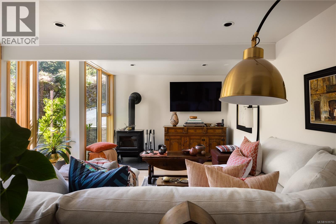
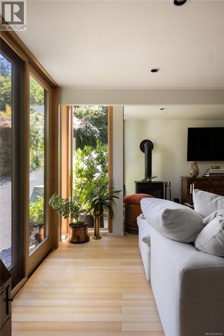
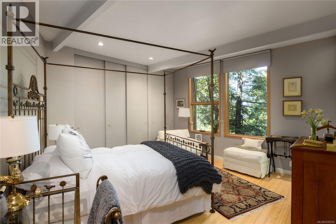
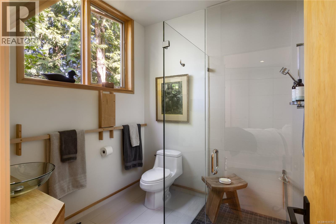
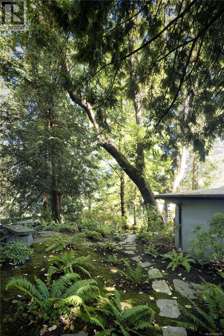
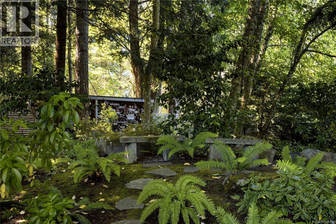
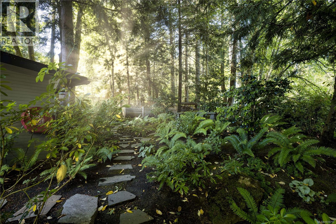
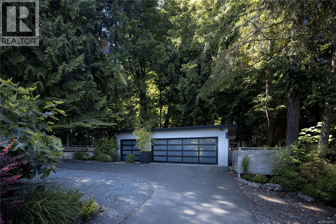
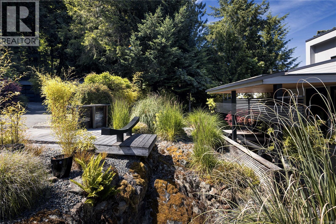
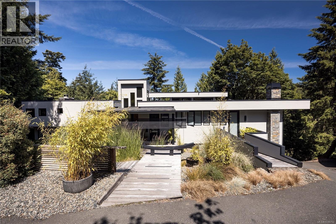
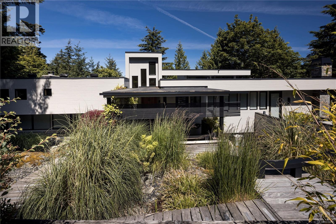
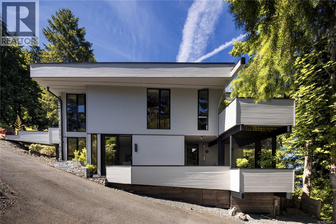
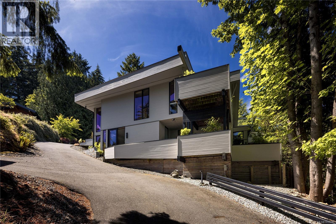
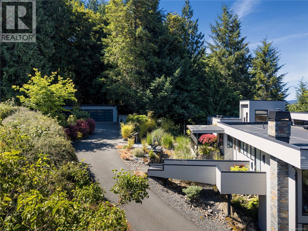
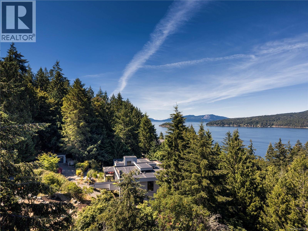
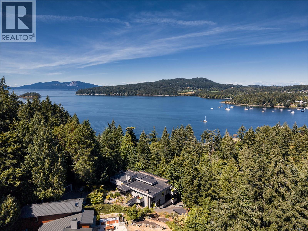
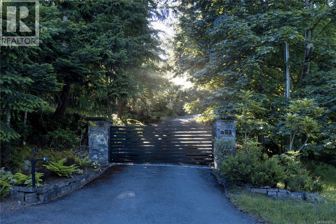
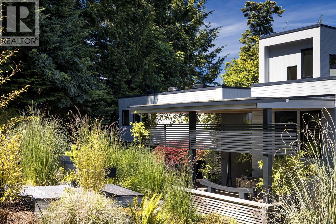
Architectural Sanctuary. Updated and finished with an extraordinary commitment to detail, craftsmanship and authenticity, this remarkable residence is a study in balance, harmony and timeless design. Nestled on a private 1-acre hillside overlooking the waters of Saanich Inlet, the property offers a rare lifestyle opportunity surrounded by nature and tranquility, where community matters. Natural landscaping flows effortlessly toward the updated entrance, while stone masonry and contemporary trellises enhance the home's refined exterior presence. Spanning 3,504 sq. ft., the thoughtfully designed interior blends contemporary comfort with enduring quality. The inviting living room is illuminated from two sides, anchored by a striking wood-burning fireplace that serves as a natural gathering place. Hardwood floors, granite accents, solid wood doors, and premium Pella windows and doors reflect the exceptional standard carried throughout. Heated bamboo, porcelain and marble tile flooring provide year-round comfort. All three bedrooms feature ensuite bathrooms, while a lower level family room with adjoining powder room offers a welcoming, sunny retreat. Complete with a triple garage and double carport, this distinctive property is located just 12 minutes from the Red Barn Market and 30 minutes from Downtown Victoria. An exceptional home where thoughtful design and natural beauty exist in perfect harmony. (id:44056)

Property Details

Full Address:
683 Steamer Dr, Central Saanich, British Columbia
Price:
$ 2,398,000
MLS Number:
1039750
List Date:
June 25th, 2026
Lot Size:
1 ac
Year Built:
2010
Taxes:
$ 8,401

Interior Features

Bedrooms:
3
Bathrooms:
5
Total Rooms:
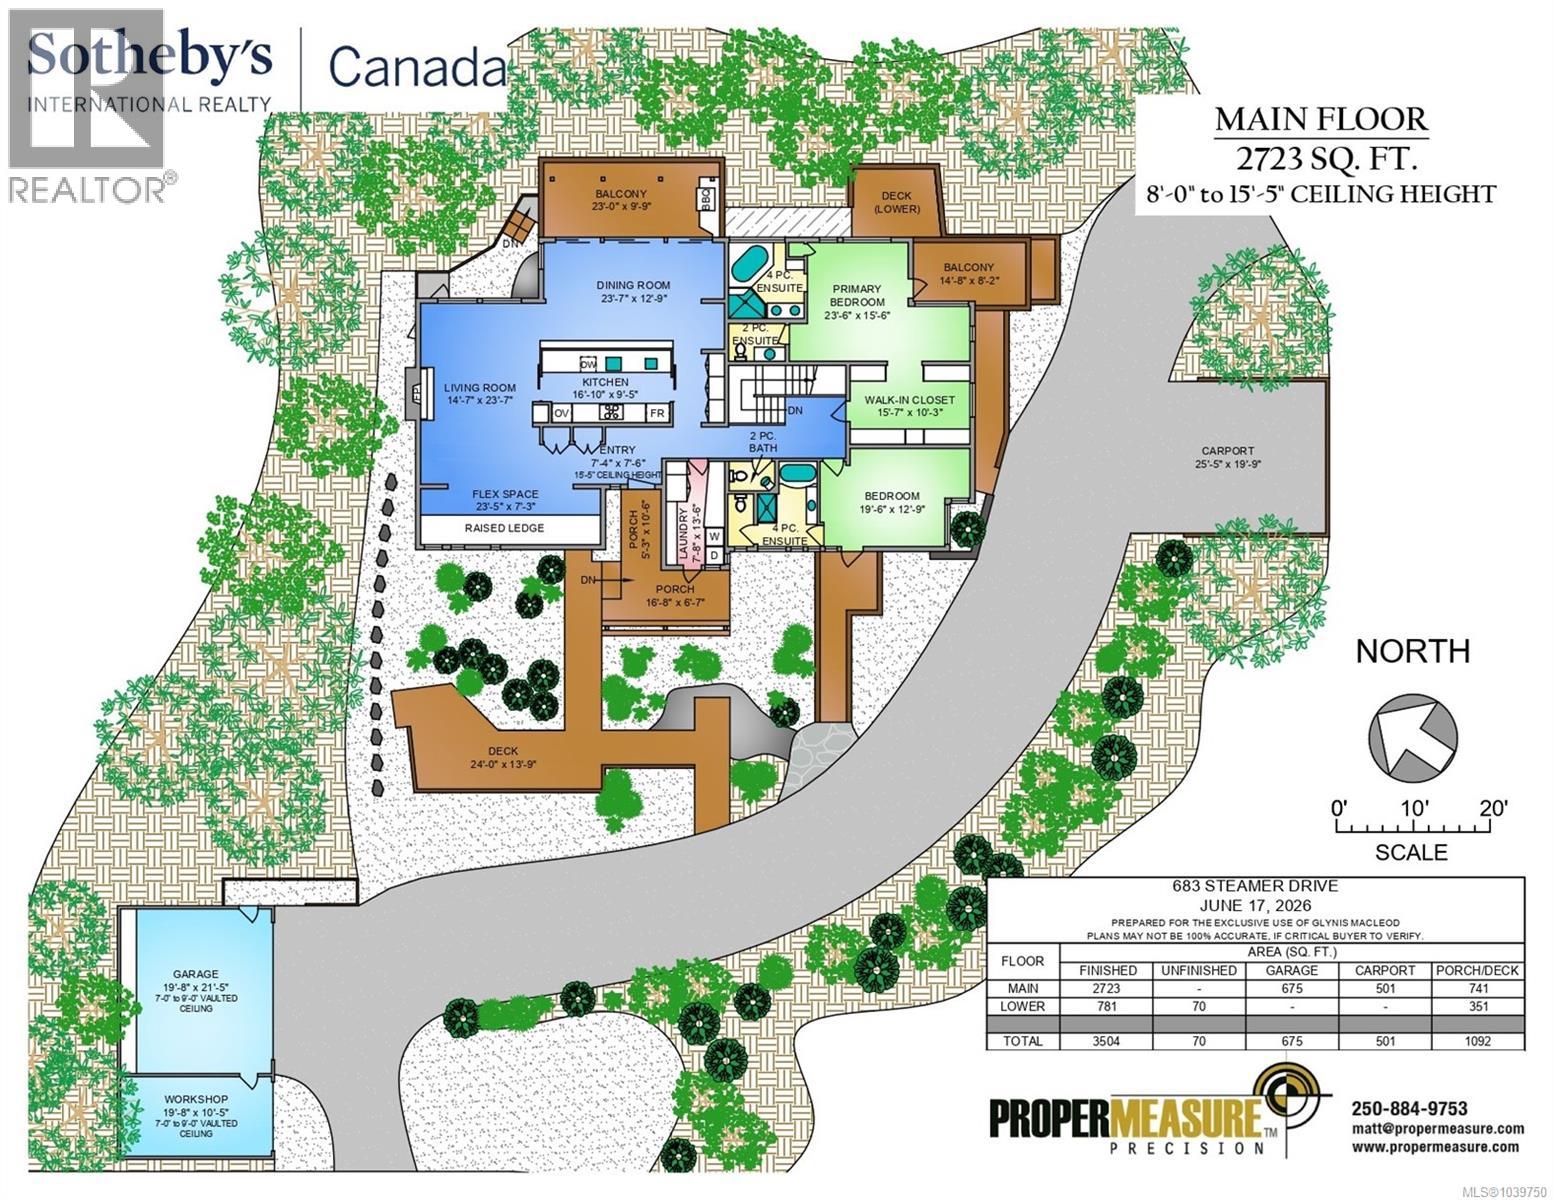
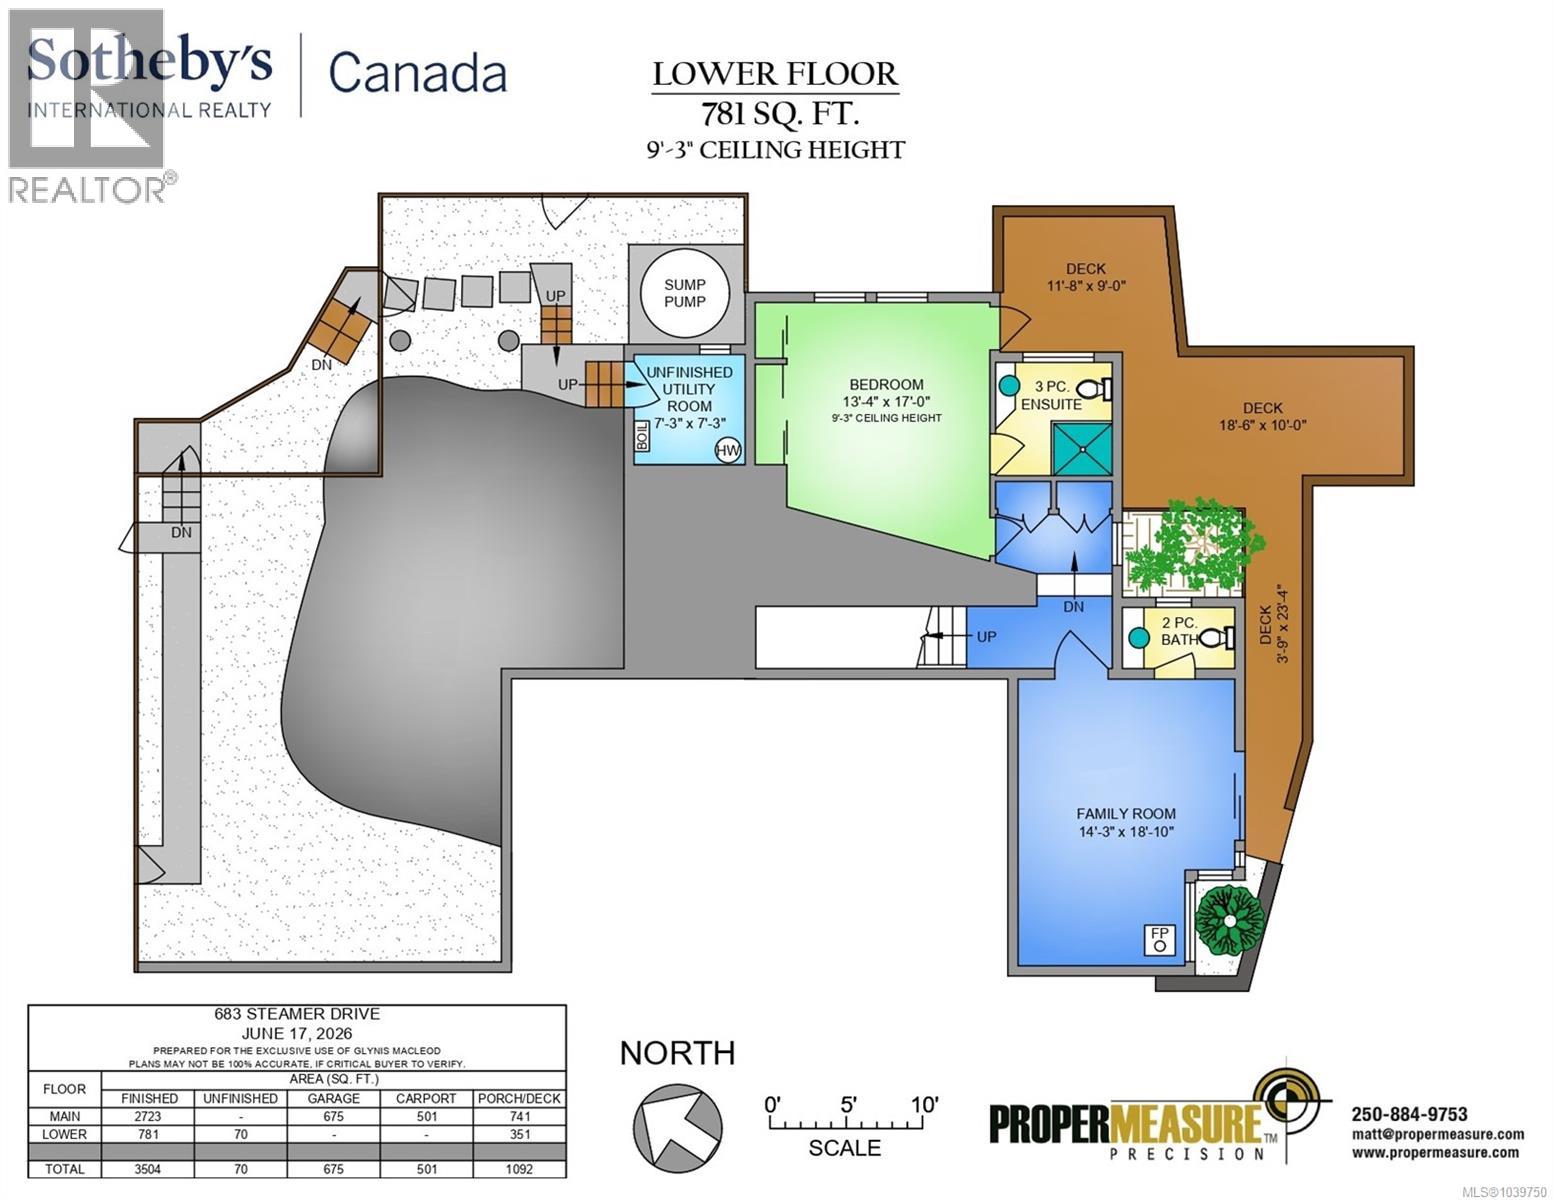
Lower level
Utility room
7 x 7 feet
Bedroom
13 x 17 feet
Family room
14 x 19 feet
Main level
Workshop
10 x 20 feet
Bedroom
13 x 20 feet
Balcony
8 x 15 feet
Primary Bedroom
16 x 24 feet
Laundry room
8 x 14 feet
Balcony
10 x 23 feet
Dining room
13 x 24 feet
Kitchen
9 x 17 feet
Living room
15 x 24 feet
Other
7 x 23 feet
Entrance
7 x 8 feet
Porch
5 x 11 feet
Porch
7 x 17 feet
Appliances:
Washer, Refrigerator, Dishwasher, Range, Dryer, Microwave, Oven - Built-In
Air Conditioning:
None
Heating:
Heat Pump, Electric, Propane, Other
Fireplaces:
1

Building Features

Zoning:
Residential
Garage:
Detached Garage, Garage, Carport
Garage Spaces:
4
Ownership Type:
Freehold
Taxes:
$ 8,401

Floors

Finished Area:
3504 sq.ft.

Land

Lot Size:
1 ac
Lot Features:
Private setting, Rectangular

Neighbourhood Features

Ratings

Commercial Info

Neighbourhood Details

Location

Mortgage Calculator

powered by Ratehub.ca
Is this your listing?Advertise With Us!

ATTENTION REALTORS®

Claim your
Realtor® Profile

Join thousands of homebuyers using RealEstateGuide.com every month. Showcase your listings, contact details, website, and social media with a professional REALTOR® profile. Claim yours today!

Get started in less than 2 minutes.

  • Featured on RealEstateGuide.com
  • Reach buyers and sellers across BC
  • Professional REALTOR® profile
  • Upgrade anytime with print & digital advertising
CHOOSE YOUR PROFILE PACKAGE
Copyright © Real Estate Guide 2026 | Legal | Sitemap
Area Modal Trigger
X