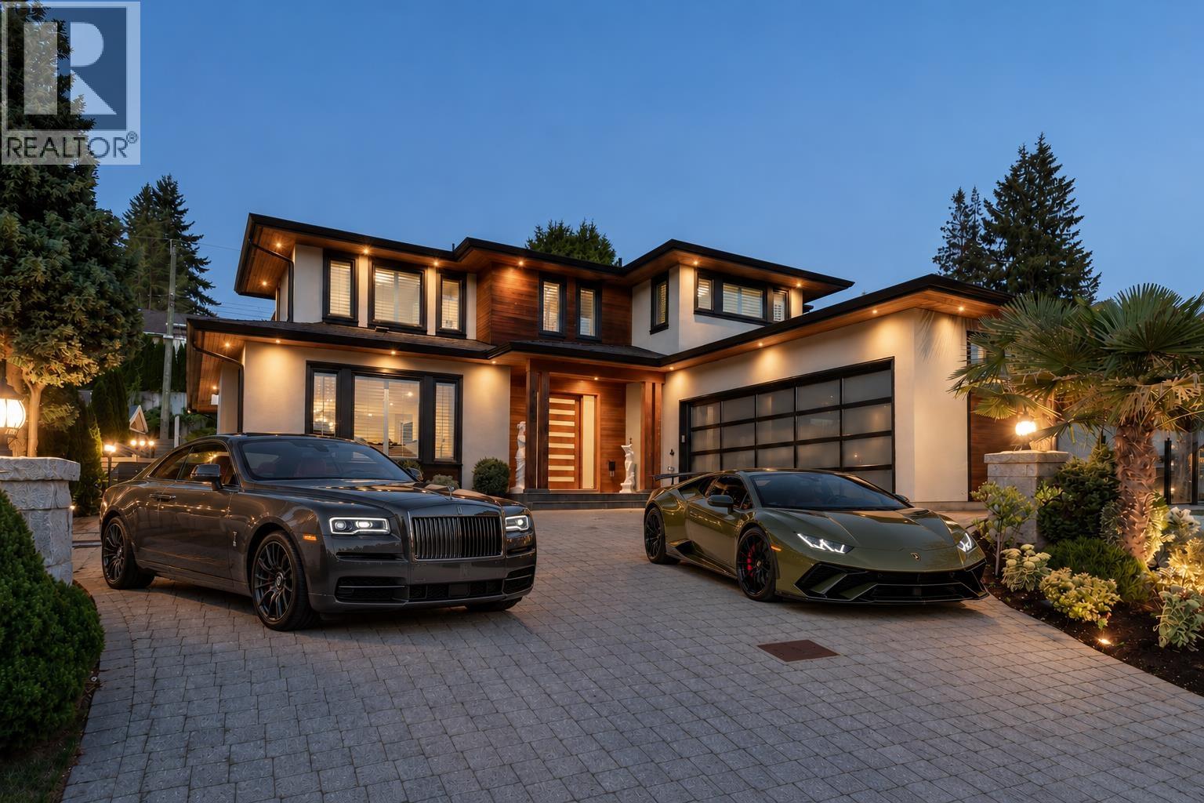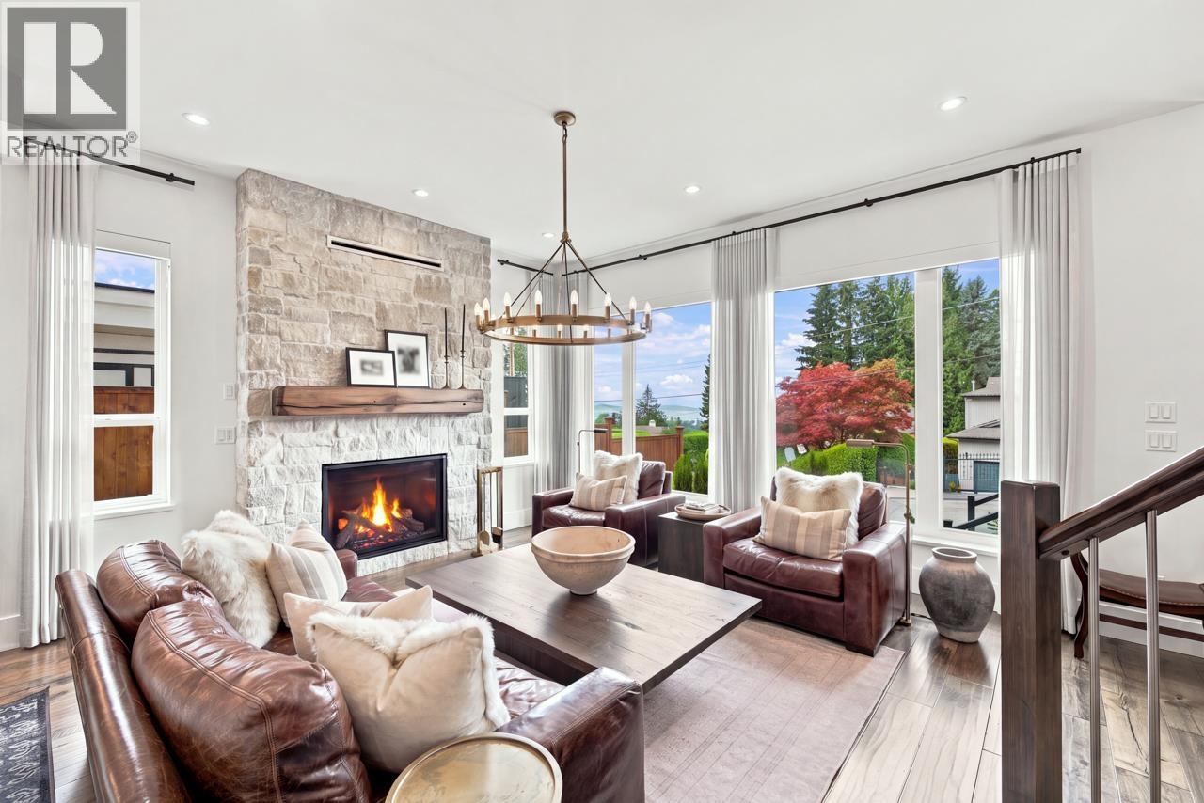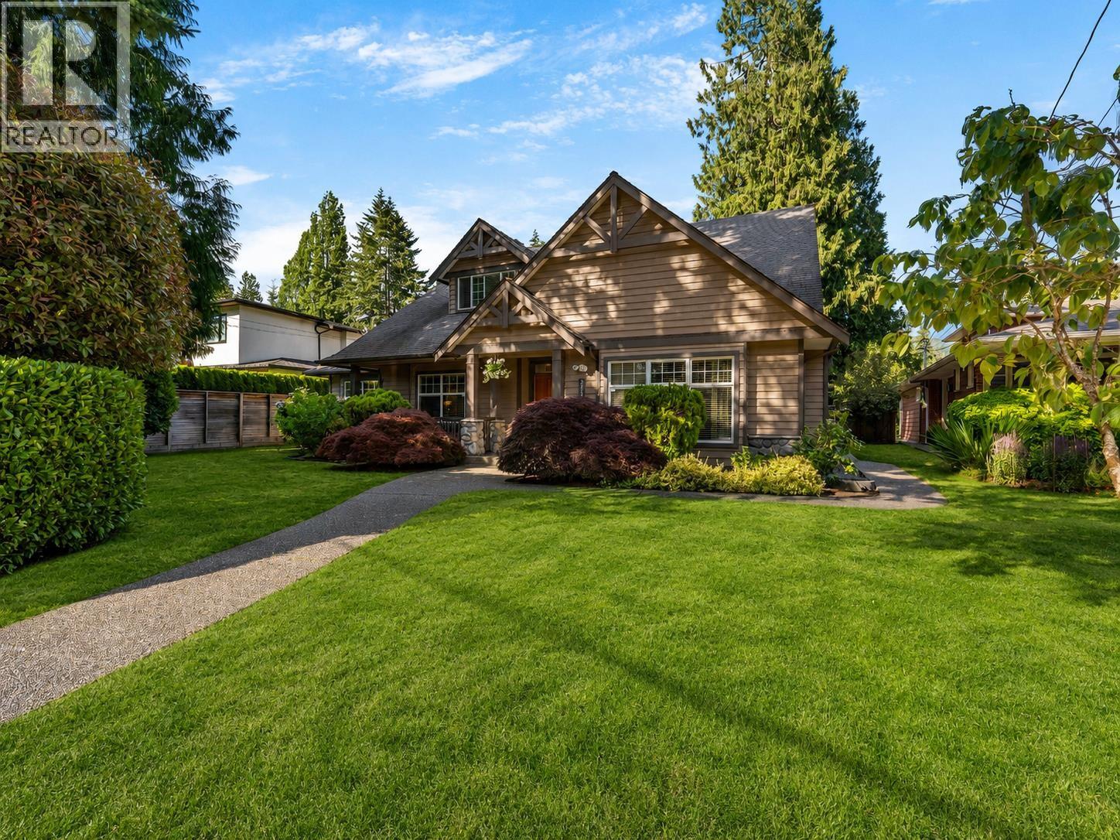
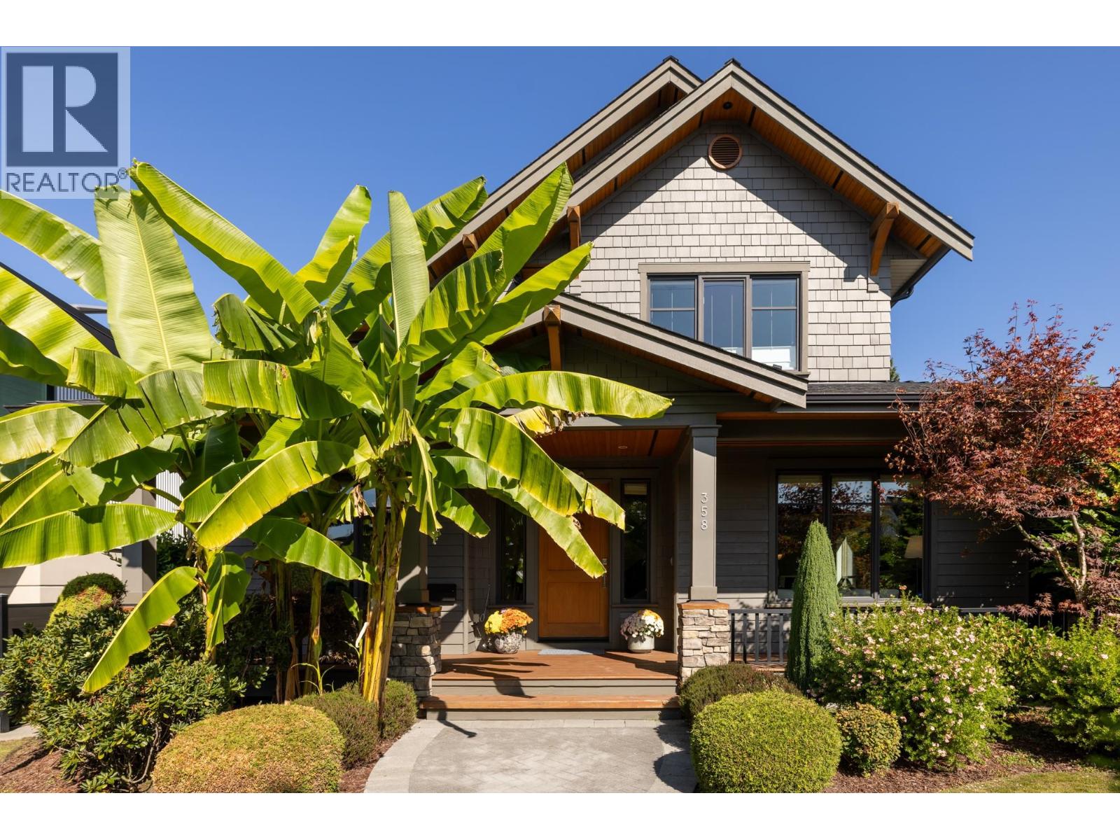
Meticulously maintained Noort Built custom designed sprawling grand rancher with a large rec room or bedroom above. Gorgeous 10,920sq/ft level lot is straddled between two of the most sought-after streets within walking distance to Edgemont Village. Boasting high ceilings, wide hallways, skylights, 4 ensuite-bedrooms on main, plus a private ensuite in the upper floor! Porcellanosa tiled foyer, maple hardwood floor, crown mouldings, gourmet chef's kitchen with granite countertops, huge centre island & maple cabinets. Hot water in-floor radiant heating, central vacuum, security system, high speed internet wiring, underground water sprinkler system, triple garage. Lots of storage in crawl space. Many recent updates. A fabulous family home in one of North Van´s best locations. Rare Offering! (id:44056)

Property Details

Full Address:
3538 BLUEBONNET ROAD, North Vancouver, British Columbia
Price:
$ 3,498,000
MLS Number:
R3141000
List Date:
June 29th, 2026
Lot Size:
10920 sq.ft.
Year Built:
2001
Taxes:
$ 10,724
Listing Tax Year:
2025

Interior Features

Bedrooms:
5
Bathrooms:
6
Appliances:
All, Central Vacuum
Interior Features:
Laundry - In Suite
Heating:
Natural gas, Hot Water
Fireplaces:
2
Basement:
Crawl space, Unknown, Unknown

Building Features

Architectural Style:
2 Level
Garage:
Garage
Garage Spaces:
6
Security:
Security system
Ownership Type:
Freehold
Taxes:
$ 10,724

Floors

Finished Area:
3565 sq.ft.

Land

Lot Size:
10920 sq.ft.
Lot Features:
Central location, Private setting, Wheelchair access

Neighbourhood Features

Ratings

Commercial Info

Neighbourhood Details

Location

Mortgage Calculator

powered by Ratehub.ca
Is this your listing?Advertise With Us!

ATTENTION REALTORS®

Claim your
Realtor® Profile

Join thousands of homebuyers using RealEstateGuide.com every month. Showcase your listings, contact details, website, and social media with a professional REALTOR® profile. Claim yours today!

Get started in less than 2 minutes.

  • Featured on RealEstateGuide.com
  • Reach buyers and sellers across BC
  • Professional REALTOR® profile
  • Upgrade anytime with print & digital advertising
CHOOSE YOUR PROFILE PACKAGE
Copyright © Real Estate Guide 2026 | Legal | Sitemap
Area Modal Trigger
X