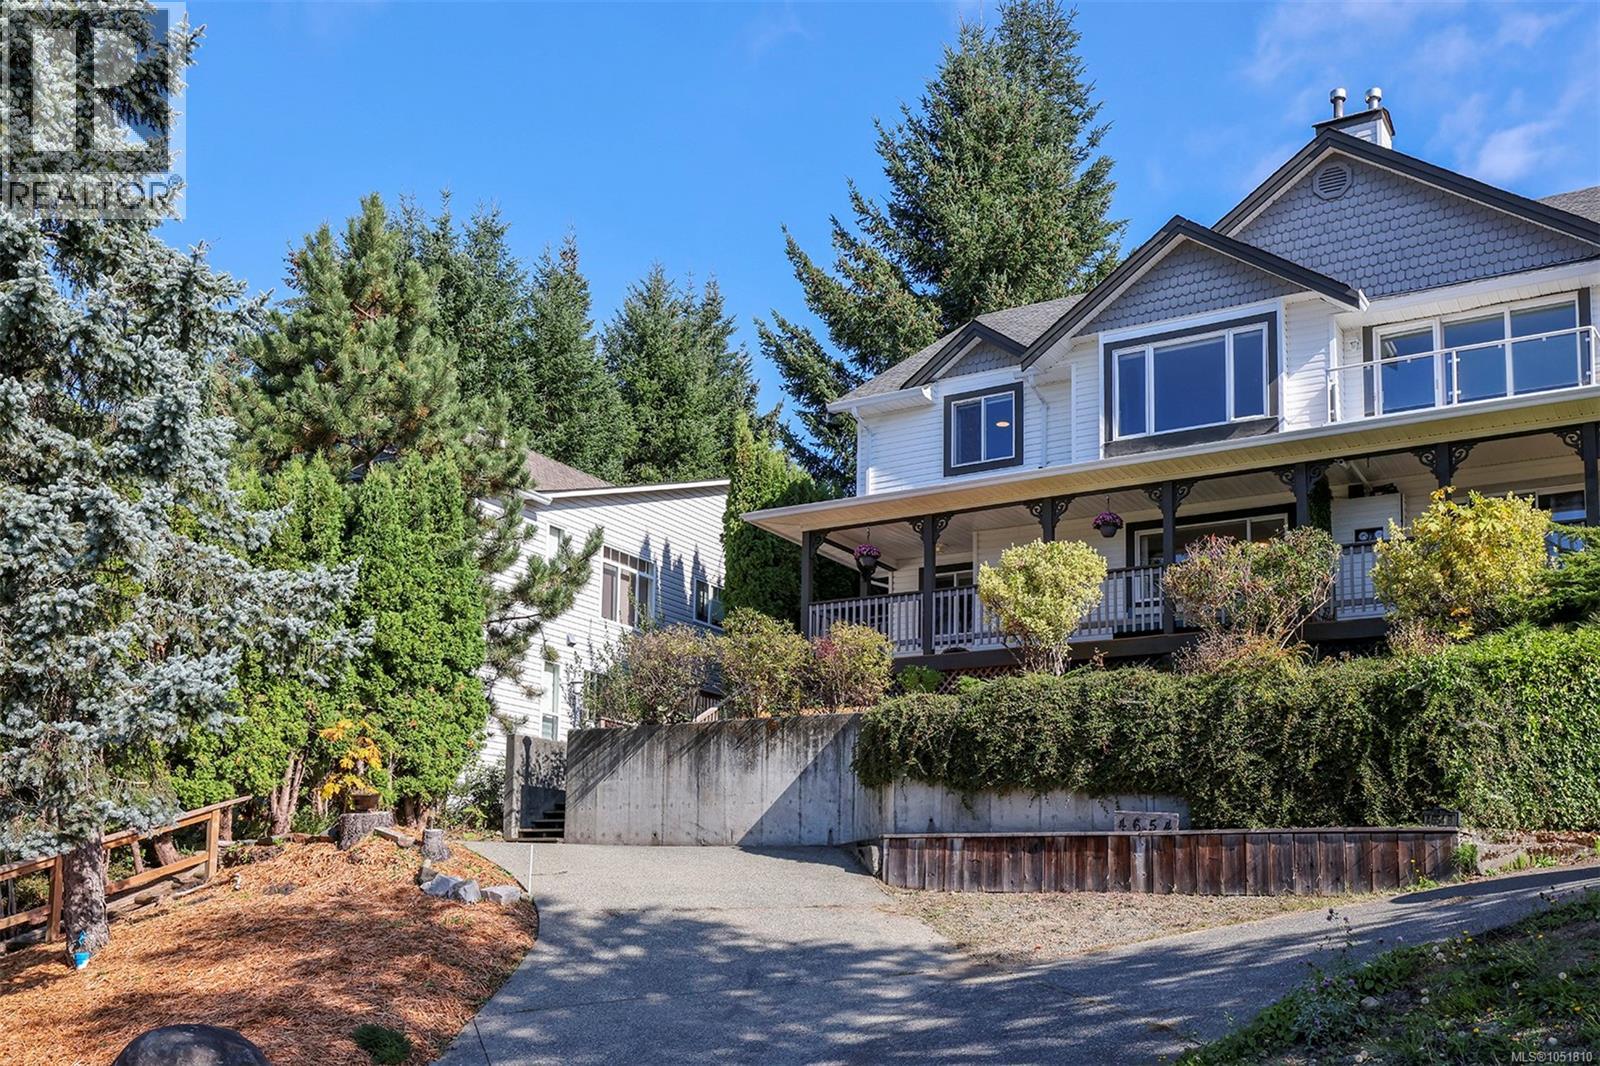
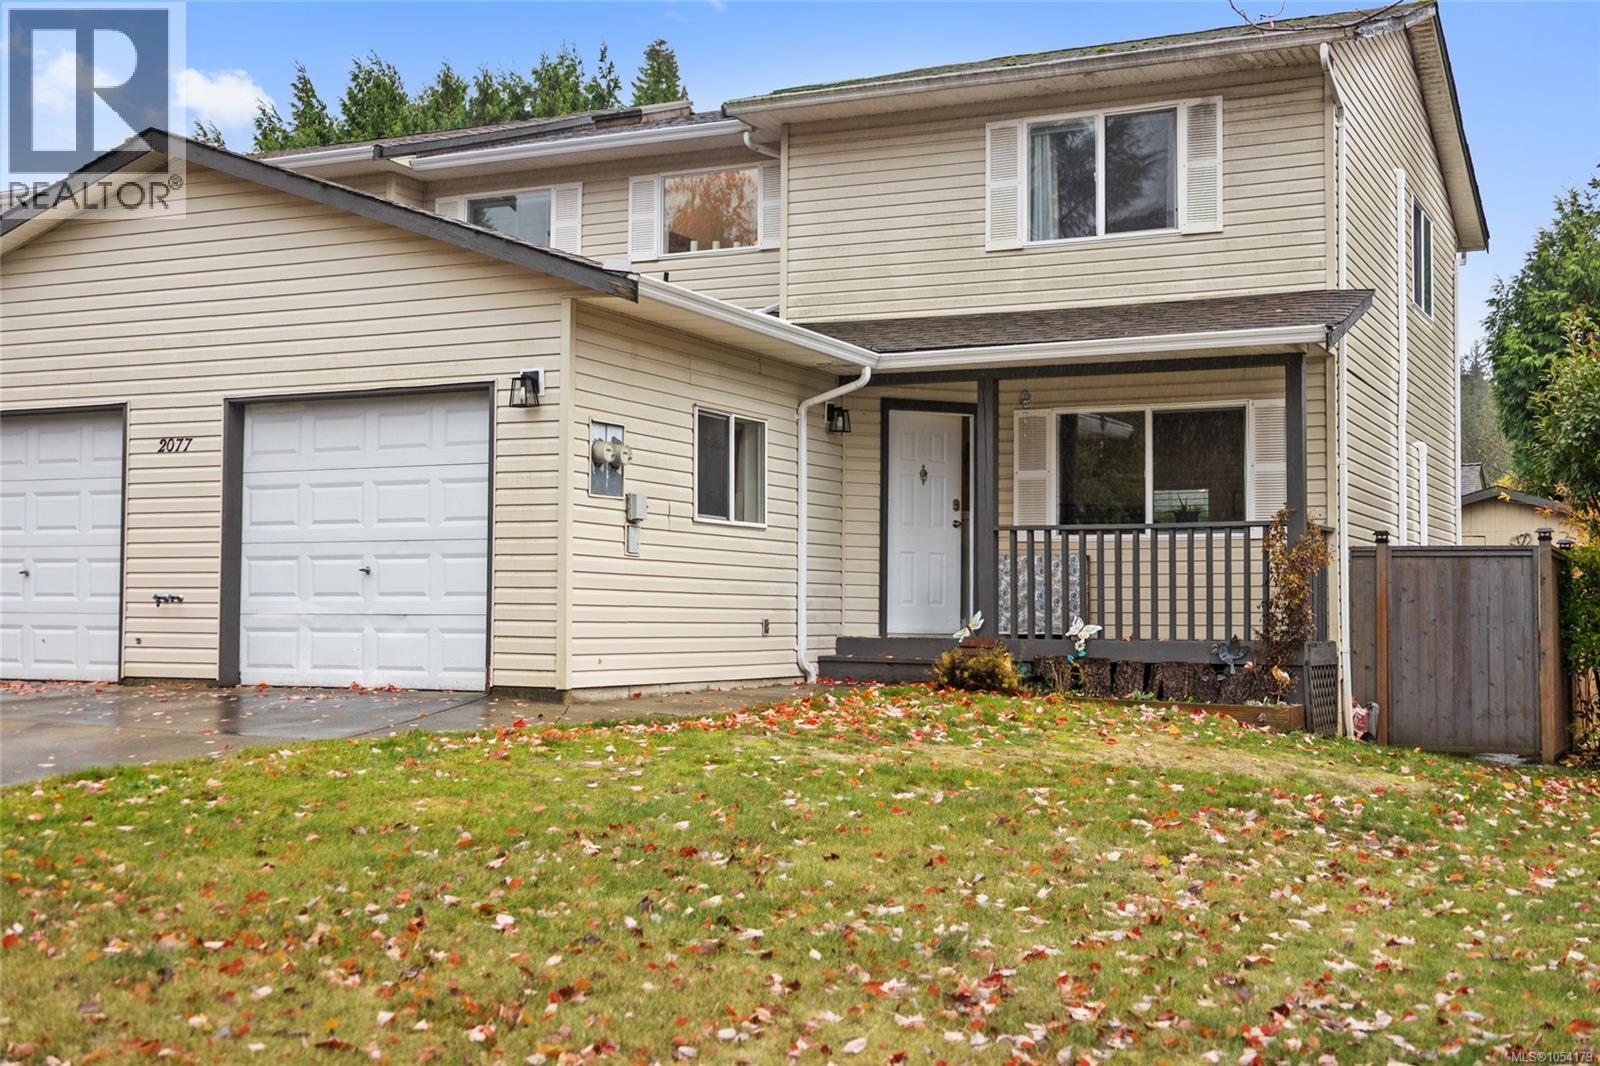
Welcome to 4681 Shetland Place, a spacious and versatile duplex located in one of Courtenay East's most desirable neighbourhoods. Offering over 2,000 sq. ft. of living space, 4 bedrooms, 3 bathrooms, and a flexible floor plan, this property is an excellent opportunity for families, professionals, and investors alike. The bright upper level features a generous living room with a natural gas fireplace, creating a warm and inviting gathering space. The functional kitchen is equipped with stainless steel appliances and opens to a dining area large enough for family meals and entertaining. Three bedrooms are located on the main level, including a spacious primary bedroom complete with a 3-piece ensuite. Downstairs, you'll find a large family room, fourth bedroom, full bathroom, and patio doors leading to the private backyard. Whether you need additional living space, a home office, guest accommodations, or room for a growing family, the lower level offers exceptional flexibility. One of the standout features of this home is its unique configuration. Although attached, the neighbouring residence fronts onto a different street, meaning there is no shared driveway or yard. The result is a property that offers much of the privacy and feel of a detached home while maintaining the affordability of duplex ownership. Located in sought-after Courtenay East, you'll enjoy convenient access to excellent schools, North Island College, North Island Hospital, Costco, shopping, parks, trails, and recreation facilities. Whether you're searching for your next family home or a property with strong investment potential, this well-located home offers outstanding value in a thriving community. Don't miss your opportunity to own a spacious home in one of the Comox Valley's most established neighbourhoods. Contact your Realtor today to book your private viewing of 4681 Shetland Place. (id:44056)

Property Details

Full Address:
4681 Shetland Pl, Courtenay, British Columbia
Price:
$ 649,900
MLS Number:
1041345
List Date:
June 26th, 2026
Year Built:
1996
Taxes:
$ 5,009

Interior Features

Bedrooms:
4
Bathrooms:
3
Total Rooms:
Air Conditioning:
None
Heating:
Baseboard heaters, Electric
Fireplaces:
1

Building Features

Zoning:
Duplex
Zoning Detail:
R2
Garage:
Attached Garage, Garage
Garage Spaces:
1
Ownership Type:
Condo/Strata
Taxes:
$ 5,009

Floors

Finished Area:
2036 sq.ft.

Land

View:
Mountain view
Lot Features:
Central location, Cul-de-sac, Southern exposure, Other

Neighbourhood Features

Amenities Nearby:
Family Oriented, Pets Allowed

Ratings

Commercial Info

Neighbourhood Details

Location

Mortgage Calculator

powered by Ratehub.ca
Is this your listing?Advertise With Us!

ATTENTION REALTORS®

Claim your
Realtor® Profile

Join thousands of homebuyers using RealEstateGuide.com every month. Showcase your listings, contact details, website, and social media with a professional REALTOR® profile. Claim yours today!

Get started in less than 2 minutes.

  • Featured on RealEstateGuide.com
  • Reach buyers and sellers across BC
  • Professional REALTOR® profile
  • Upgrade anytime with print & digital advertising
CHOOSE YOUR PROFILE PACKAGE
Copyright © Real Estate Guide 2026 | Legal | Sitemap
Area Modal Trigger
X