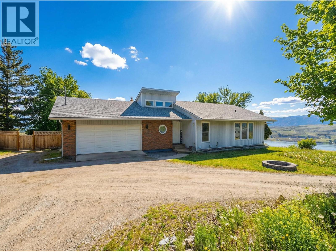
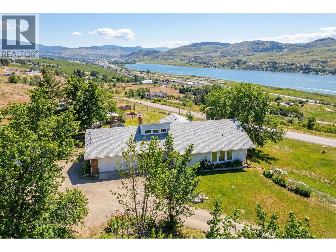
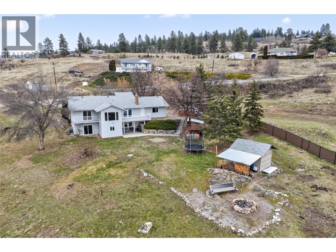
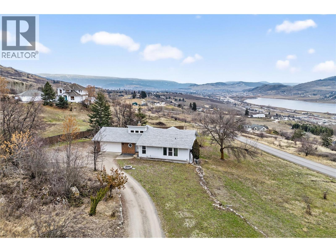
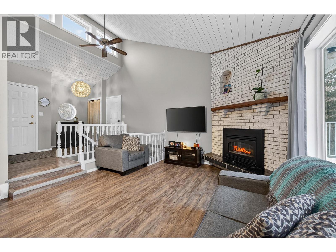
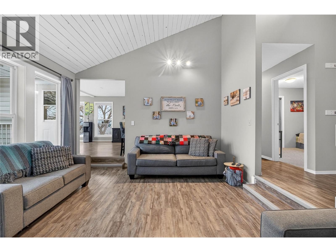
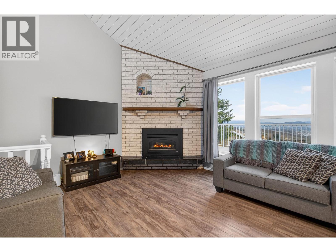
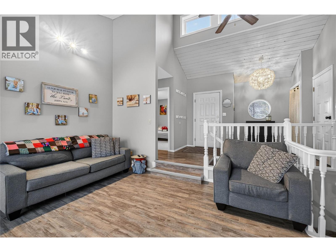
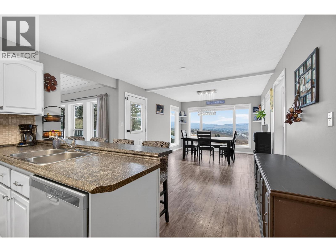
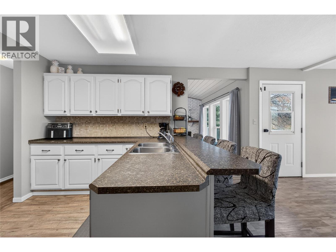
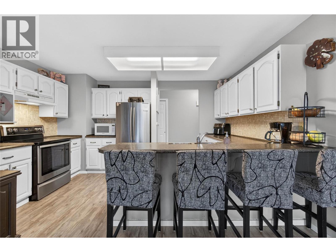
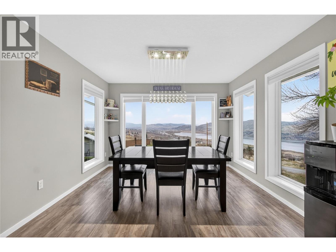
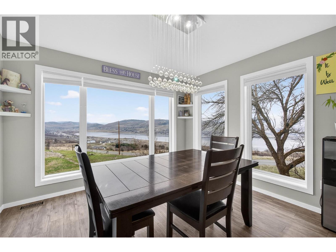
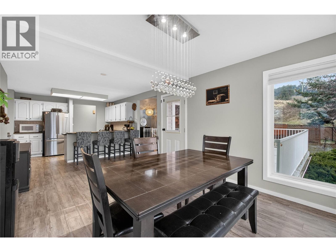
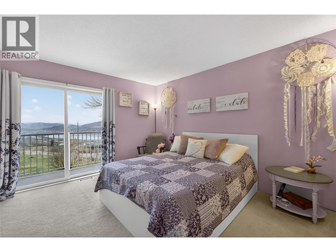
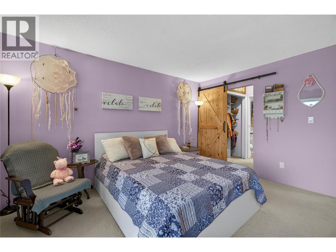
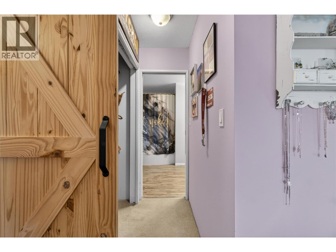
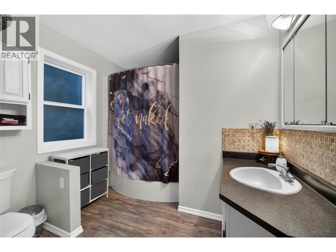
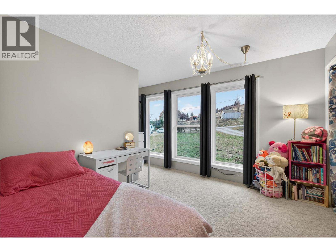
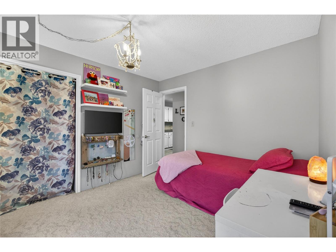
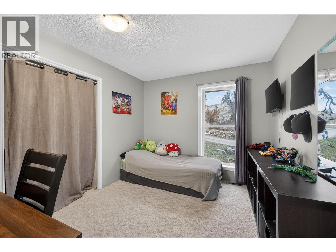
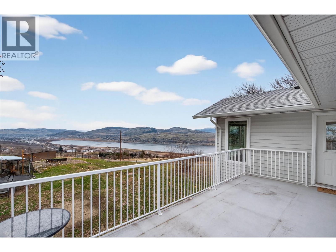
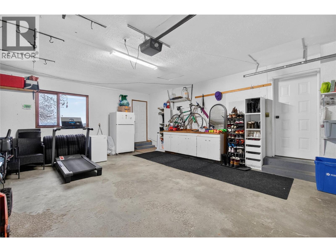
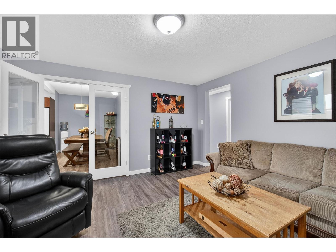
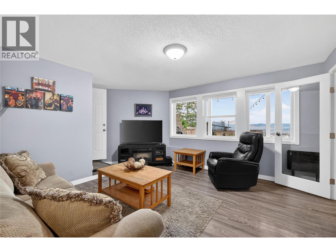
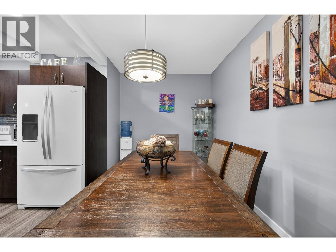
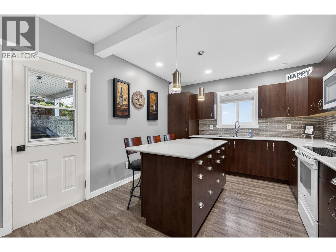
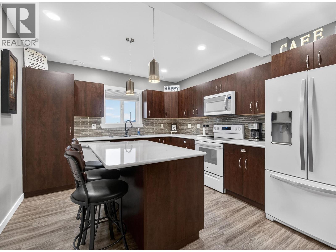
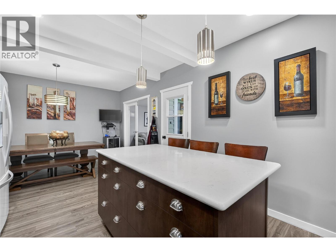
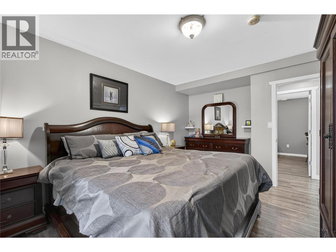
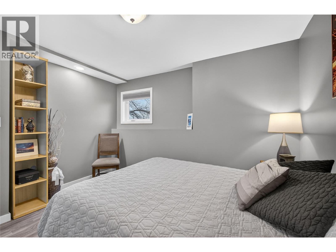
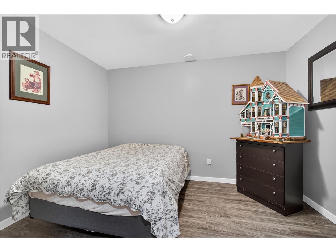
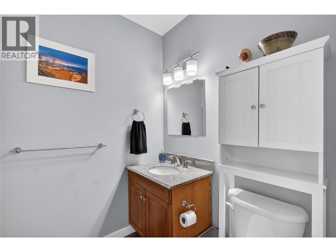
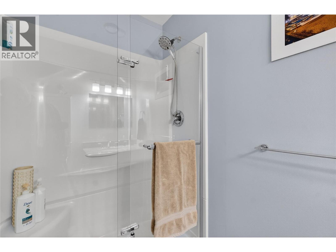
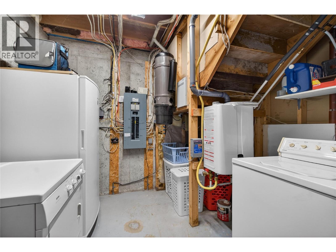
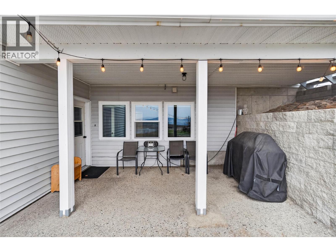
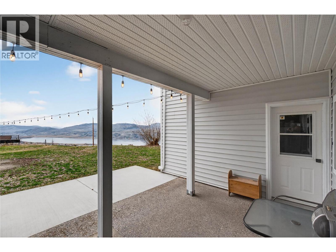
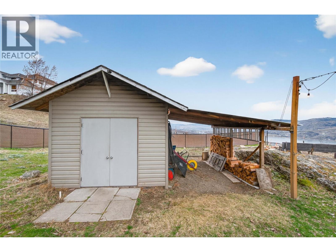
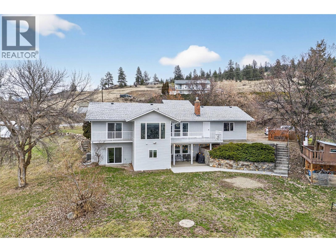
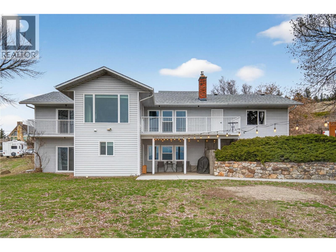
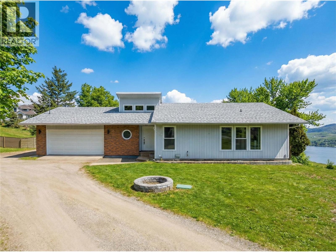
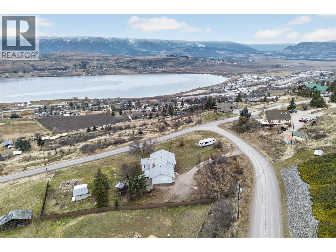
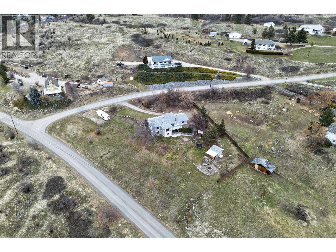
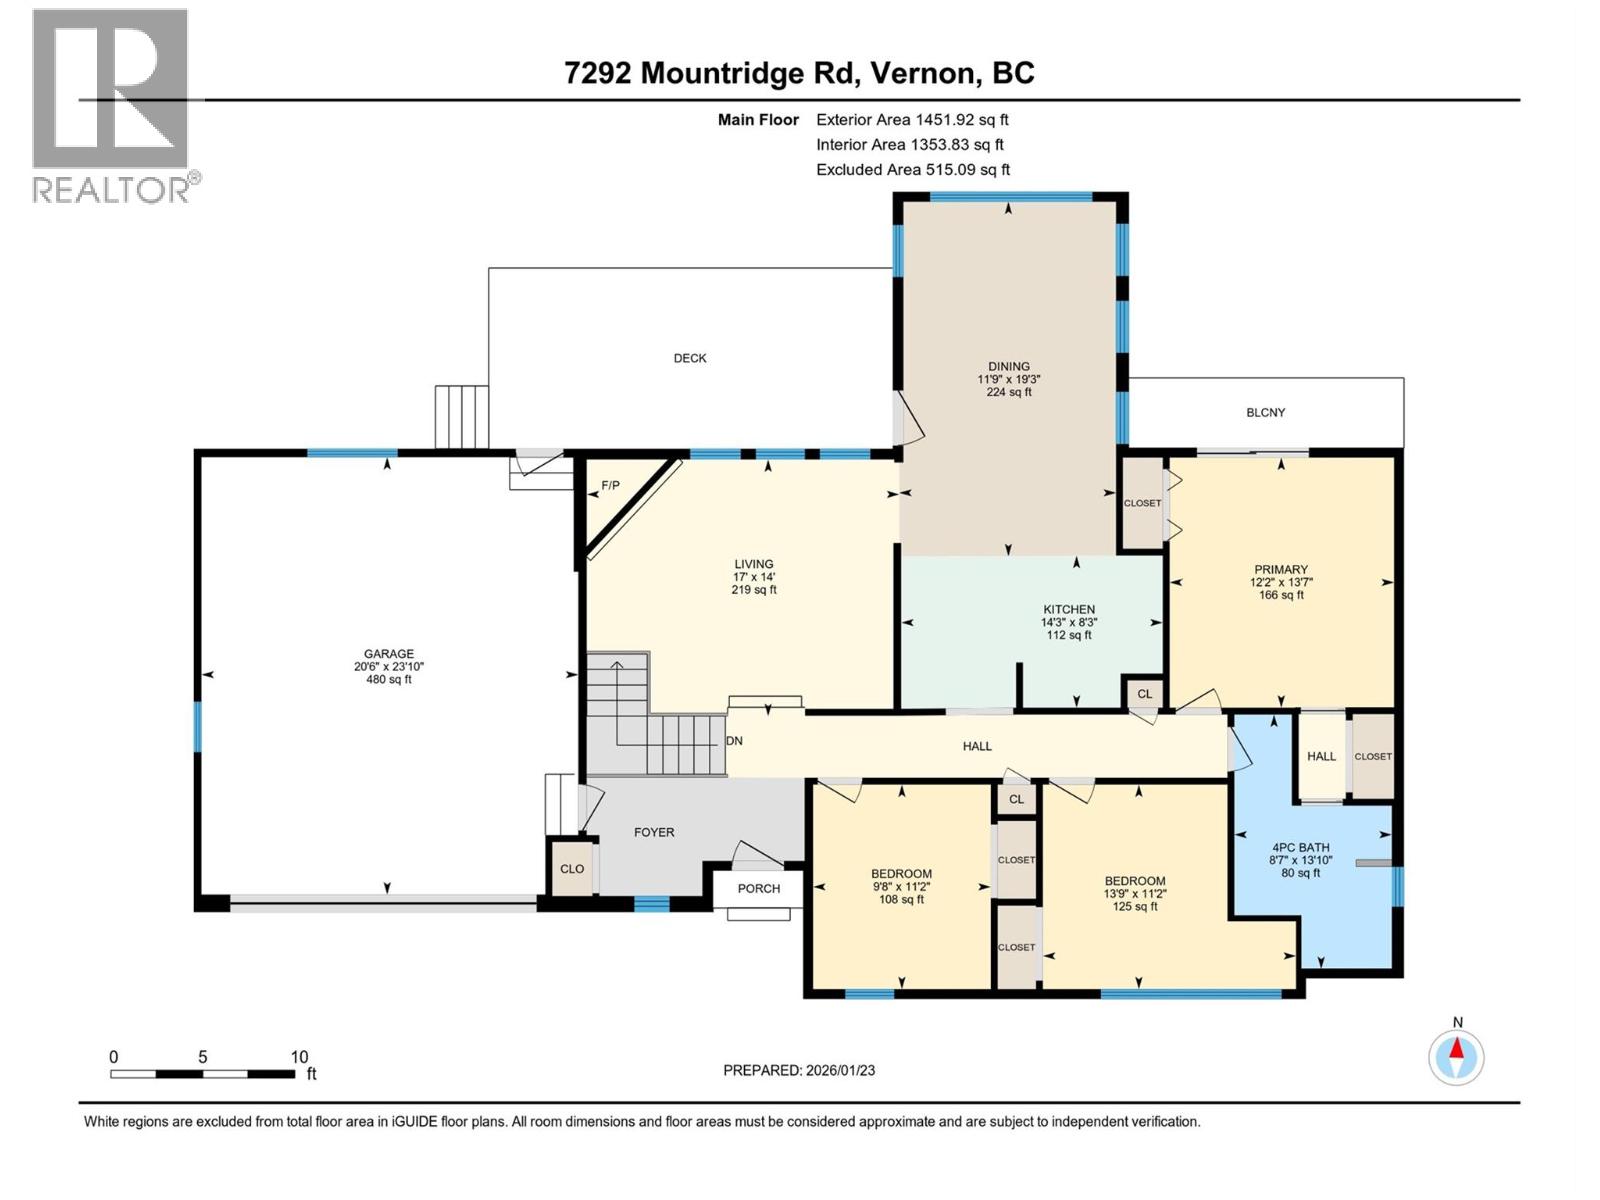
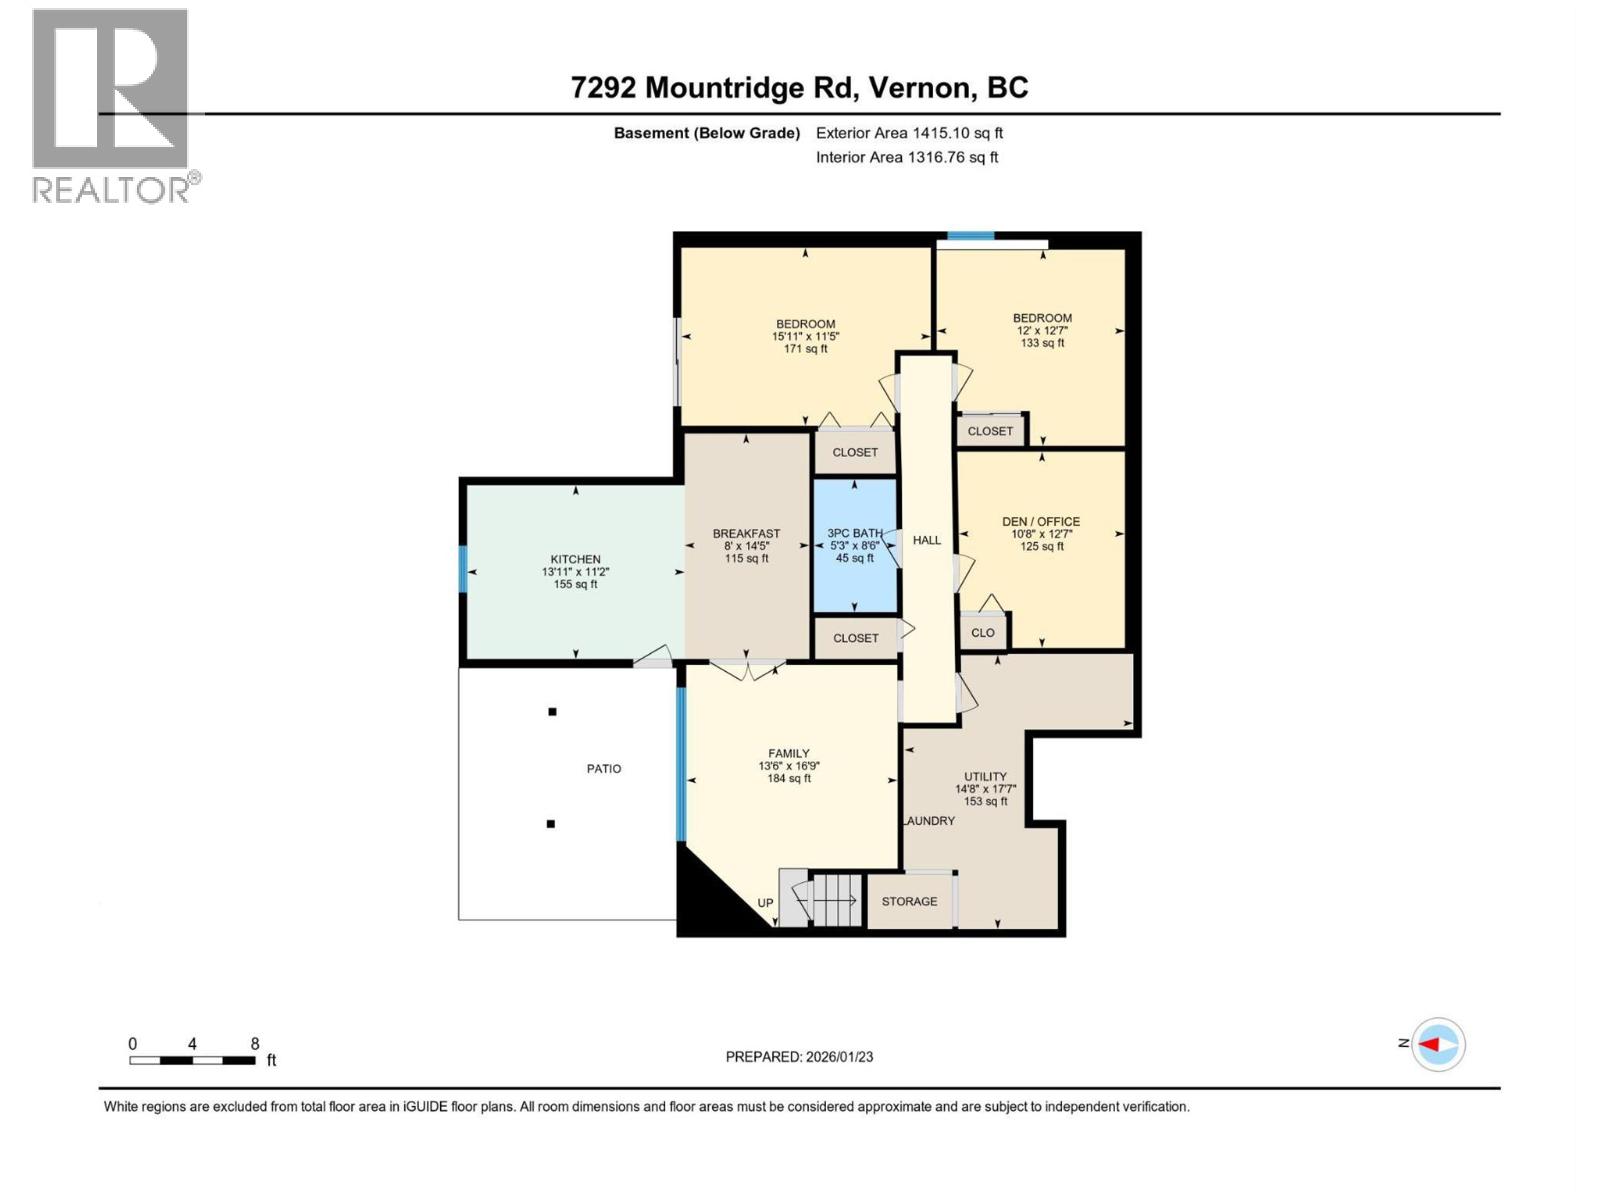
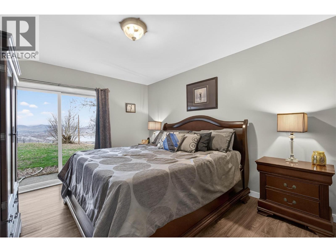
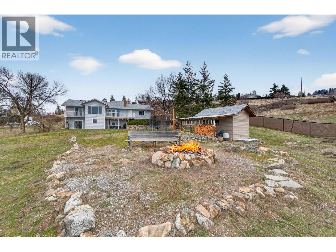
Located in the desirable North BX of Vernon, this beautifully updated home offers over 2,700 sq. ft. of living space on just over an acre, perfectly positioned to capture stunning south-facing views of Swan Lake and the city. This 5 bedroom, 2 bathroom home includes a full 2 bedroom den/office suite with separate entrance, offering excellent flexibility. Originally built in 1986, the home has been thoughtfully updated throughout. The main level showcases vaulted ceilings and a cozy fireplace in the bright sunken living room, creating a warm and inviting atmosphere. The primary bedroom features a private balcony where you can take in the expansive views. The lower-level suite is well appointed with quartz countertops, newer appliances, and soft-close cabinetry. Outside, the property truly shines with a gorgeous backyard ideal for entertaining, enjoying a fire, or simply relaxing while soaking in the views. There is abundant parking for vehicles, RVs, and recreational toys, along with a garden shed and a double attached garage offering ample storage. Major updates include a new roof (2024), windows (2021), furnace (2017), and hot water on demand (2017). The home is serviced by a well and septic system, natural gas, and 200-amp electrical service. With plenty of space for friends and family, this North BX property offers comfort, functionality, and exceptional outdoor living. (id:44056)
Property Details
Full Address:
7292 Mountridge Road, Vernon, British Columbia
Price:
$ 1,084,900
MLS Number:
10393068
List Date:
June 30th, 2026
Lot Size:
1.01 ac
Year Built:
1986
Taxes:
$ 3,698
Interior Features
Bedrooms:
5
Bathrooms:
2
Total Rooms:
Appliances:
Washer, Refrigerator, Range - Electric, Dishwasher, Dryer, Microwave
Flooring:
Carpeted, Vinyl
Air Conditioning:
Central air conditioning
Heating:
Forced air, See remarks
Fireplaces:
1
Fireplace Type:
Gas, Unknown
Basement:
Full, Remodeled Basement
Building Features
Architectural Style:
Ranch
Storeys:
2
Sewer:
Septic tank
Water:
Well
Roof:
Asphalt shingle, Unknown
Exterior:
Brick, Vinyl siding
Garage:
Attached Garage, RV, Additional Parking
Garage Spaces:
12
Security:
Security system, Smoke Detector Only
Ownership Type:
Freehold
Taxes:
$ 3,698
Floors
Finished Area:
2742 sq.ft.
Land
View:
City view, Lake view, Mountain view, Valley view, View of water, View (panoramic)
Lot Size:
1.01 ac
Lot Features:
Corner Site, Irregular lot size, Central island, Two Balconies
Join thousands of homebuyers using RealEstateGuide.com every month. Showcase your
listings, contact details, website, and social media with a professional REALTOR®
profile. Claim yours today!