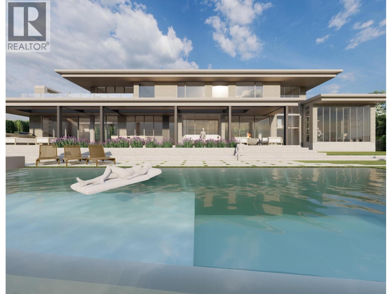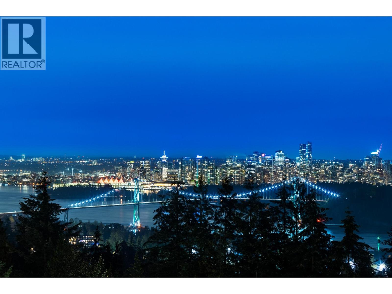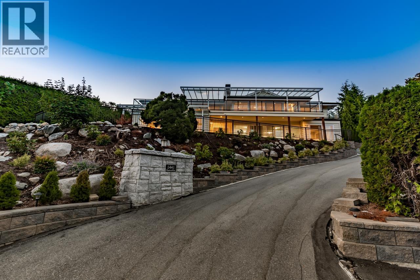
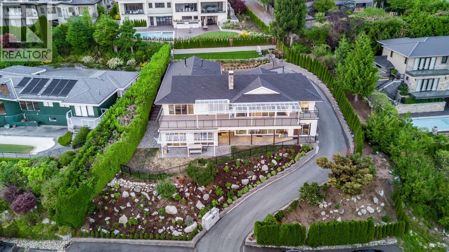
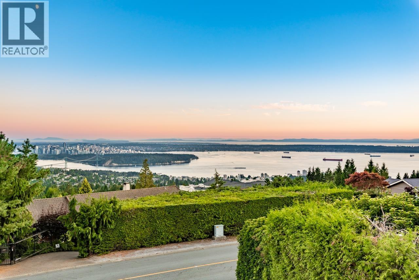
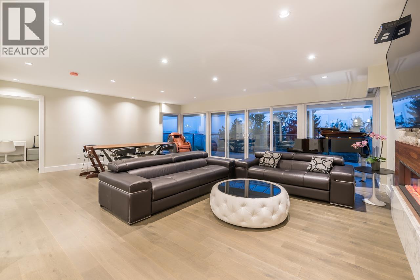
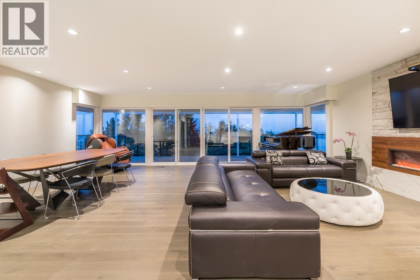
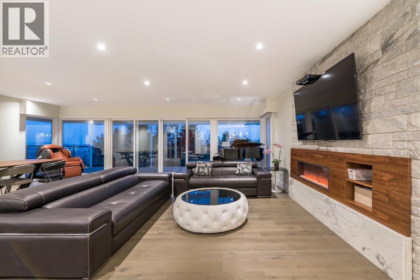
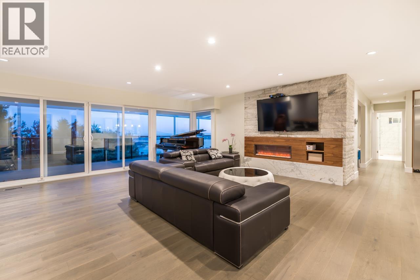
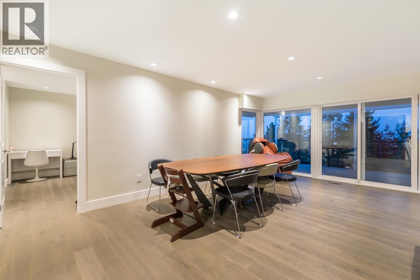
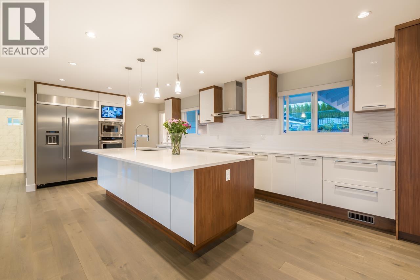
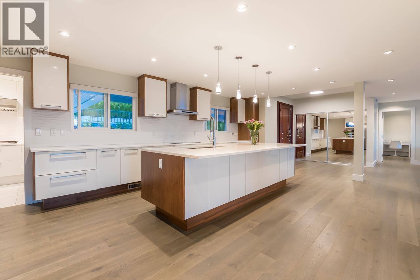
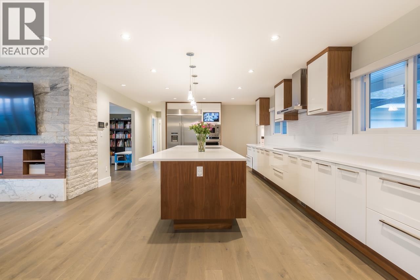
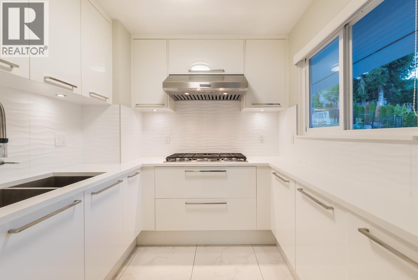
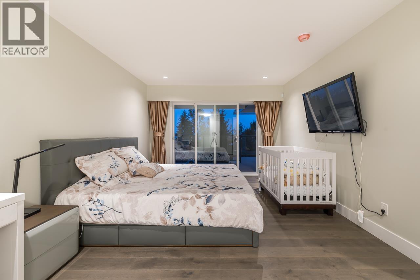
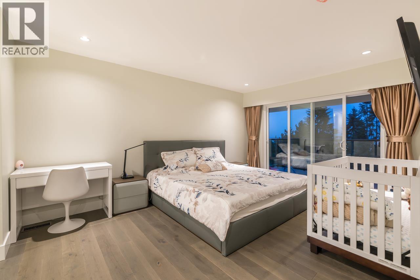
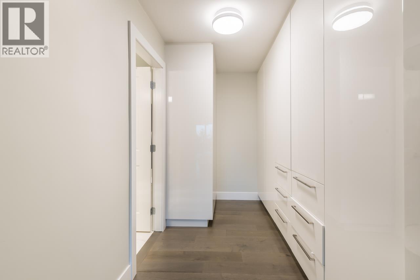
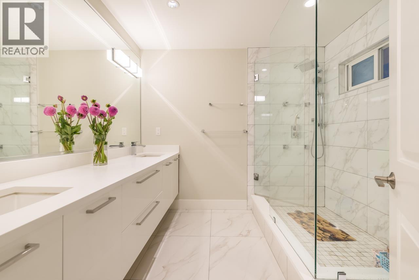
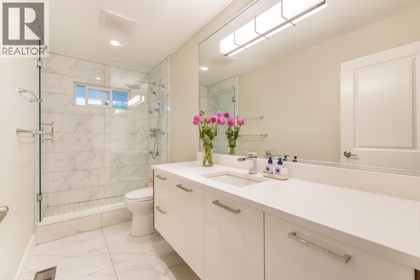
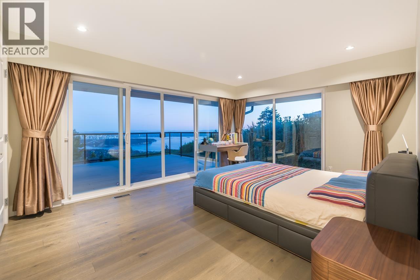
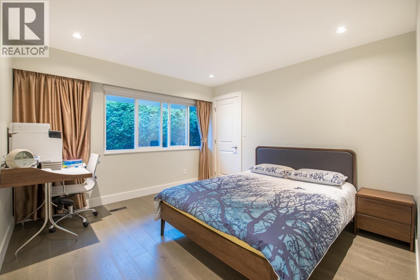
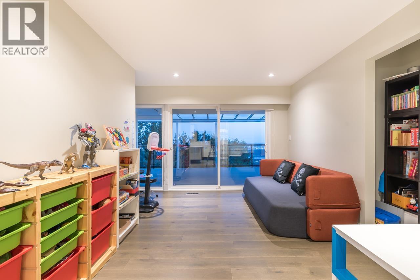
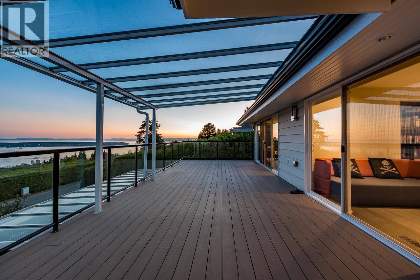
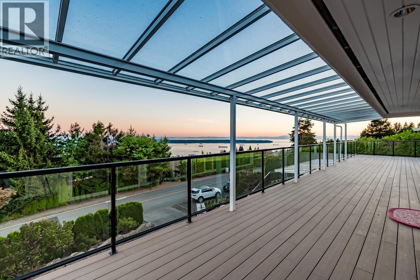
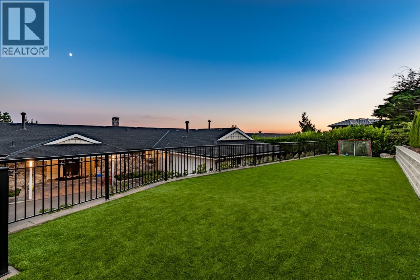
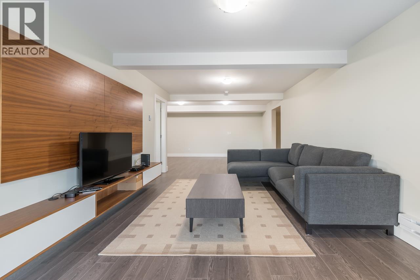
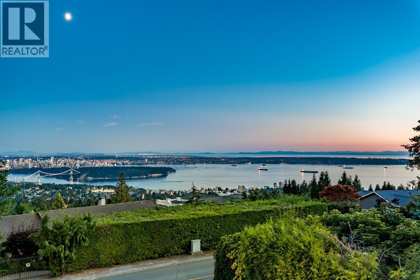
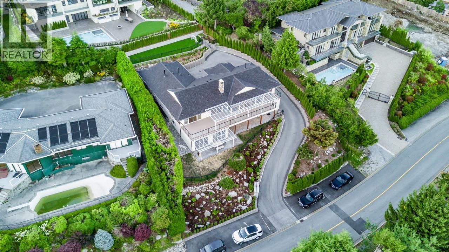
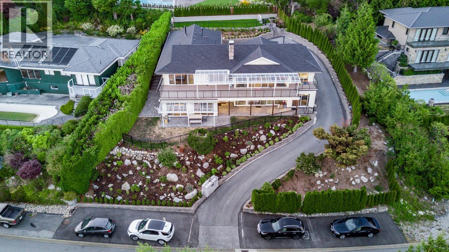
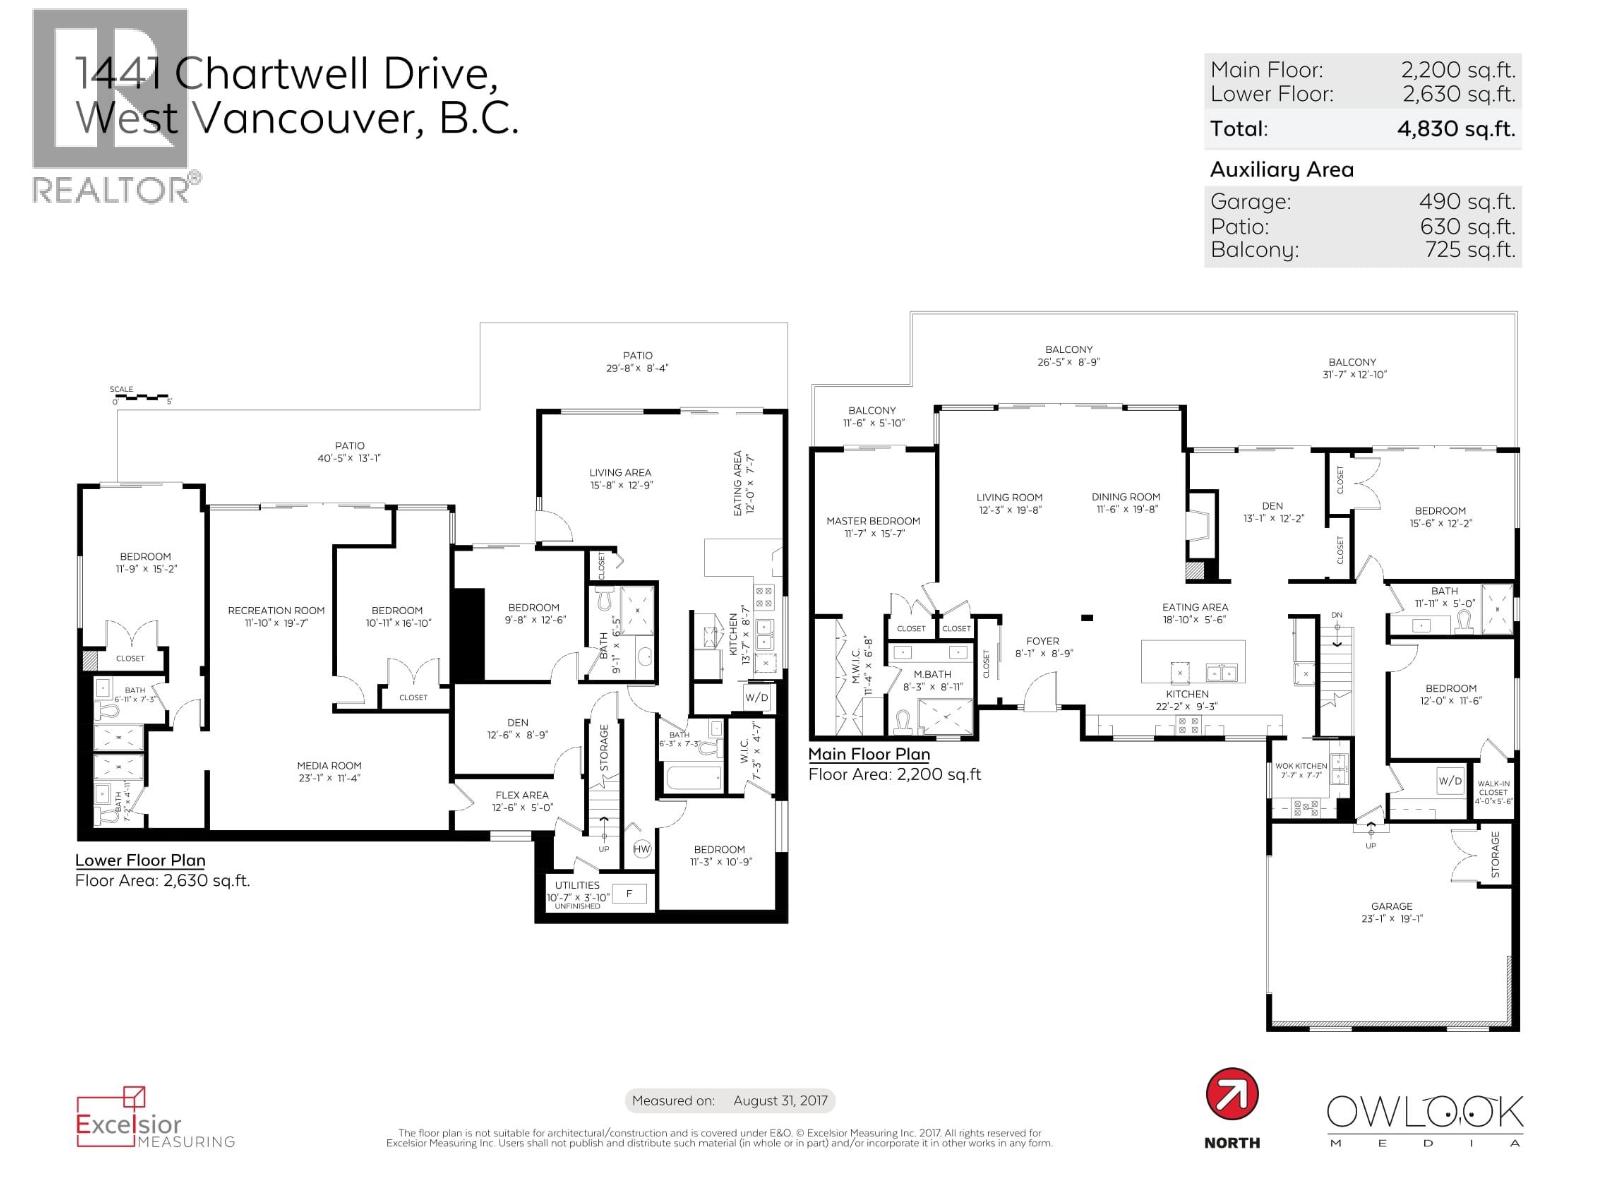

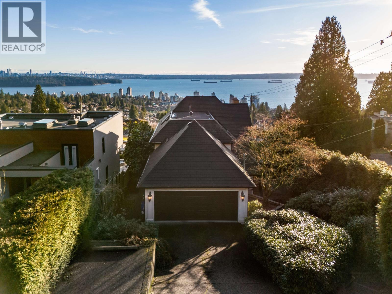
Breathtaking panoramic view of ocean, city, harbour and mountains! Beautiful fully renovated two level home located on prime Chartwell over 12,500 sq. ft. lot on the north side of the Chartwell Drive. This home features open floor plan with wall-to-wall windows and engineered hardwood floor. Brand new stainless appliance with big Wok kitchen and top of the line cabinets with huge island for all your gadgets. This home comes with 7 bedrooms, 2 large dens and 6 bathrooms. With over 4,830 sq. ft. living space, master bedroom with an enormous ensuite featuring double sinks. Spacious walk in closet. Two bedroom legal suite is perfect for nanny or extended family. Book your private viewing! (id:44056)

Property Details

Full Address:
1441 CHARTWELL DRIVE, West Vancouver, British Columbia
Price:
$ 3,780,000
MLS Number:
R3142087
List Date:
July 2nd, 2026
Lot Size:
12378.5 sq.ft.
Year Built:
1974
Taxes:
$ 15,263
Listing Tax Year:
2024

Interior Features

Bedrooms:
7
Bathrooms:
6
Appliances:
All
Heating:
Forced air
Fireplaces:
1
Basement:
Finished, Unknown, Unknown

Building Features

Architectural Style:
2 Level
Garage:
Garage
Garage Spaces:
4
Security:
Smoke Detectors
Ownership Type:
Freehold
Taxes:
$ 15,263

Floors

Finished Area:
4830 sq.ft.

Land

View:
View
Lot Size:
12378.5 sq.ft.
Lot Features:
Central location

Neighbourhood Features

Ratings

Commercial Info

Neighbourhood Details

Location

Mortgage Calculator

powered by Ratehub.ca
Is this your listing?Advertise With Us!

ATTENTION REALTORS®

Claim your
Realtor® Profile

Join thousands of homebuyers using RealEstateGuide.com every month. Showcase your listings, contact details, website, and social media with a professional REALTOR® profile. Claim yours today!

Get started in less than 2 minutes.

  • Featured on RealEstateGuide.com
  • Reach buyers and sellers across BC
  • Professional REALTOR® profile
  • Upgrade anytime with print & digital advertising
CHOOSE YOUR PROFILE PACKAGE
Copyright © Real Estate Guide 2026 | Legal | Sitemap
Area Modal Trigger
X