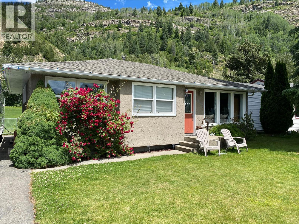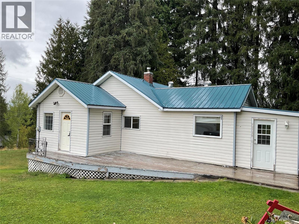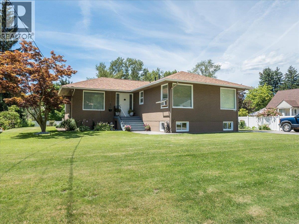
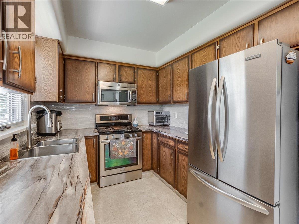
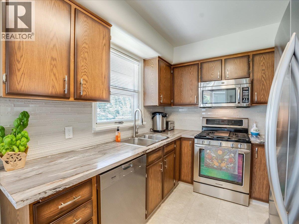
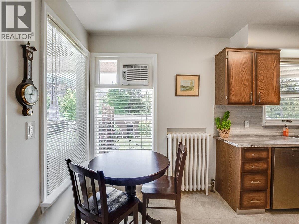
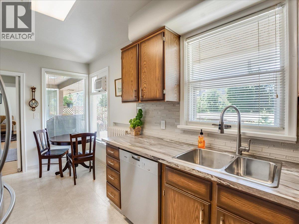
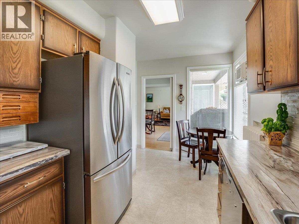
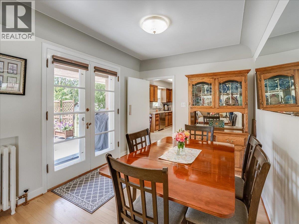
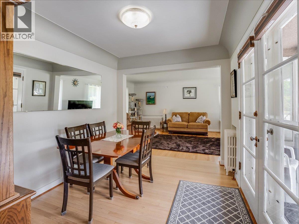
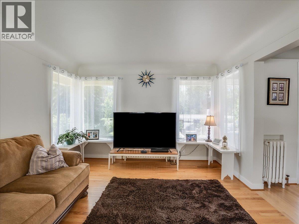
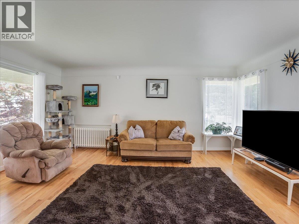
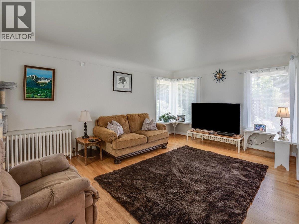
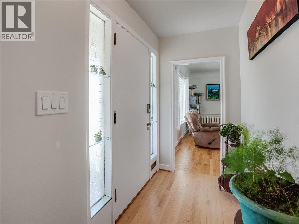
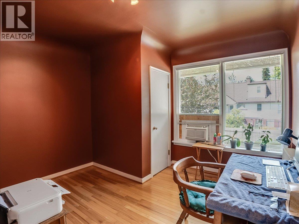
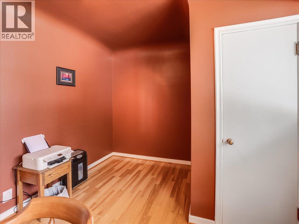
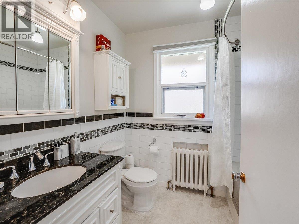
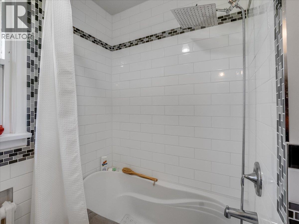
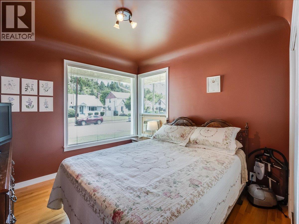
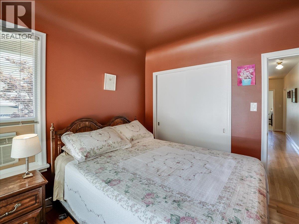
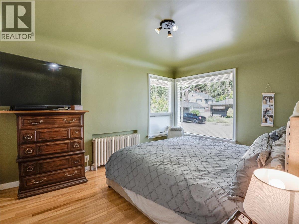
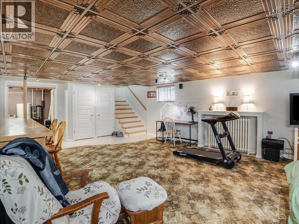
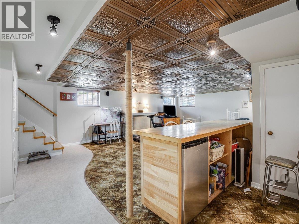
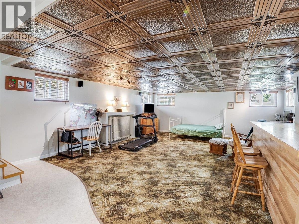
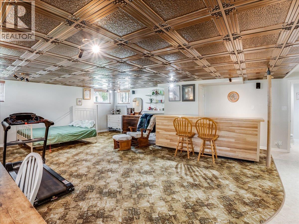
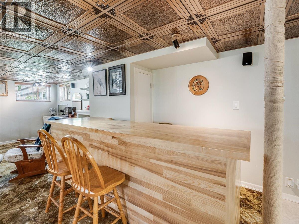
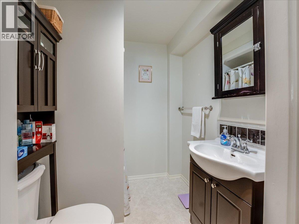
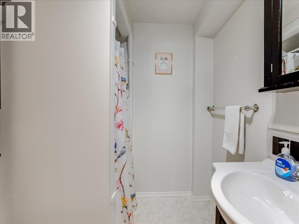
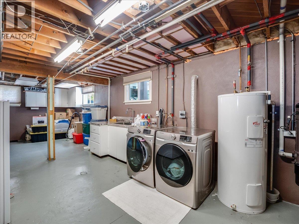
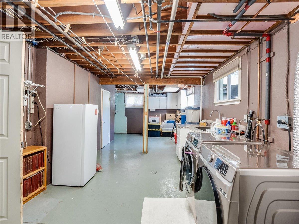
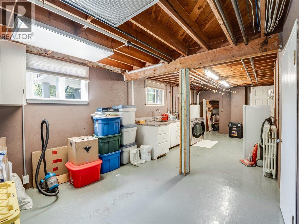
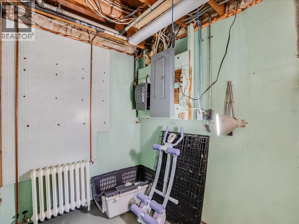
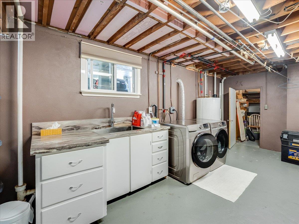
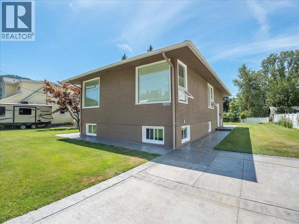
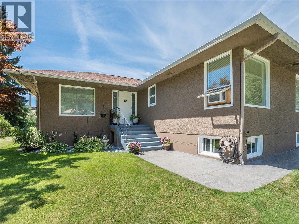
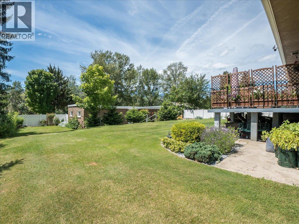
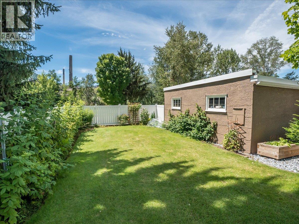
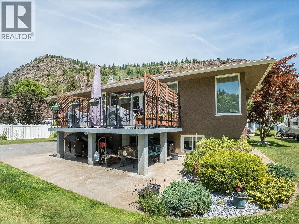
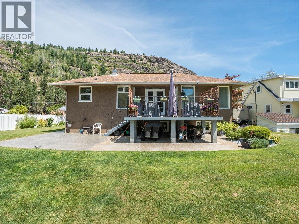
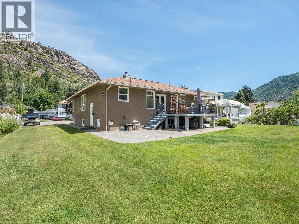
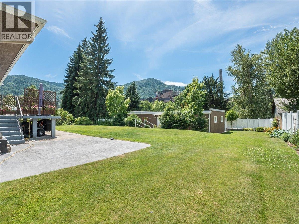
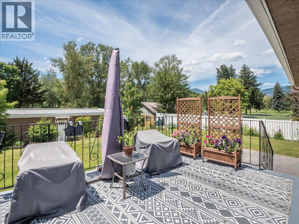
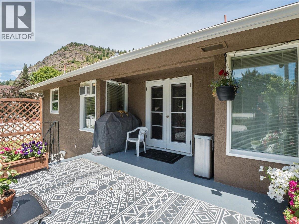
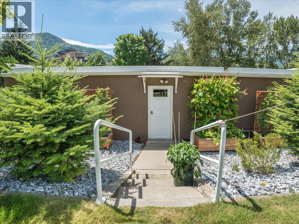
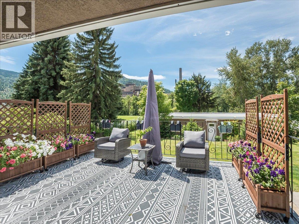
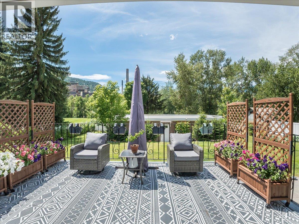
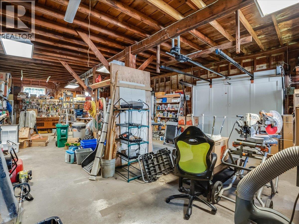
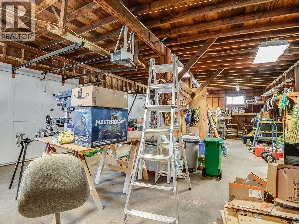
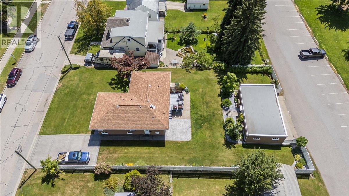
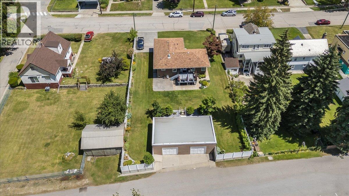
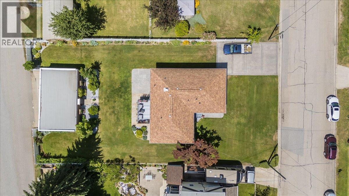
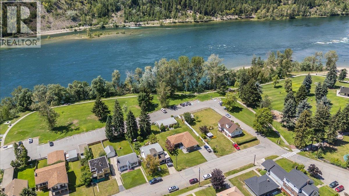
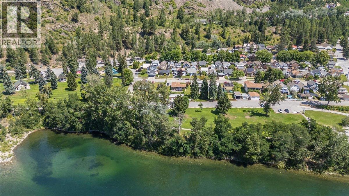
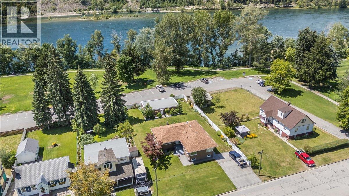
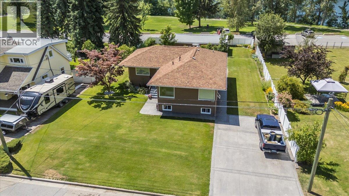
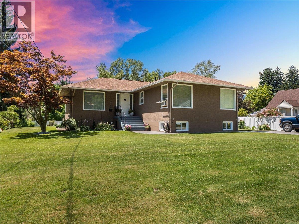
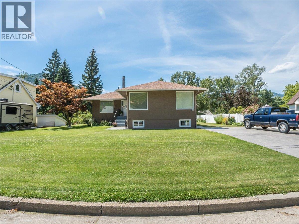
Welcome to this charming character home perfectly situated in one of Trail's most desirable locations, offering beautiful river views, timeless architectural details, and over a quarter-acre of flat, usable property. Located directly across from the boat launch and just one home away from Gyro Park, this is a rare opportunity to enjoy an exceptional lifestyle with recreation right at your doorstep. Step inside and fall in love with the warmth and character this home has to offer. Original coved ceilings and gorgeous hardwood floors create a timeless feel throughout the bright and inviting main floor. The spacious living and dining areas provide the perfect setting for everyday living and entertaining, while the updated kitchen features a cozy eating nook ideal for morning coffee or casual family meals. The main floor also offers three generously sized bedrooms and a beautifully updated full bathroom, making this home both functional and comfortable for families of all sizes. Downstairs, you'll find a large recreation room with plenty of space to relax, entertain, or create a fourth bedroom if desired. This level also includes a three-piece bathroom, a spacious laundry room, and an abundance of storage, providing endless flexibility for growing families or future development. Outside, the impressive property continues to shine. The level lot offers plenty of room for kids, pets, gardening, or future outdoor entertaining, while the massive detached double garage provides exceptional space for vehicles, hobbies, projects, or additional storage. Combining classic charm, tasteful updates, incredible outdoor space, and an unbeatable location close to parks, the river, and recreation, this is a home you'll be proud to call your own. Don't miss your opportunity to own one of Trail's most charming properties! (id:44056)

Property Details

Full Address:
1120 Columbia Avenue, Trail, British Columbia
Price:
$ 635,000
MLS Number:
10394558
List Date:
July 13th, 2026
Lot Size:
0.28 ac
Year Built:
1951
Taxes:
$ 4,314

Interior Features

Bedrooms:
3
Bathrooms:
2
Total Rooms:
Flooring:
Hardwood, Carpeted, Linoleum, Mixed Flooring
Air Conditioning:
Window air conditioner
Heating:
Radiant heat

Building Features

Architectural Style:
Ranch
Storeys:
2
Sewer:
Municipal sewage system
Water:
Municipal water
Roof:
Asphalt shingle, Unknown
Exterior:
Stucco
Garage:
Detached Garage, Rear
Garage Spaces:
2
Ownership Type:
Freehold
Taxes:
$ 4,314

Floors

Finished Area:
2577 sq.ft.

Land

View:
Mountain view, River view, Valley view, View of water, View (panoramic)
Lot Size:
0.28 ac

Neighbourhood Features

Ratings

Commercial Info

Neighbourhood Details

Location

Mortgage Calculator

powered by Ratehub.ca
Is this your listing?Advertise With Us!

ATTENTION REALTORS®

Claim your
Realtor® Profile

Join thousands of homebuyers using RealEstateGuide.com every month. Showcase your listings, contact details, website, and social media with a professional REALTOR® profile. Claim yours today!

Get started in less than 2 minutes.

  • Featured on RealEstateGuide.com
  • Reach buyers and sellers across BC
  • Professional REALTOR® profile
  • Upgrade anytime with print & digital advertising
CHOOSE YOUR PROFILE PACKAGE
Copyright © Real Estate Guide 2026 | Legal | Sitemap
Area Modal Trigger
X