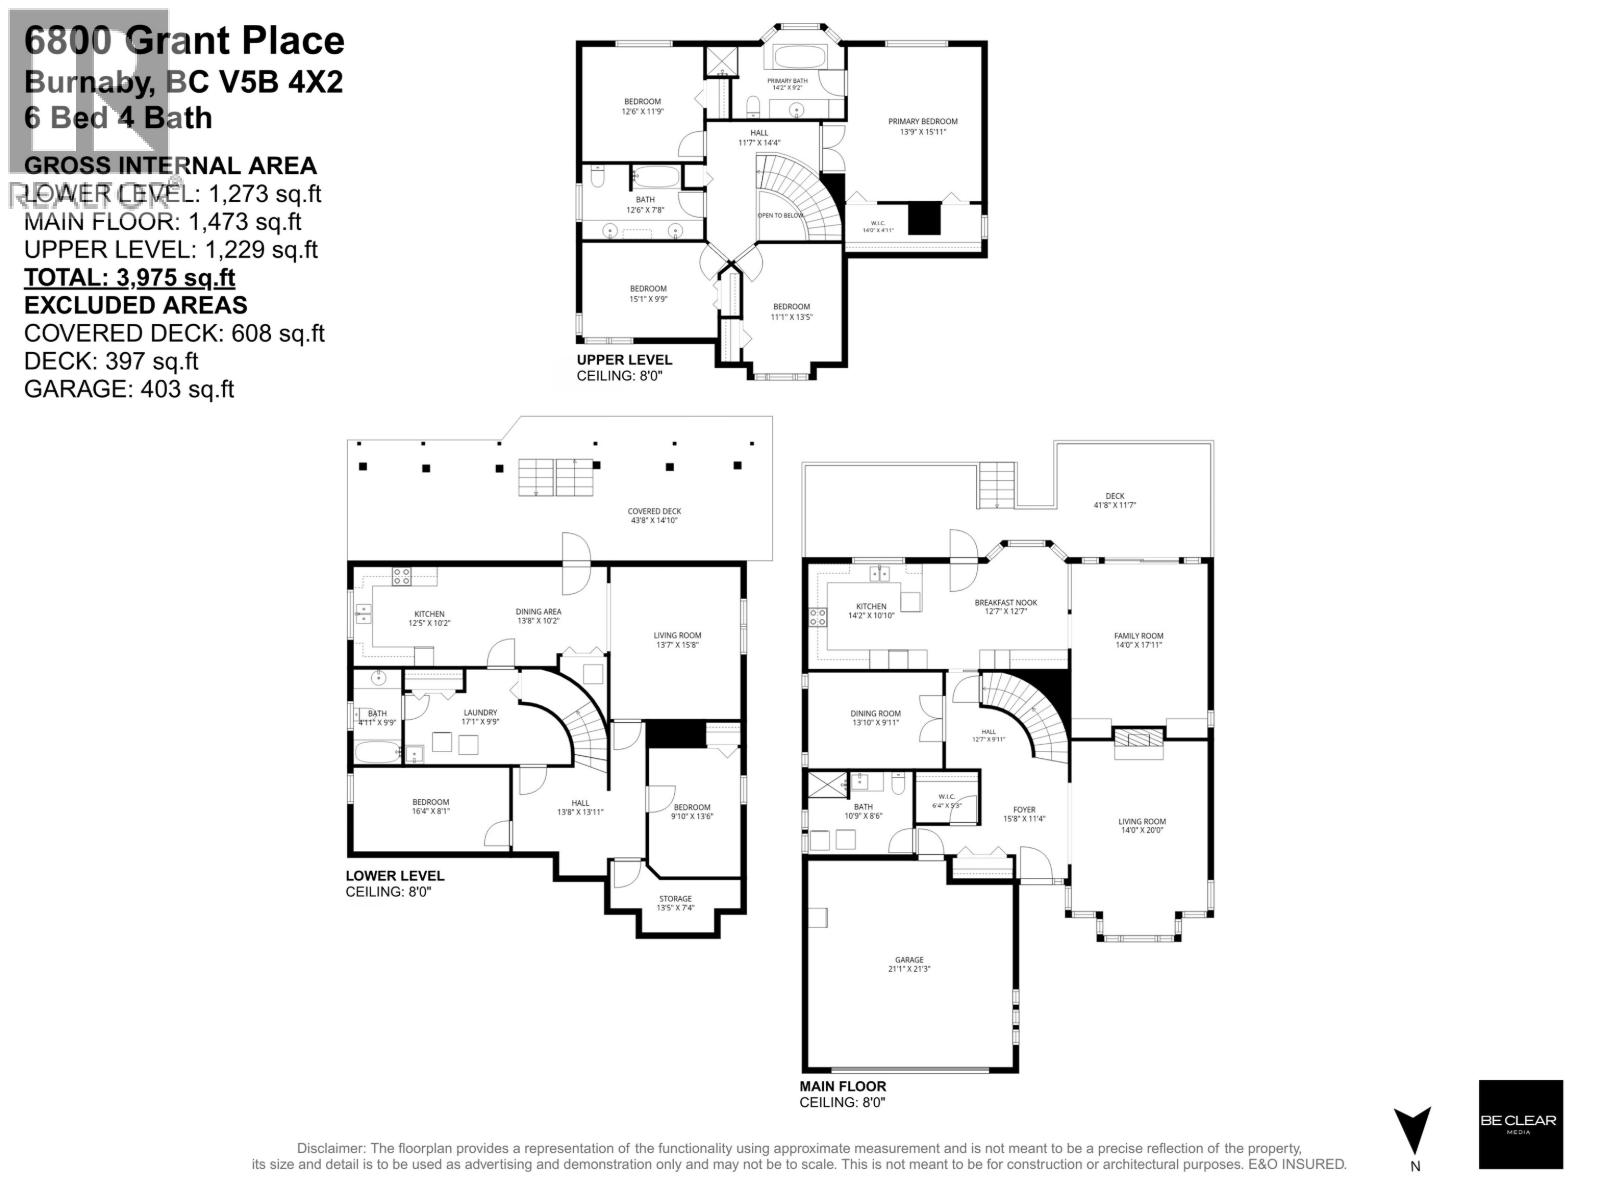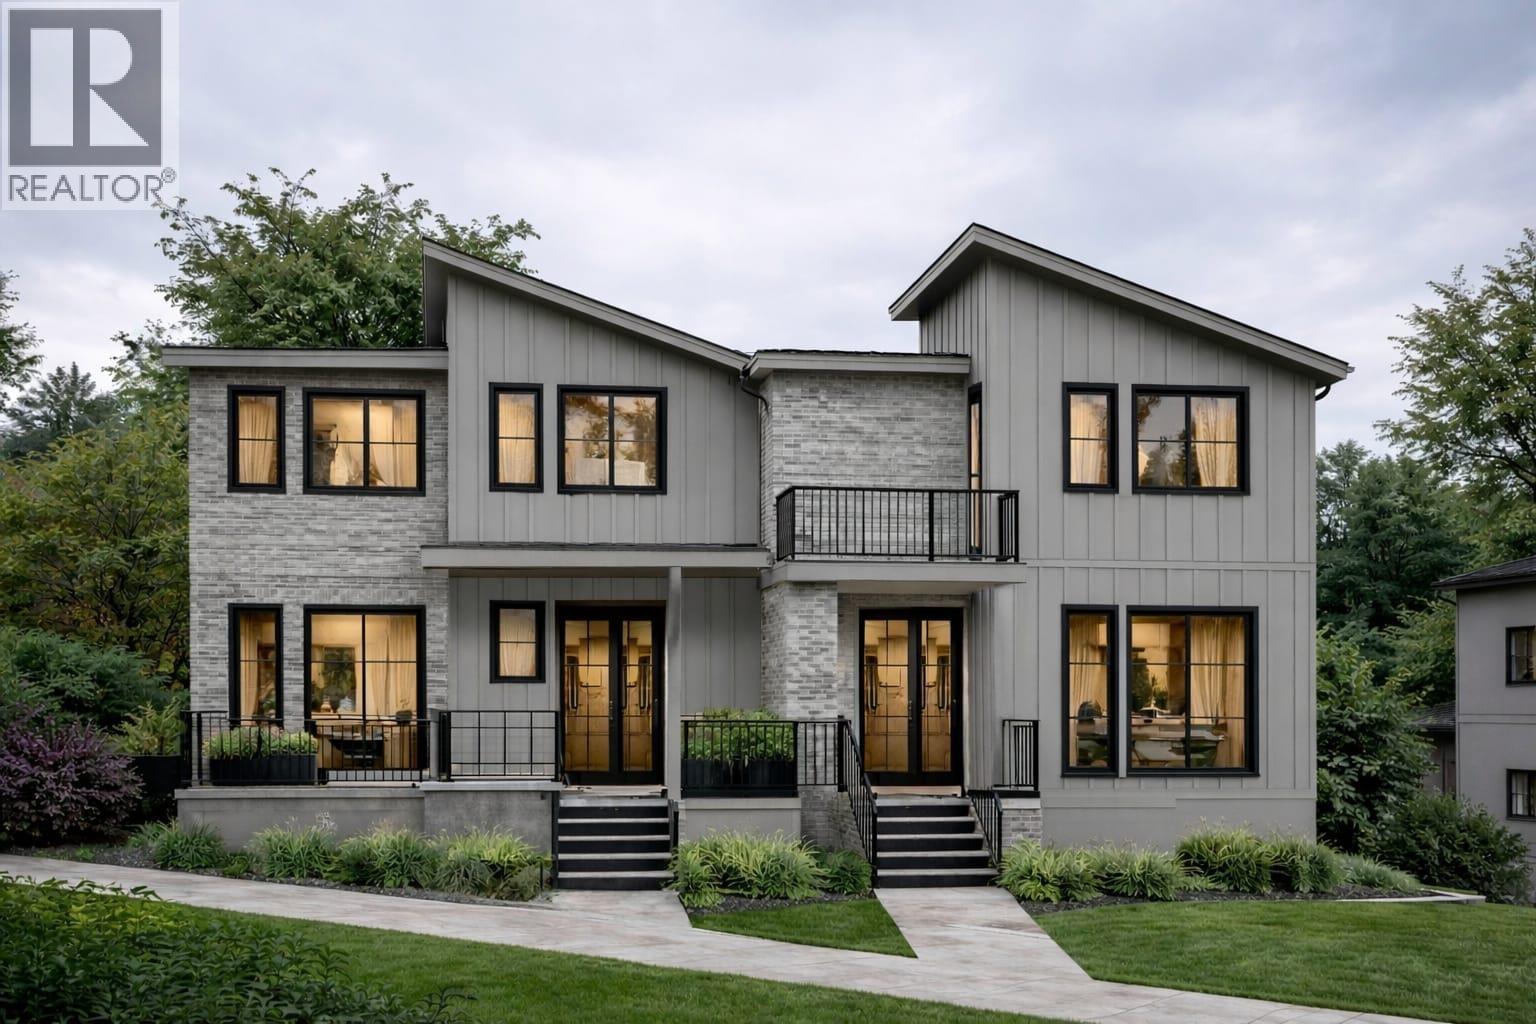
A rare find 50x122 corner lot custom home located in the highly sought after Willingdon Heights. Approximately 3700 sqf 7 bedrooms and 5 baths, with upper-level en-suite bedrooms. Open concept layout with 10-foot ceilings, high-end stainless steel appliances, marble countertops, large center island, radiant heating through out. Lower level includes 2 bedrooms with a separate entrance, potential for rental suites with rough-in plumbing and a large crawl space. 5 minutes drive to Brentwood Mall and Gilmore Station. School catchment: Kitchener Elementary and École Alpha Secondary. (id:44056)

Property Details

Full Address:
4330 WILLIAM STREET, Burnaby, British Columbia
Price:
$ 2,480,000
MLS Number:
R3142253
List Date:
July 3rd, 2026
Lot Size:
6100 sq.ft.
Year Built:
2012
Taxes:
$ 9,368
Listing Tax Year:
2025

Interior Features

Bedrooms:
7
Bathrooms:
5
Appliances:
All
Heating:
Radiant heat
Basement:
Finished, Unknown, Unknown

Building Features

Architectural Style:
2 Level
Garage:
Garage
Garage Spaces:
4
Ownership Type:
Freehold
Taxes:
$ 9,368

Floors

Finished Area:
3695 sq.ft.

Land

Lot Size:
6100 sq.ft.

Neighbourhood Features

Ratings

Commercial Info

Neighbourhood Details

Location

Mortgage Calculator

powered by Ratehub.ca
Is this your listing?Advertise With Us!

ATTENTION REALTORS®

Claim your
Realtor® Profile

Join thousands of homebuyers using RealEstateGuide.com every month. Showcase your listings, contact details, website, and social media with a professional REALTOR® profile. Claim yours today!

Get started in less than 2 minutes.

  • Featured on RealEstateGuide.com
  • Reach buyers and sellers across BC
  • Professional REALTOR® profile
  • Upgrade anytime with print & digital advertising
CHOOSE YOUR PROFILE PACKAGE
Copyright © Real Estate Guide 2026 | Legal | Sitemap
Area Modal Trigger
X