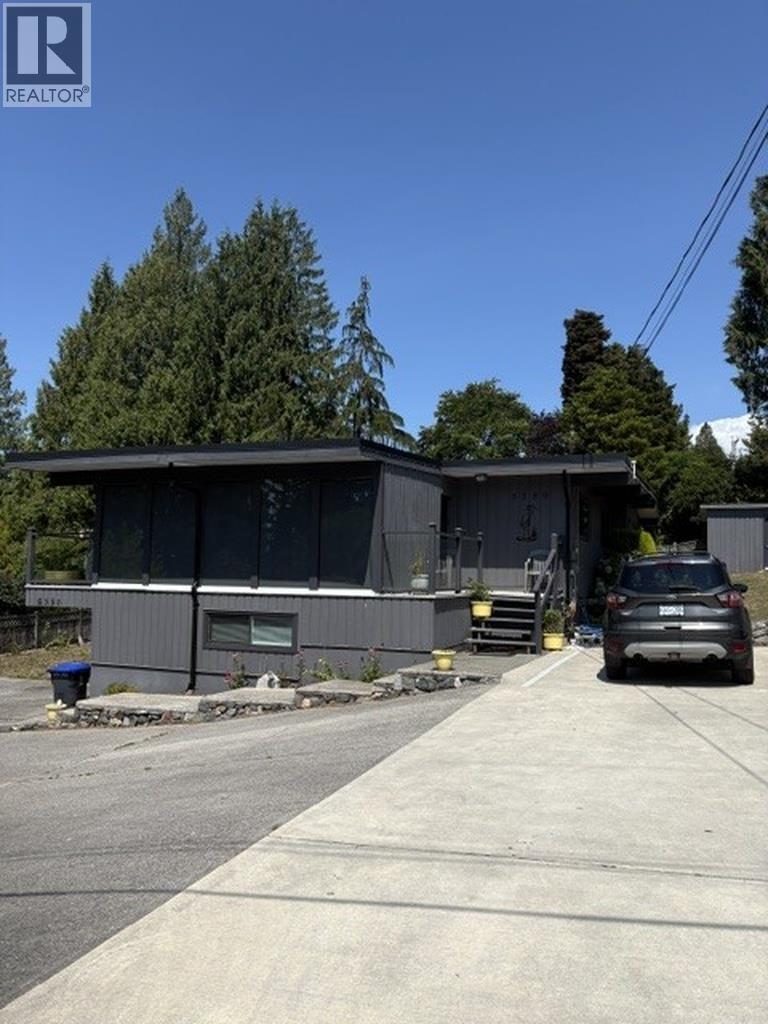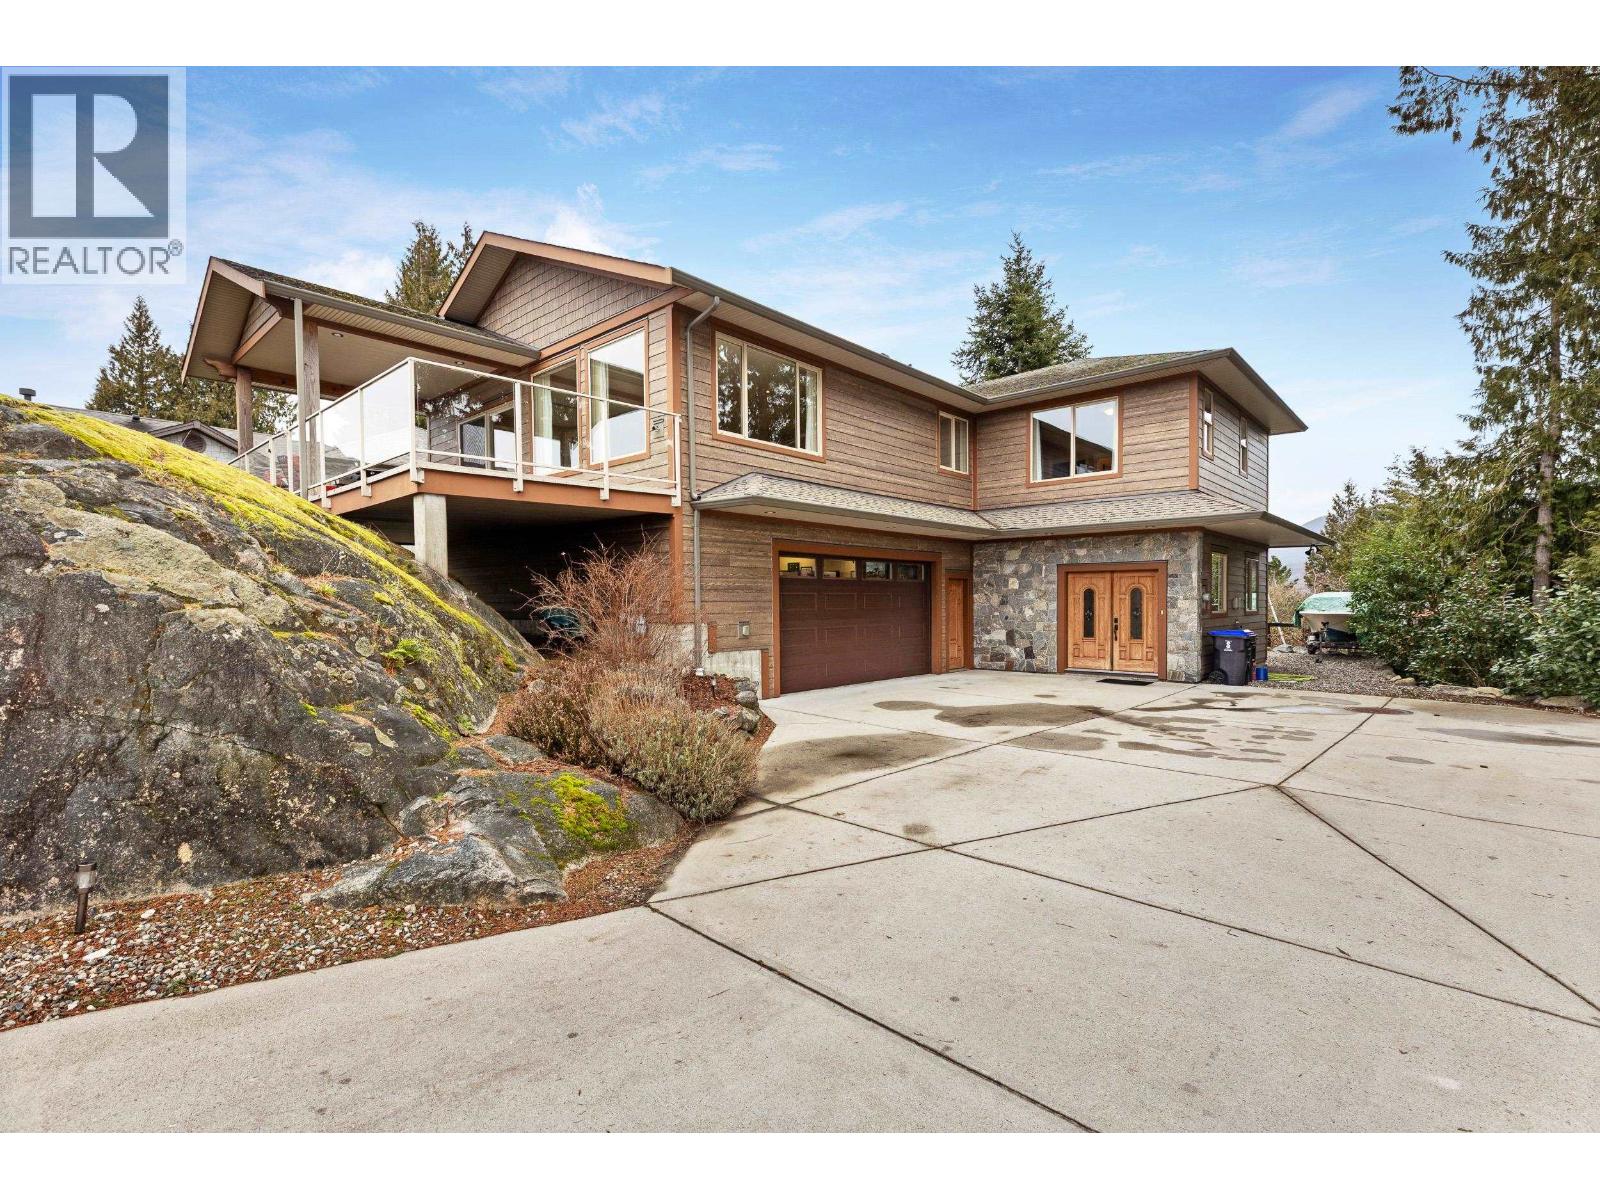
Custom built OCEAN VIEW home located in an exclusive area of quality homes known as the "Ridge". Walking distance of Sechelt Schools, Shopping, & Recreation Facilities, this 4 Bedroom & Den Home has 3 Full Bathrooms, plus a large downstairs Rec Room opening onto the low maintenance back yard. The spacious Primary bedroom has a walk-in closet, beautifully appointed ensute bath, & Ocean View. This 10 year old open floor plan home allows the South facing View to be with you constantly as you move about the living area. The real maple hardwood & stone tile exude a true feeling of warmth. The designer kitchen features a large multi-use quartz counter island & near new appliances. A 12´x28´ South face sundeck that is ½ covered for year around barbeques. Huge (28' x 28') garage & downstairs shop with additional 4' concrete shelf. From the high-end doors to the specialty tile treatments in the bathrooms you will love the custom features of this near new home. (id:44056)

Property Details

Full Address:
5781 GENNI'S WAY, Sechelt, British Columbia
Price:
$ 1,199,000
MLS Number:
R3142845
List Date:
July 6th, 2026
Lot Size:
9279 sq.ft.
Year Built:
2015
Taxes:
$ 7,124
Listing Tax Year:
2024

Interior Features

Bedrooms:
4
Bathrooms:
3
Appliances:
All
Heating:
Baseboard heaters, Electric, Natural gas
Fireplaces:
1
Basement:
Partial, Unknown, Unknown

Building Features

Architectural Style:
2 Level
Garage:
Garage
Garage Spaces:
5
Ownership Type:
Freehold
Taxes:
$ 7,124

Floors

Finished Area:
3262 sq.ft.

Land

View:
View
Lot Size:
9279 sq.ft.
Lot Features:
Central location

Neighbourhood Features

Ratings

Commercial Info

Neighbourhood Details

Location

Mortgage Calculator

powered by Ratehub.ca
Is this your listing?Advertise With Us!

ATTENTION REALTORS®

Claim your
Realtor® Profile

Join thousands of homebuyers using RealEstateGuide.com every month. Showcase your listings, contact details, website, and social media with a professional REALTOR® profile. Claim yours today!

Get started in less than 2 minutes.

  • Featured on RealEstateGuide.com
  • Reach buyers and sellers across BC
  • Professional REALTOR® profile
  • Upgrade anytime with print & digital advertising
CHOOSE YOUR PROFILE PACKAGE
Copyright © Real Estate Guide 2026 | Legal | Sitemap
Area Modal Trigger
X