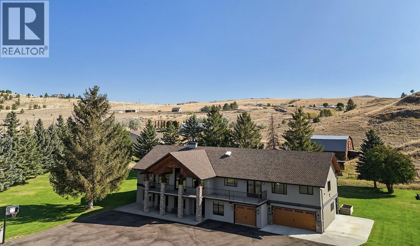
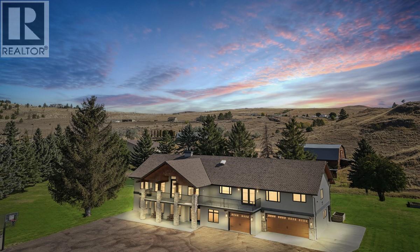
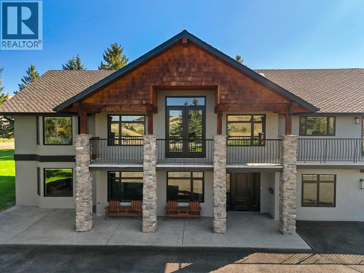
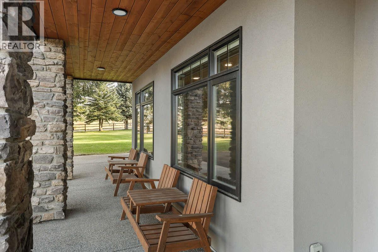
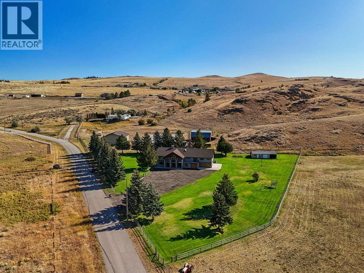
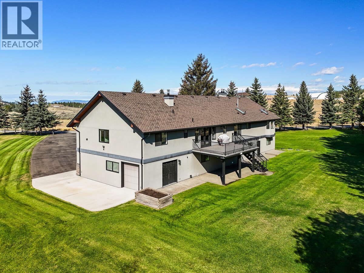
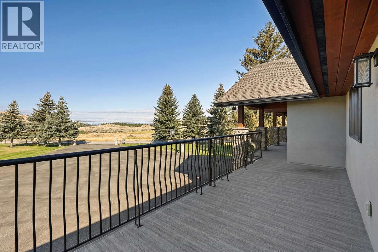
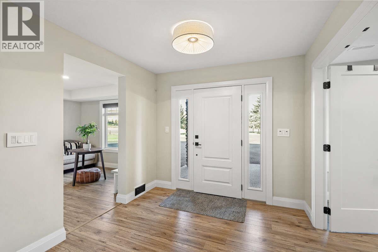
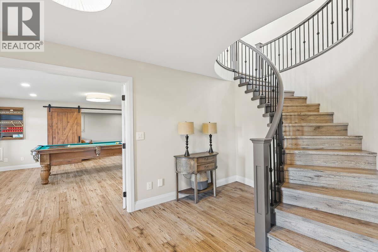
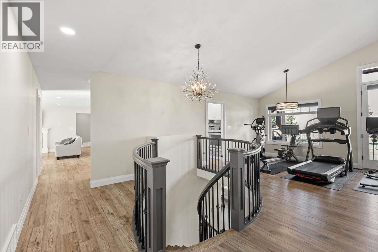
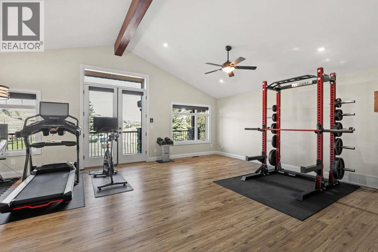
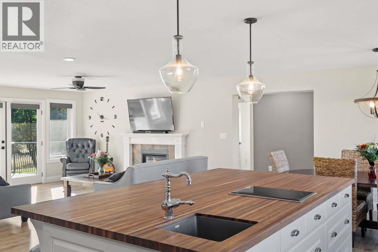
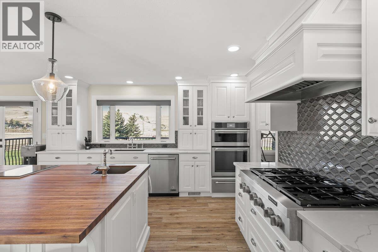
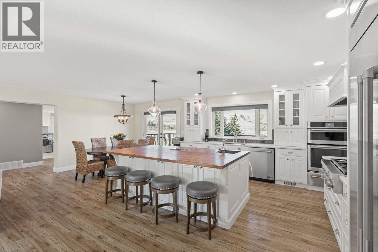
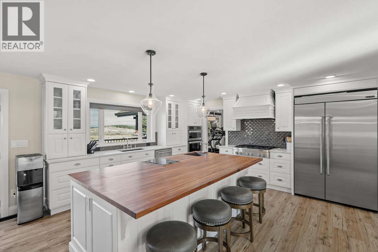
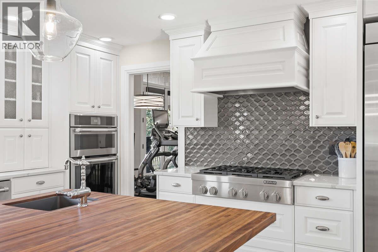
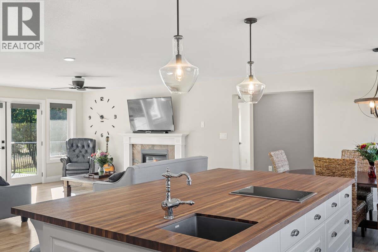
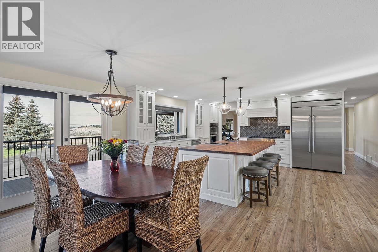
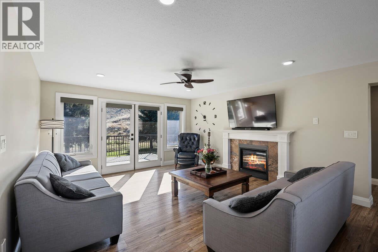
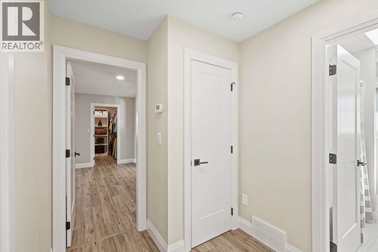
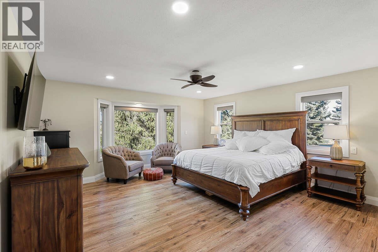
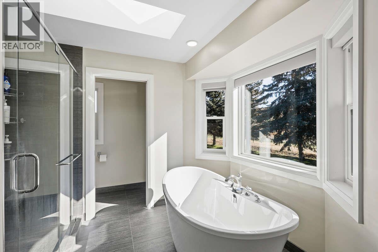
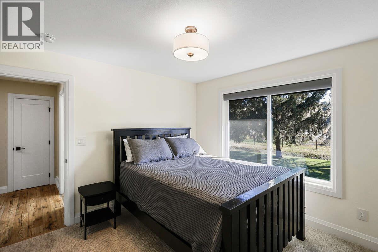
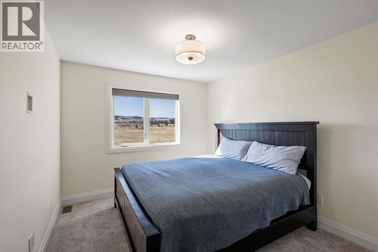
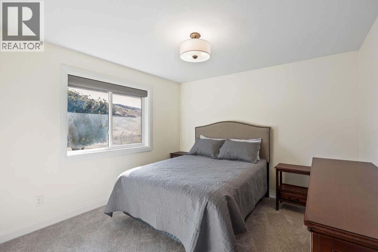
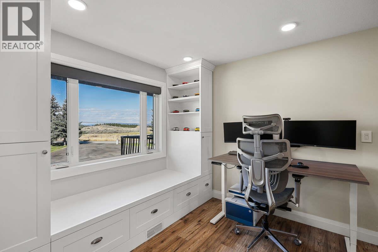
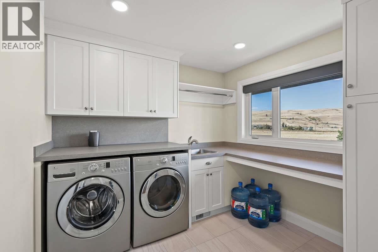
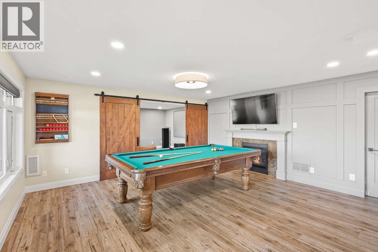
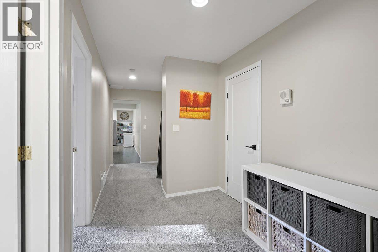
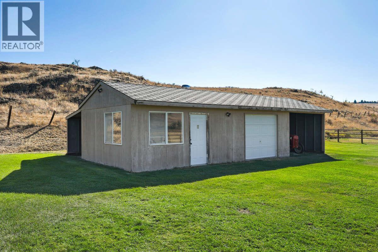
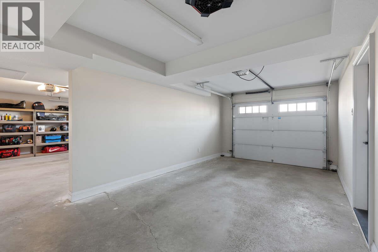
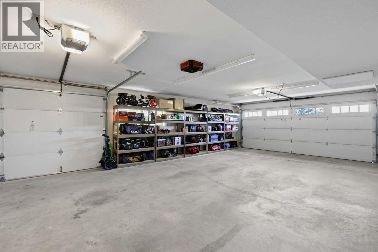
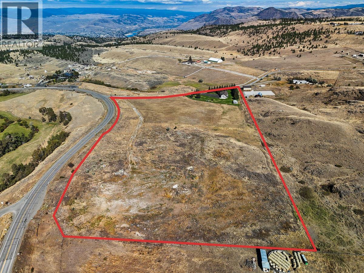
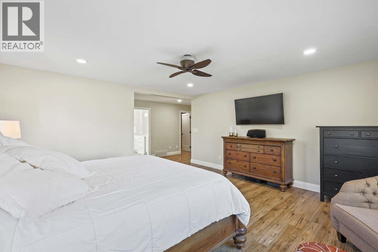
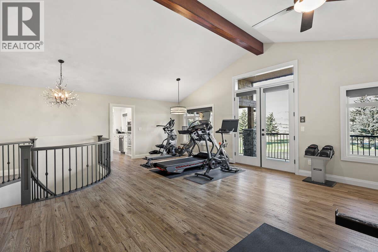
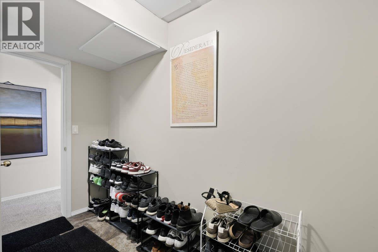
*** For more information, please click Brochure button. *** Where Country living meets Executive Luxury. Set on 20 flat and useable acres in Knutsford—just minutes from downtown Kamloops—this 5,000 sq. ft. executive home offers an extraordinary balance of privacy, lifestyle, and convenience. Fully renovated in 2019, the residence blends modern design with timeless comfort, featuring 6 bedrooms and 5 bathrooms in a spacious, light filled layout. Every detail has been curated: motorized blinds, architectural lighting indoors and out, custom stone features and built in appliances that elevate everyday living. Entertain in style in the theatre and games room, or host stunning gatherings in the chef’s kitchen and great room. Wake up with birdsong and a cup of coffee on either front or back deck, or wind down your day overlooking breathtaking sunsets across the hills. Families will appreciate unbeatable convenience—Aberdeen Elementary is just 4 minutes away, and the school bus picks up children 200m from the front door, while older students ride the same bus to South Kamloops Secondary. Never worry about utilities: this property is fully serviced with city water and utilities, plus over an acre of underground irrigation keeping the grounds lush and green. Bring your imagination—or turn your dreams into reality—with this unique, once-in-a-lifetime offering crafted for luxury buyers or business owners seeking both work space and sanctuary. (id:44056)

Property Details

Full Address:
945 Simms Road, Kamloops, British Columbia
Price:
$ 2,799,000
MLS Number:
10394958
List Date:
July 16th, 2026
Lot Size:
20.02 ac
Year Built:
1994
Taxes:
$ 11,895

Interior Features

Bedrooms:
6
Bathrooms:
5
Half Bedrooms:
2
Total Rooms:
Appliances:
Refrigerator, Oven - Electric, Cooktop - Gas, Dishwasher, Range, Dryer, Microwave, Freezer, Oven - Built-In, Hood Fan, See remarks, Washer & Dryer
Flooring:
Laminate, Carpeted, Ceramic Tile
Air Conditioning:
Central air conditioning
Heating:
See remarks
Fireplaces:
3
Fireplace Type:
Gas, Unknown

Building Features

Storeys:
2
Foundation:
Preserved Wood
Sewer:
Septic tank
Water:
Municipal water
Utilities:
Water, Natural Gas, Electricity, Cable, Telephone
Roof:
Asphalt shingle, Unknown
Exterior:
Brick, Stucco
Garage:
Attached Garage, RV, Oversize, Heated Garage, Additional Parking
Garage Spaces:
13
Security:
Smoke Detector Only
Ownership Type:
Freehold
Taxes:
$ 11,895

Floors

Finished Area:
5000 sq.ft.

Land

View:
Mountain view
Lot Size:
20.02 ac
Lot Features:
Level lot, Irregular lot size, Central island, Two Balconies

Neighbourhood Features

Amenities Nearby:
Family Oriented, Rural Setting

Ratings

Commercial Info

Neighbourhood Details

Location

Mortgage Calculator

powered by Ratehub.ca
Is this your listing?Advertise With Us!

ATTENTION REALTORS®

Claim your
Realtor® Profile

Join thousands of homebuyers using RealEstateGuide.com every month. Showcase your listings, contact details, website, and social media with a professional REALTOR® profile. Claim yours today!

Get started in less than 2 minutes.

  • Featured on RealEstateGuide.com
  • Reach buyers and sellers across BC
  • Professional REALTOR® profile
  • Upgrade anytime with print & digital advertising
CHOOSE YOUR PROFILE PACKAGE
Copyright © Real Estate Guide 2026 | Legal | Sitemap
Area Modal Trigger
X