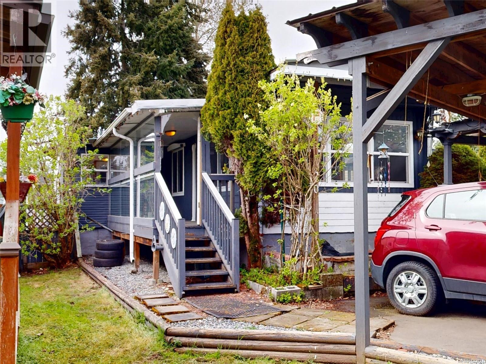
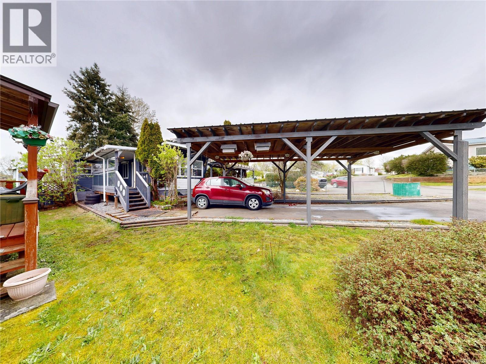
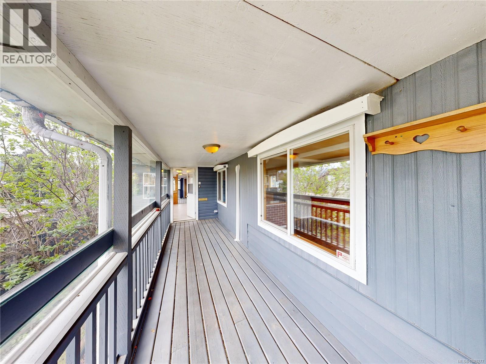
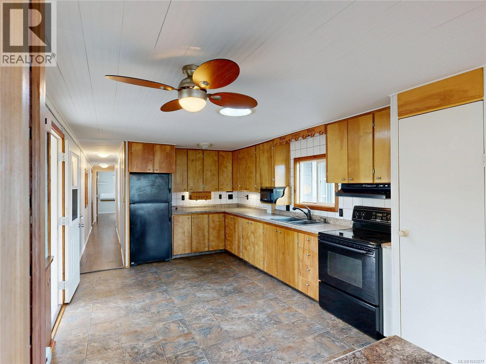
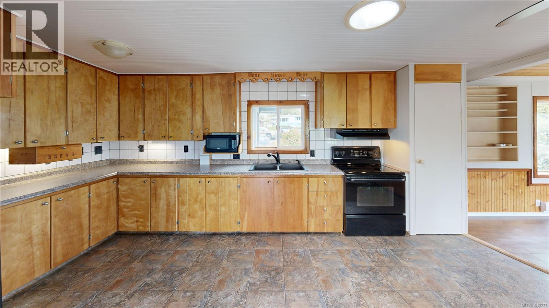
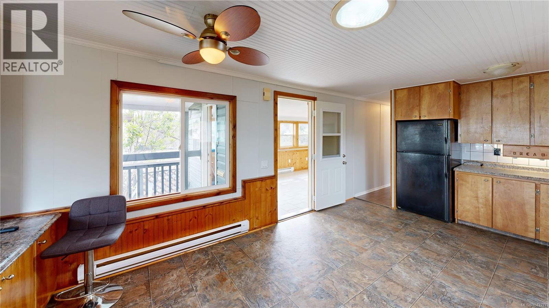
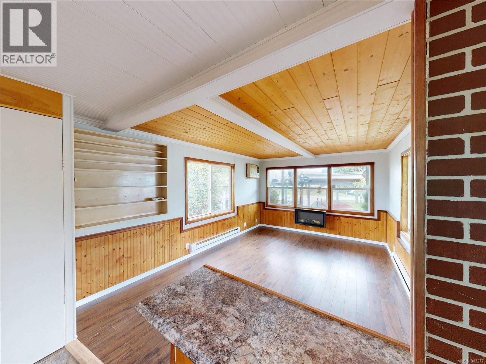
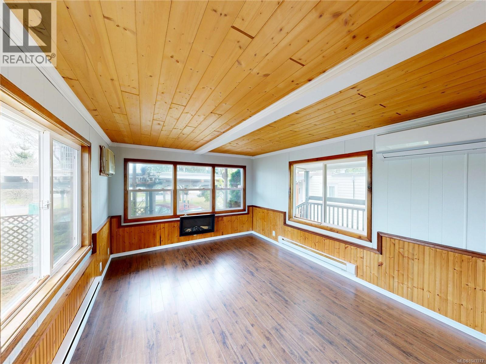
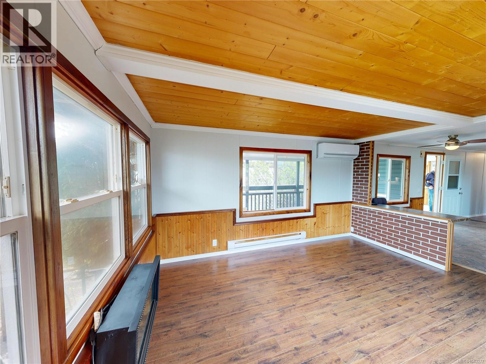
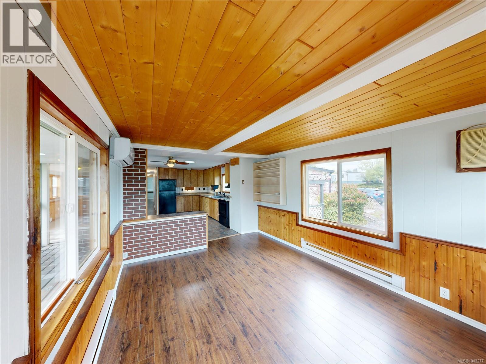
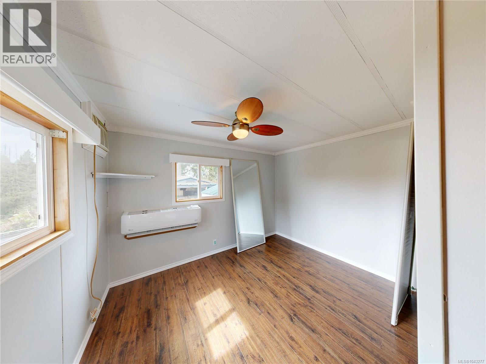
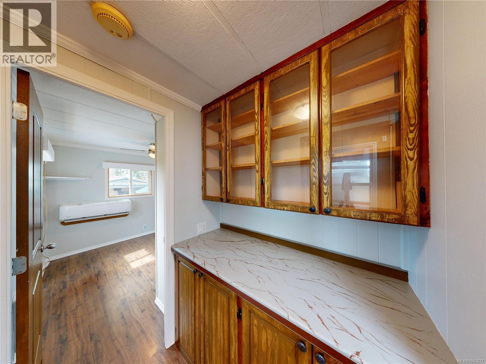
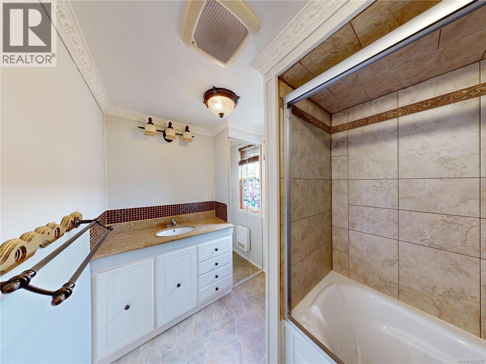
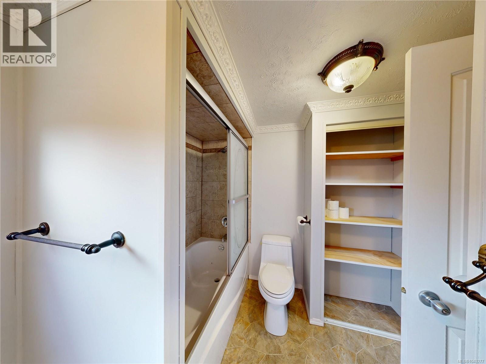
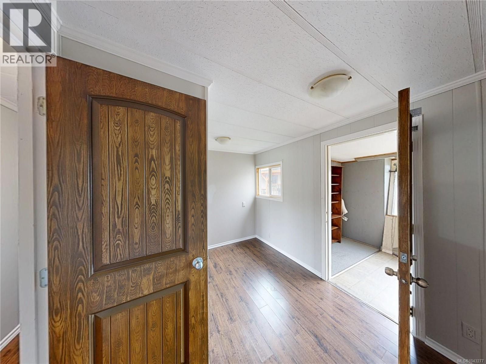
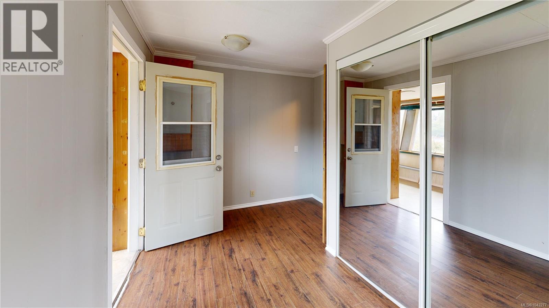
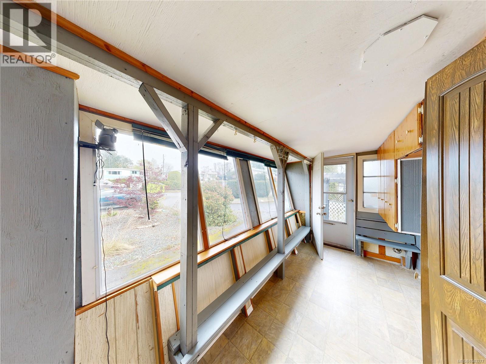
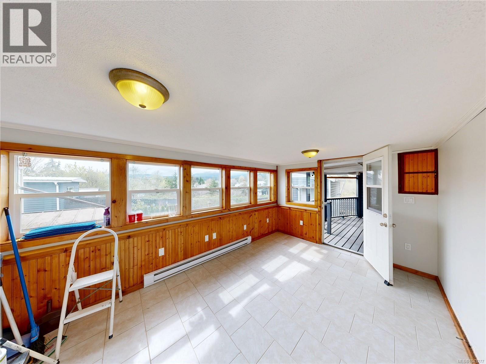
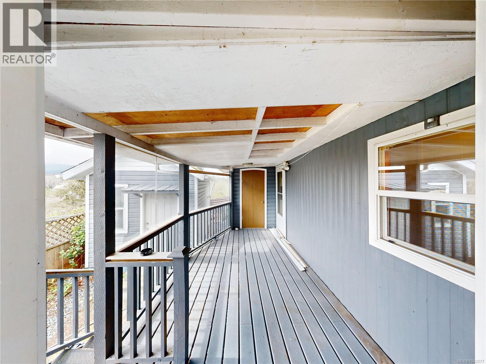
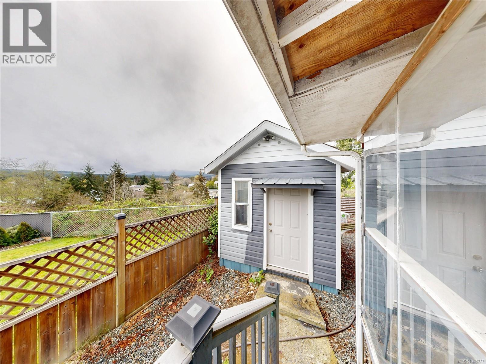
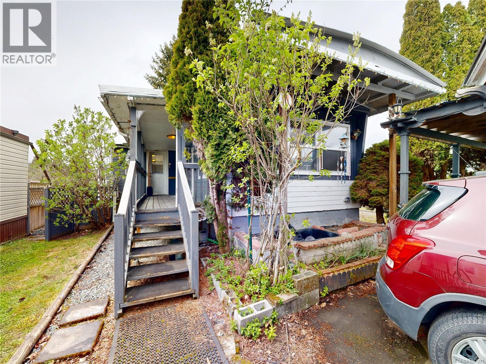
Tucked into a well-maintained 55+ community, this 2-bedroom, 1-bathroom mobile home offers a comfortable and practical layout with plenty of space to enjoy. The home features an open flow from the well-sized kitchen into the living and dining area. The primary bedroom is generously sized, while the second bedroom is complemented by a large additional storage area with its own outdoor access—ideal for hobbies, tools, or extra belongings. You’ll also find great built-in storage along the hallway, helping keep everything organized. Recent updates include new flooring throughout and an updated 4-piece bathroom, adding a fresh feel to the home. The kitchen retains its original character, offering a solid and usable space as-is. Outside, there’s a spacious enclosed sunroom and a front porch for relaxing, along with a carport that accommodates two vehicles and a separate storage shed for added convenience. Located close to parks, transit, and shopping—including University Village Shopping Centre—this home offers an easy, low-maintenance lifestyle in a friendly community. (id:44056)
Property Details
Full Address:
20 80 Fifth St, Nanaimo, British Columbia
Price:
$ 149,900
MLS Number:
1043277
List Date:
July 14th, 2026
Year Built:
1974
Taxes:
$ 712
Interior Features
Bedrooms:
2
Bathrooms:
1
Total Rooms:
Main level
Sunroom
9 x 15 feet
Storage
7 x 15 feet
Primary Bedroom
10 x 11 feet
Bedroom
8 x 11 feet
Kitchen
11 x 18 feet
Living room/Dining room
11 x 14 feet
Air Conditioning:
Air Conditioned
Heating:
Heat Pump
Building Features
Zoning:
Residential
Garage:
Carport
Garage Spaces:
2
Ownership Type:
Leasehold
Taxes:
$ 712
Stata Fees:
$ 615
Stata Fee Frequency:
Monthly
Floors
Finished Area:
949 sq.ft.
Land
Neighbourhood Features
Amenities Nearby:
Pets Allowed With Restrictions, Age Restrictions
Ratings
Commercial Info
Neighbourhood Details
Location
Mortgage Calculator
powered by
Adam WynansPersonal Real Estate CorporationREMAX Professionals (NA)
Join thousands of homebuyers using RealEstateGuide.com every month. Showcase your
listings, contact details, website, and social media with a professional REALTOR®
profile. Claim yours today!