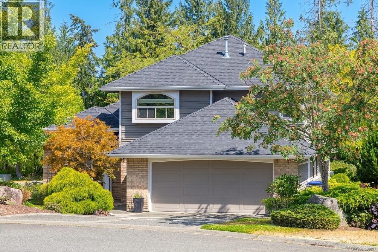
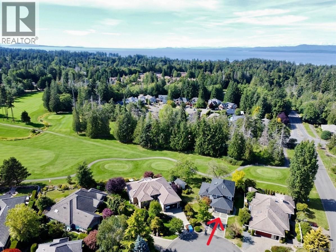
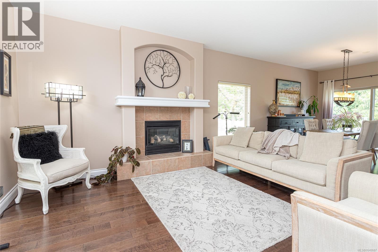
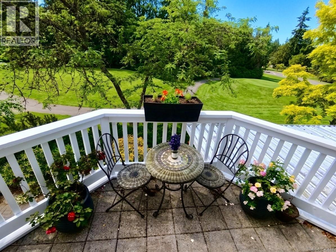
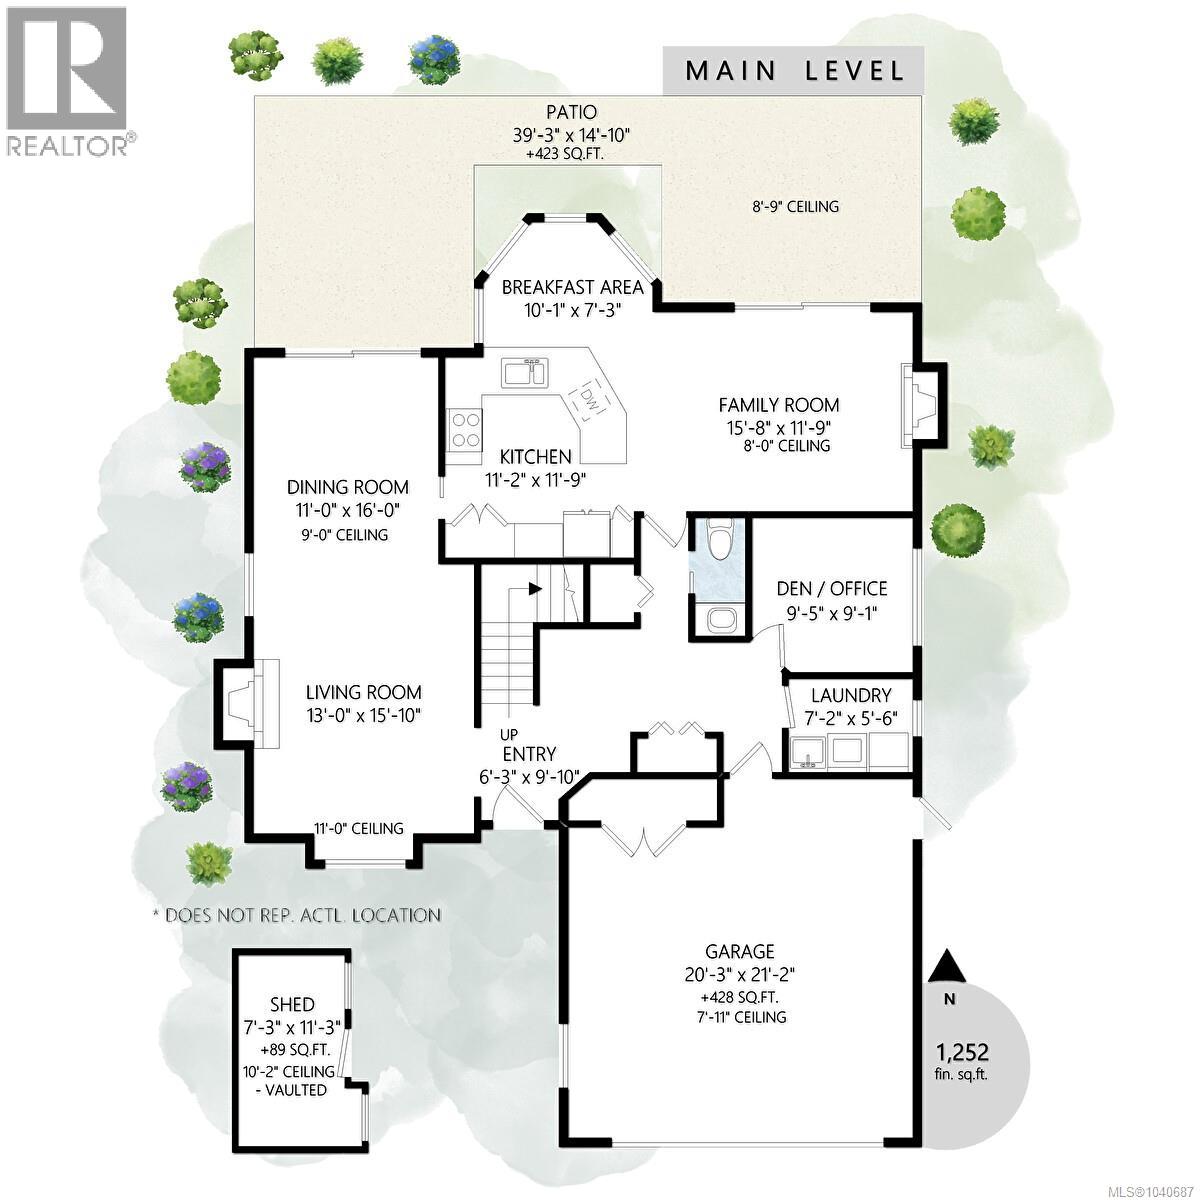
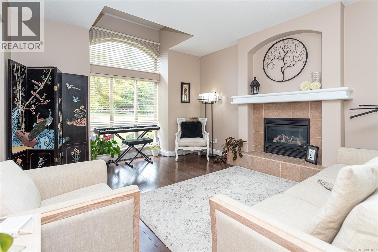
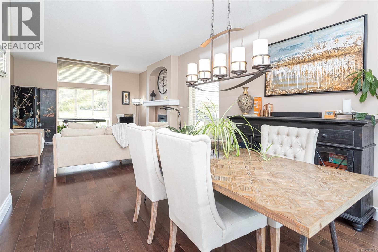
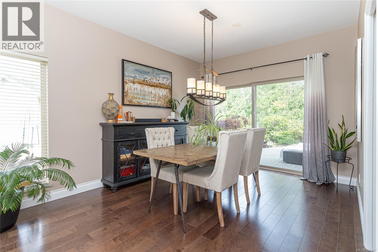
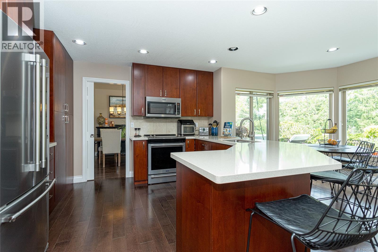
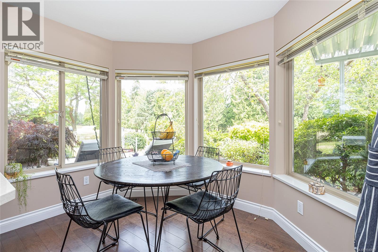
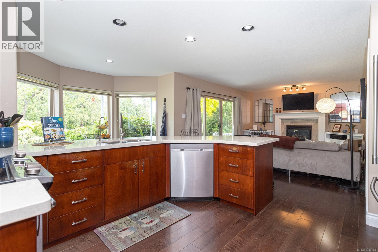
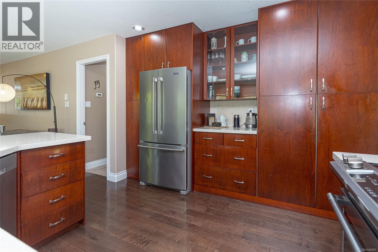
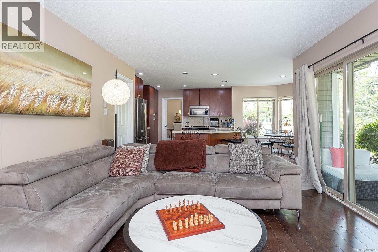
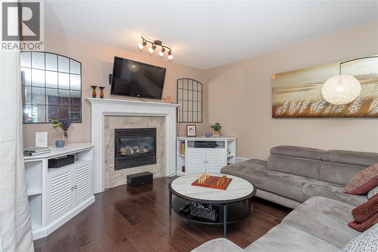
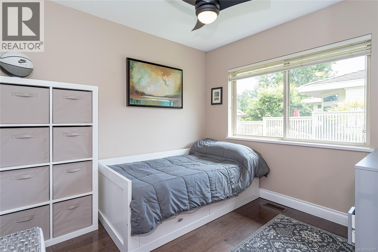
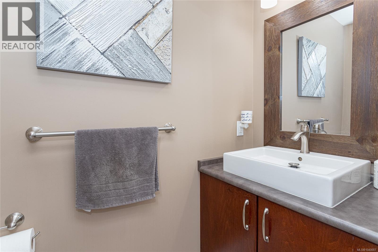
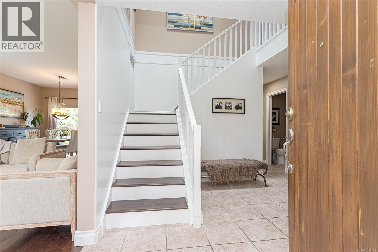
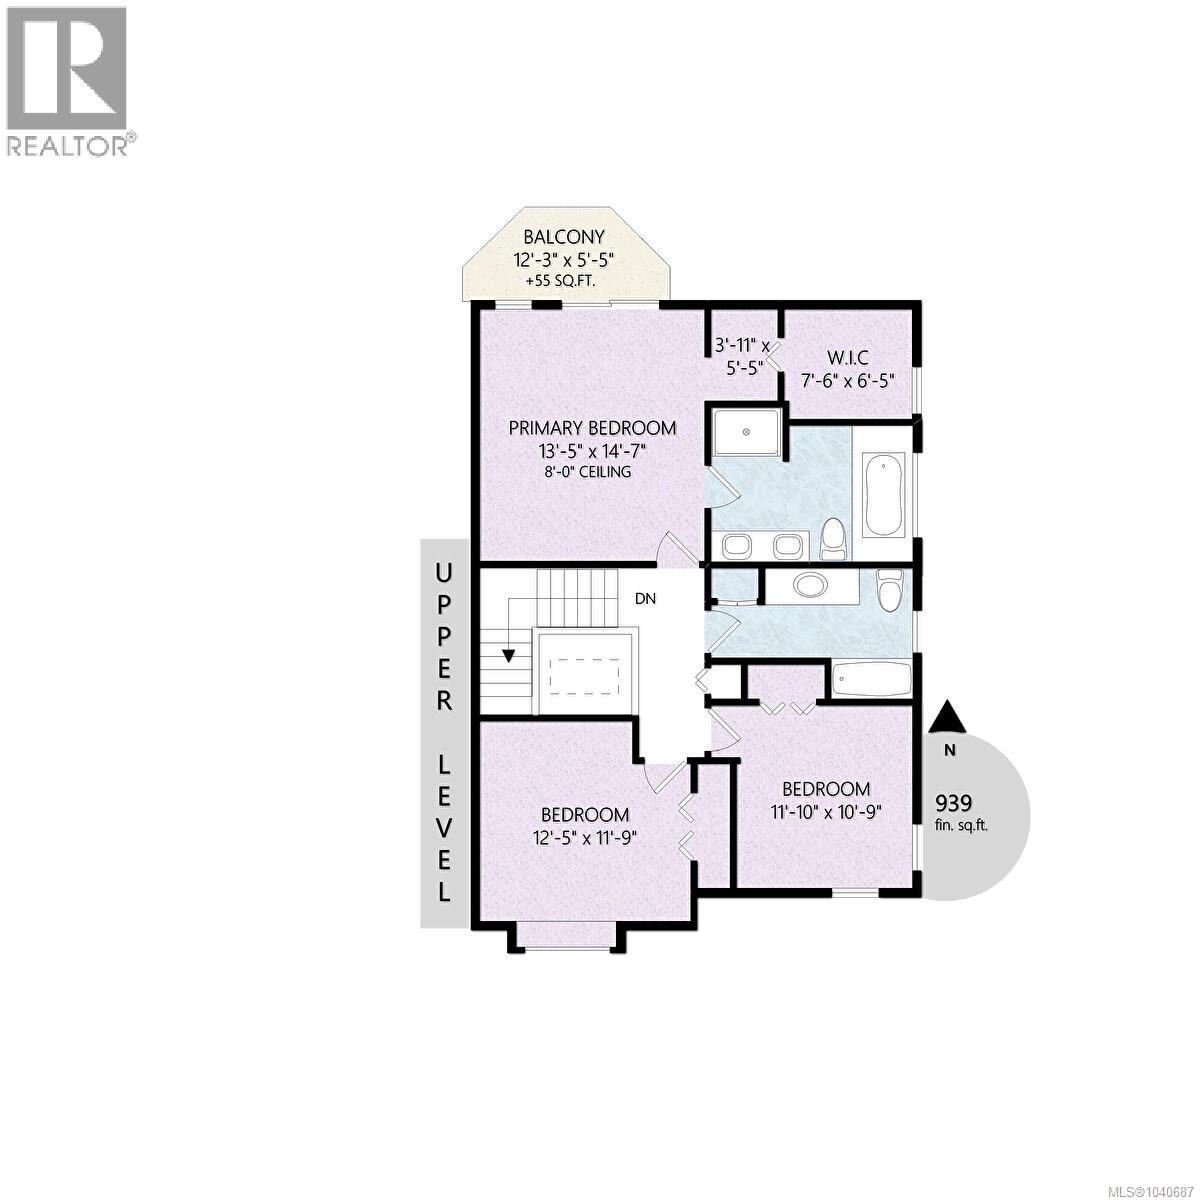
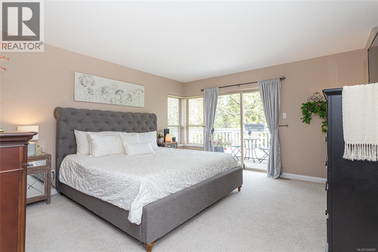
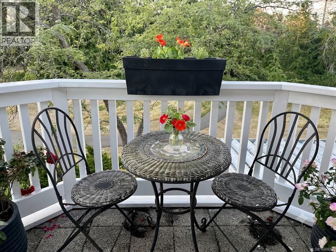
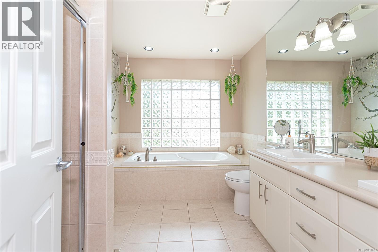
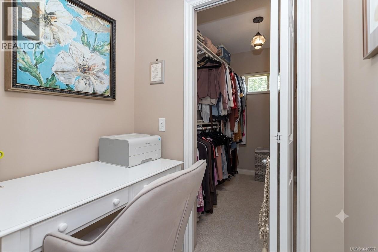
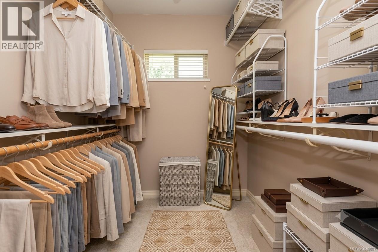
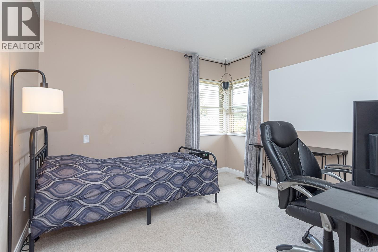
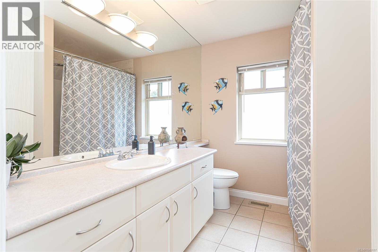
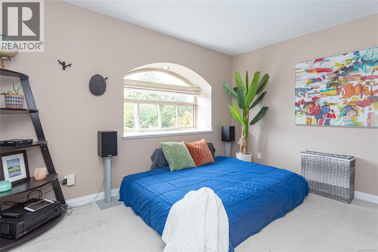
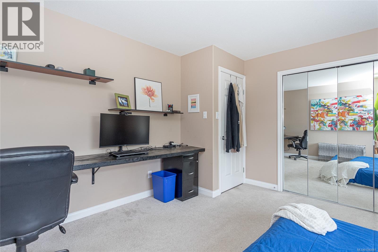
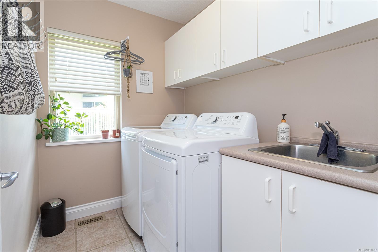
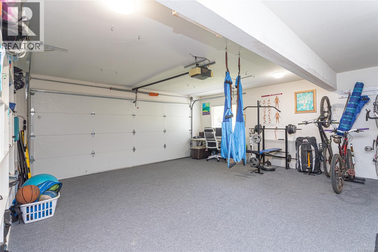
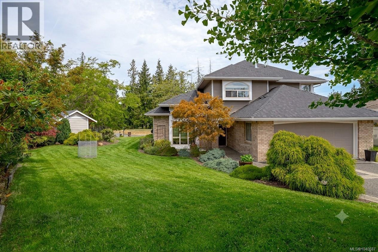
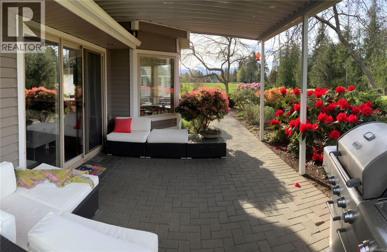
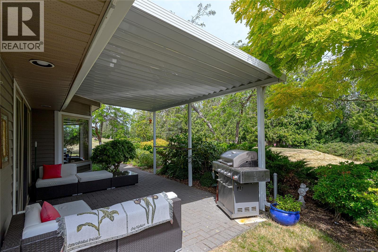
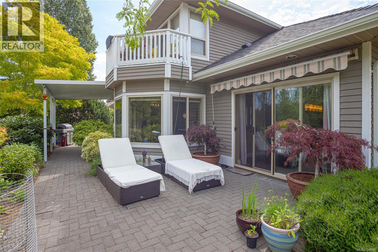
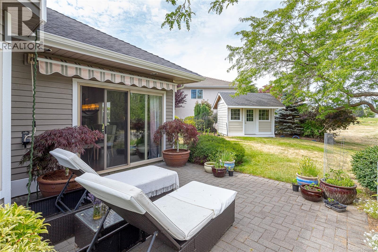
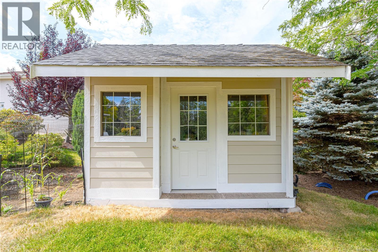
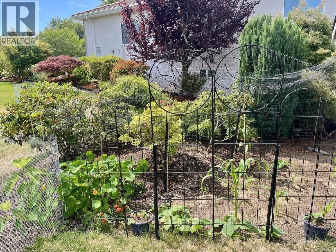
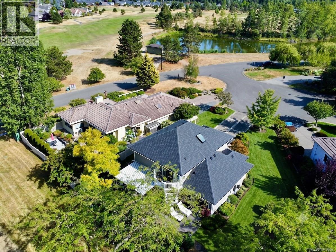
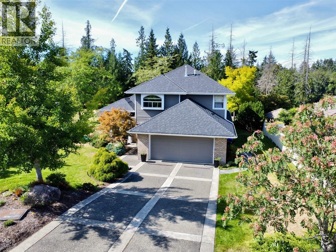
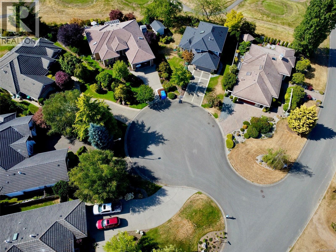
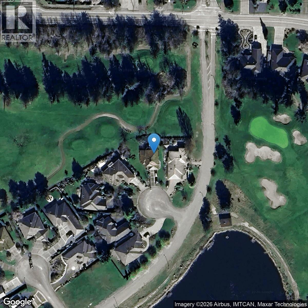
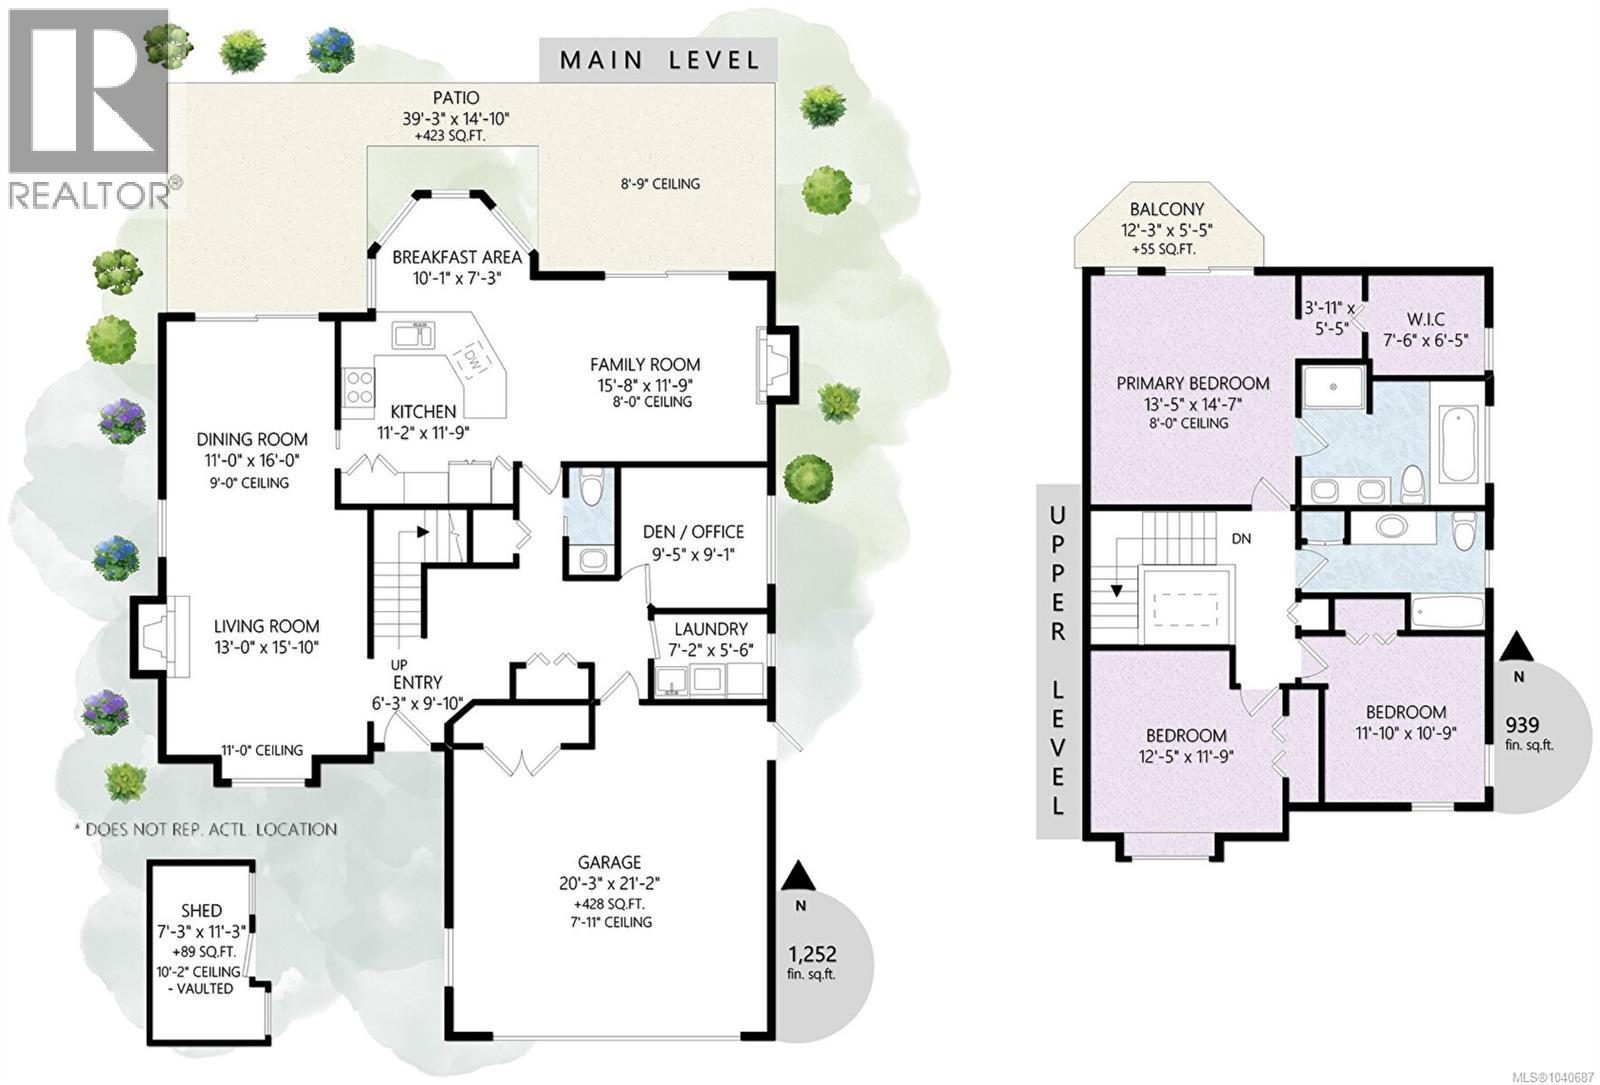
Beautiful location backing onto the Golf course at Morningstar Estates. Nestled on a quiet cul-de-sac of fine homes, this 4-bed 3-bath home is perfect for families or retirees alike. The main floor features a kitchen open to the family room w/ peninsula, eating bar, breakfast nook, quartz countertops and ss appliances. Also includes Hardwood floors, 2 cozy gas fireplaces, a stylish living/dining area, plus a 4th bedroom that could be a den or office. Step right out to your backyard oasis w/ covered patio, golf course views, areas of privacy, a veggie garden & irrigation sys. Upstairs holds 3 bedrooms & 2 bath incl a spacious primary retreat w/ walk-in closet, 5-piece ensuite. Enjoy morning coffee on a private Juliet balcony overlooking the fairway. New roof, gutters, skylight, dishwasher, dryer & water heater in 2025. Fresh paint in & out, double garage, crawl & a custom shed. Steps from the clubhouse & pub, and just minutes to Oceanside's famous beaches, trails, marina, arena and shopping. Convenient Island living is at your doorstep. You are just a short drive or bike ride to Wembley Mall—home to groceries, Canadian Tire, a recreation center, and local dining—as well as downtown Parksville, Qualicum Beach, and excellent local schools. Parksville Beach is minutes away, offering endless year-round activities for families and retirees alike. Golf enthusiasts will love having Morningstar in the backyard. The course offers highly reasonable rates, including fantastic Junior Memberships, making it an incredible amenity for the neighborhood. Whether you are looking to raise a family or settle into an active retirement, this location truly offers the best of both worlds. This home is Move-in ready! All measurements are approximate. Please verify if important. Above information is from sources deemed to be reliable but should not be relied upon without verification. For more information: Alan Oslie 250-951-7520 (id:44056)

Property Details

Full Address:
1191 Rosemount Close, Parksville, British Columbia
Price:
$ 1,054,900
MLS Number:
1040687
List Date:
July 9th, 2026
Lot Size:
9148 sq.ft.
Year Built:
2000
Taxes:
$ 5,364

Interior Features

Bedrooms:
4
Bathrooms:
3
Total Rooms:
Appliances:
Washer, Refrigerator, Range - Electric, Dishwasher, Dryer, Microwave
Air Conditioning:
None
Heating:
Forced air, Natural gas
Fireplaces:
2

Building Features

Zoning:
Residential
Garage:
Garage
Garage Spaces:
2
Ownership Type:
Freehold
Taxes:
$ 5,364

Floors

Finished Area:
2191 sq.ft.

Land

View:
Mountain view
Lot Size:
9148 sq.ft.
Lot Features:
Central location, Cul-de-sac, Southern exposure, Other, Golf course/parkland, Marine Oriented

Neighbourhood Features

Ratings

Commercial Info

Neighbourhood Details

Location

Mortgage Calculator

powered by Ratehub.ca
Is this your listing?Advertise With Us!

ATTENTION REALTORS®

Claim your
Realtor® Profile

Join thousands of homebuyers using RealEstateGuide.com every month. Showcase your listings, contact details, website, and social media with a professional REALTOR® profile. Claim yours today!

Get started in less than 2 minutes.

  • Featured on RealEstateGuide.com
  • Reach buyers and sellers across BC
  • Professional REALTOR® profile
  • Upgrade anytime with print & digital advertising
CHOOSE YOUR PROFILE PACKAGE
Copyright © Real Estate Guide 2026 | Legal | Sitemap
Area Modal Trigger
X