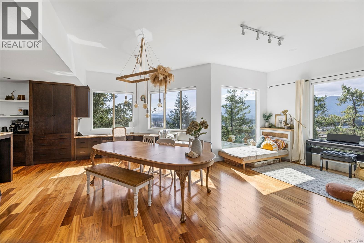
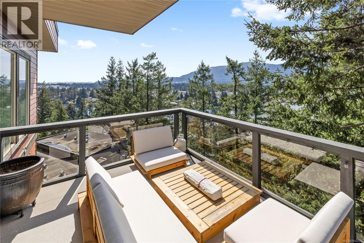
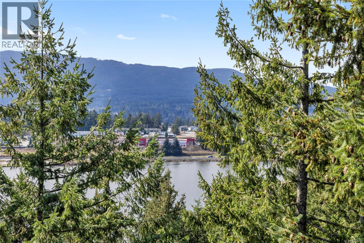
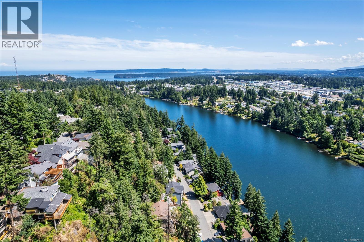
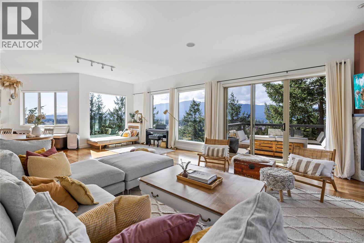
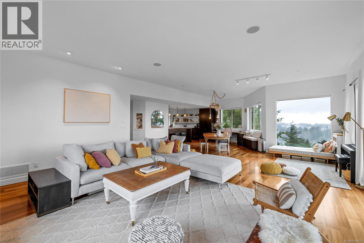
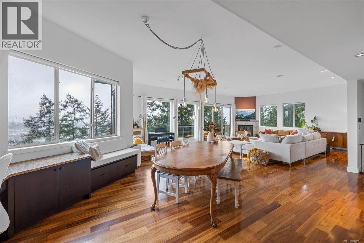
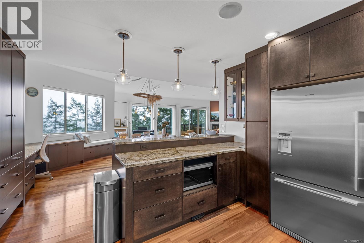
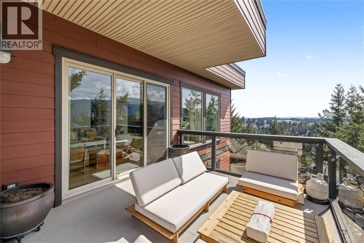
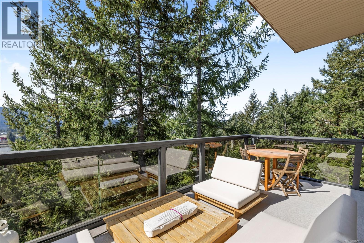
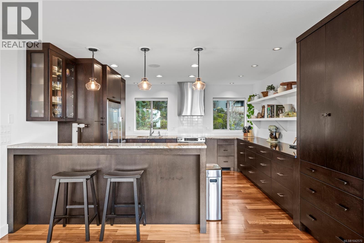
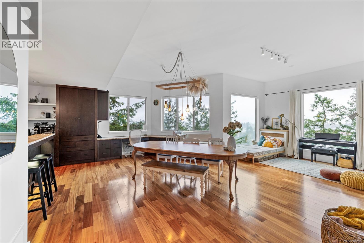
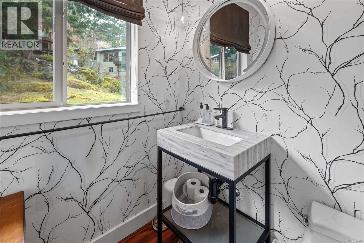
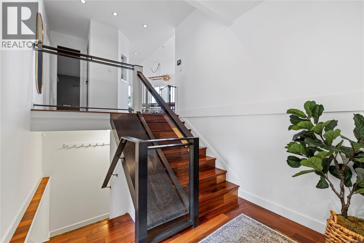
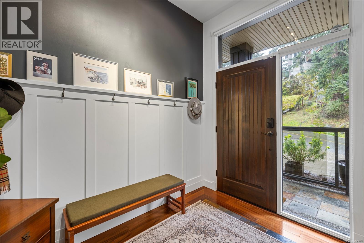
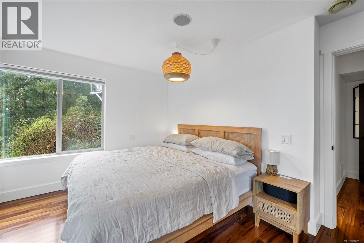
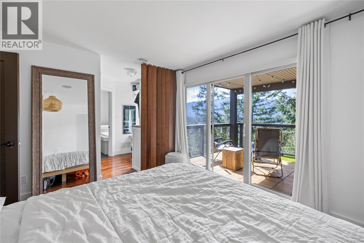
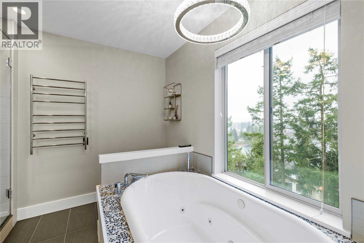
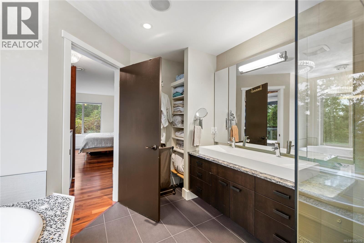
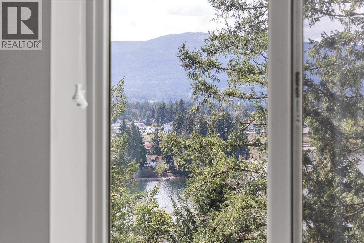
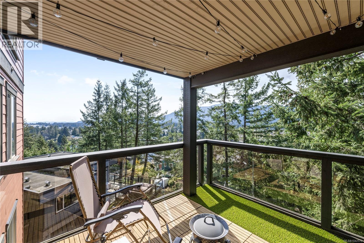
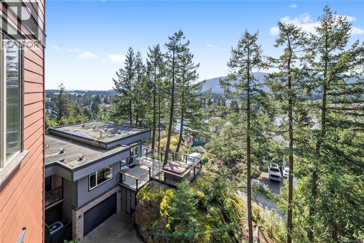
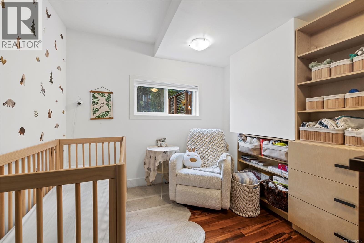
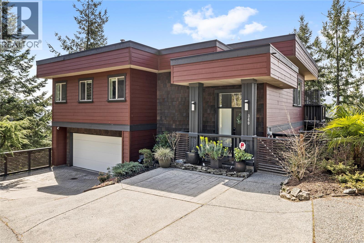
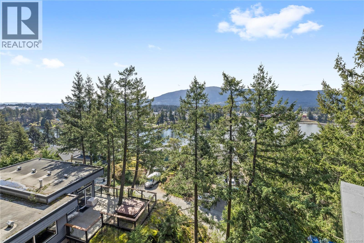
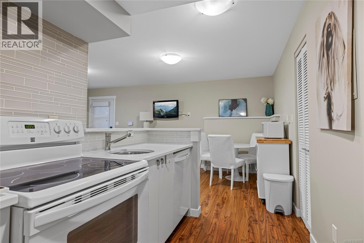
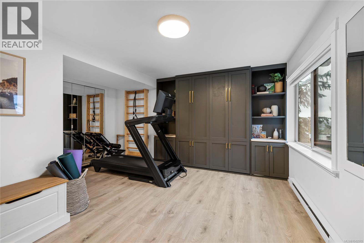
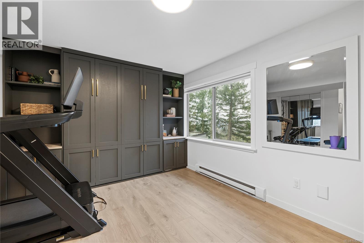
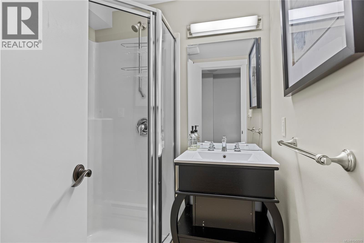
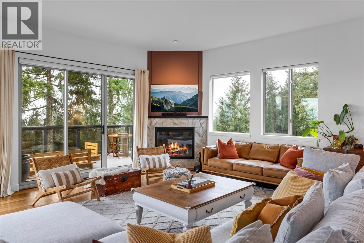
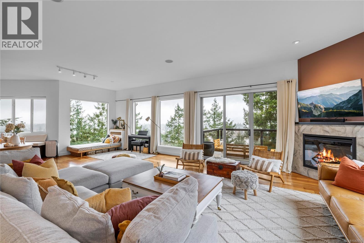
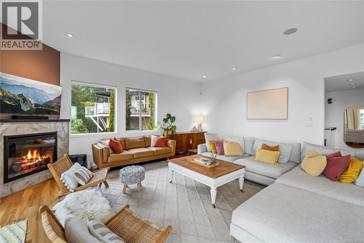
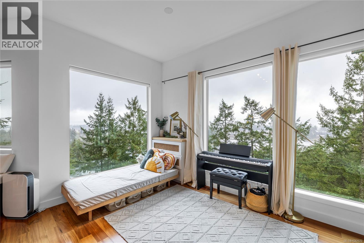
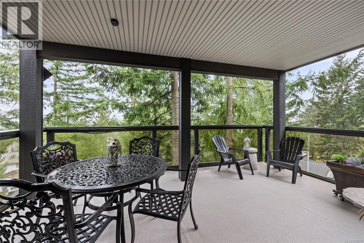
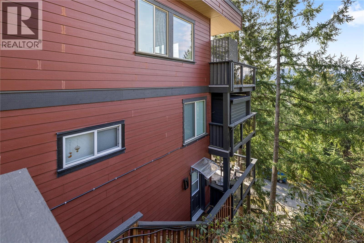
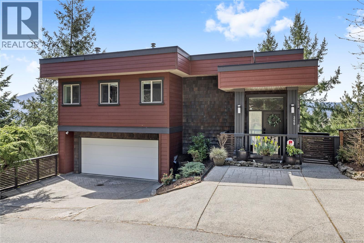
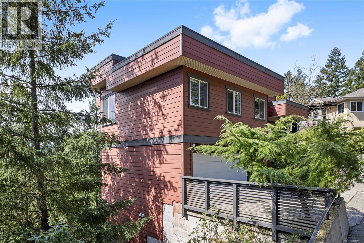
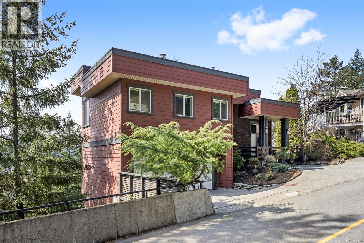
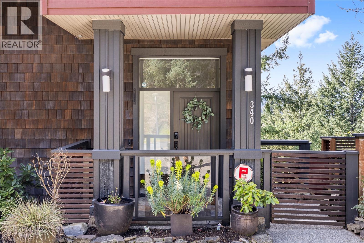
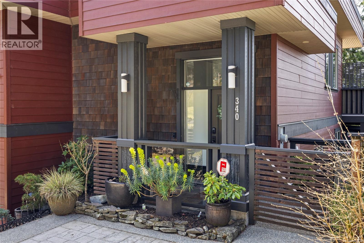
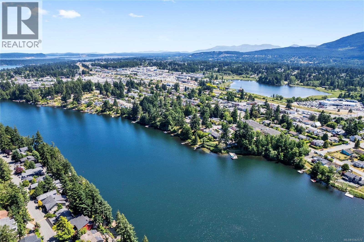
Perched in a much sought-after Nanaimo location, this unique, immaculate, custom home offers a spacious multi-level design with excellent versatility and stunning lake views is truly an entertainer’s dream. The main level features an open-concept great room with high ceilings, wood flooring and a fireplace. The stunning kitchen includes stainless appliances, great counter space, open shelving and plenty of storage and a seamless flow into the dining and living areas. The lower level hosts the primary suite, complete with a private covered deck with sauna, nursery and dressing area with built-ins, plus a five-piece ensuite with dual sinks, jetted tub and separate shower. The third level offers two bedrooms including a one-bedroom legal suite with it’s own laundry and covered deck. Attached double garage and an abundance of storage space complete the home. See the feature sheet for more details. All data and measurements are approximate and must be verified if fundamental. (id:44056)
Property Details
Full Address:
340 Summit Dr, Nanaimo, British Columbia
Price:
$ 1,180,000
MLS Number:
1042570
List Date:
July 7th, 2026
Neighbourhood:
Long Lake Heights
Lot Size:
8575 sq.ft.
Year Built:
2008
Taxes:
$ 7,487
Interior Features
Bedrooms:
3
Bathrooms:
4
Total Rooms:
Air Conditioning:
Air Conditioned
Heating:
Heat Pump
Fireplaces:
2
Building Features
Zoning:
Residential
Zoning Detail:
R5
Garage:
Garage
Garage Spaces:
3
Ownership Type:
Condo/Strata
Taxes:
$ 7,487
Stata Fees:
$ 185
Stata Fee Frequency:
Monthly
Floors
Finished Area:
2966 sq.ft.
Land
View:
Lake view, Mountain view
Lot Size:
8575 sq.ft.
Lot Features:
Central location, Private setting, Southern exposure, Other
Neighbourhood Features
Amenities Nearby:
Family Oriented, Pets Allowed
Ratings
Commercial Info
Neighbourhood Details
Location
Mortgage Calculator
powered by
Vicky NeedhamPersonal Real Estate CorporationREMAX Professionals (NA)
Join thousands of homebuyers using RealEstateGuide.com every month. Showcase your
listings, contact details, website, and social media with a professional REALTOR®
profile. Claim yours today!