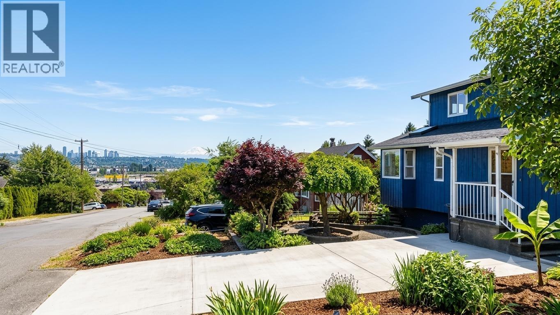
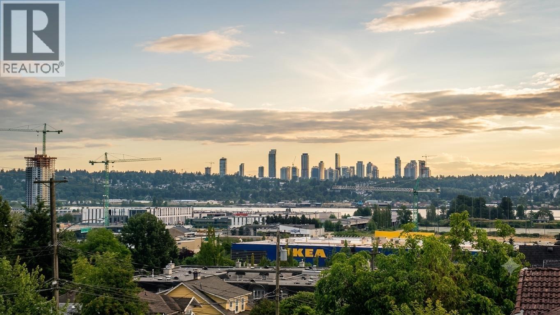
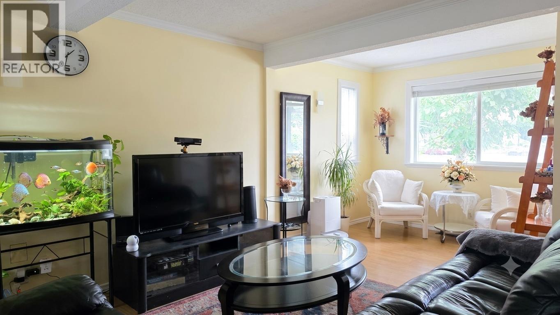
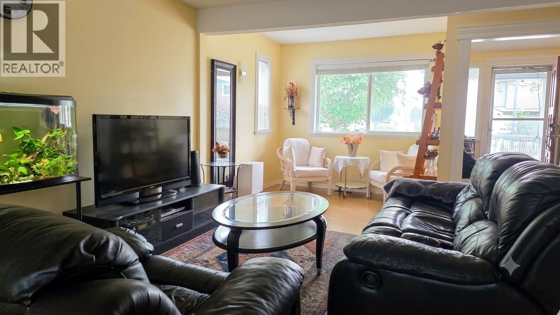
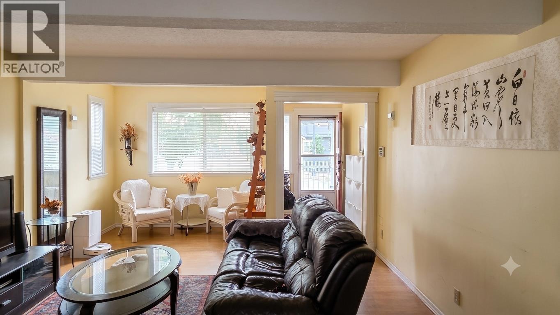
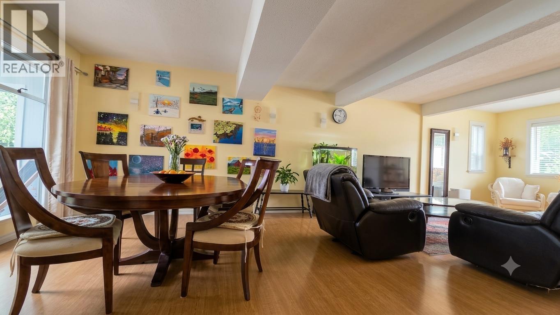
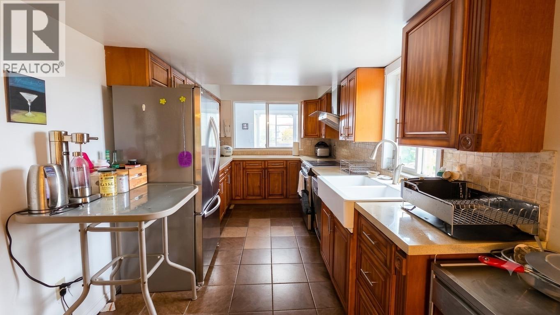
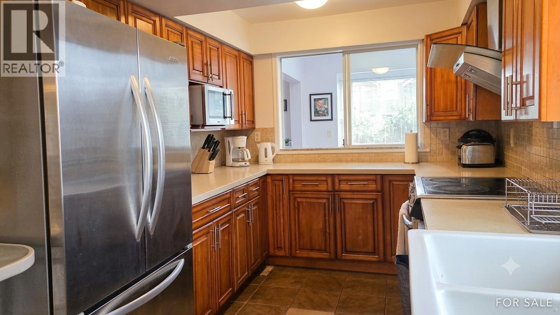
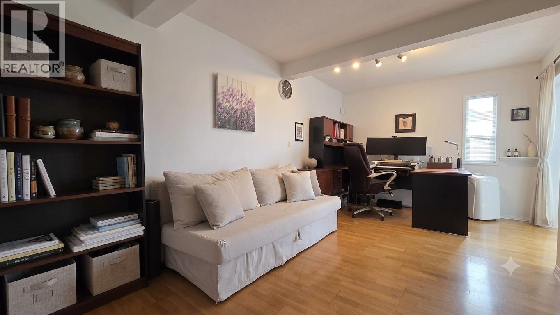
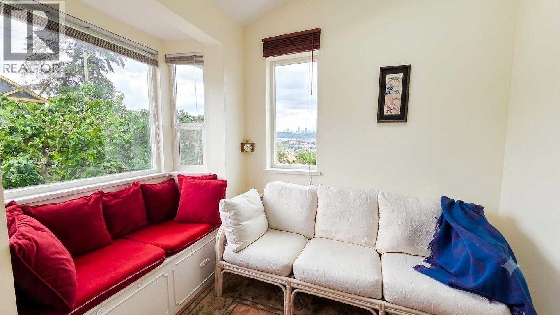
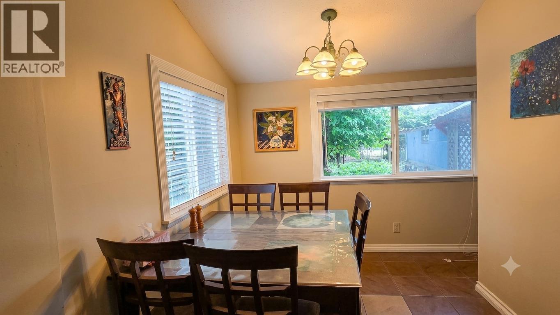
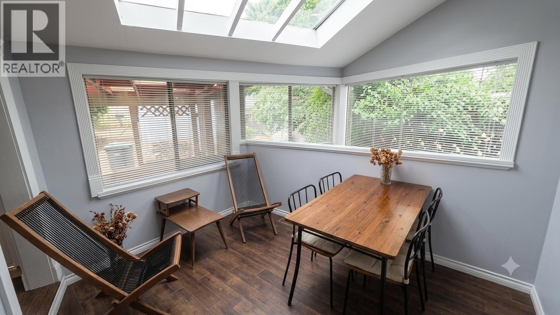
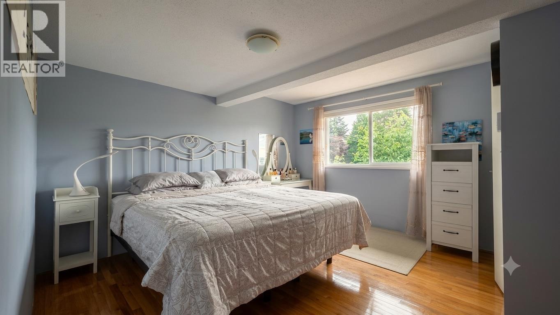
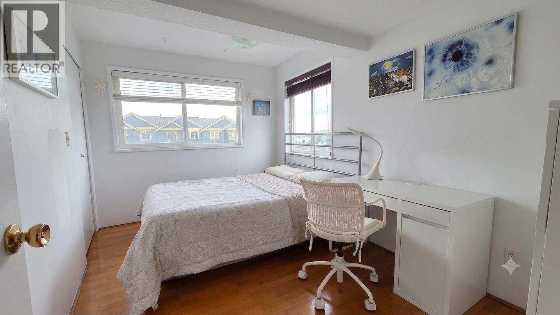
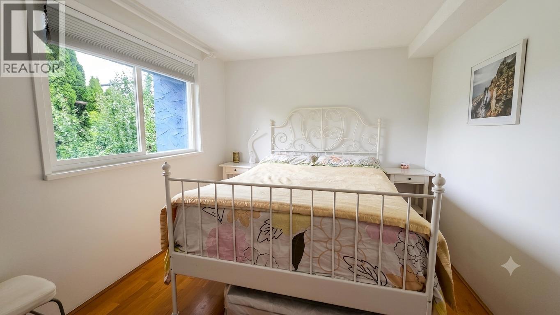
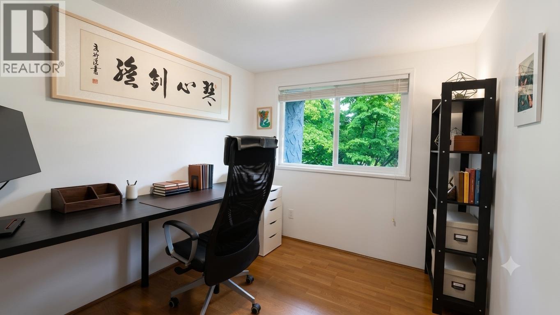
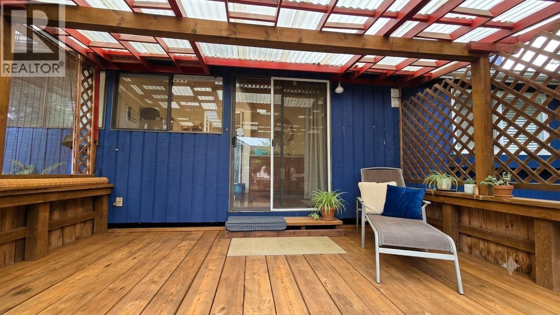
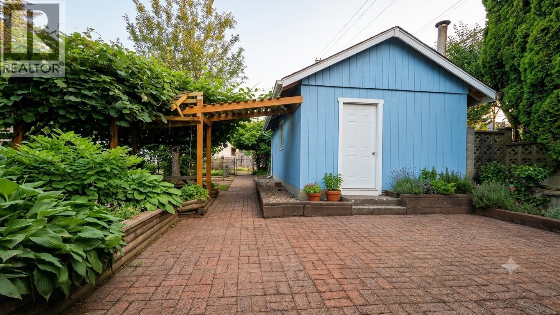
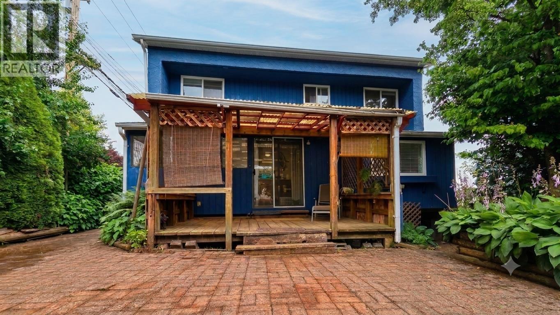
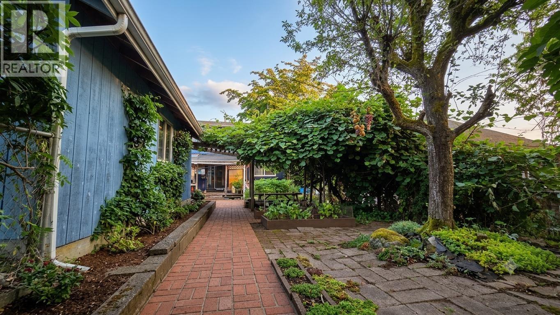
Key Features: Functional Layout: 2-Story + Basement Single-Family Home. 3 Bedrooms + 1 Den upstairs; Expansive living room, family room, and kitchen on the main floor. Garden Oasis: Beautifully landscaped yards featuring mature, fruit-bearing Kiwi, Fig, and Prone/Plum trees. Breathtaking Views: Stunning panoramic vistas of the Fraser River, majestic Mount Baker, and city lights. Transit & Commute: Immediate access to Hwy 1 & Hwy 7. Steps to bus stops and an 18-minute walk to the SkyTrain Station. 5-Minute Convenience: Close to T&T Supermarket, Superstore, IKEA, Cineplex Theatre, bowling, golf courses, and diverse restaurants. Walkability: Community centre, local parks, and conveniences are all within walking distance. Investment Potential: Located in a rapidly expanding development zone with immense future capital appreciation. (id:44056)

Property Details

Full Address:
236 LEBLEU STREET, Coquitlam, British Columbia
Price:
$ 1,245,000
MLS Number:
R3144263
List Date:
July 8th, 2026
Lot Size:
5964 sq.ft.
Year Built:
1946
Taxes:
$ 4,666
Listing Tax Year:
2025

Interior Features

Bedrooms:
3
Bathrooms:
2
Appliances:
All
Heating:
Forced air
Basement:
Unfinished, Unknown, Unknown

Building Features

Architectural Style:
2 Level
Garage:
Detached Garage
Garage Spaces:
3
Ownership Type:
Freehold
Taxes:
$ 4,666

Floors

Finished Area:
2085 sq.ft.

Land

View:
View
Lot Size:
5964 sq.ft.

Neighbourhood Features

Ratings

Commercial Info

Neighbourhood Details

Location

Mortgage Calculator

powered by Ratehub.ca
Is this your listing?Advertise With Us!

ATTENTION REALTORS®

Claim your
Realtor® Profile

Join thousands of homebuyers using RealEstateGuide.com every month. Showcase your listings, contact details, website, and social media with a professional REALTOR® profile. Claim yours today!

Get started in less than 2 minutes.

  • Featured on RealEstateGuide.com
  • Reach buyers and sellers across BC
  • Professional REALTOR® profile
  • Upgrade anytime with print & digital advertising
CHOOSE YOUR PROFILE PACKAGE
Copyright © Real Estate Guide 2026 | Legal | Sitemap
Area Modal Trigger
X