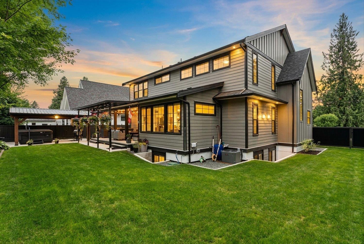
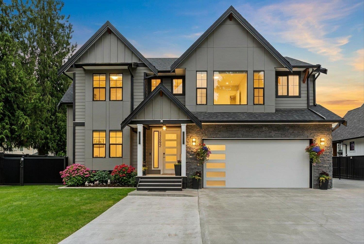
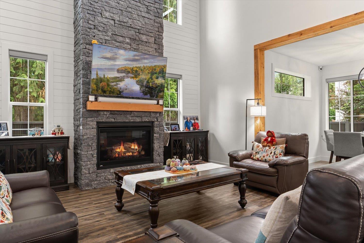
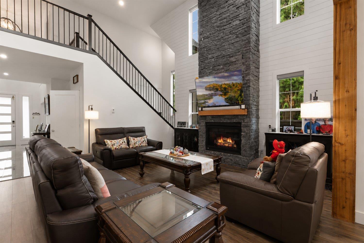
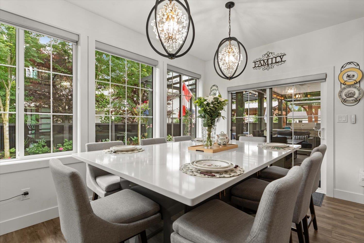
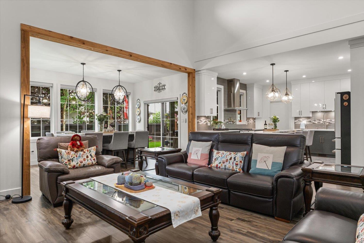
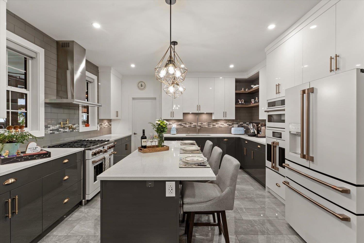
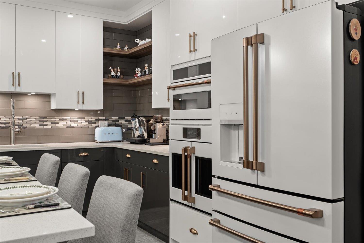
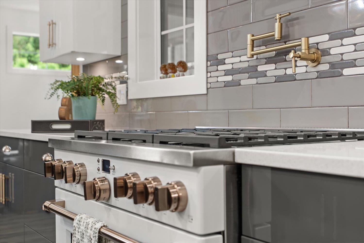
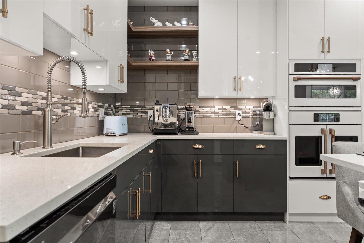
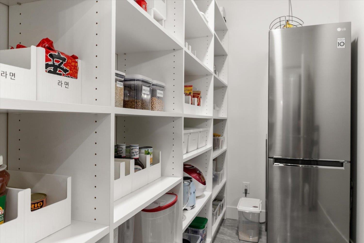
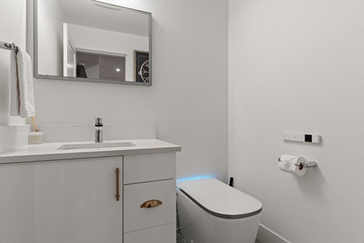
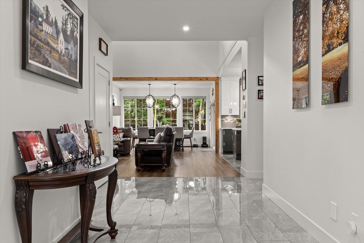
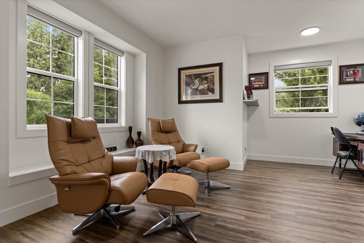
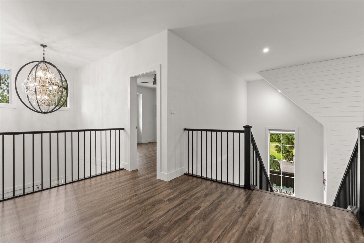
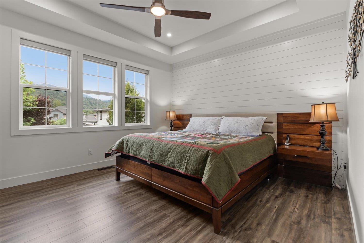
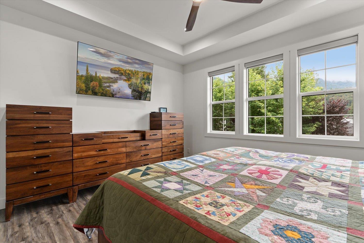
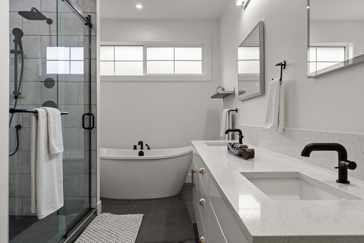
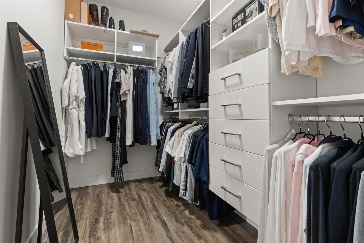
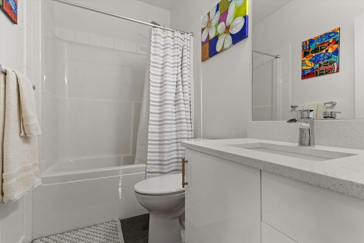
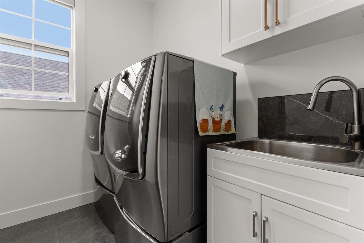
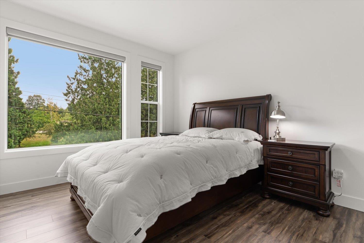
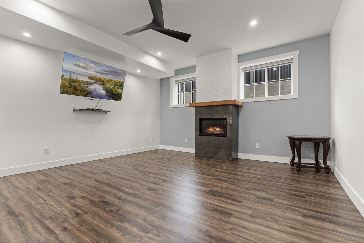
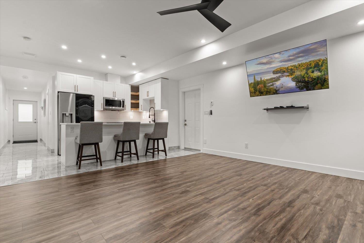
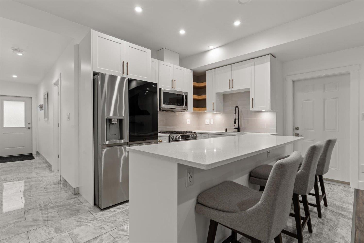
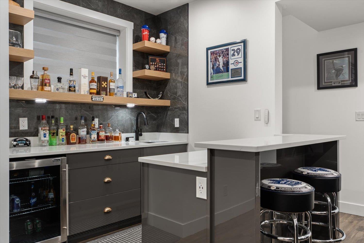
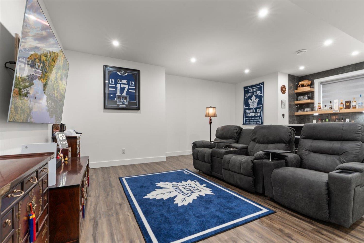
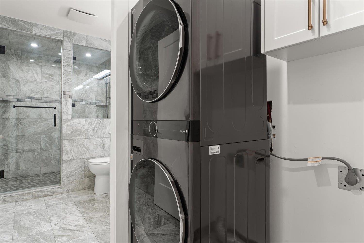
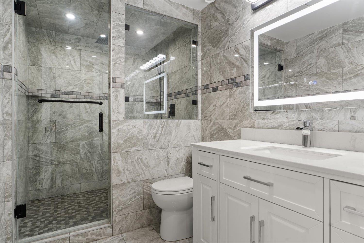
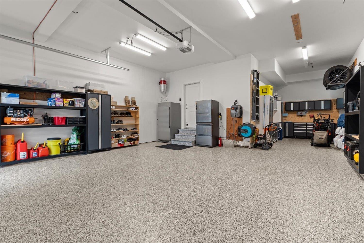
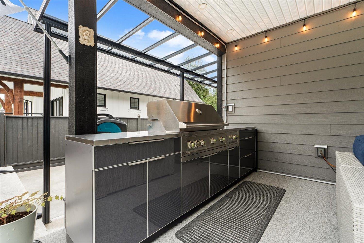
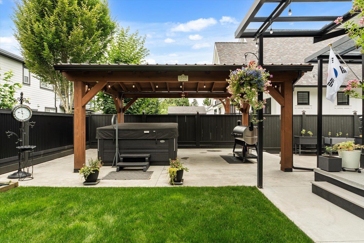
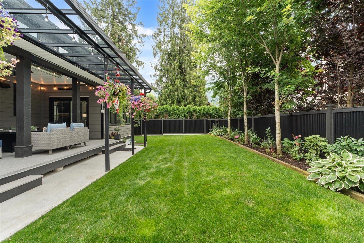
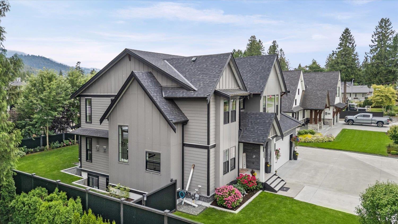
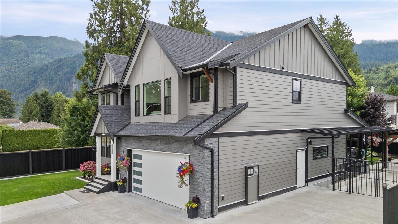
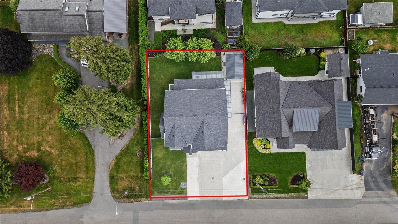
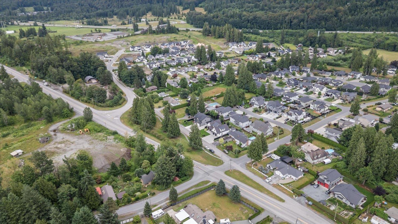
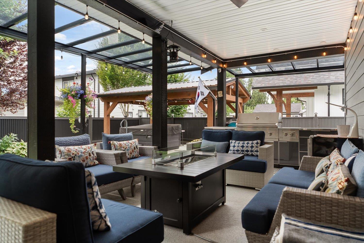
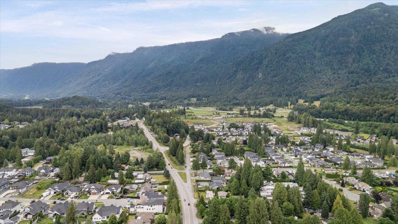
Nestled at the base of Mt. Cheam on a sought-after dead-end street in Rosedale, this immaculate, no-expense-spared executive home greets you with soaring 19' ceilings & a true sense of arrival as you walk in. 4,000+ sq ft of luxury living, 5 beds & 4 baths on a flat 8,632 sq ft lot. Chef's kitchen shines with Café appliances, pot filler & large pantry. Enjoy on-demand hot water, A/C, built-in vac, heated floors, electric blinds & soundproofed floors. Outdoor living is unmatched: landscaping, irrigation, covered patio with heater, outdoor kitchen & gas fire-table hookup. Entertainer's basement with rec room, full bar & insulated foundation. Bright 700 sq ft 1-bed suite with full appliances. 60-amp RV plug, 200 + 100-amp panels, epoxy garage floors & EV charger complete this home. Must see! (id:44056)

Property Details

Full Address:
52692 BUNKER ROAD, Rosedale, Rosedale, British Columbia
Price:
$ 1,649,000
MLS Number:
R3142591
List Date:
July 9th, 2026
Lot Size:
8632 sq.ft.
Year Built:
2021
Taxes:
$ 6,352
Listing Tax Year:
2025

Interior Features

Bedrooms:
5
Bathrooms:
5
Total Rooms:
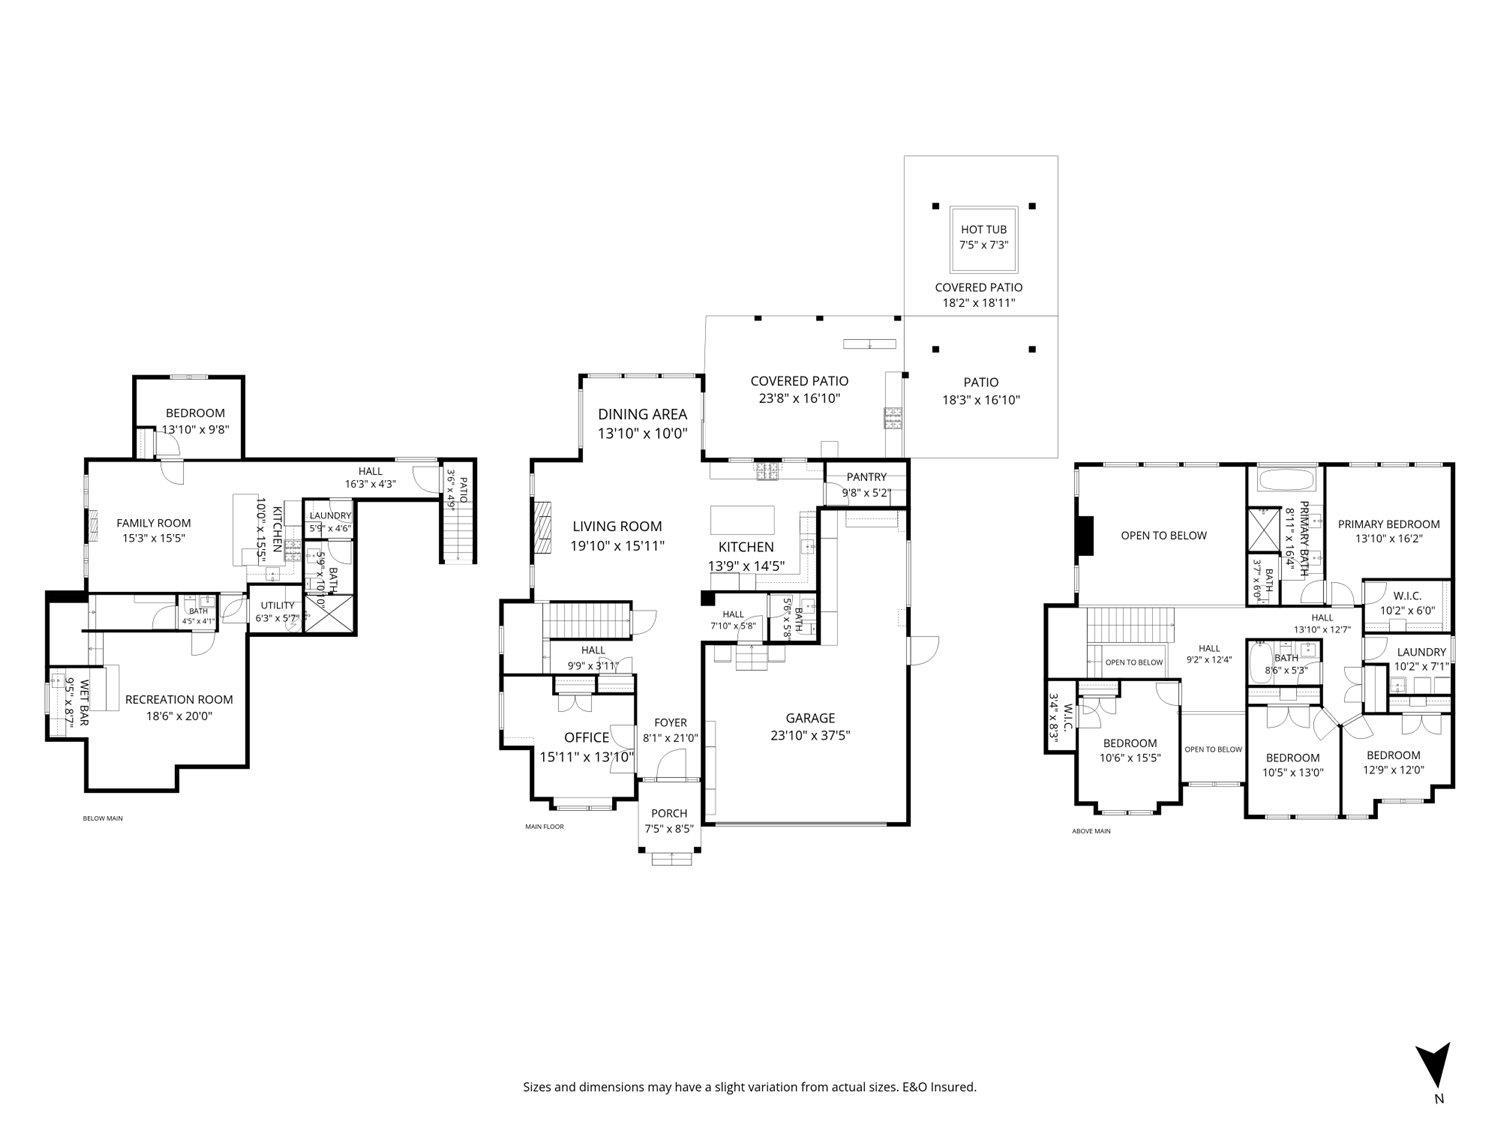
Lower level
Beverage room
8.7 x 9.5 feet
Utility room
5.7 x 6.3 feet
Laundry room
4.6 x 5.5 feet
Main level
Foyer
21 x 8.1 feet
Office
13.1 x 15.11 feet
Living room
15.11 x 19.1 feet
Dining room
10 x 13.1 feet
Kitchen
14.5 x 13.9 feet
Pantry
5.2 x 9.8 feet
Enclosed porch
16.1 x 23.8 feet
Above
Other
8.3 x 3.2 feet
Bedroom 3
15.5 x 10.6 feet
Bedroom 4
13 x 10.5 feet
Bedroom 5
12 x 12.9 feet
Laundry room
7.1 x 10.2 feet
Other
6 x 10.2 feet
Lower level
Bedroom 2
9.8 x 13.1 feet
Family room
15.5 x 15.3 feet
Kitchen
15.5 x 10.1 feet
Recreational, Games room
20 x 18.6 feet
Appliances:
Washer, Refrigerator, Hot Tub, Dishwasher, Stove, Dryer
Interior Features:
Laundry - In Suite
Air Conditioning:
Central air conditioning
Heating:
Forced air, Natural gas
Fireplaces:
2
Basement:
Finished, Unknown

Building Features

Storeys:
3
Garage:
Garage, RV, Tandem
Security:
Smoke Detectors
Ownership Type:
Freehold
Taxes:
$ 6,352

Floors

Finished Area:
4075 sq.ft.

Land

View:
Mountain view
Lot Size:
8632 sq.ft.

Neighbourhood Features

Ratings

Commercial Info

Neighbourhood Details

Location

Mortgage Calculator

powered by Ratehub.ca
Is this your listing?Advertise With Us!

ATTENTION REALTORS®

Claim your
Realtor® Profile

Join thousands of homebuyers using RealEstateGuide.com every month. Showcase your listings, contact details, website, and social media with a professional REALTOR® profile. Claim yours today!

Get started in less than 2 minutes.

  • Featured on RealEstateGuide.com
  • Reach buyers and sellers across BC
  • Professional REALTOR® profile
  • Upgrade anytime with print & digital advertising
CHOOSE YOUR PROFILE PACKAGE
Copyright © Real Estate Guide 2026 | Legal | Sitemap
Area Modal Trigger
X