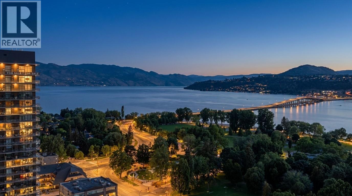
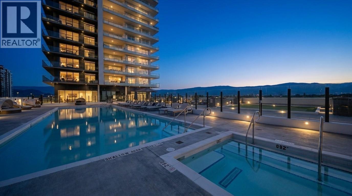
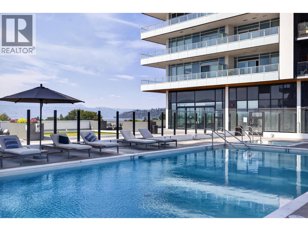
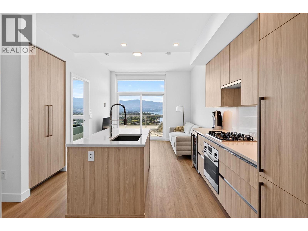
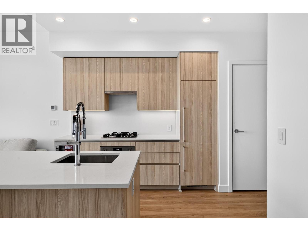
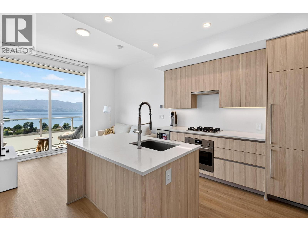
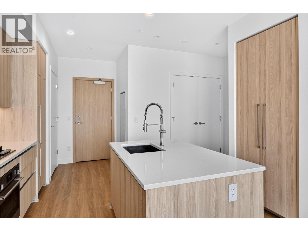
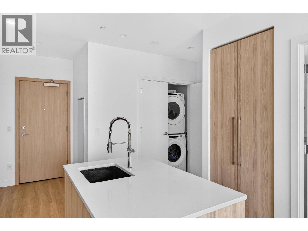
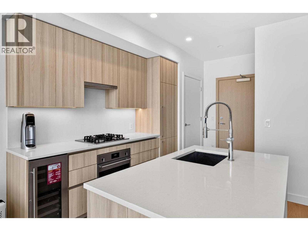
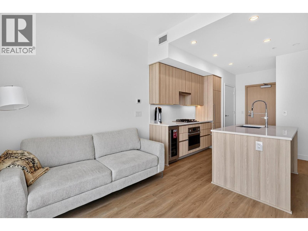
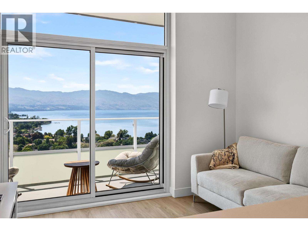
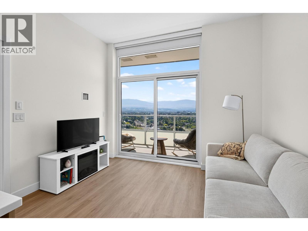
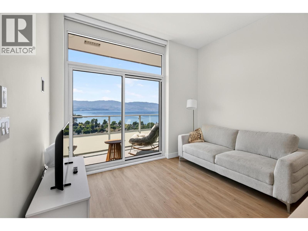
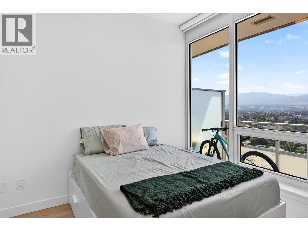
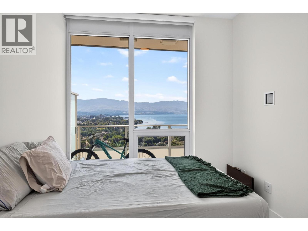
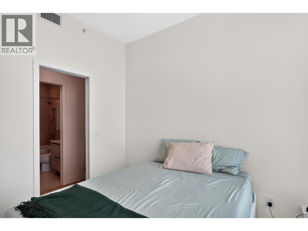
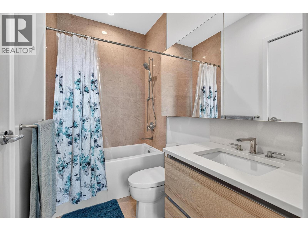
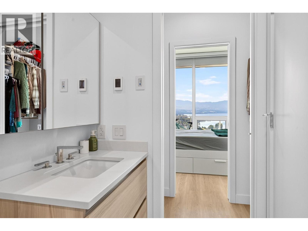
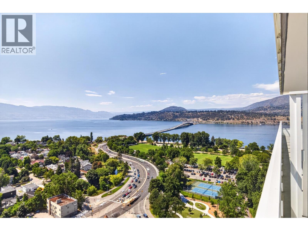
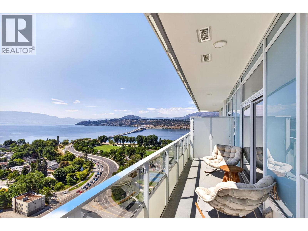
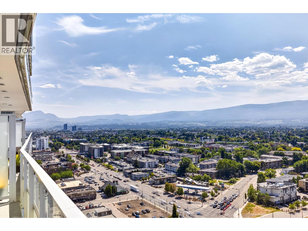
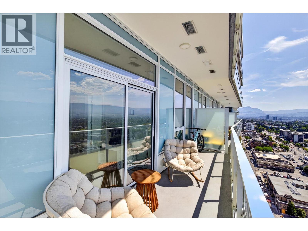
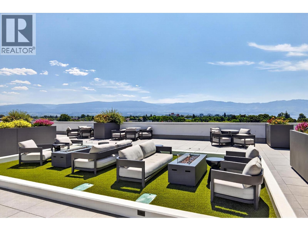
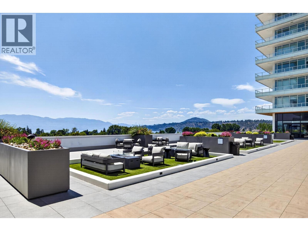
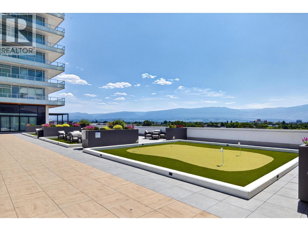
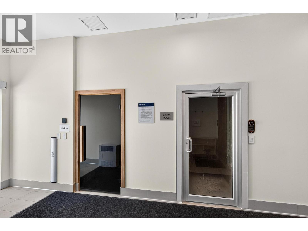
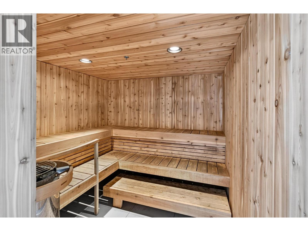
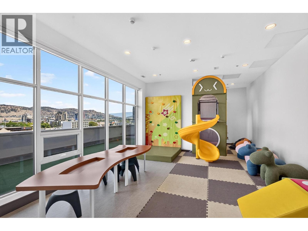
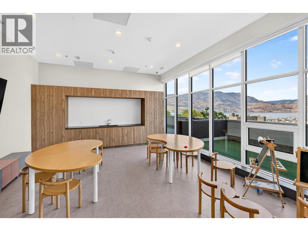
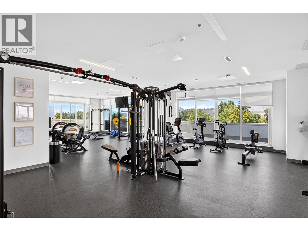
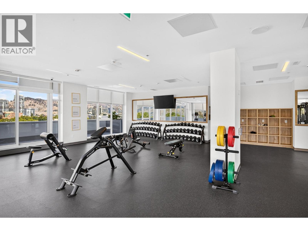
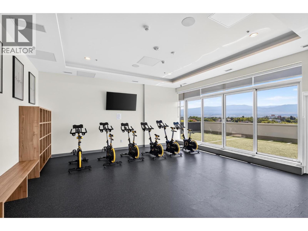
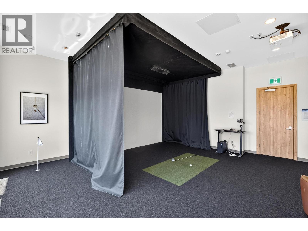
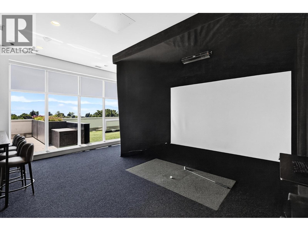
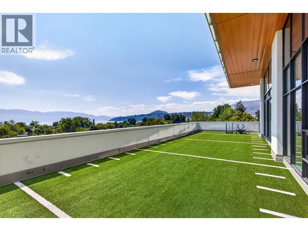
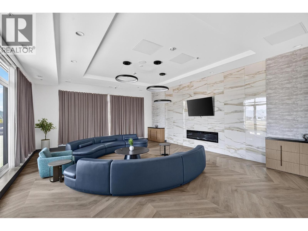
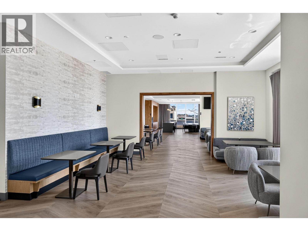
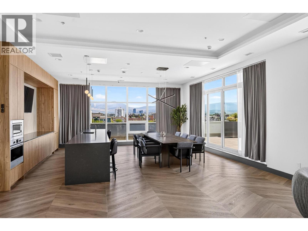
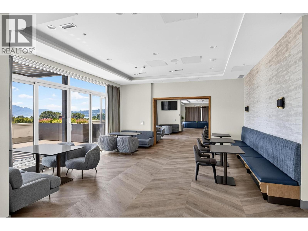
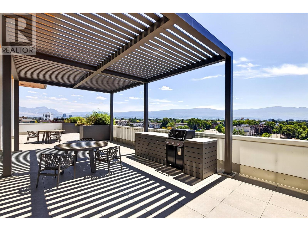
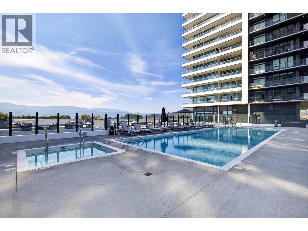
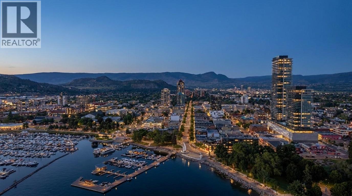
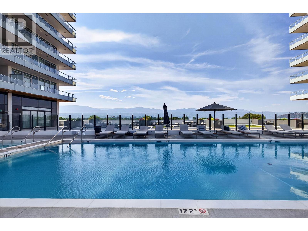
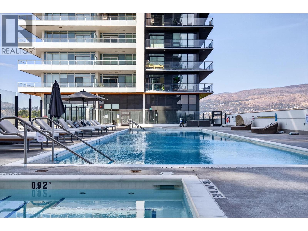
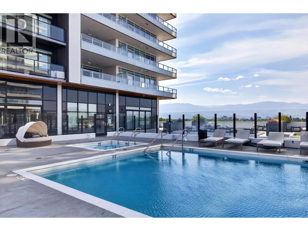
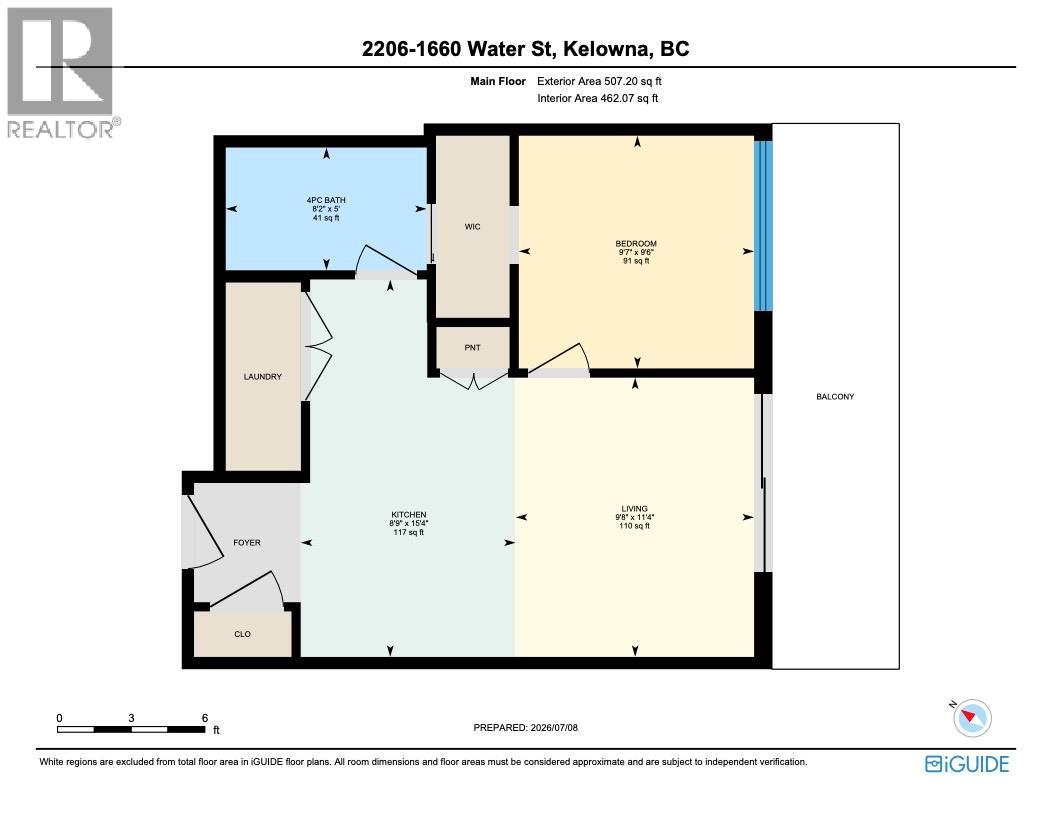
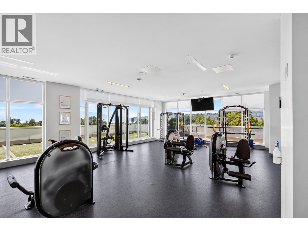
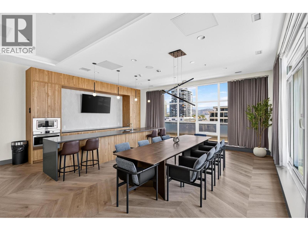
.Perfectly positioned for Okanagan Lake life views, this clean, modern lake-view condo has the superior diamond package, automated blinds, a wine fridge and taller ceilings throughout, with heated floors, an upgraded closet package that delivers the pinnacle of Okanagan living, just steps from the sandy shores of City Park, tennis courts, beach volleyball, coffee shops, restaurants, the yacht club, and downtown Kelowna's vibrant core. Inside this unit, elegance meets superior craftsmanship. The curated interiors boast premium stainless steel appliances, high ceilings, durable luxury vinyl plank flooring and a clean, efficient design for the modern professional. Beyond your front door lies a lifestyle unmatched in the valley. Indulge in the 42,000 square feet of world-class, resort-style amenities spanning 23 different dedicated spaces. Maintain your wellness in the lake-front fitness centre and yoga studio, or unwind in the private sauna and steam rooms. Entertain effortlessly with exclusive access to a golf simulator, putting greens, a private movie theatre, billiards lounge, and wine-tasting room while the kids enjoy the vibrant playroom. This is more than a home; it is an exceptional opportunity to own or invest within Kelowna's most iconic signature address. With an excellent walk score of 95/100, you are steps away from all that the Okanagan has to offer in this perfectly poised location that keeps you engaged in the pulse in one of the fastest-growing cities in Canada. (id:44056)

Property Details

Full Address:
238 Leon Avenue Unit# 2206, Kelowna, British Columbia
Price:
$ 575,000
MLS Number:
10393256
List Date:
July 14th, 2026
Year Built:
2025

Interior Features

Bedrooms:
1
Bathrooms:
1
Total Rooms:
Flooring:
Vinyl
Air Conditioning:
Central air conditioning
Heating:
Forced air

Building Features

Storeys:
1
Sewer:
Municipal sewage system
Water:
Municipal water
Garage:
Underground, Parkade, Stall
Garage Spaces:
1
Pool:
Pool, Outdoor pool
Ownership Type:
Condo/Strata
Stata Fee Frequency:
Monthly

Floors

Finished Area:
522 sq.ft.

Land

Neighbourhood Features

Amenities Nearby:
Pets Allowed

Ratings

Commercial Info

Neighbourhood Details

Location

Mortgage Calculator

powered by Ratehub.ca
Is this your listing?Advertise With Us!

ATTENTION REALTORS®

Claim your
Realtor® Profile

Join thousands of homebuyers using RealEstateGuide.com every month. Showcase your listings, contact details, website, and social media with a professional REALTOR® profile. Claim yours today!

Get started in less than 2 minutes.

  • Featured on RealEstateGuide.com
  • Reach buyers and sellers across BC
  • Professional REALTOR® profile
  • Upgrade anytime with print & digital advertising
CHOOSE YOUR PROFILE PACKAGE
Copyright © Real Estate Guide 2026 | Legal | Sitemap
Area Modal Trigger
X