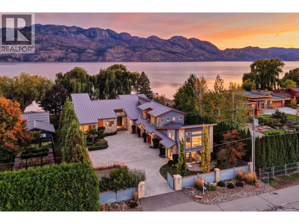
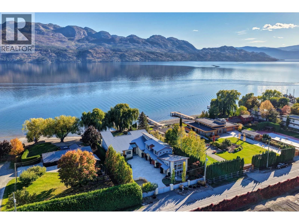
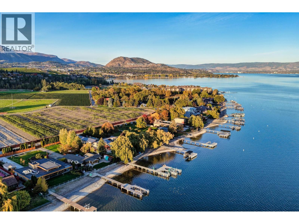
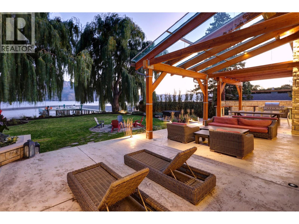
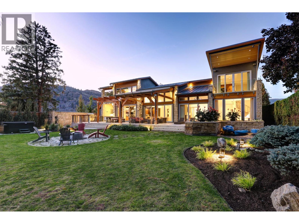
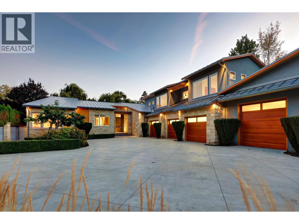
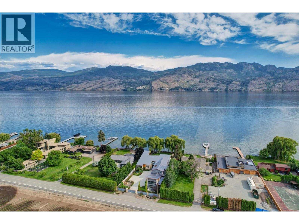
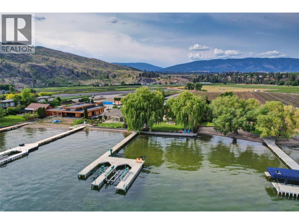
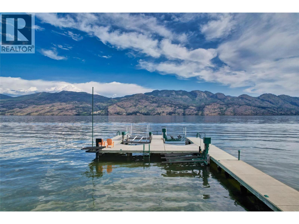
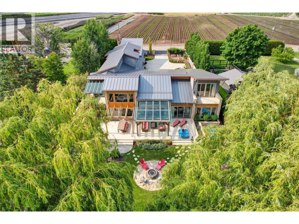
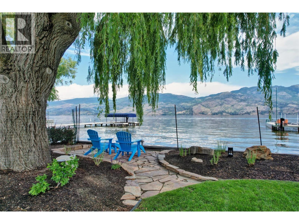
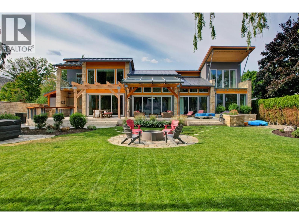
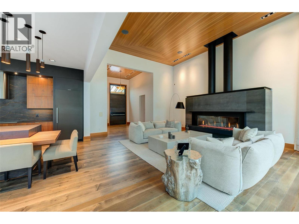
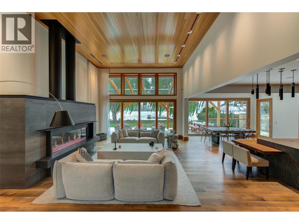
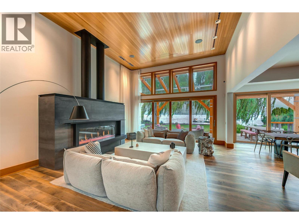
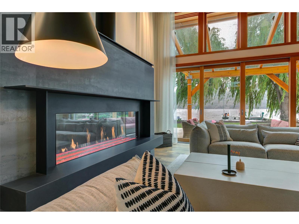
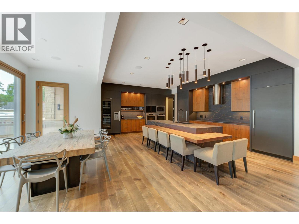
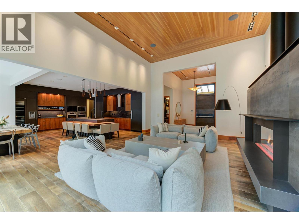
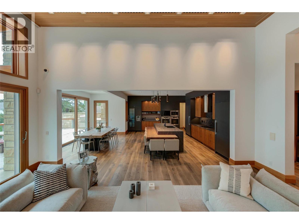
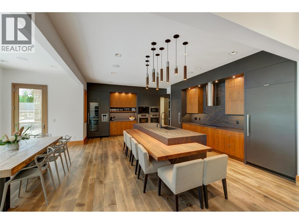
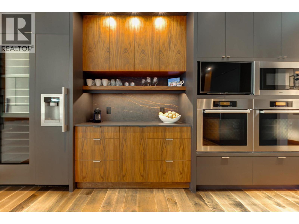
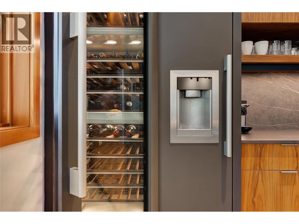
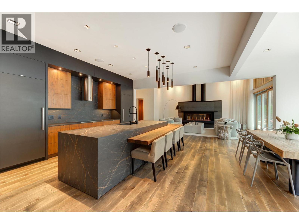
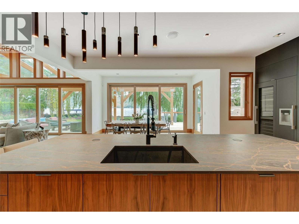
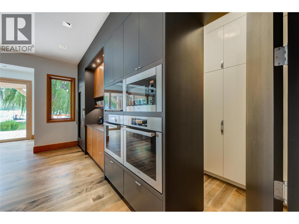
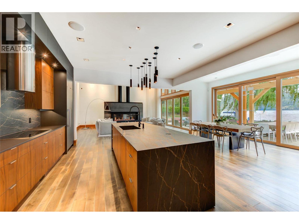
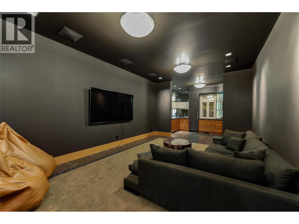
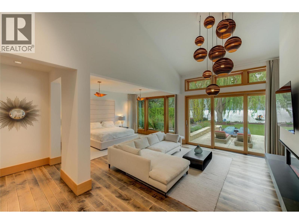
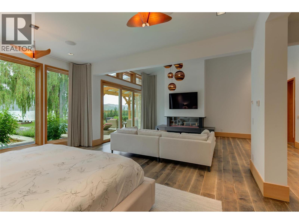
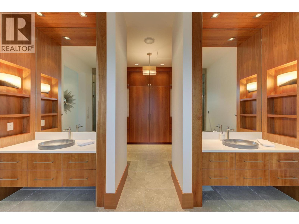
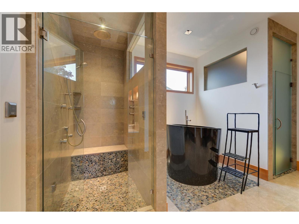
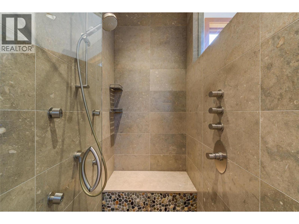
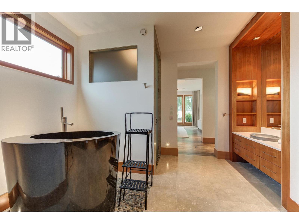
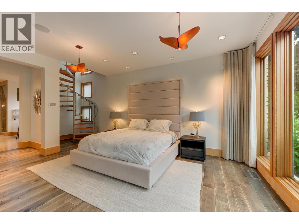
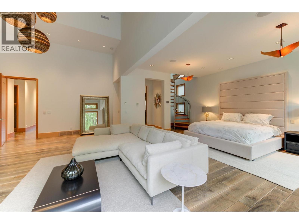
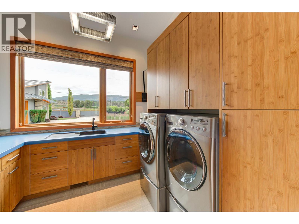
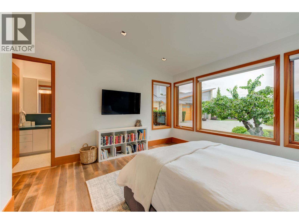
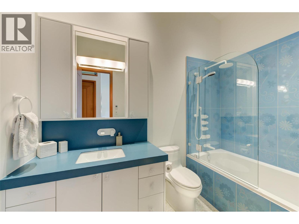
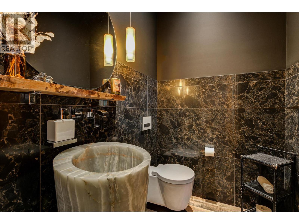
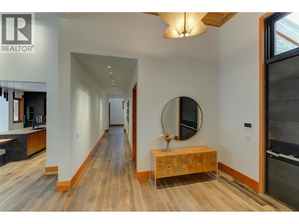
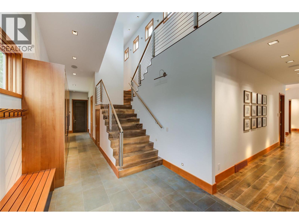
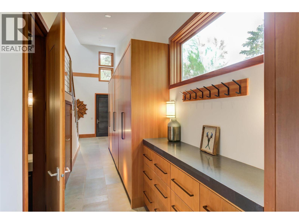
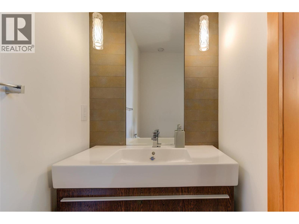
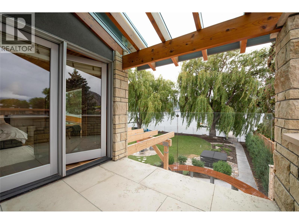
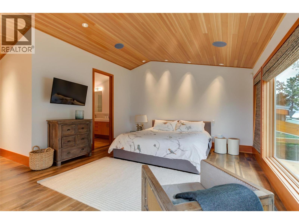
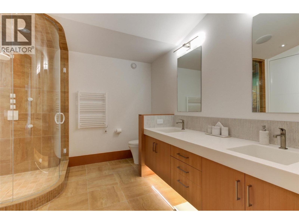
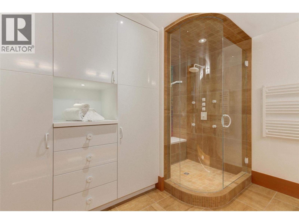
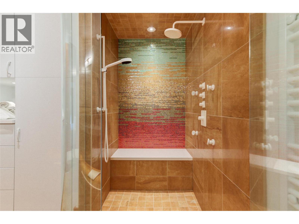
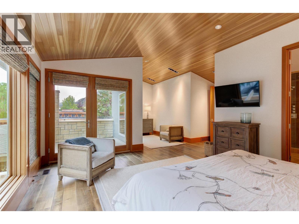
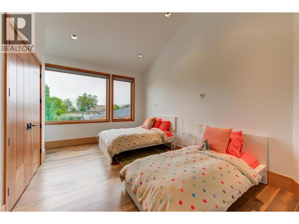
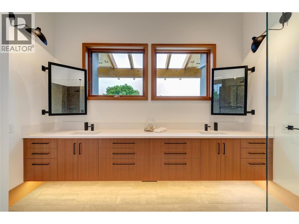
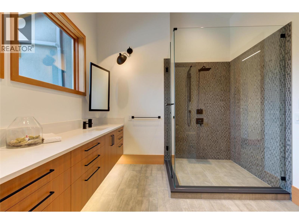
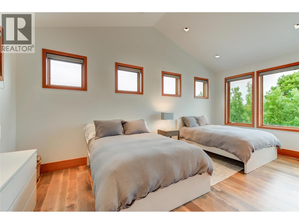
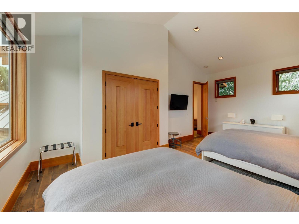
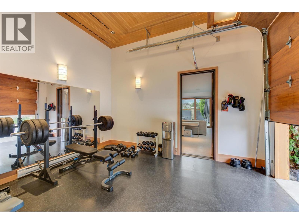
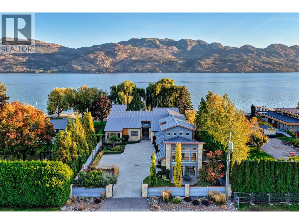
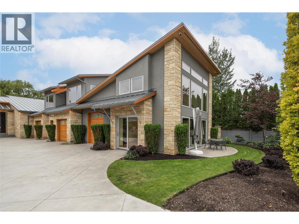
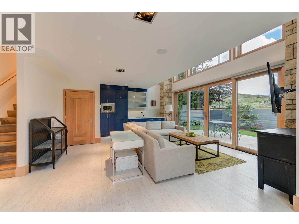
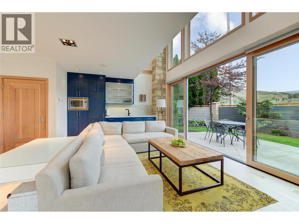
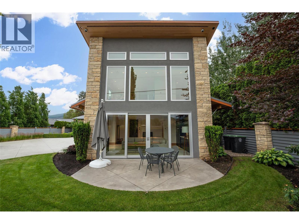
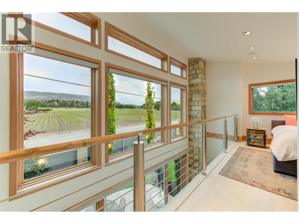
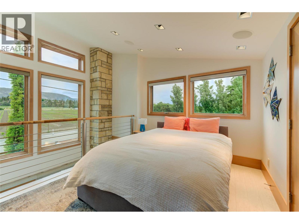
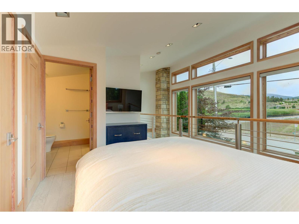
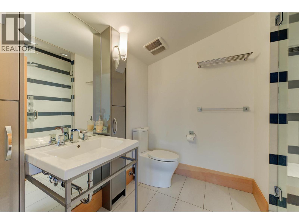
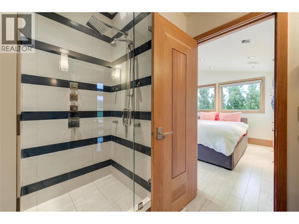
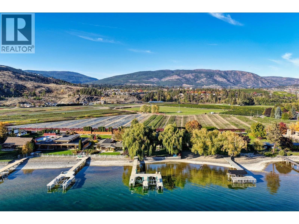
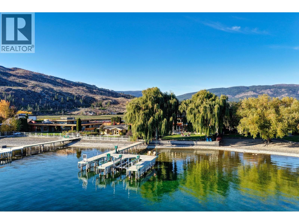
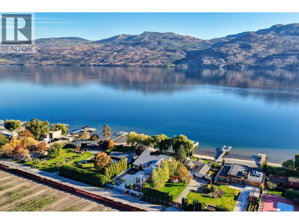
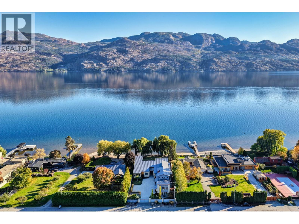
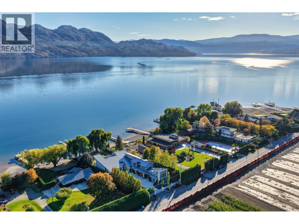
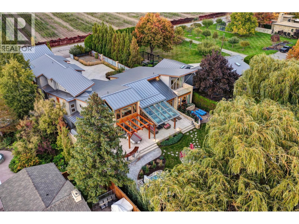
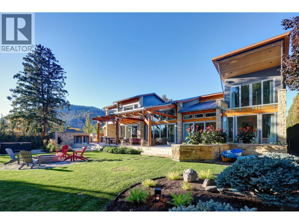
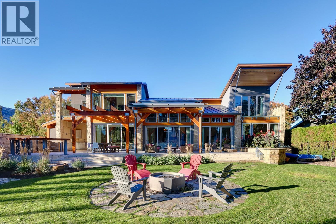
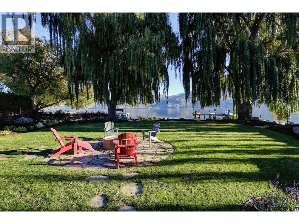
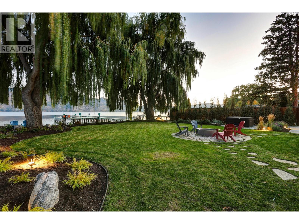
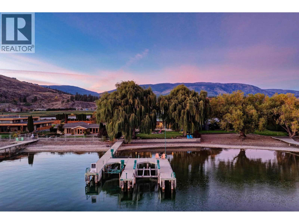
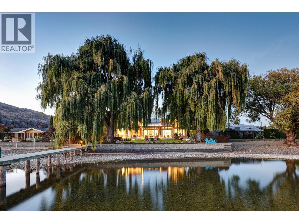
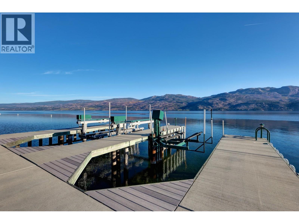
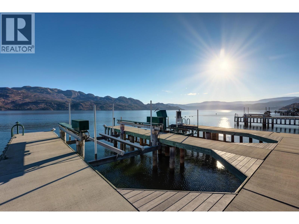
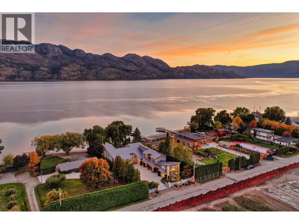
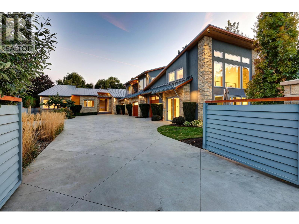
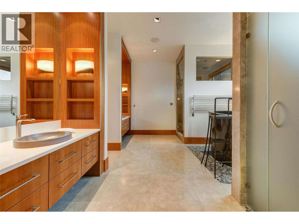
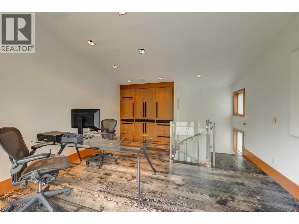
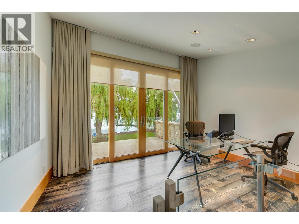
A gated waterfront residence on prestigious Whitworth Road, where over 7,000 sq. ft. of refined living is set on a private half-acre with exceptional lake frontage. Framed by stone, stucco, and timber, the home embraces its surroundings with floor-to-ceiling windows and expansive sliding doors that open to an inviting outdoor setting featuring multiple terraces, a full outdoor kitchen, gas fire pit, hot tub, outdoor shower, lush lawns, and a private dock with two boat lifts. Extensive renovations have transformed the interior of the home, highlighted by a floor-to-ceiling linear fireplace, a reimagined gourmet kitchen centered around an oversized island with Dekton surfacing, designer lighting and beautifully updated living spaces. Designed to balance gatherings and privacy, the main floor is anchored by a luxurious primary retreat with a fireplace sitting area, spa-inspired ensuite, expansive walk-in closet, and private office loft opening to a lakeview terrace. Four additional bedrooms include a second lakeview primary suite, plus a self-contained one-bedroom guest or caretaker suite. A home theatre, four-car garage, and an unmatched waterfront setting complete this rare offering, where timeless design and effortless lakeside living come together in perfect harmony. (id:44056)

Property Details

Full Address:
2463 Whitworth Road, West Kelowna, British Columbia
Price:
$ 7,980,000
MLS Number:
10394445
List Date:
July 14th, 2026
Lot Size:
0.45 ac
Year Built:
2013
Taxes:
$ 42,008

Interior Features

Bedrooms:
5
Bathrooms:
7
Half Bedrooms:
2
Total Rooms:
Appliances:
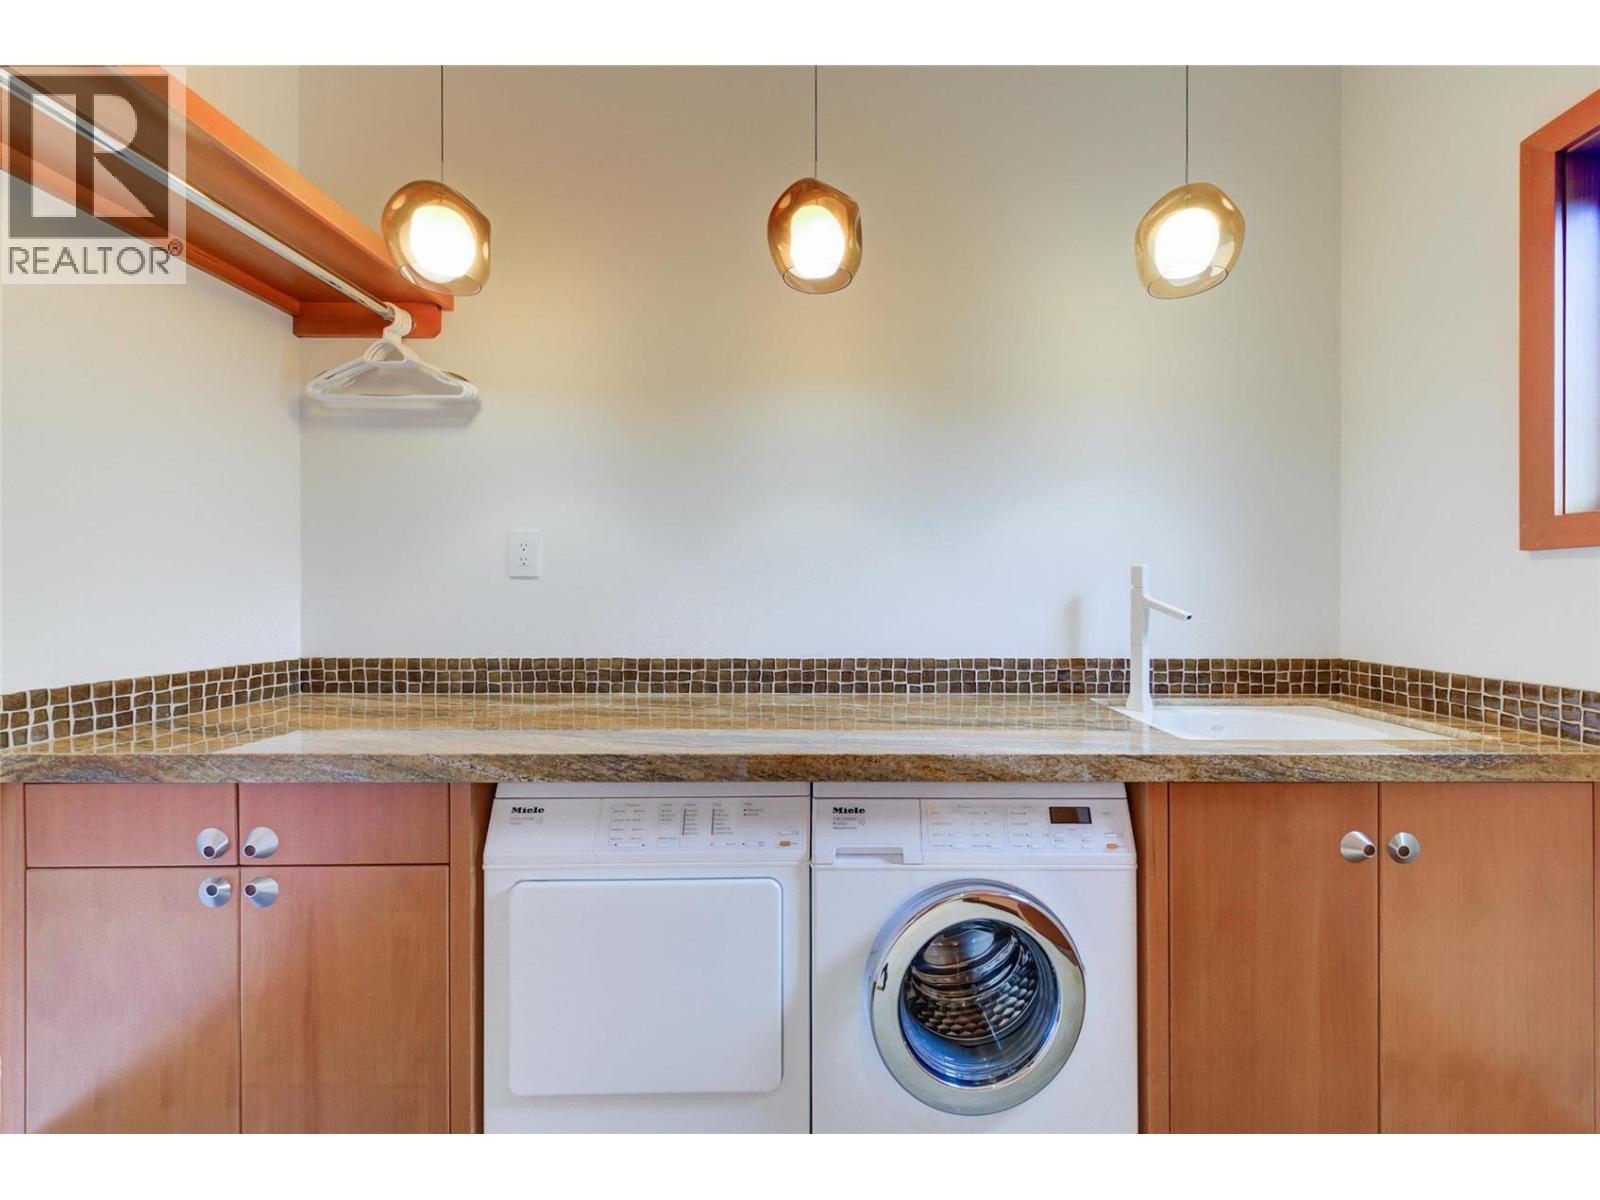
Washer, Refrigerator, Range - Electric, Dishwasher, Dryer, Microwave, Oven - Built-In
Flooring:
Tile, Hardwood, Carpeted
Air Conditioning:
Central air conditioning
Heating:
Forced air, In Floor Heating, See remarks
Fireplaces:
2
Fireplace Type:
Gas, Unknown
Basement:
Crawl space

Building Features

Storeys:
2
Sewer:
Municipal sewage system
Water:
Well
Roof:
Metal, Unknown
Exterior:
Stone, Stucco
Garage:
Attached Garage, Heated Garage, Additional Parking
Garage Spaces:
10
Security:
Security system, Smoke Detector Only
Ownership Type:
Freehold
Taxes:
$ 42,008

Floors

Finished Area:
7626 sq.ft.

Land

View:
Lake view, Mountain view, View (panoramic)
Lot Size:
0.45 ac
Lot Features:
Level lot, Private setting, Central island, One Balcony
Water Frontage Type:
Waterfront on lake

Neighbourhood Features

Amenities Nearby:
Family Oriented

Ratings

Commercial Info

Neighbourhood Details

Location

Mortgage Calculator

powered by Ratehub.ca
Is this your listing?Advertise With Us!

ATTENTION REALTORS®

Claim your
Realtor® Profile

Join thousands of homebuyers using RealEstateGuide.com every month. Showcase your listings, contact details, website, and social media with a professional REALTOR® profile. Claim yours today!

Get started in less than 2 minutes.

  • Featured on RealEstateGuide.com
  • Reach buyers and sellers across BC
  • Professional REALTOR® profile
  • Upgrade anytime with print & digital advertising
CHOOSE YOUR PROFILE PACKAGE
Copyright © Real Estate Guide 2026 | Legal | Sitemap
Area Modal Trigger
X