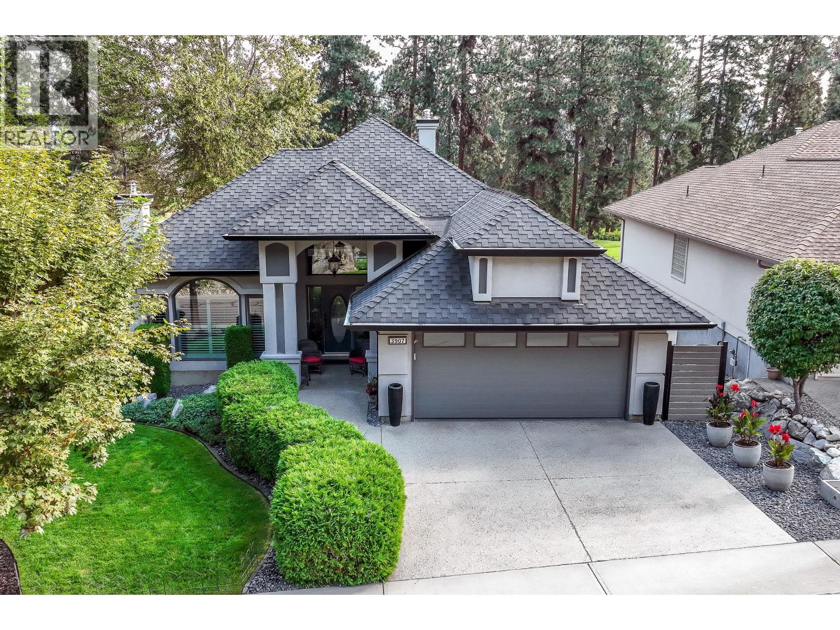
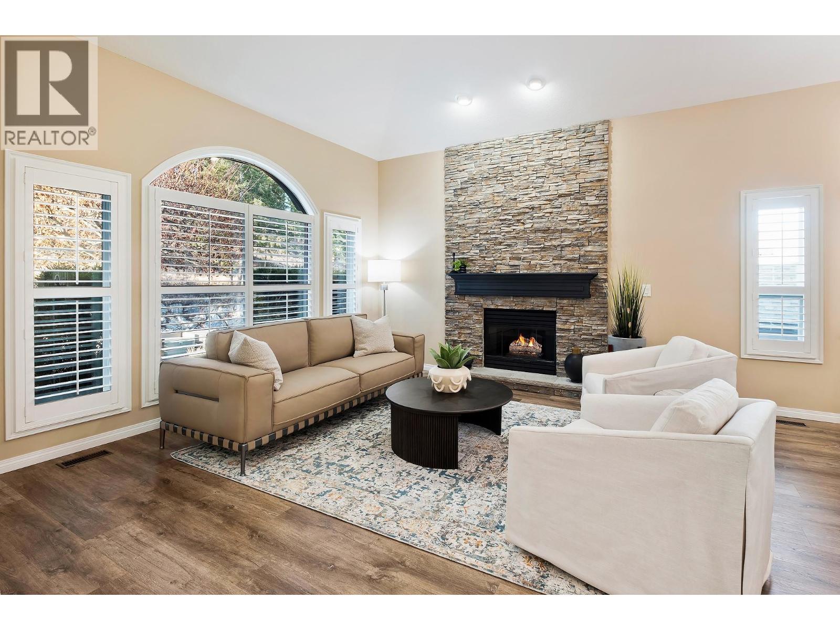
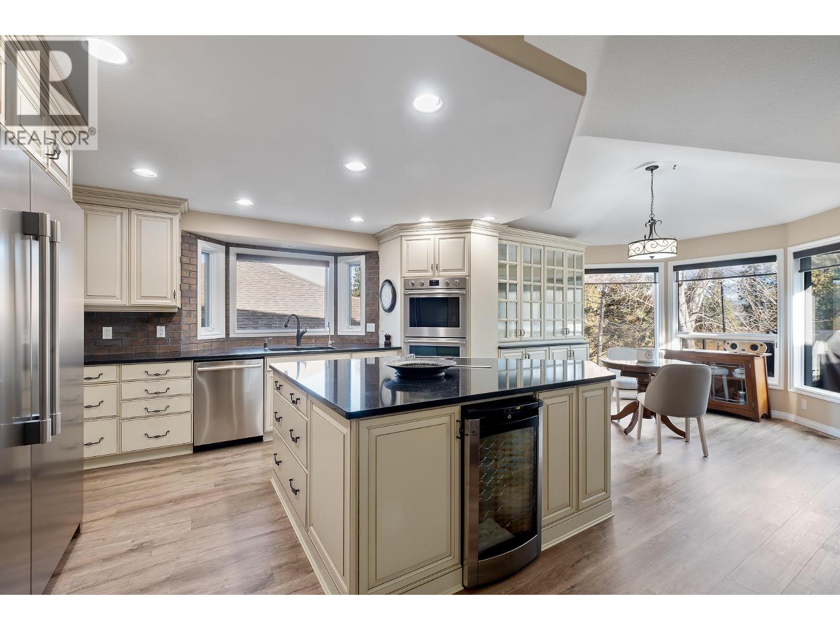
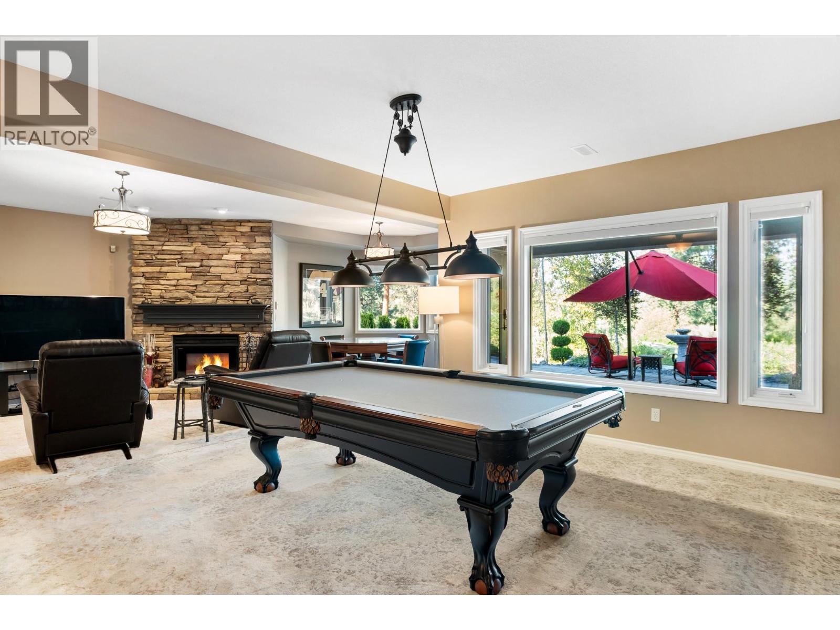
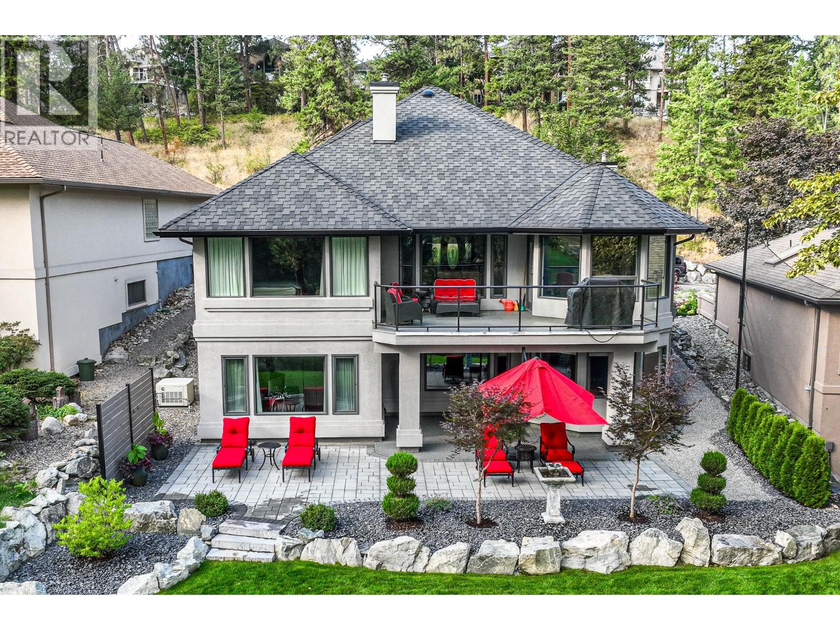
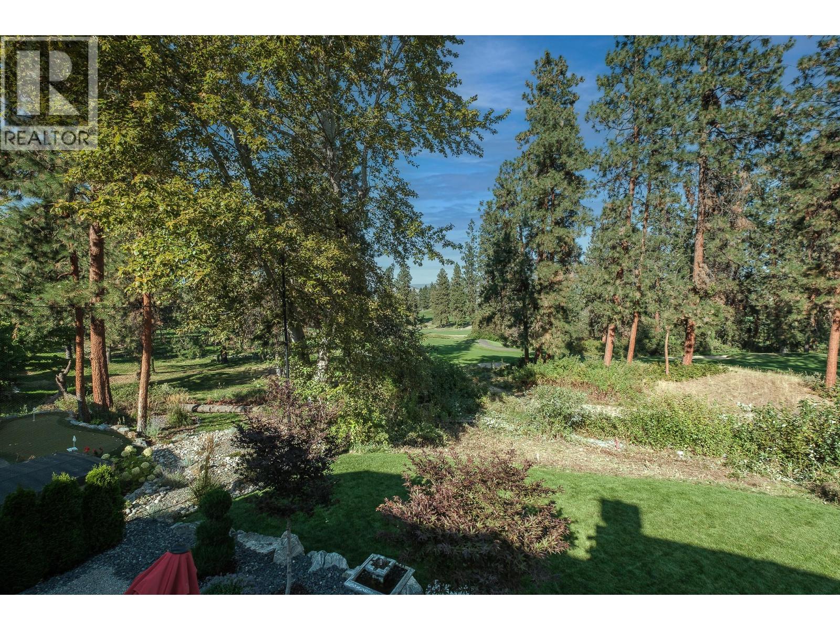
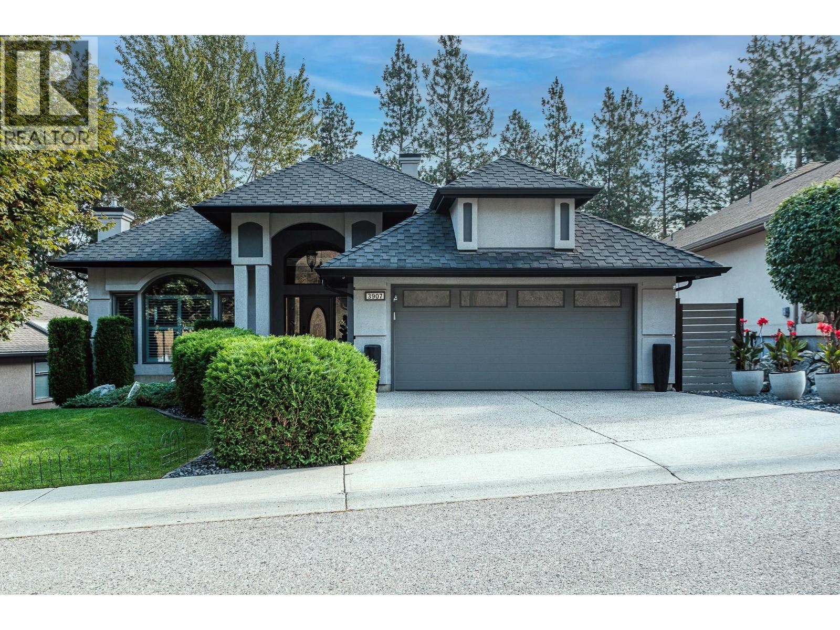
Elegant, warm, and thoughtfully designed, this extensively renovated Gallaghers home sits on the 2nd hole, offering a family home as elevated as its views. Every detail has been professionally and meticulously updated to create a home that is both inviting and move-in ready. With 3 bedrooms, including primary bedroom on the main floor, 3 bathrooms, and 3 fireplaces, the layout is ideal for both everyday living and entertaining. Enjoy mornings on the expansive upper deck off the kitchen and family room, or host friends on the stunning walk-out stone patio with tranquil fountain. The kitchen shines with large granite counters, abundant storage, 2024 appliances, Frigidaire side by side fridge & freezer, black cooktop, and double ovens. The spacious primary suite features deck access, ensuite with a new quartz vanity, and frameless shower. The lower level showcases two bedrooms, full bath, added bonus of 600 sq. ft. unfinished space, a cozy family room with fireplace, bar area and includes the Brunswick Greenwood pool table for game nights. The heated garage features new epoxy flooring topped with half-inch rubber wall-to-wall for comfort and durability. Level driveway for extra vehicles. Some of the many updates include a 50-year roof warranty, new HVAC, all new plumbing, hot water tank, irrigation, and landscaping. Nothing to do but move in and enjoy the lifestyle—steps from golf, walking trails, and a vibrant community. (id:44056)
Property Details
Full Address:
3907 Gallaghers Circle, Kelowna, British Columbia
Price:
$ 1,299,000
MLS Number:
10394759
List Date:
July 15th, 2026
Lot Size:
0.13 ac
Year Built:
1995
Taxes:
$ 5,397
Interior Features
Bedrooms:
3
Bathrooms:
3
Half Bedrooms:
1
Total Rooms:
Appliances:
Washer, Refrigerator, Water purifier, Water softener, Cooktop - Electric, Dishwasher, Wine Fridge, Dryer, Freezer, See remarks
Flooring:
Carpeted, Ceramic Tile, Vinyl
Interior Features:
Recreation Centre, Whirlpool, Clubhouse, Racquet Courts
Air Conditioning:
Central air conditioning
Heating:
Forced air
Fireplaces:
3
Fireplace Type:
Gas, Unknown
Basement:
Remodeled Basement
Building Features
Architectural Style:
Ranch
Storeys:
1
Sewer:
Municipal sewage system
Water:
Municipal water
Roof:
Asphalt shingle, Unknown
Exterior:
Stucco
Garage:
Attached Garage
Garage Spaces:
4
Security:
Security system, Smoke Detector Only
Ownership Type:
Freehold
Taxes:
$ 5,397
Stata Fees:
$ 319
Stata Fee Frequency:
Monthly
Floors
Finished Area:
2970 sq.ft.
Land
View:
View (panoramic)
Lot Size:
0.13 ac
Lot Features:
Central island, Balcony
Neighbourhood Features
Amenities Nearby:
Recreational Facilities, Pet Restrictions, Pets Allowed With Restrictions
Join thousands of homebuyers using RealEstateGuide.com every month. Showcase your
listings, contact details, website, and social media with a professional REALTOR®
profile. Claim yours today!