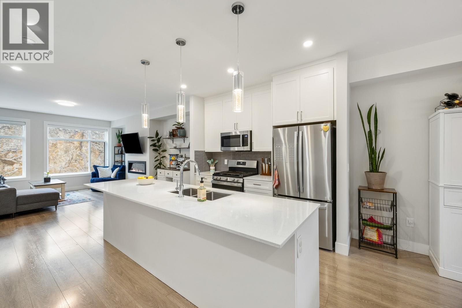
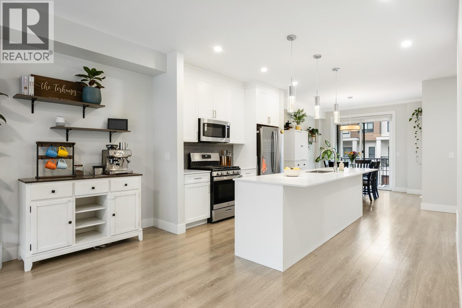
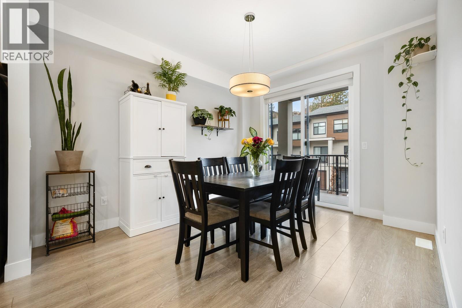
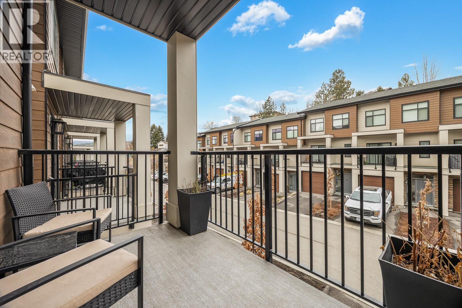
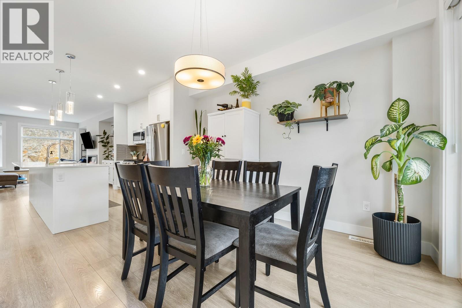
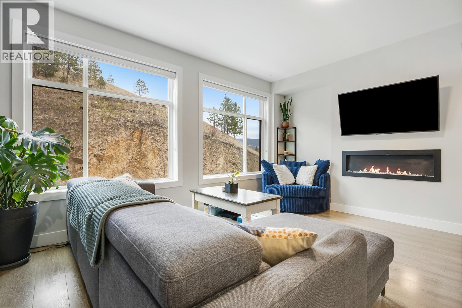
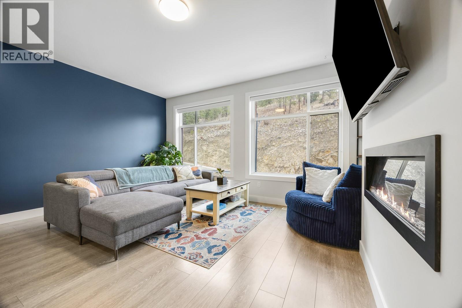
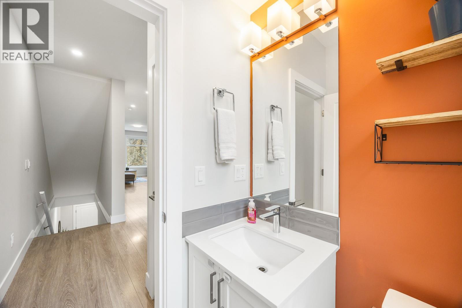
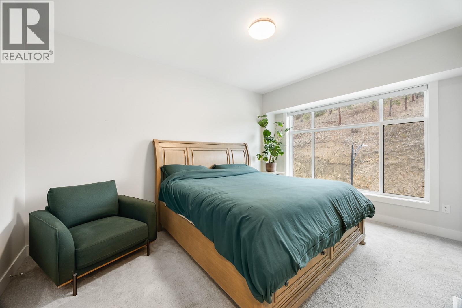
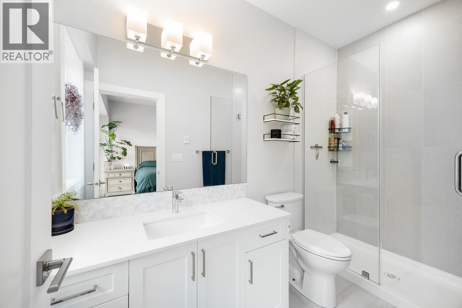
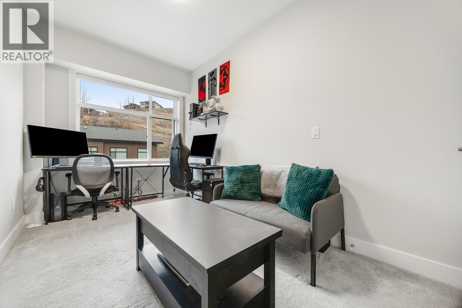
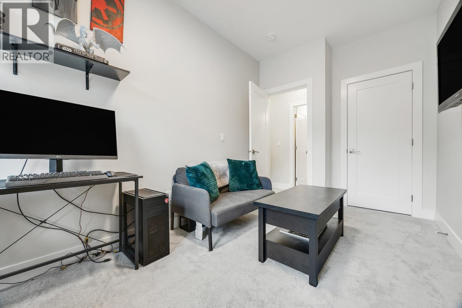
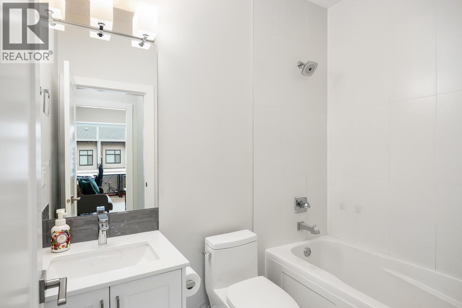
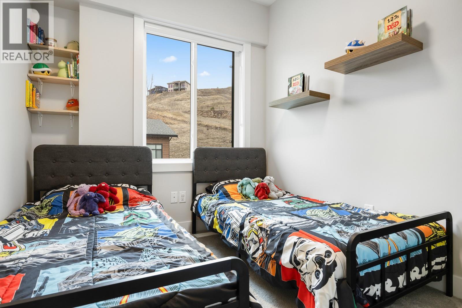
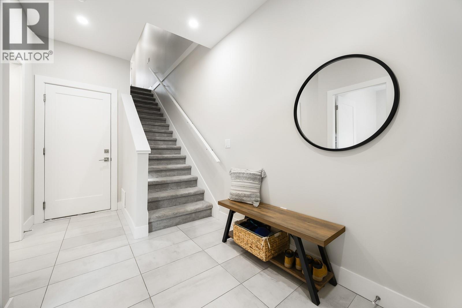
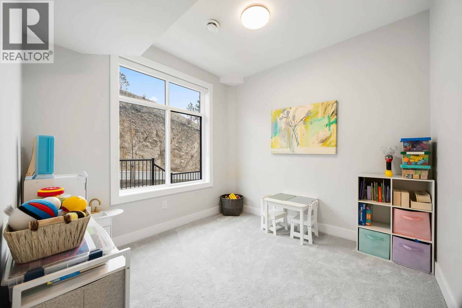
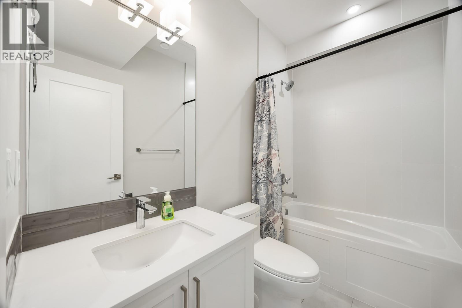
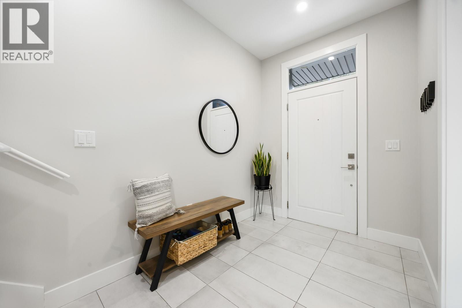
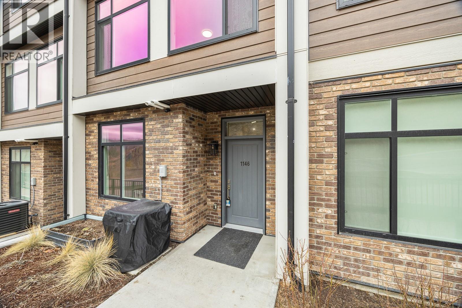
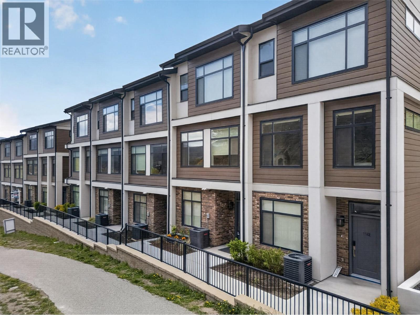
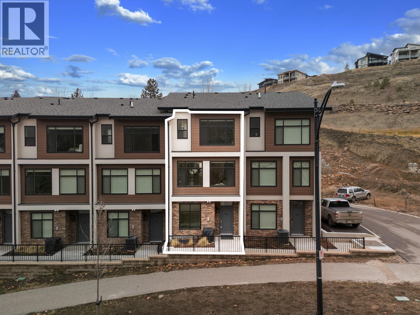
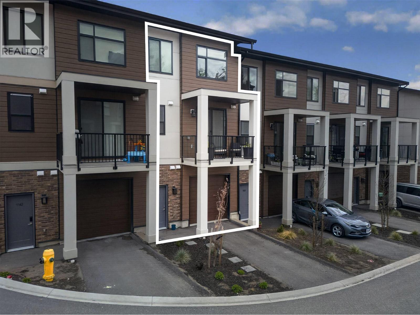
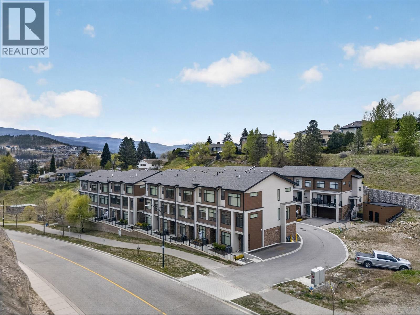
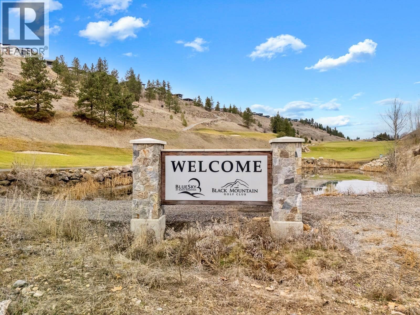
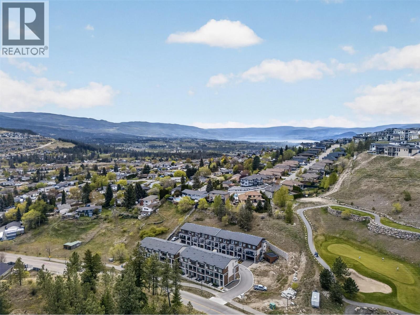
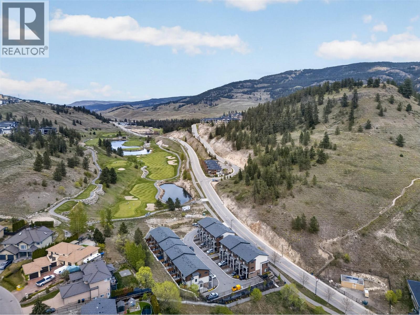
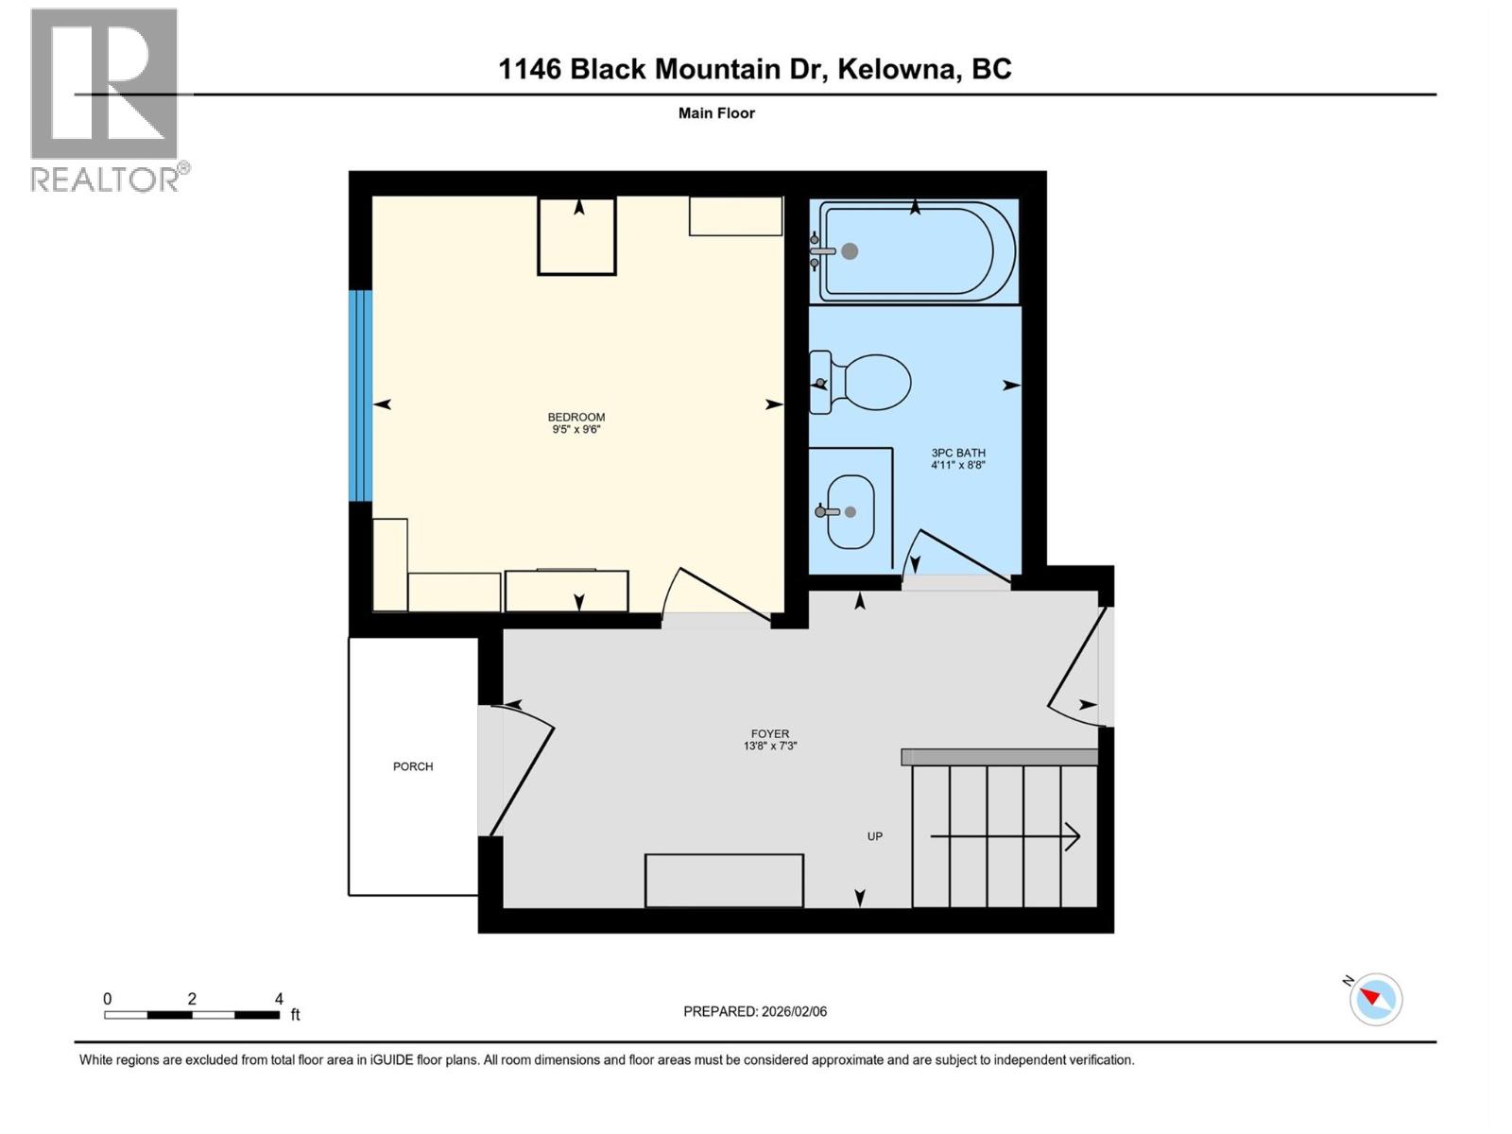
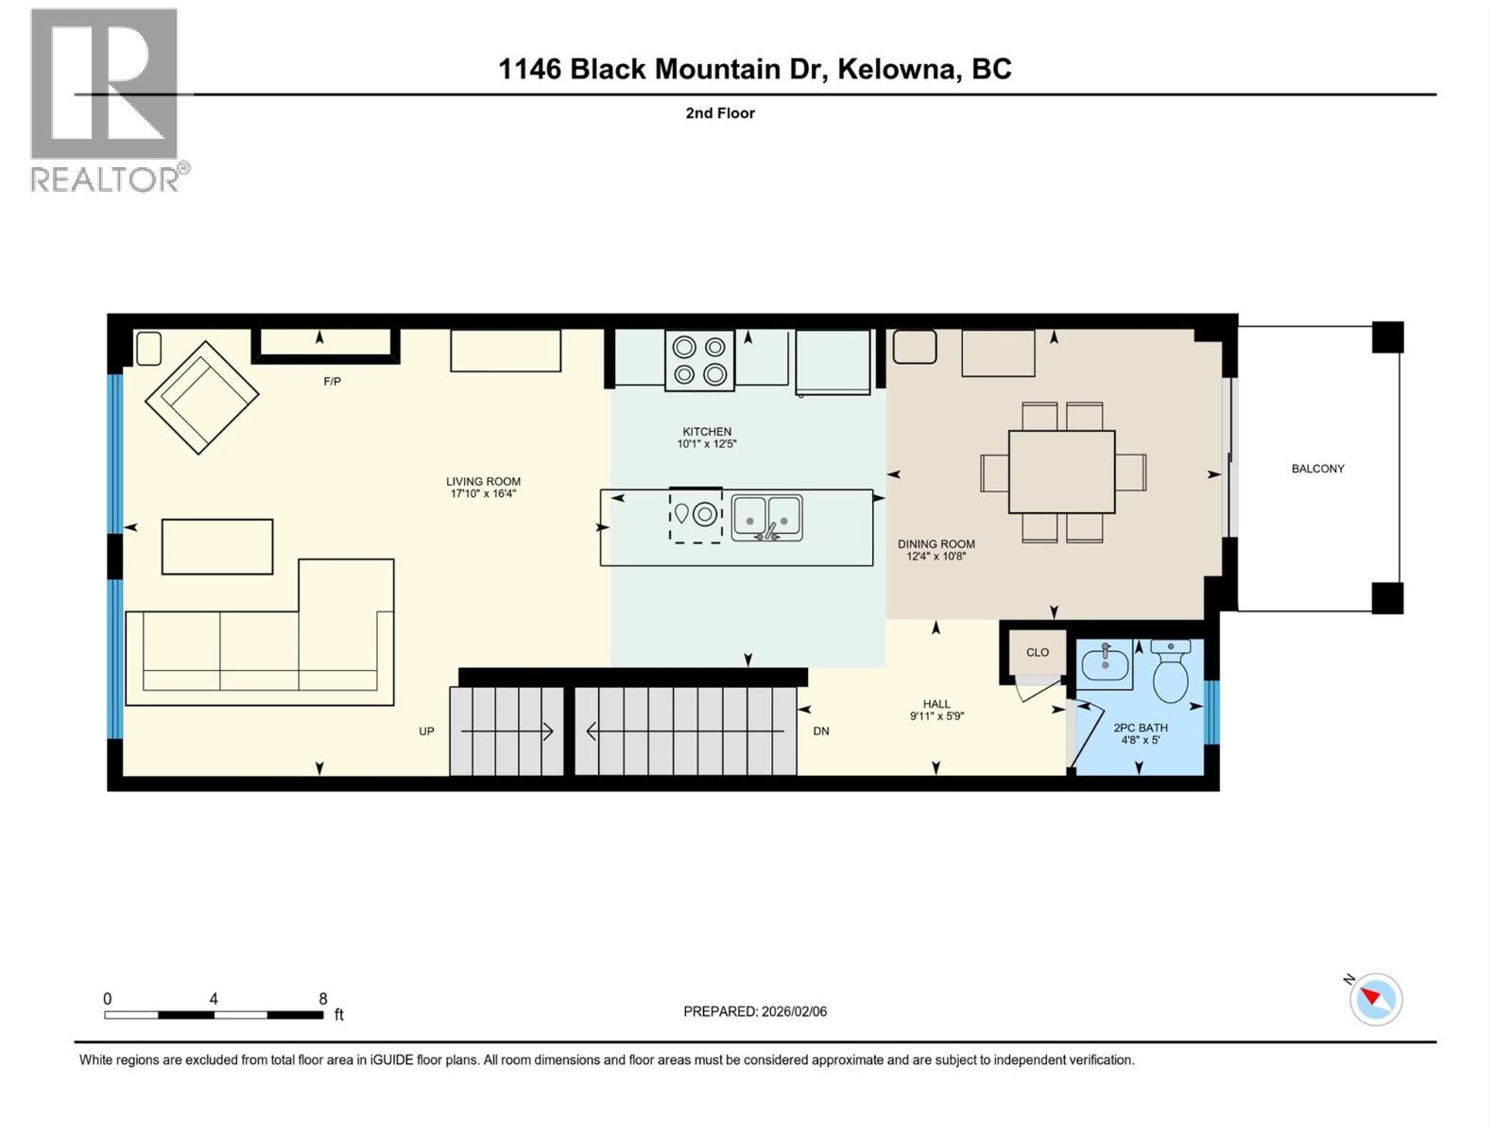
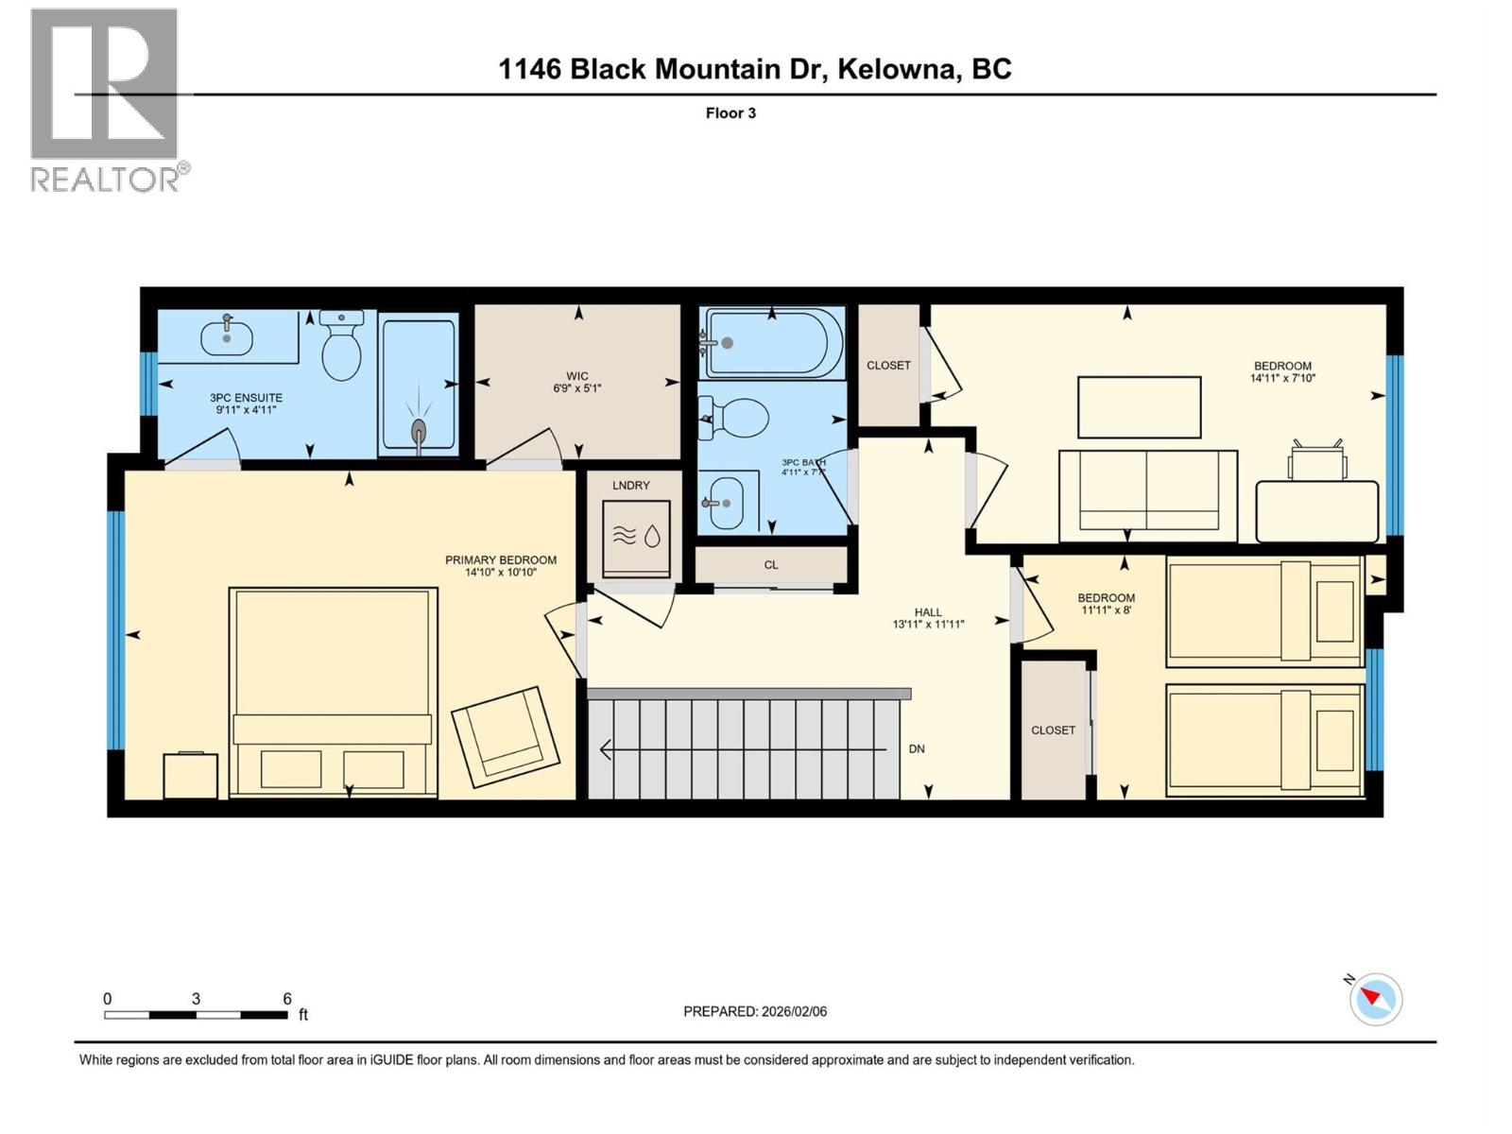
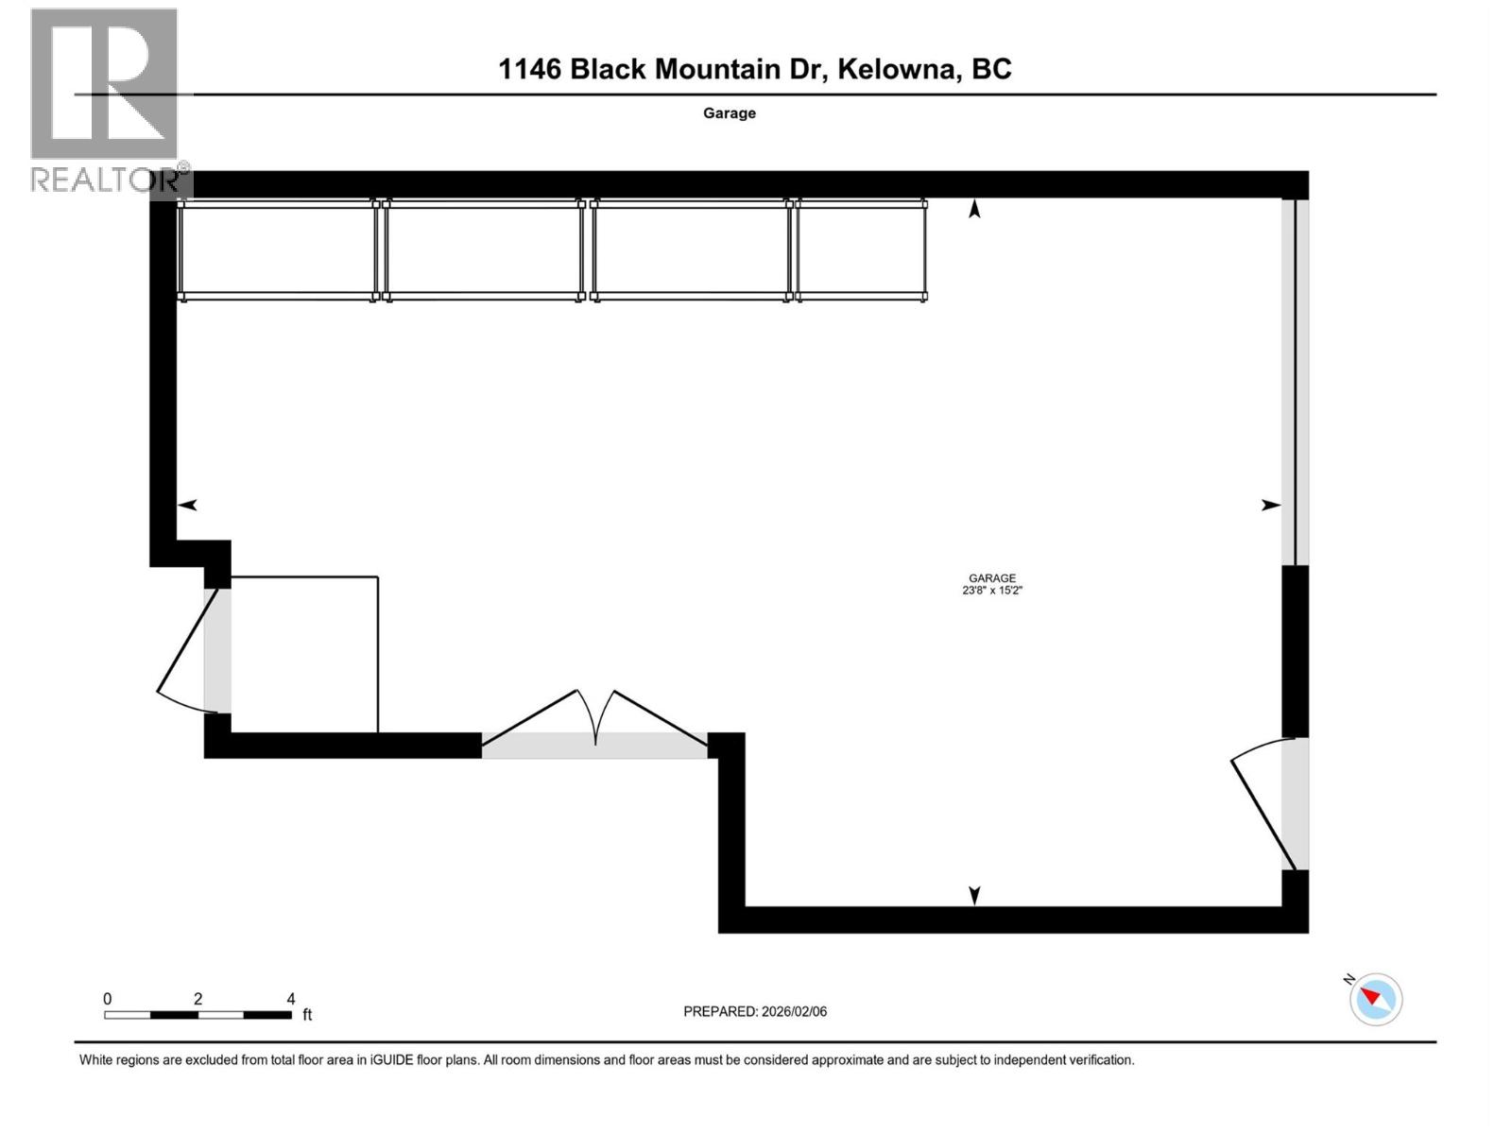
Your backyard just became the golf course. Set alongside Black Mountain Golf Club, this modern 4 bed + 3.5 bath townhouse offers a lifestyle that’s hard to beat—morning coffee overlooking the greens, evening walks just steps from your door, and open skies as your daily backdrop.Inside, the bright open-concept main floor is designed for connection, featuring a sleek quartz kitchen with gas range, large island, and effortless flow to your deck—perfect for soaking in the view. Upstairs, the primary suite feels like a retreat with its own ensuite and walk-in closet, alongside two additional bedrooms and laundry. The lower level adds flexibility with a private office, full bath, and space for guests.Complete with a garage + driveway parking and a pet-friendly strata (no size restrictions), this home is just minutes to schools, parks, Hwy 33, the airport, and 30 minutes to Big White.If golf course living is the lifestyle you’ve been waiting for—this is your opportunity. Book your showing today. (id:44056)
Property Details
Full Address:
1146 Black Mountain Drive, Kelowna, British Columbia
Price:
$ 639,900
MLS Number:
10394770
List Date:
July 16th, 2026
Year Built:
2023
Taxes:
$ 3,205
Interior Features
Bedrooms:
4
Bathrooms:
4
Half Bedrooms:
1
Total Rooms:
Flooring:
Tile, Laminate, Carpeted
Air Conditioning:
Central air conditioning
Heating:
See remarks
Building Features
Storeys:
3
Sewer:
Municipal sewage system
Water:
Municipal water
Garage:
Attached Garage
Garage Spaces:
2
Ownership Type:
Condo/Strata
Taxes:
$ 3,205
Stata Fees:
$ 373
Stata Fee Frequency:
Monthly
Stata Fee Inclusions:
Property Management, Waste Removal, Water, Insurance, Other, See Remarks, Reserve Fund Contributions, Sewer
Floors
Finished Area:
1668 sq.ft.
Land
Neighbourhood Features
Amenities Nearby:
Pets Allowed With Restrictions
Ratings
Commercial Info
Neighbourhood Details
Location
Mortgage Calculator
powered by
Amanda TakPersonal Real Estate CorporationVantage West Realty Inc.
Join thousands of homebuyers using RealEstateGuide.com every month. Showcase your
listings, contact details, website, and social media with a professional REALTOR®
profile. Claim yours today!