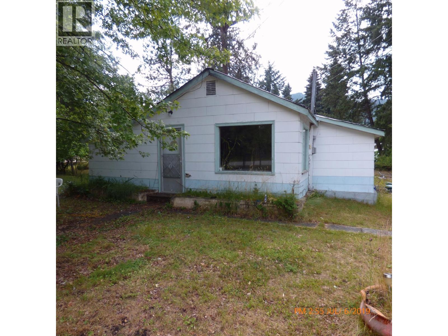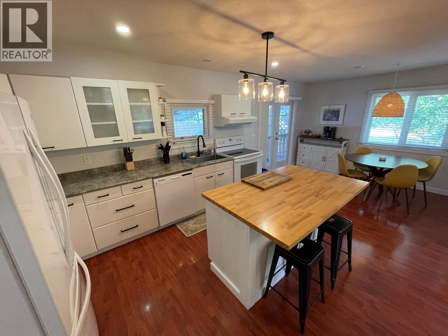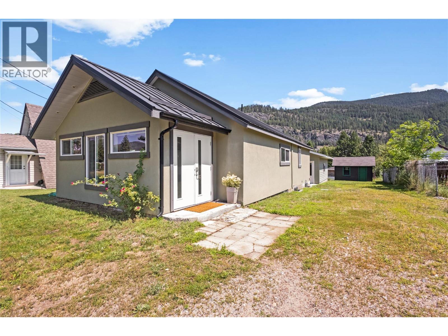
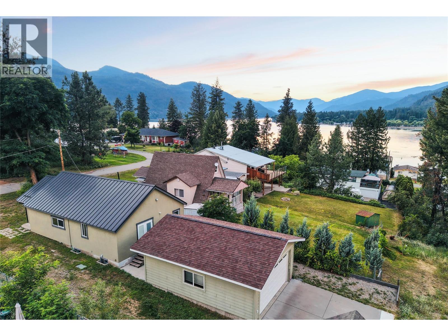
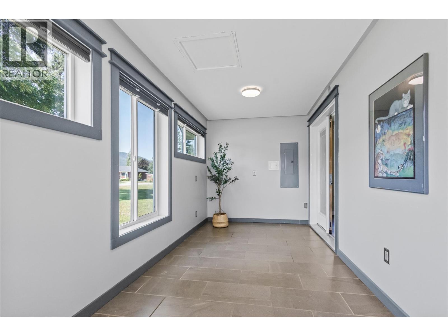
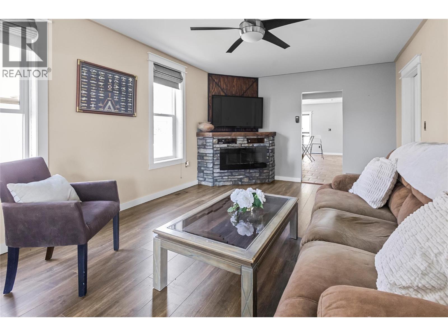
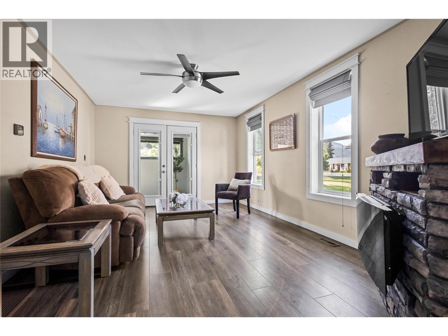
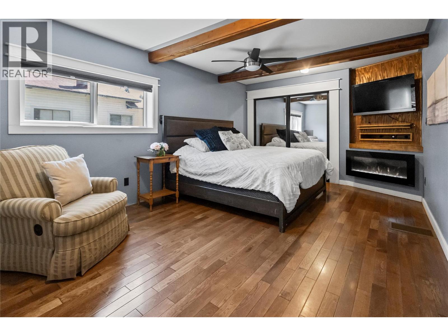
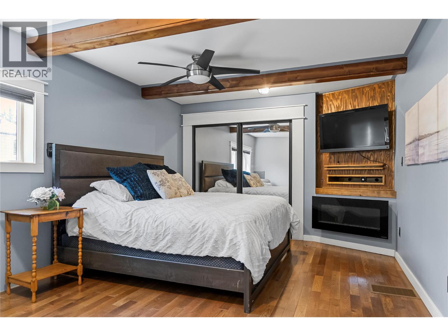
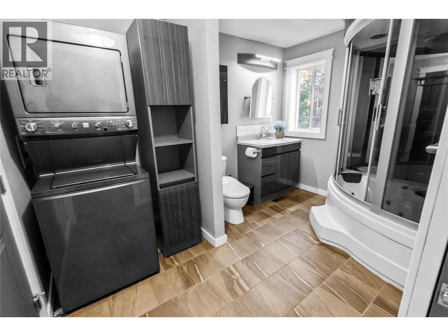
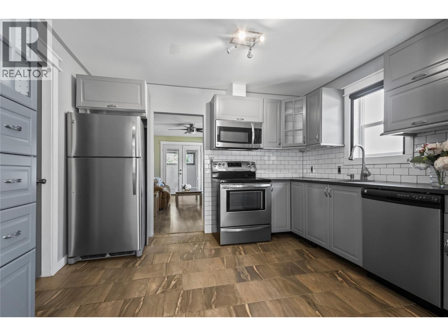
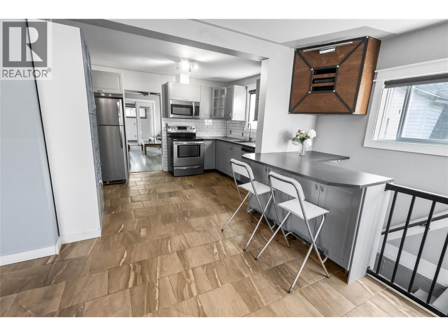
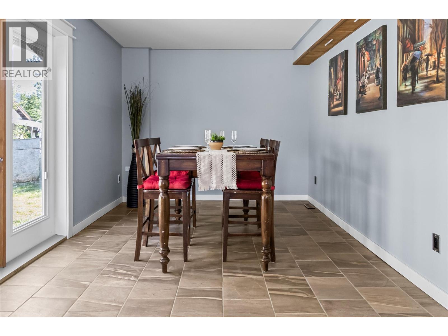
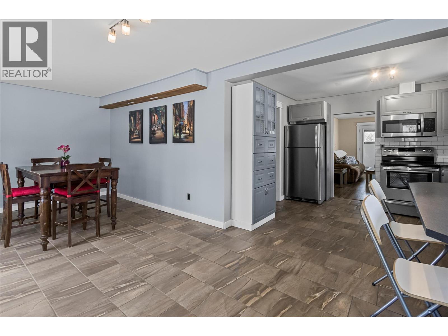
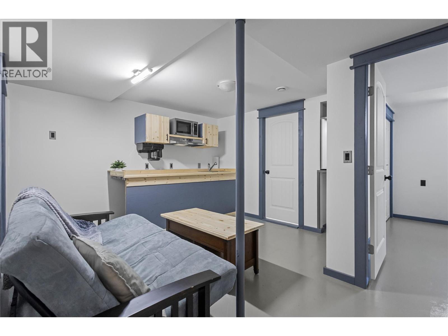
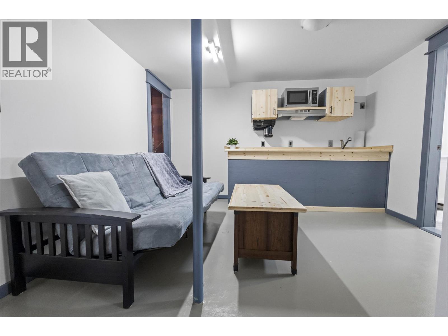
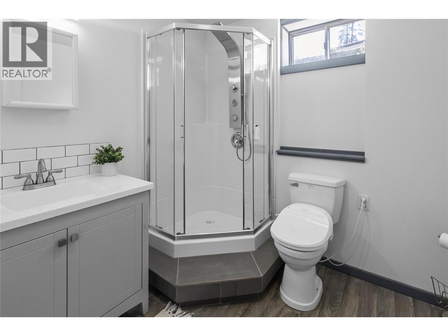
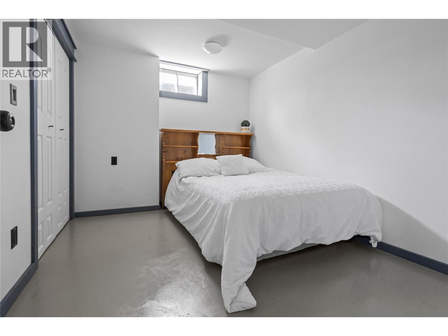
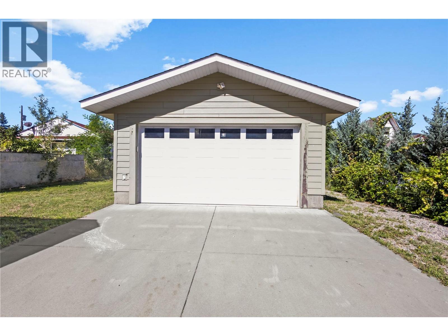
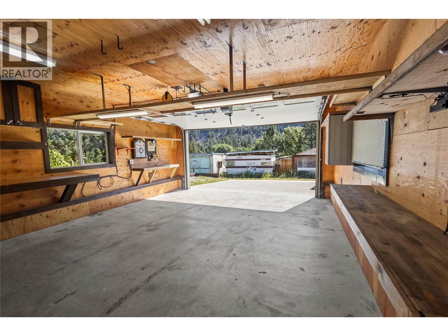
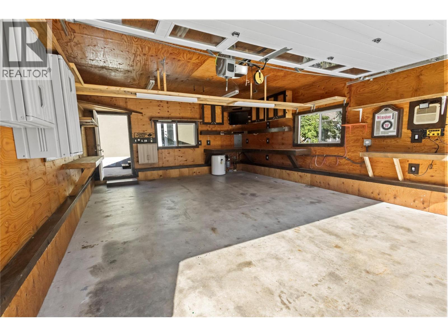
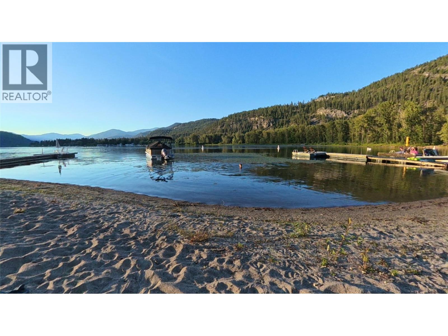
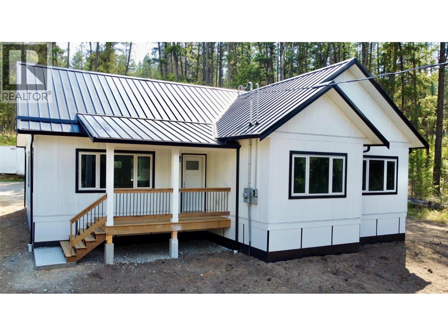
Location, location, location! Just a 3-minute walk to a semi-private beach and within walking distance to pickleball and tennis courts, baseball fields, the outdoor gym, playgrounds, and the community hall, this home is perfectly situated in one of Christina Lake’s most walkable neighbourhoods. Whether you’re looking for a full-time home or the perfect lake getaway, you’ll love leaving the car behind and enjoying everything this incredible community has to offer. Thoughtfully renovated in 2017, this move-in-ready home has been updated with new plumbing, a seamless metal roof, an updated kitchen with matching Kenmore appliances, a gas furnace, and a newer hot water tank. The main floor offers a spacious primary bedroom, a full bathroom, and peek-a-boo lake views from the dining area. Downstairs you’ll find a second bedroom, another full bathroom, and a comfortable second living area that’s ideal for guests or simply spreading out. The 26’ x 28’ detached heated garage with in-floor heat and convenient alley access is a standout feature, offering plenty of room for vehicles, storage, hobbies, or all your lake toys. If you’ve been dreaming of spending more time at Christina Lake, this home is ready for you to move in and start enjoying everything Christina Lake has to offer. (id:44056)

Property Details

Full Address:
1640 Ode Road, Christina Lake, British Columbia
Price:
$ 419,000
MLS Number:
10394821
List Date:
July 17th, 2026
Lot Size:
0.14 ac
Year Built:
1957
Taxes:
$ 3,027

Interior Features

Bedrooms:
2
Bathrooms:
2
Total Rooms:
Appliances:
Refrigerator, Oven - Electric, Dishwasher, Microwave, Washer/Dryer Stack-Up
Flooring:
Tile, Laminate
Air Conditioning:
Central air conditioning
Heating:
Forced air, Electric, See remarks

Building Features

Architectural Style:
Ranch
Storeys:
2
Sewer:
Septic tank
Water:
Community Water User's Utility
Roof:
Metal, Unknown
Exterior:
Stucco
Garage:
Detached Garage
Garage Spaces:
2
Ownership Type:
Freehold
Taxes:
$ 3,027

Floors

Finished Area:
1298 sq.ft.

Land

View:
Lake view, Mountain view
Lot Size:
0.14 ac

Neighbourhood Features

Amenities Nearby:
Family Oriented

Ratings

Commercial Info

Neighbourhood Details

Location

Mortgage Calculator

powered by Ratehub.ca
Is this your listing?Advertise With Us!

ATTENTION REALTORS®

Claim your
Realtor® Profile

Join thousands of homebuyers using RealEstateGuide.com every month. Showcase your listings, contact details, website, and social media with a professional REALTOR® profile. Claim yours today!

Get started in less than 2 minutes.

  • Featured on RealEstateGuide.com
  • Reach buyers and sellers across BC
  • Professional REALTOR® profile
  • Upgrade anytime with print & digital advertising
CHOOSE YOUR PROFILE PACKAGE
Copyright © Real Estate Guide 2026 | Legal | Sitemap
Area Modal Trigger
X