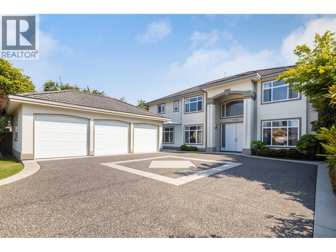
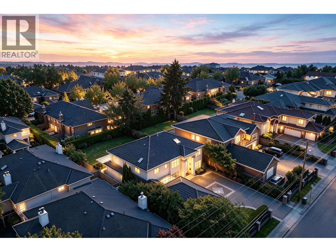
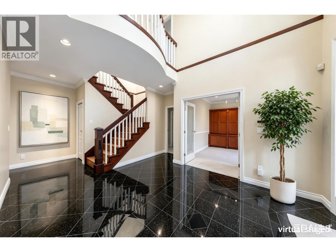
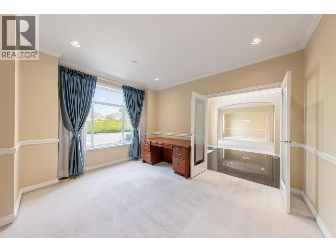
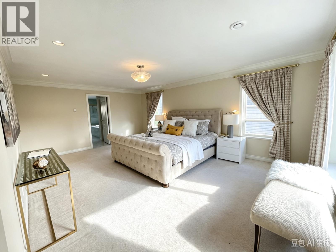
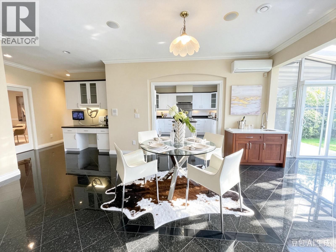
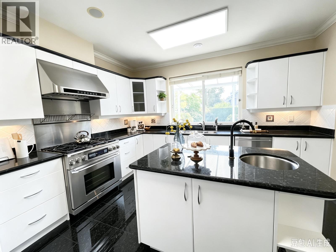
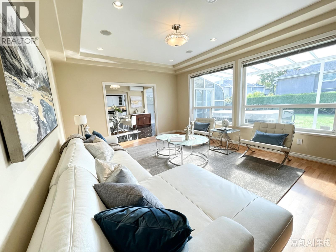
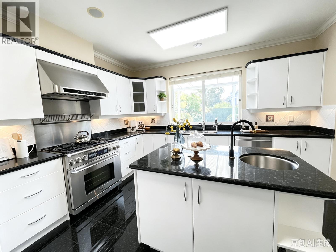
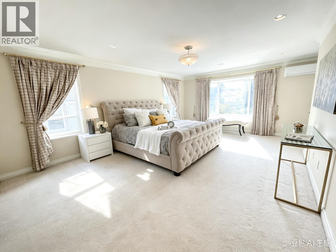
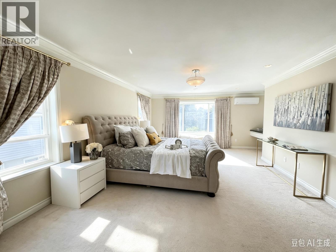
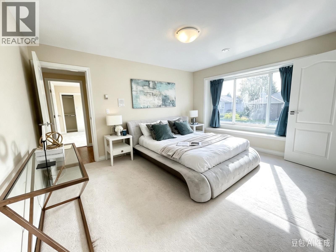
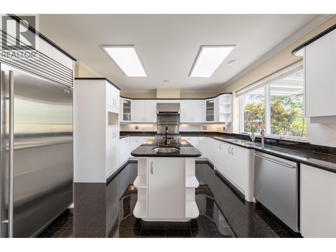
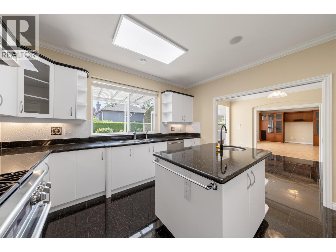
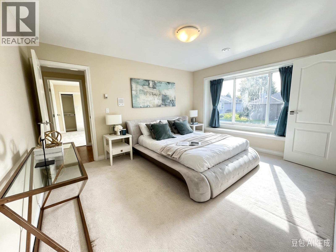
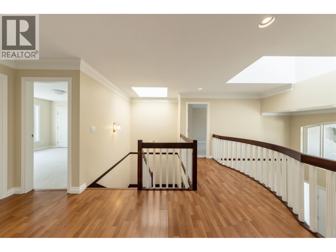
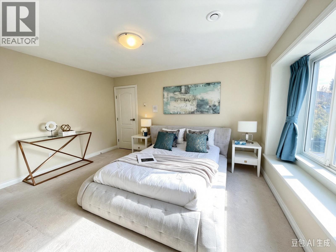
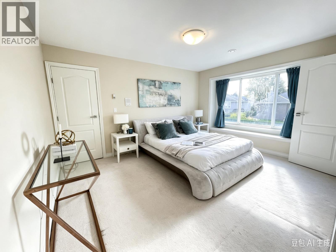
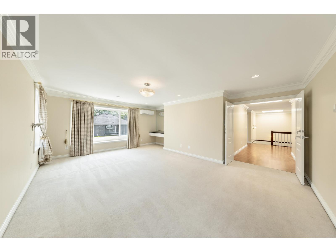
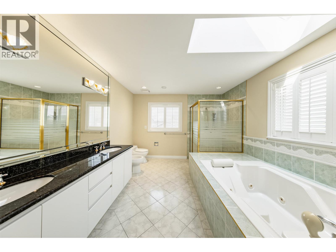
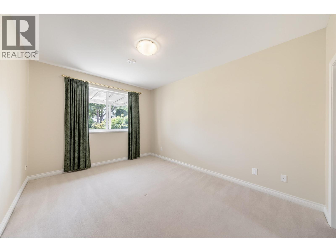
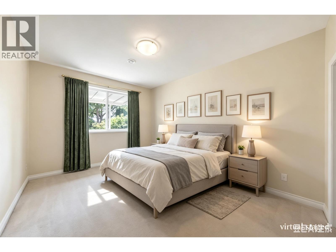
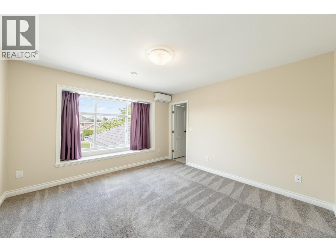
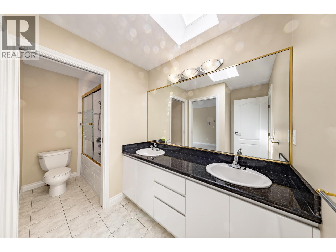
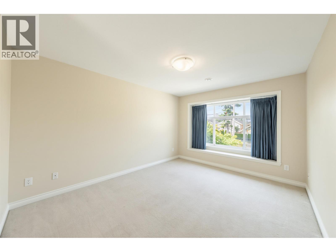
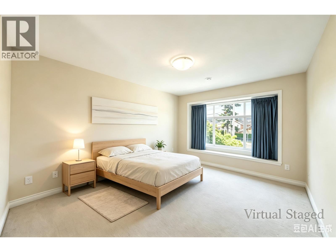
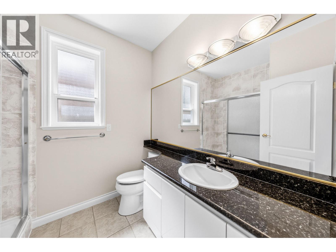
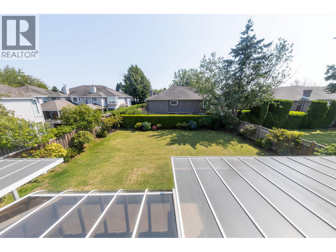
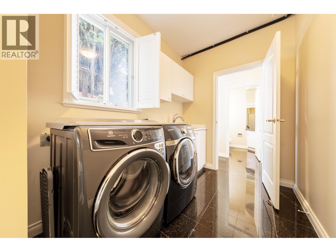
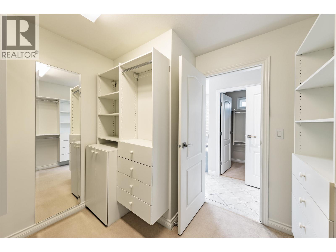
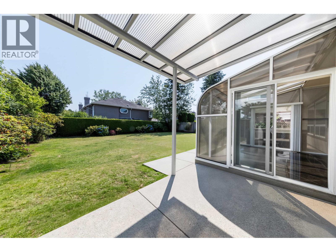
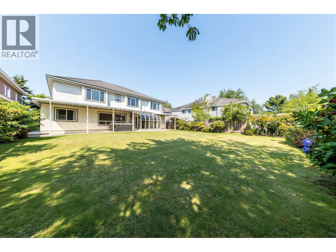
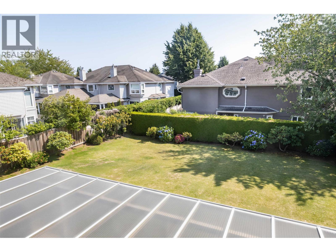
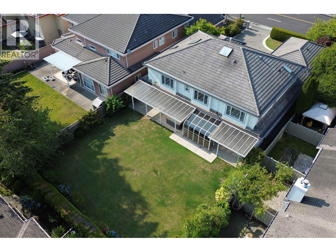
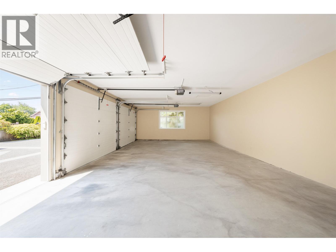
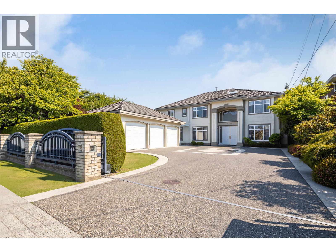
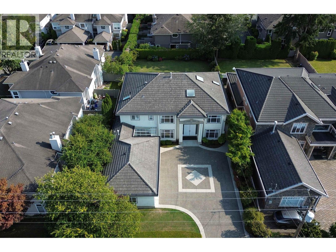
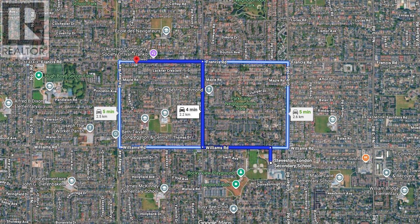
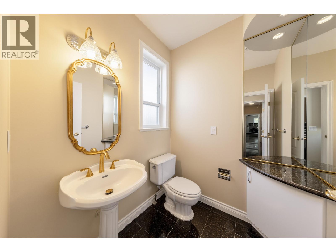
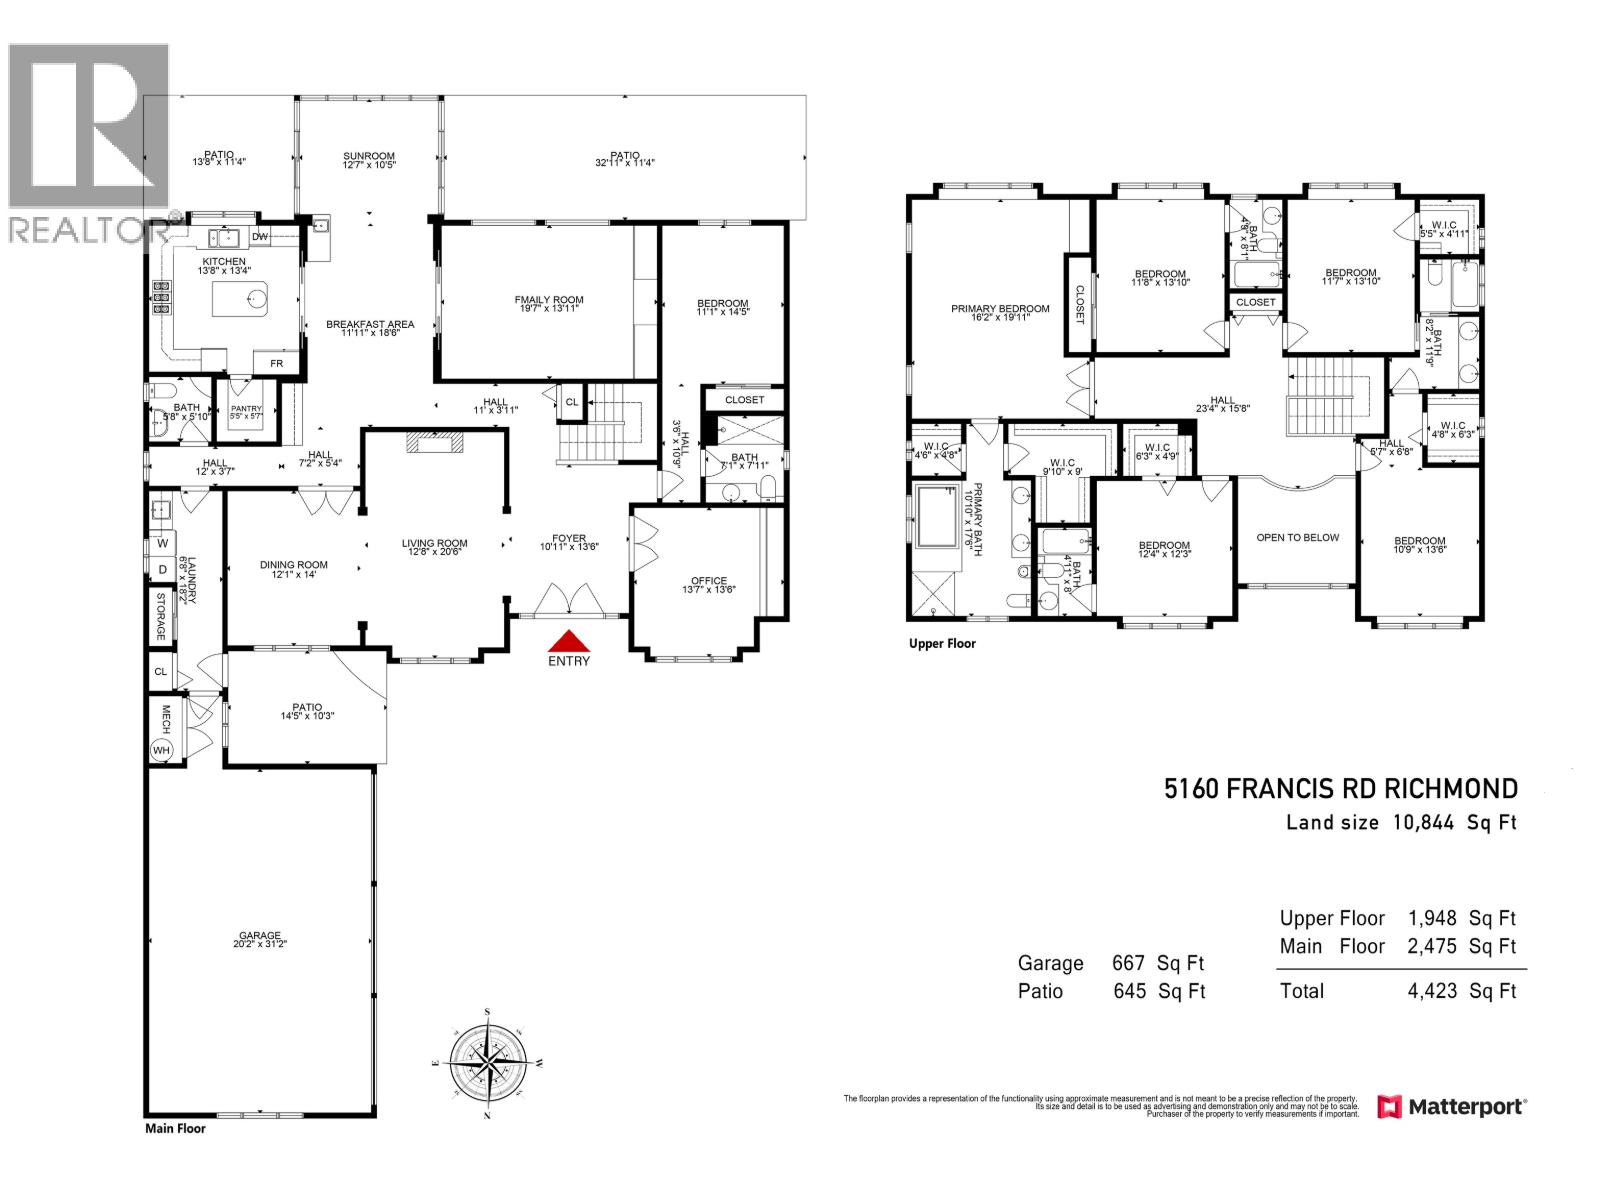
Experience luxury living in this custom-built home on a massive 10,844 sqft lot. Featuring 4,423 sqft of refined space, this residence offers 6 bedrooms, 5 baths, and an office. The home includes a spacious 13'8 x 13'4 enclosed semi-commercial kitchen, perfect for a dedicated home cook. Enjoy a south-facing yard, an enclosed solarium, a covered patio, and a 3-car garage.This move-in-ready home features fresh 2026 paint, two-floor radiant heating, and split-type air conditioning throughout. Highlights include a durable concrete tile roof, 5 skylights, plantation-style shutters, and an outdoor jetted tub. Located in the Wowk Elementary and Steveston-London Secondary catchment. Don't miss this meticulously maintained, high-quality family home. OPEN HOUSE: Sat Oct 24, 2:00-5:00 PM. (id:44056)
Property Details
Full Address:
5160 FRANCIS ROAD, Richmond, British Columbia
Price:
$ 2,499,800
MLS Number:
R3146928
List Date:
July 17th, 2026
Lot Size:
10833 sq.ft.
Year Built:
1998
Taxes:
$ 8,397
Listing Tax Year:
2026
Interior Features
Bedrooms:
6
Bathrooms:
6
Appliances:
All
Interior Features:
Laundry - In Suite
Air Conditioning:
Air Conditioned
Heating:
Radiant heat
Fireplaces:
2
Building Features
Architectural Style:
2 Level
Garage:
Garage
Garage Spaces:
7
Ownership Type:
Freehold
Taxes:
$ 8,397
Floors
Finished Area:
4423 sq.ft.
Land
Lot Size:
10833 sq.ft.
Neighbourhood Features
Ratings
Commercial Info
Neighbourhood Details
Location
Mortgage Calculator
powered by
Eric Jung Hua LinPersonal Real Estate CorporationRE/MAX Westcoast
Join thousands of homebuyers using RealEstateGuide.com every month. Showcase your
listings, contact details, website, and social media with a professional REALTOR®
profile. Claim yours today!