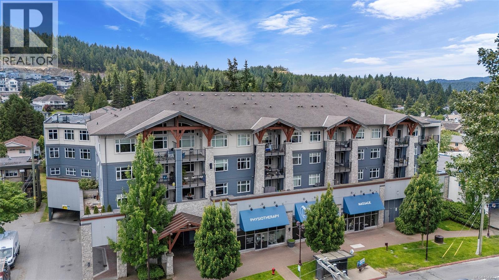
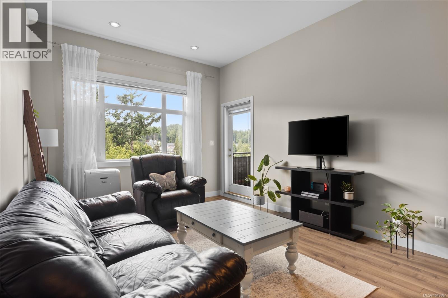
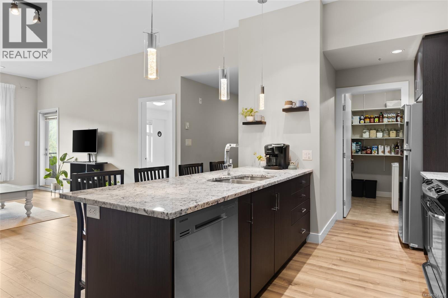
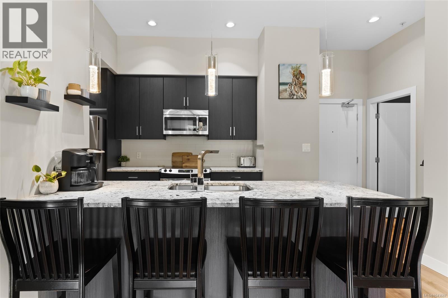
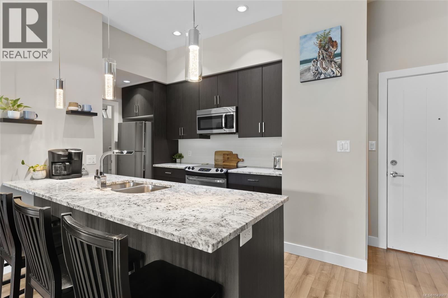
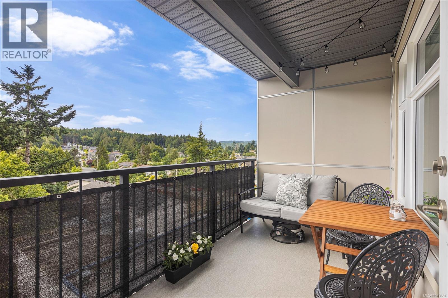
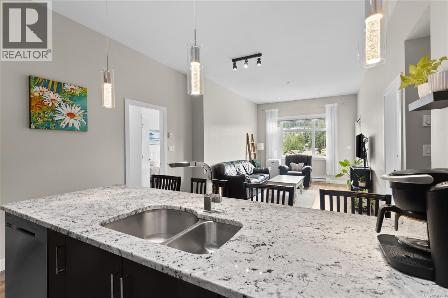
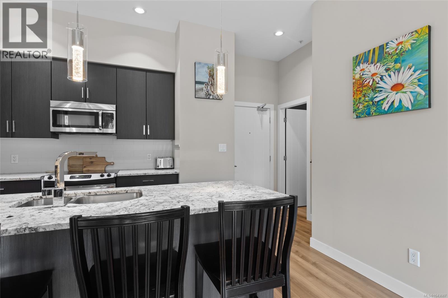
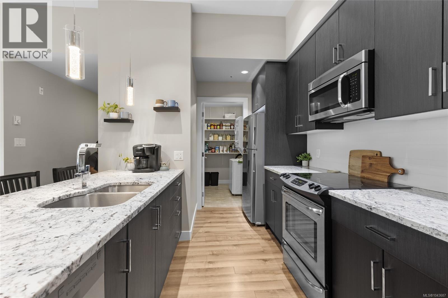
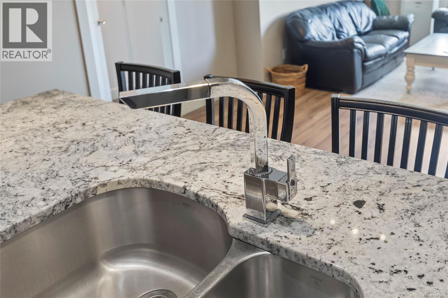
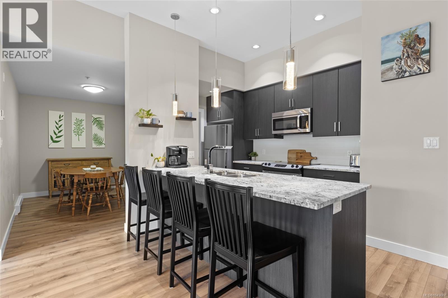
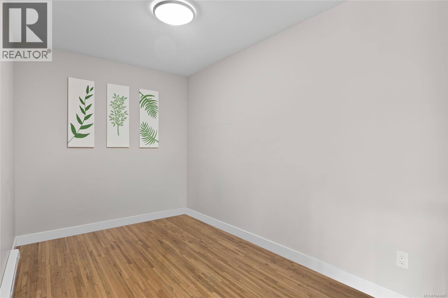
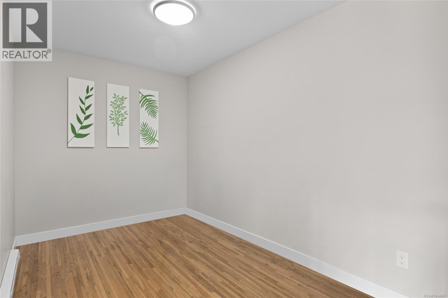
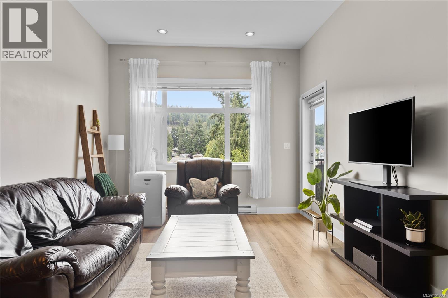
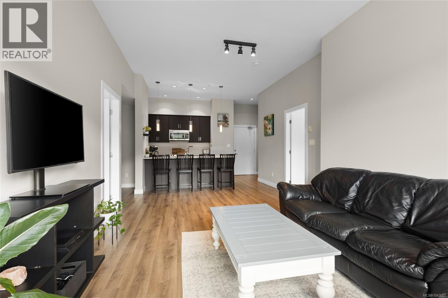
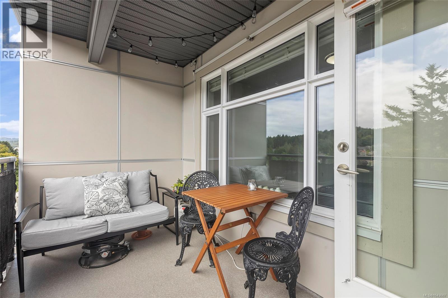
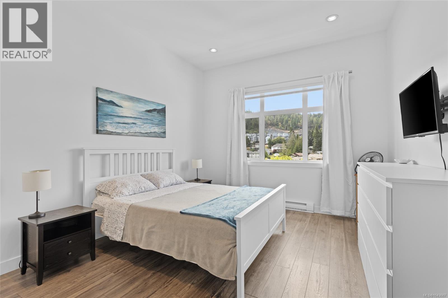
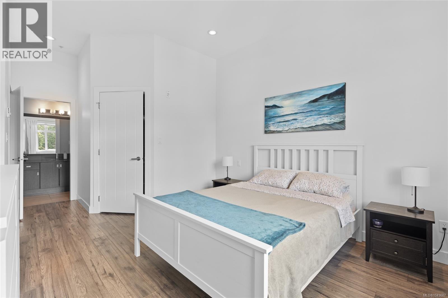
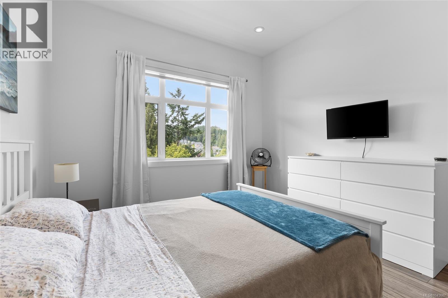
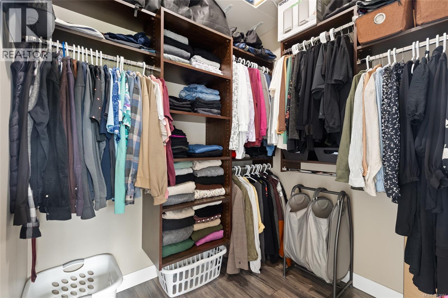
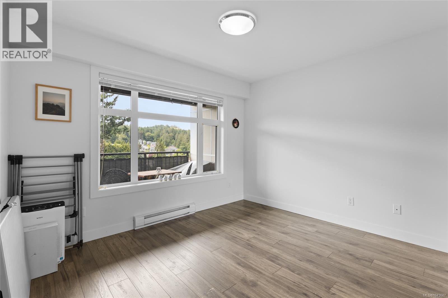
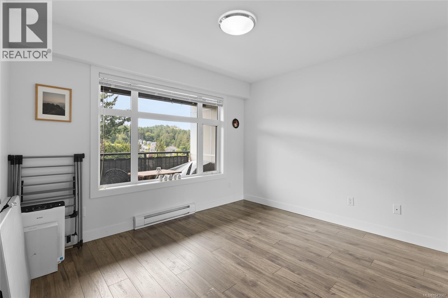
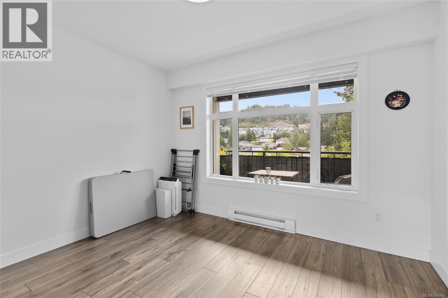
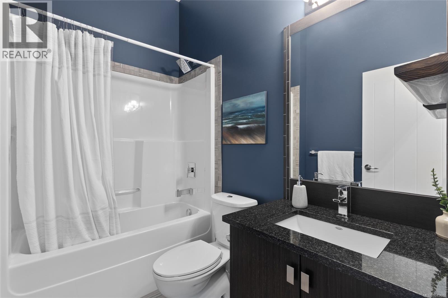
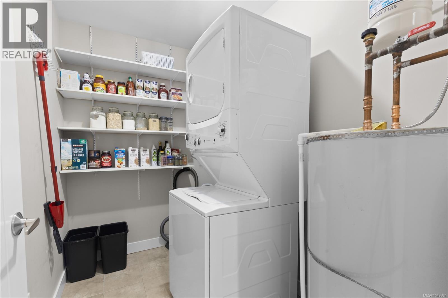
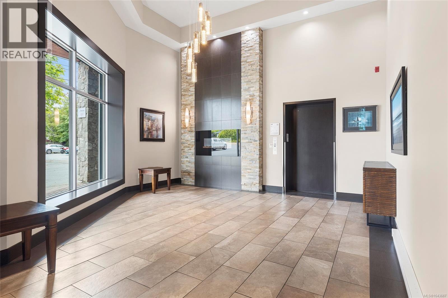
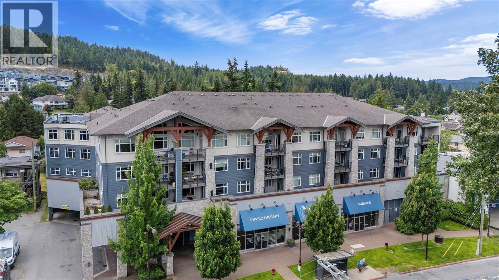
Open house Saturday Sept 12 1-3 A RARE FIND! TOP FLOOR | SOUTH-FACING | END UNIT | 1,068 SQ FT centrally located. Tucked away on the back quiet side of the building, this beautifully designed 2 bed + den (or dining room) offers 1,068 sq ft of bright, comfortable living with soaring ceilings, oversized windows and an abundance of natural light. Wake up to peaceful landscaped views, enjoy afternoon sunshine on your private deck, and experience the privacy that only a top-floor corner home can offer. The modern kitchen with stainless appliances and a 4-seat eating bar flows effortlessly into the dining and living areas, creating the perfect space for everyday living or entertaining. Thoughtful bedroom separation provides added privacy, while the versatile den easily adapts as a home office or formal dining room. A generous laundry/utility room offers exceptional pantry and storage space. Complete with secure underground parking, private storage and ample visitor parking, close to shopping ,restaurants and amenities this is an outstanding opportunity! (id:44056)
Property Details
Full Address:
417 2655 Sooke Rd, Langford, British Columbia
Price:
$ 579,900
MLS Number:
1043687
List Date:
July 21st, 2026
Lot Size:
1069 sq.ft.
Year Built:
2013
Taxes:
$ 2,961
Interior Features
Bedrooms:
2
Bathrooms:
2
Total Rooms:
Appliances:
Washer, Refrigerator, Range - Electric, Dishwasher, Dryer, Microwave
Air Conditioning:
None
Heating:
Baseboard heaters, Electric
Building Features
Zoning:
Residential
Garage:
Attached Garage, Underground, Visitor Parking
Garage Spaces:
1
Ownership Type:
Condo/Strata
Taxes:
$ 2,961
Stata Fees:
$ 504
Stata Fee Frequency:
Monthly
Floors
Finished Area:
1068 sq.ft.
Land
Lot Size:
1069 sq.ft.
Neighbourhood Features
Amenities Nearby:
Family Oriented, Pets Allowed With Restrictions
Ratings
Commercial Info
Neighbourhood Details
Location
Mortgage Calculator
powered by
Lucy PheifferPersonal Real Estate CorporationColdwell Banker Oceanside Real Estate
Join thousands of homebuyers using RealEstateGuide.com every month. Showcase your
listings, contact details, website, and social media with a professional REALTOR®
profile. Claim yours today!