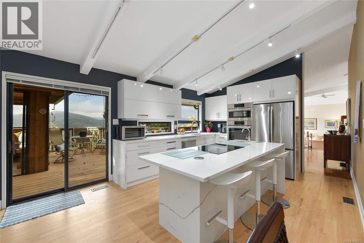
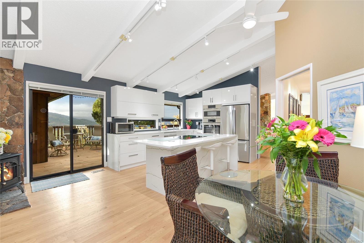
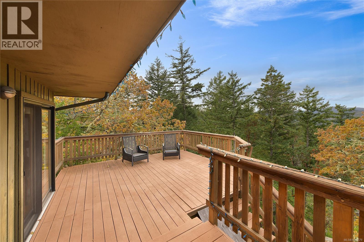
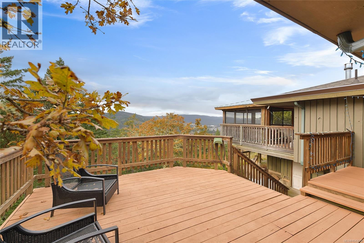
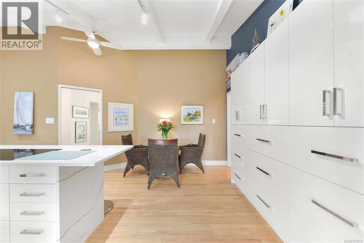
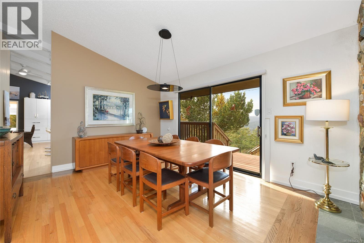
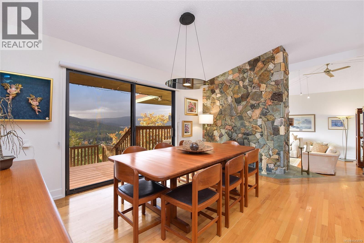
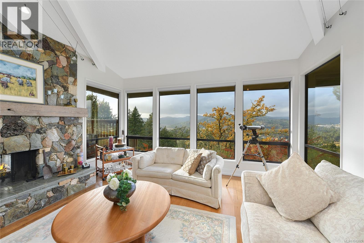
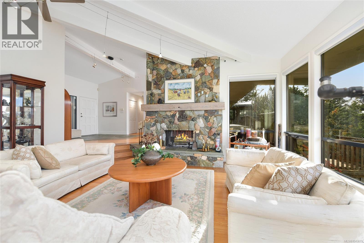
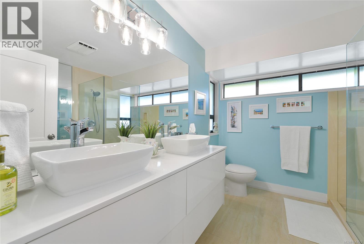
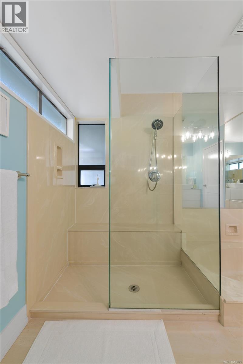
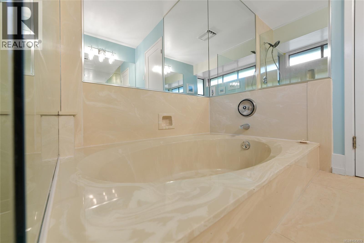
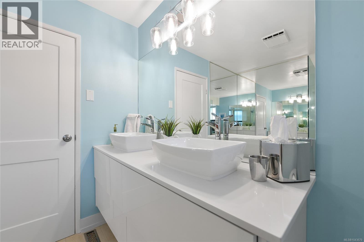
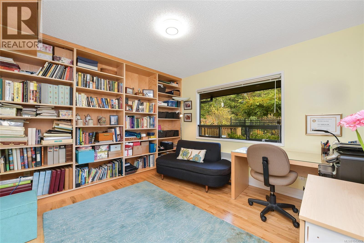
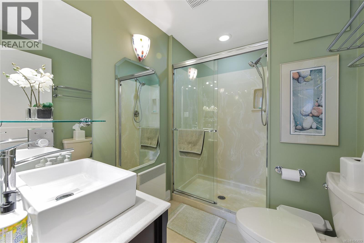
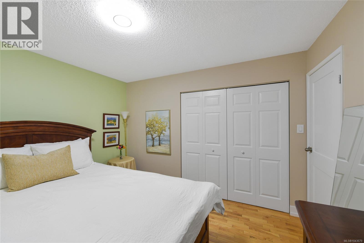
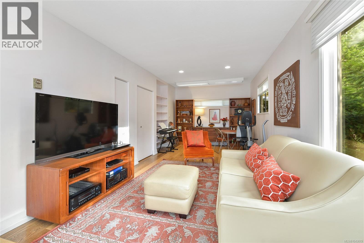
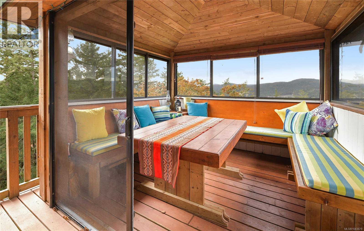
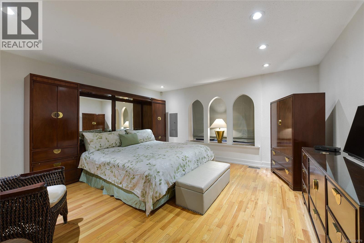
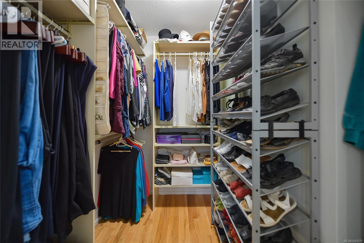
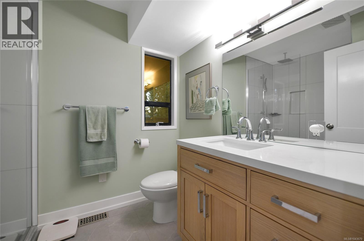
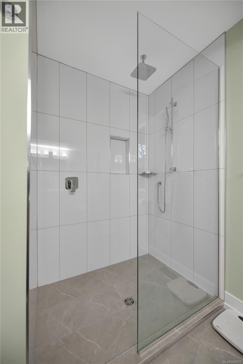
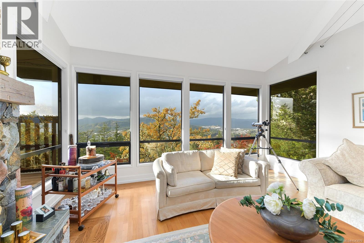
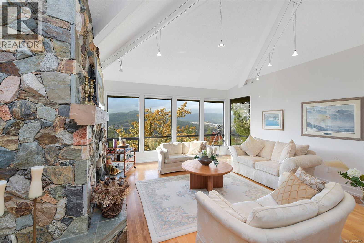
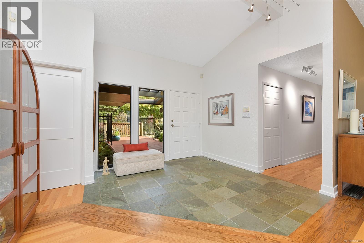
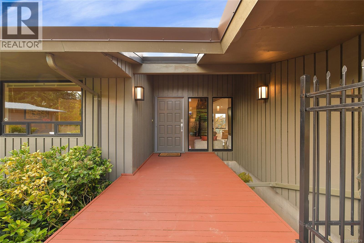
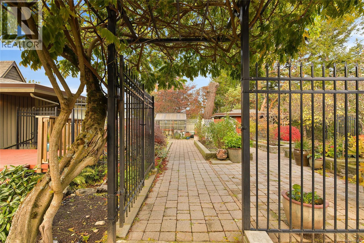
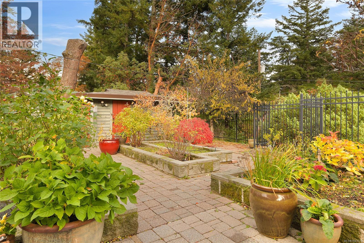
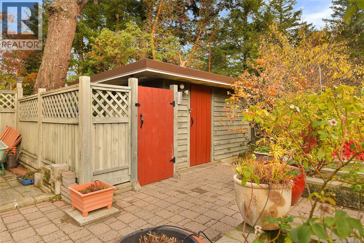
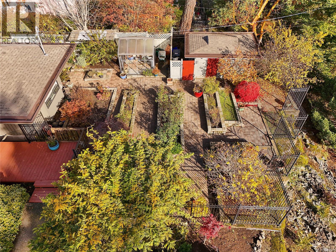
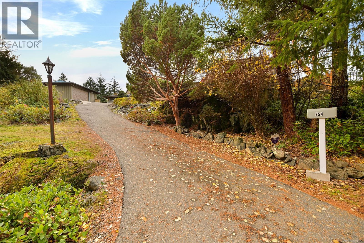
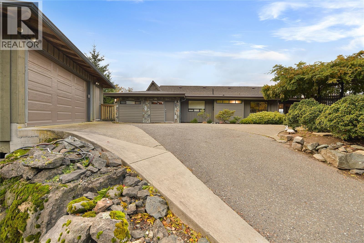
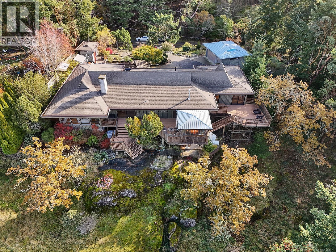
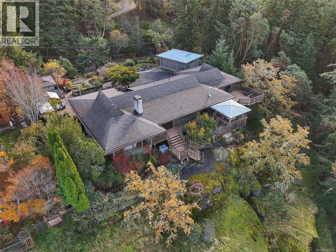
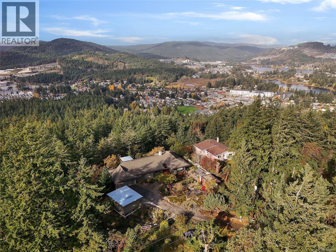
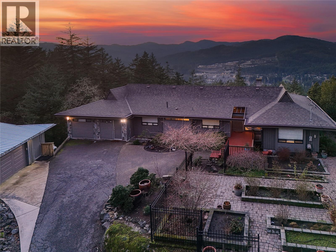
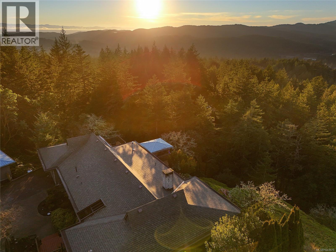
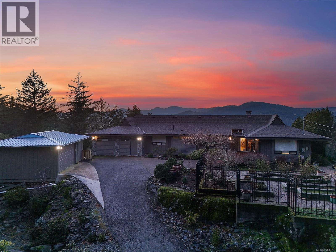
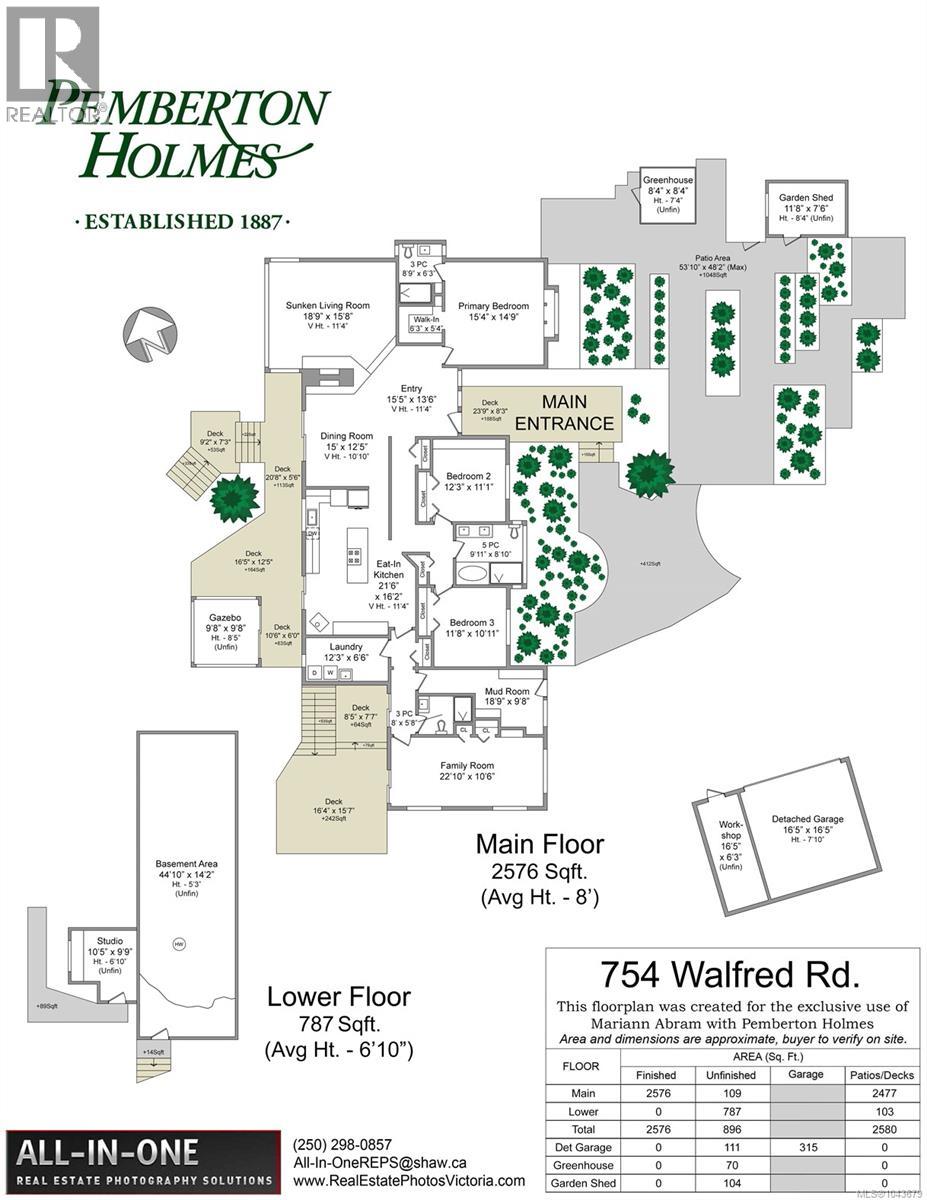
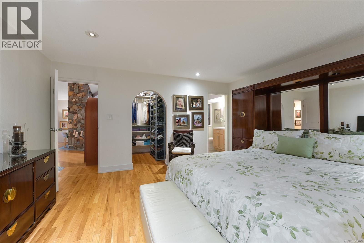
Price to Sell! Exceptional value below assessment with over $150K invested in recent updates. A rare and refined offering of exceptional privacy with sweeping mountain and lake views, set on an exclusive 2-acre property within convenient reach of everyday amenities. This thoughtfully updated mid-century rancher showcases vaulted ceilings and an open-concept design, creating a light-filled, elegant atmosphere throughout. The well-proportioned layout includes 3 bedrooms, anchored by a serene primary suite overlooking the gardens, along with a sun-filled family room ideal for a home office, studio, or future suite. Inviting outdoor living spaces extend the home’s footprint, including an elevated gazebo that offers a striking setting for entertaining and sunset views. The grounds are truly remarkable, featuring mature Japanese maples, roses, fig and peach trees, hostas, and a collection of established ornamental plantings. A greenhouse, irrigation system, and charming potter’s shed enhance both function and appeal. Recent improvements include a brand-new kitchen and en-suite, two beautifully updated bathrooms, and fresh interior paint throughout. Additional highlights include a heat pump with air conditioning for year-round comfort, plus a workshop and a separate office, gym, or hobby room, completing this distinguished one-level residence. (id:44056)

Property Details

Full Address:
754 Walfred Rd, Langford, British Columbia
Price:
$ 1,429,900
MLS Number:
1043679
List Date:
July 21st, 2026
Lot Size:
2.01 ac
Year Built:
1974
Taxes:
$ 7,651

Interior Features

Bedrooms:
3
Bathrooms:
3
Total Rooms:
Main level
Sunroom
10 x 10 feet
Other
Storage
8 x 12 feet
Workshop
6 x 16 feet
Lower level
Hobby room
10 x 10 feet
Main level
Mud room
10 x 19 feet
Family room
11 x 23 feet
Bedroom
11 x 11 feet
Bedroom
11 x 12 feet
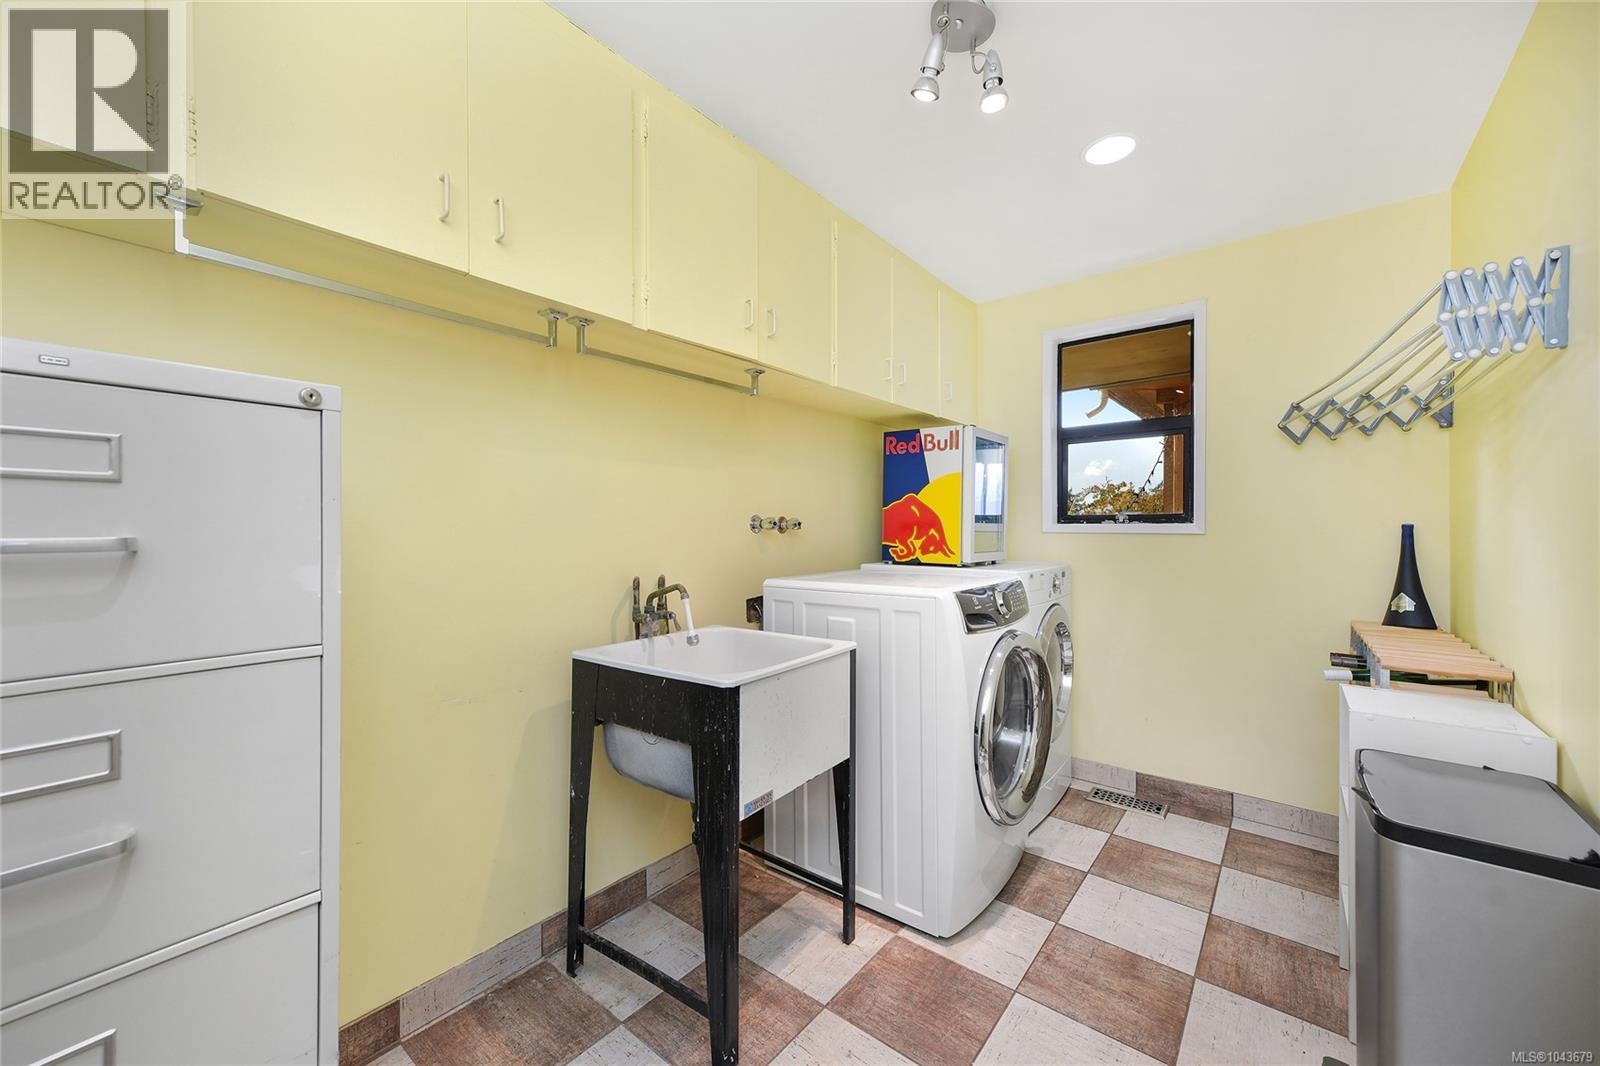
Laundry room
7 x 12 feet
Kitchen
16 x 22 feet
Dining room
13 x 15 feet
Living room
16 x 19 feet
Entrance
14 x 15 feet
Primary Bedroom
15 x 15 feet
Appliances:
Washer, Refrigerator, Dishwasher, Dryer, Microwave
Air Conditioning:
Air Conditioned
Heating:
Heat Pump, Electric, Propane, Wood
Fireplaces:
2

Building Features

Zoning:
Residential
Garage:
Detached Garage, Garage, RV, Electric Vehicle Charging Station(s)
Garage Spaces:
5
Ownership Type:
Freehold
Taxes:
$ 7,651

Floors

Finished Area:
2576 sq.ft.

Land

View:
City view, Lake view, Mountain view, Valley view
Lot Size:
2.01 ac
Lot Features:
Acreage, Central location, Private setting, Sloping, Other

Neighbourhood Features

Ratings

Commercial Info

Neighbourhood Details

Location

Mortgage Calculator

powered by Ratehub.ca

ATTENTION REALTORS®

Claim your
Realtor® Profile

Join thousands of homebuyers using RealEstateGuide.com every month. Showcase your listings, contact details, website, and social media with a professional REALTOR® profile. Claim yours today!

Get started in less than 2 minutes.

  • Featured on RealEstateGuide.com
  • Reach buyers and sellers across BC
  • Professional REALTOR® profile
  • Upgrade anytime with print & digital advertising
CHOOSE YOUR PROFILE PACKAGE
Copyright © Real Estate Guide 2026 | Legal | Sitemap
Area Modal Trigger
X