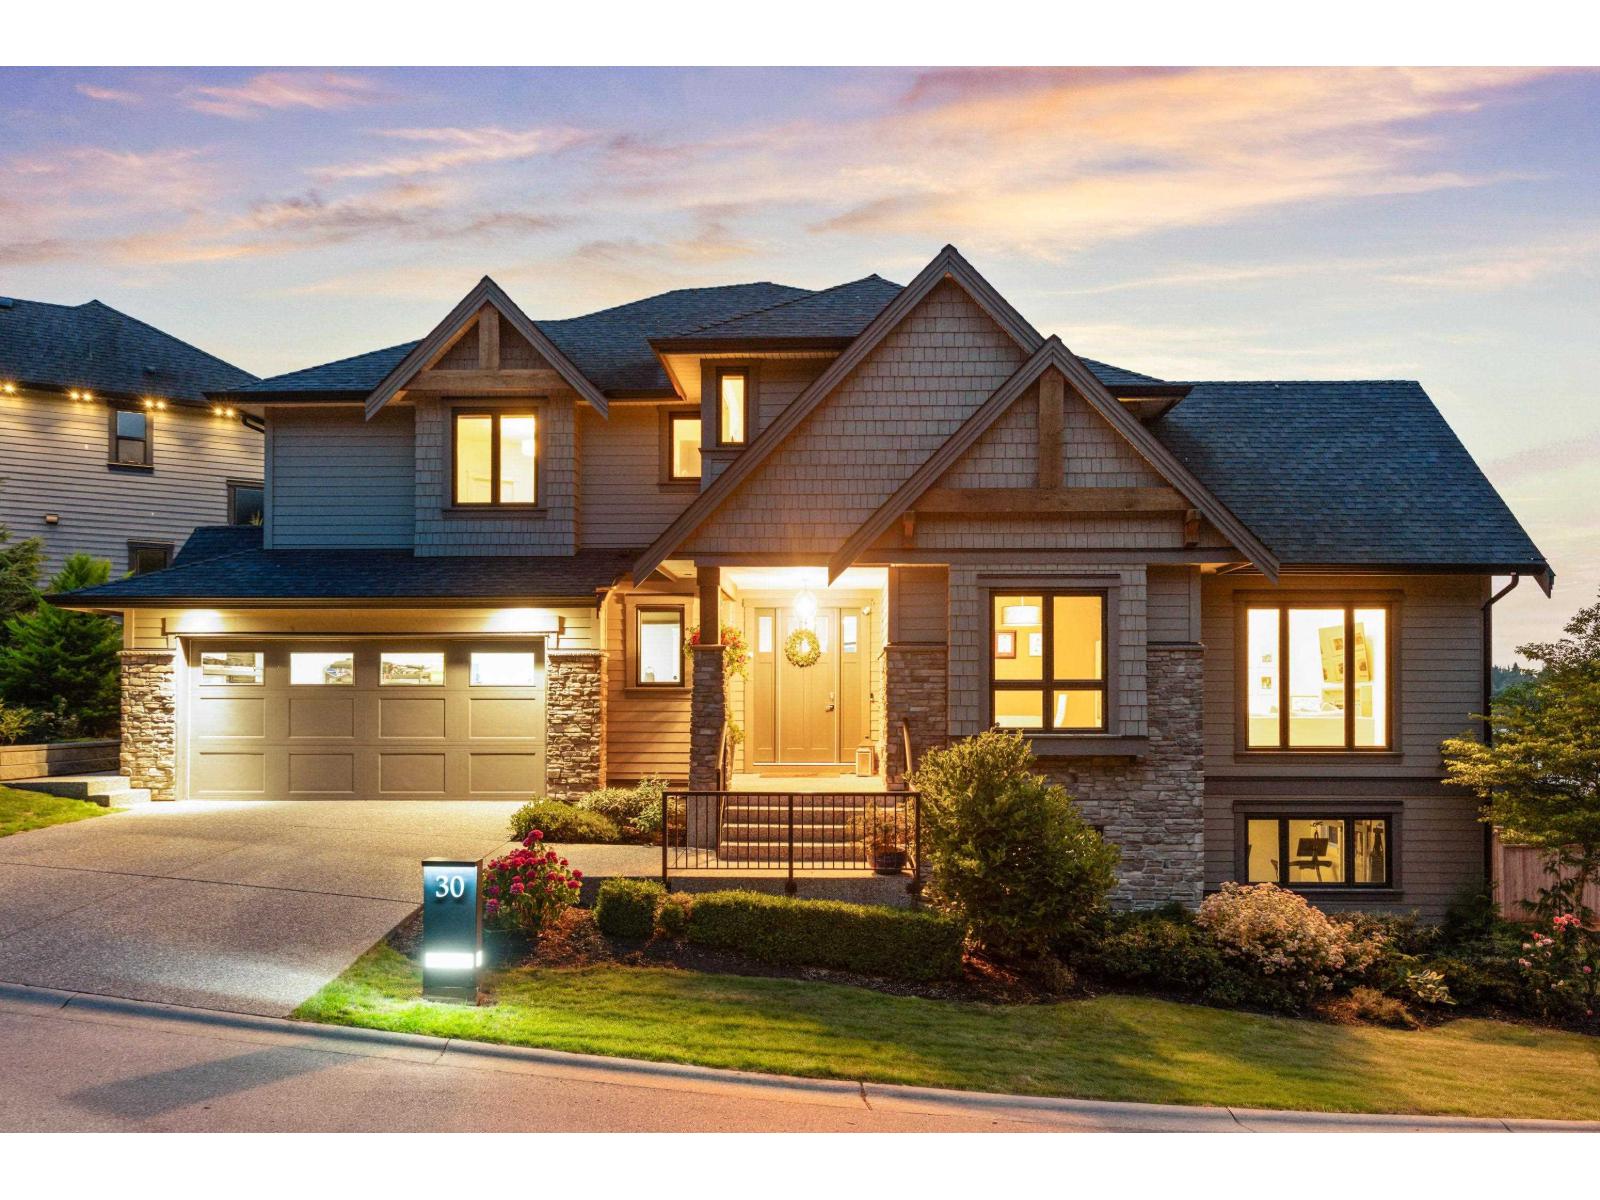
Welcome to HYDE CANYON Estate Homes! This 4,217 sq ft custom home by BENCHMARK HOMES sits on a 7,918 sq ft lot and includes 5 bedrooms & 4.5 baths. Experience luxury living with top of the line finishings and over $120,000 in owner/builder upgrades. 9ft ceilings throughout and a 15ft vaulted ceiling in living room. Enjoy your chefs kitchen, equipped with top-of-the-line Miele appliances including a massive fridge/steam oven & a large walk in pantry. Upstairs you will find 4 large bedrooms, 2 with ensuites & 2 with Jack & Jill ensuite. Downstairs you will find a large media room, games area, custom bar and your very own gym. An entertainers dream with foldable glass doors that open to the patio, extending your dining space to the outdoors, heated flooring and A/C. (id:44056)

Property Details

Full Address:
30 24455 61 AVENUE, Langley, British Columbia
Price:
$ 1,849,000
MLS Number:
R3149562
List Date:
July 24th, 2026
Lot Size:
7918 sq.ft.
Year Built:
2017
Taxes:
$ 7,298
Listing Tax Year:
2026

Interior Features

Bedrooms:
5
Bathrooms:
5
Heating:
Natural gas
Fireplaces:
2
Basement:
Finished, Full

Building Features

Architectural Style:
2 Level
Sewer:
Sanitary sewer
Water:
Community Water User's Utility
Utilities:
Water, Natural Gas, Electricity
Garage:
Garage
Garage Spaces:
6
Ownership Type:
Freehold
Taxes:
$ 7,298
Stata Fees:
$ 342
Stata Fee Frequency:
Monthly

Floors

Finished Area:
4217 sq.ft.

Land

View:
Mountain view, View
Lot Size:
7918 sq.ft.

Neighbourhood Features

Amenities Nearby:
Pets Allowed With Restrictions, Rentals Allowed

Ratings

Commercial Info

Neighbourhood Details

Location

Mortgage Calculator

powered by Ratehub.ca
Is this your listing?Advertise With Us!

ATTENTION REALTORS®

Claim your
Realtor® Profile

Join thousands of homebuyers using RealEstateGuide.com every month. Showcase your listings, contact details, website, and social media with a professional REALTOR® profile. Claim yours today!

Get started in less than 2 minutes.

  • Featured on RealEstateGuide.com
  • Reach buyers and sellers across BC
  • Professional REALTOR® profile
  • Upgrade anytime with print & digital advertising
CHOOSE YOUR PROFILE PACKAGE
Copyright © Real Estate Guide 2026 | Legal | Sitemap
Area Modal Trigger
X