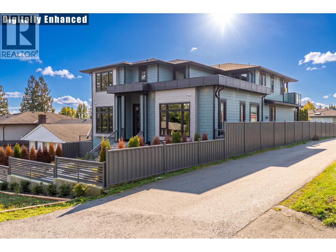
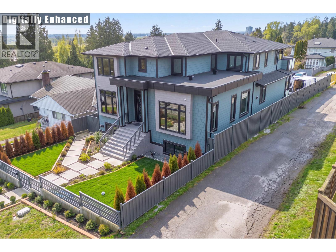
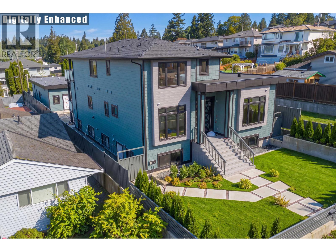
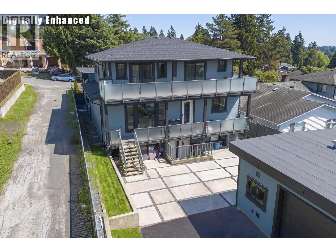
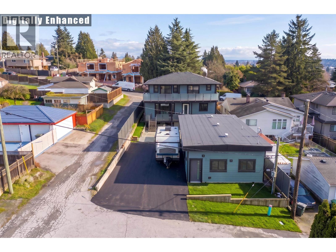
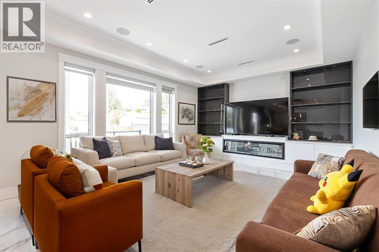
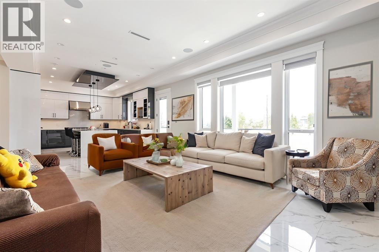
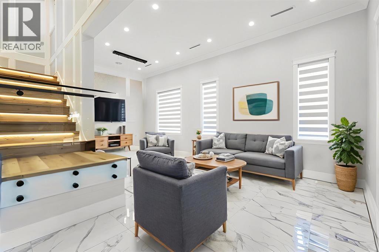
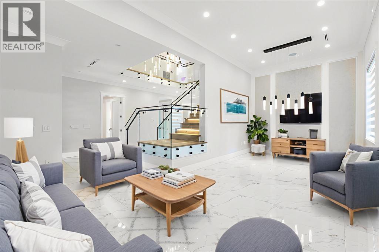
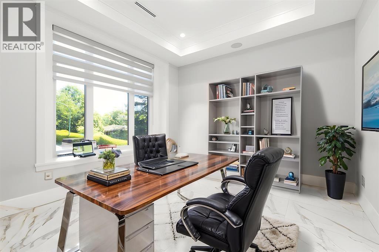
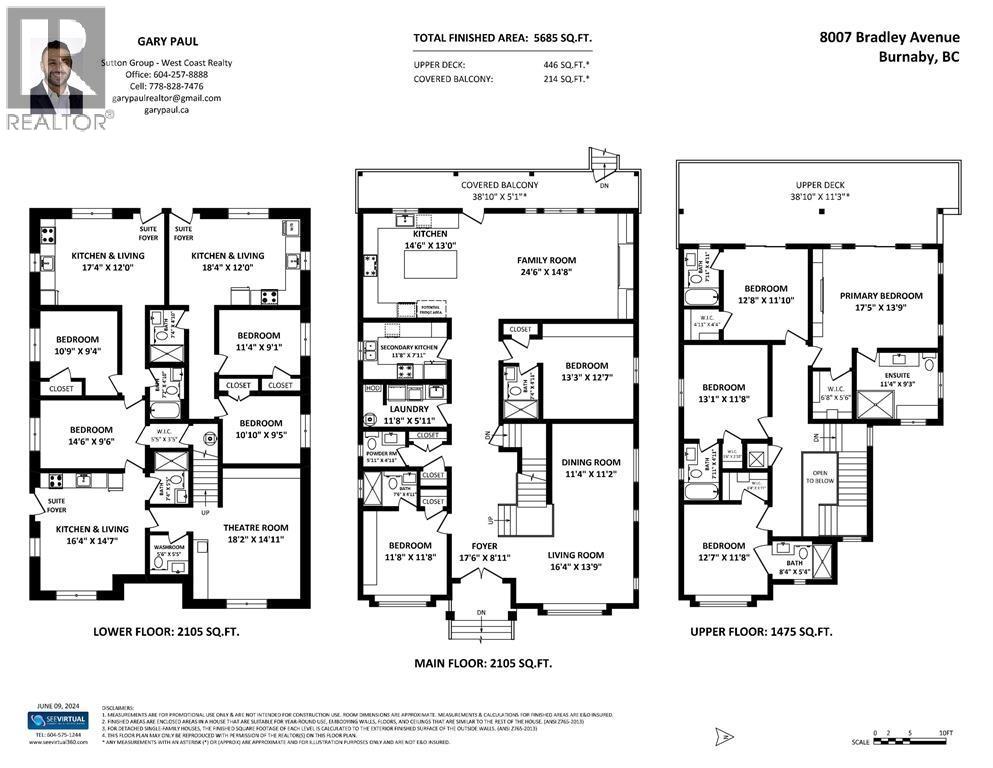
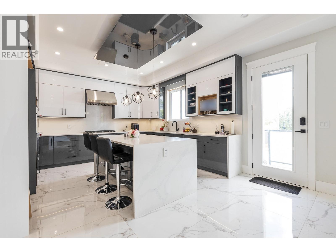
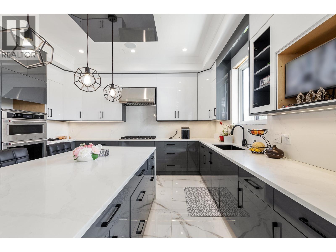
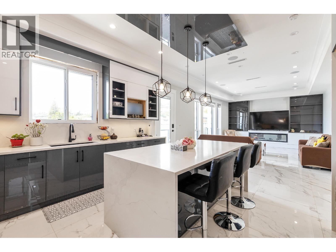
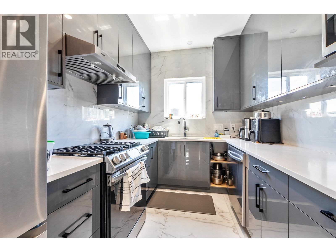
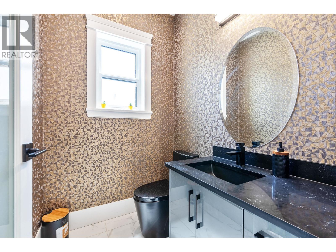
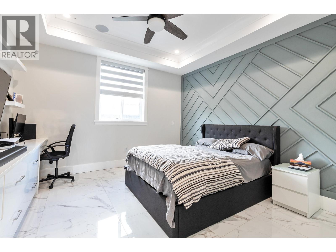
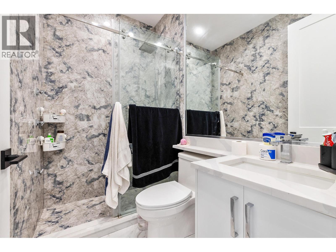
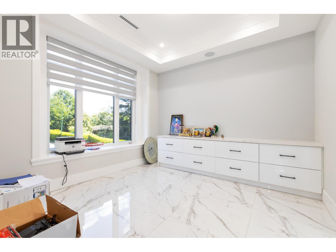
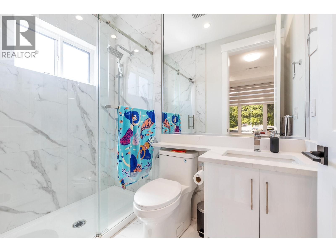
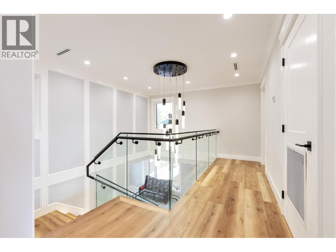
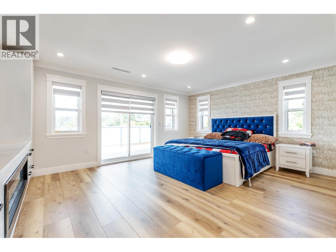
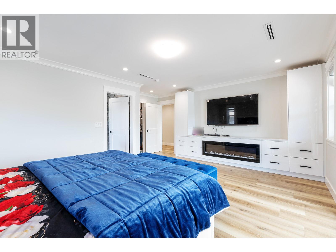
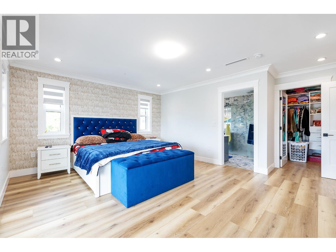
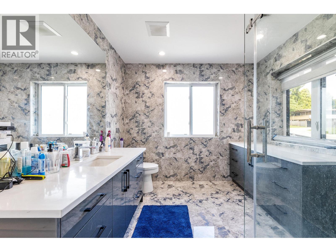
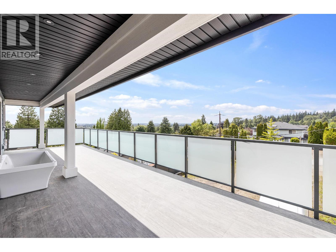
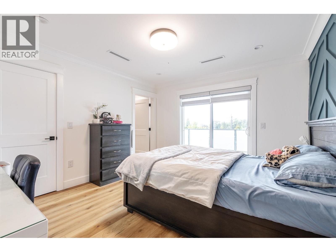
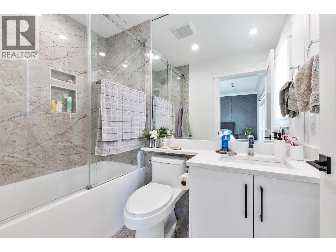
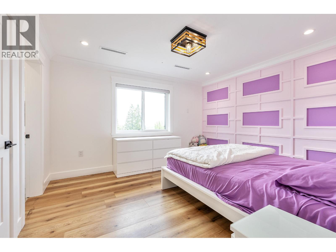
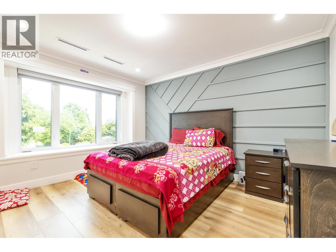
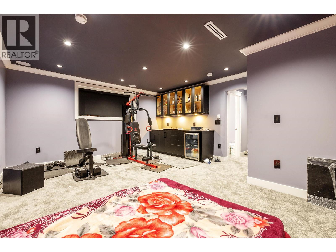
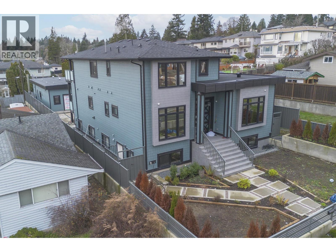
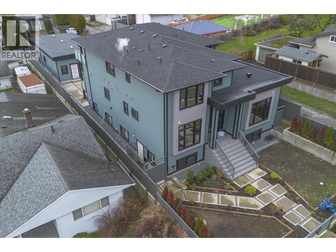
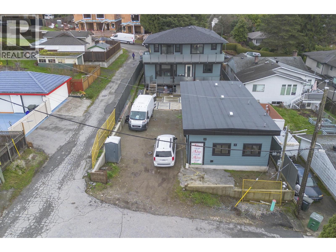
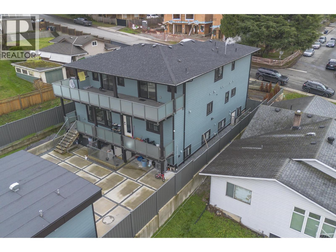
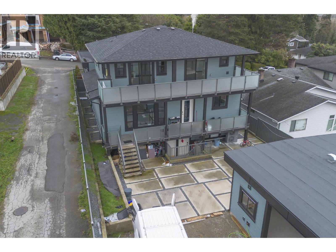
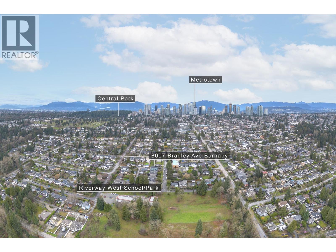
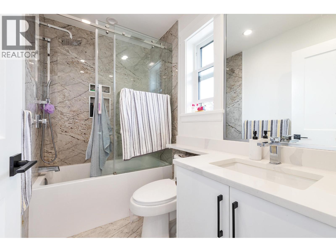
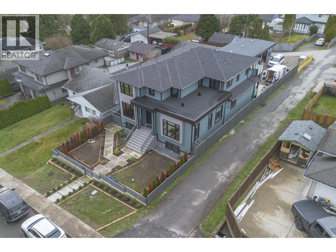
Discover this 5,600 square foot home in the sought-after South Slope Burnaby area, situated on a 51 x 171 lot. Boasting ten bedrooms and eleven washrooms, this home showcases tile and laminate flooring throughout, radiant floor heating, and AC. The main floor offers two bedrooms with ensuites that can also serve as offices, a wok kitchen, open-concept kitchen flowing into the family room, a separate dining room, and living room. Upstairs, you'll find four bedrooms with ensuites and a spacious patio with breathtaking views. The lower level features a media room, bar, and three separate suites that potentially can generate $5,000 a month. ( Exterior photos digitally enhanced) (id:44056)
Property Details
Full Address:
8007 BRADLEY AVENUE, Burnaby, British Columbia
Price:
$ 2,888,000
MLS Number:
R3150980
List Date:
July 29th, 2026
Lot Size:
8721 sq.ft.
Year Built:
2022
Taxes:
$ 10,274
Listing Tax Year:
2023
Interior Features
Bedrooms:
10
Bathrooms:
11
Appliances:
All
Interior Features:
Laundry - In Suite
Air Conditioning:
Air Conditioned
Heating:
Radiant heat
Fireplaces:
1
Basement:
Full, Unknown, Unknown
Building Features
Architectural Style:
2 Level
Garage Spaces:
3
Security:
Security system
Ownership Type:
Freehold
Taxes:
$ 10,274
Floors
Finished Area:
5620 sq.ft.
Land
View:
View
Lot Size:
8721 sq.ft.
Lot Features:
Central location
Neighbourhood Features
Ratings
Commercial Info
Neighbourhood Details
Location
Mortgage Calculator
powered by
Gary PaulPersonal Real Estate CorporationGrand Central Realty
Join thousands of homebuyers using RealEstateGuide.com every month. Showcase your
listings, contact details, website, and social media with a professional REALTOR®
profile. Claim yours today!