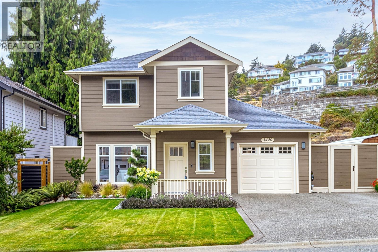
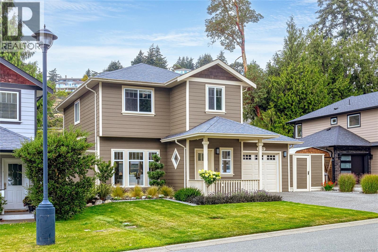
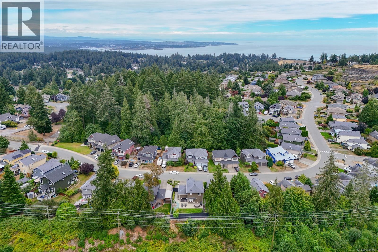
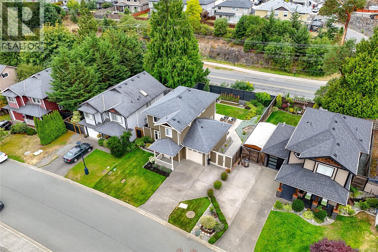
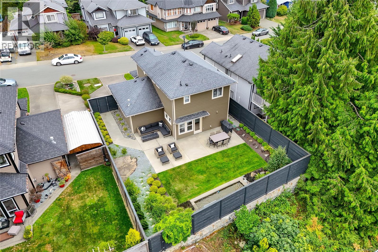
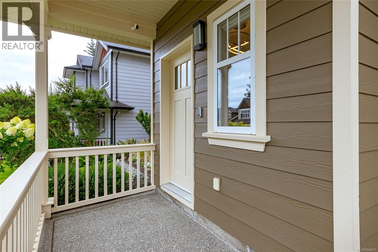
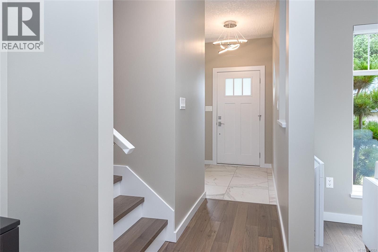
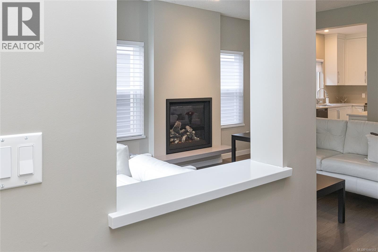
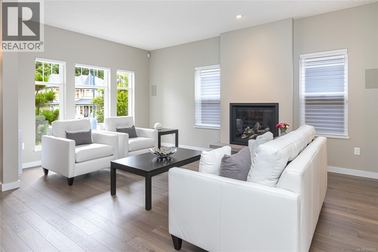
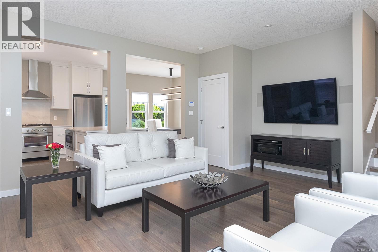
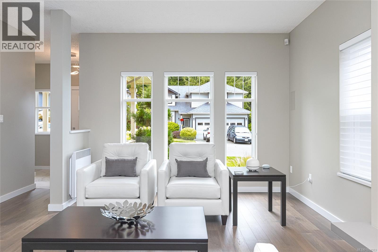
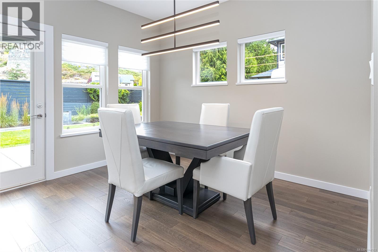
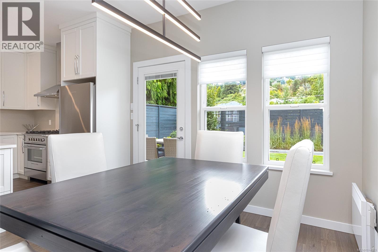
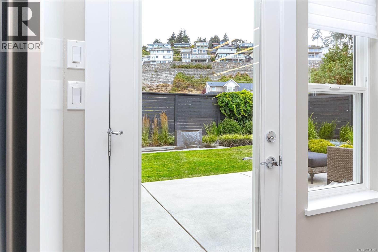
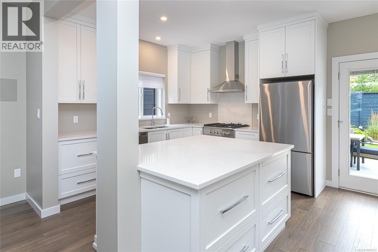
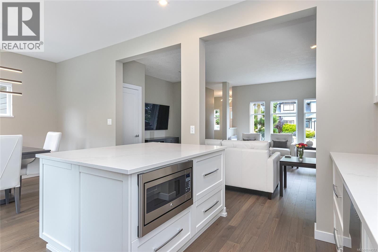
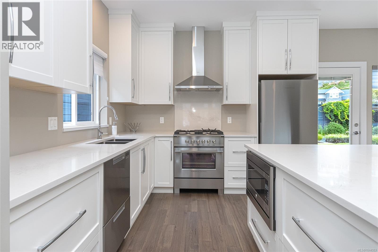
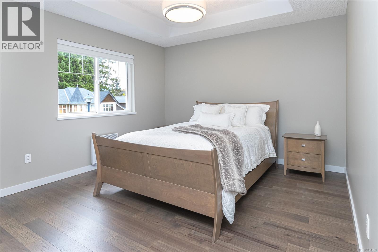
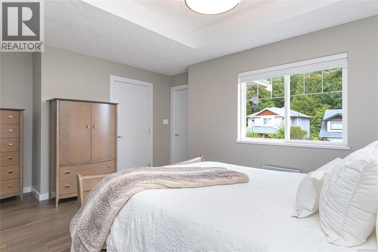
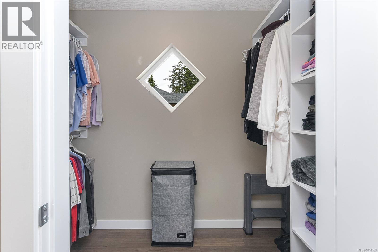
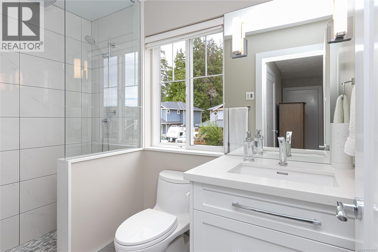
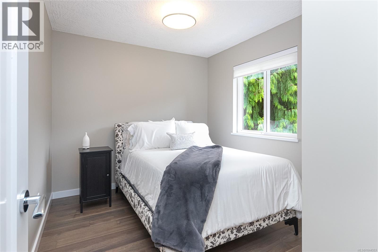
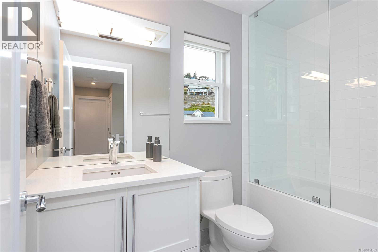
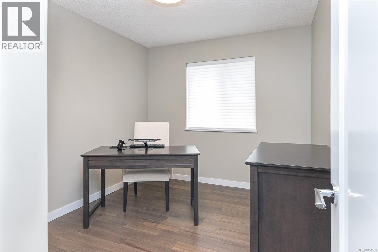
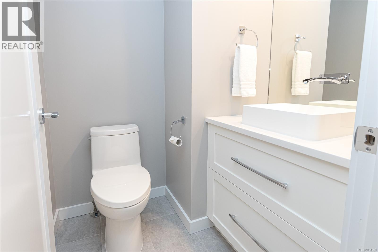
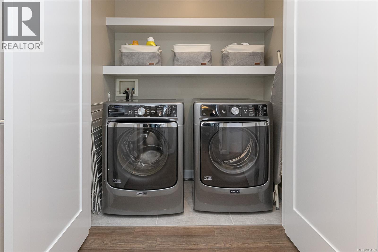
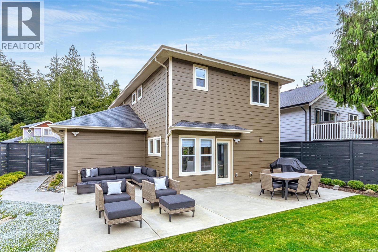
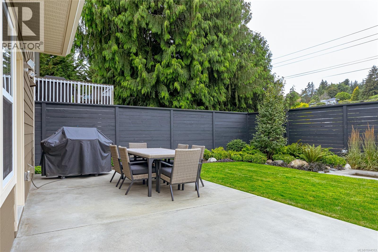
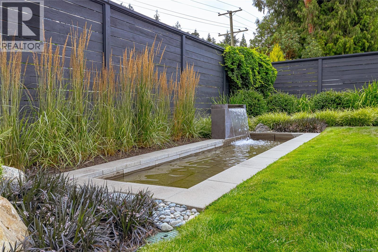
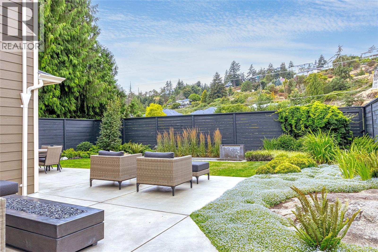
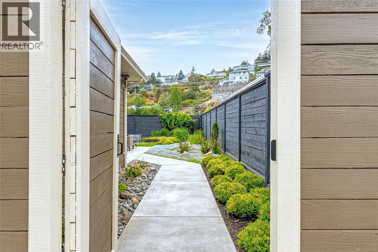
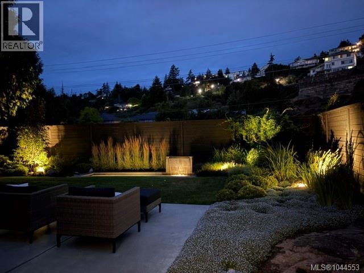
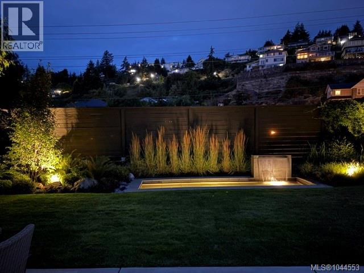
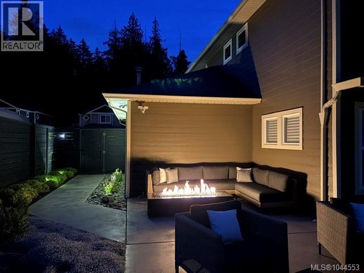
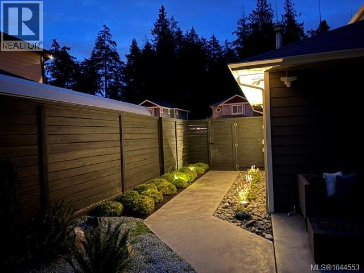
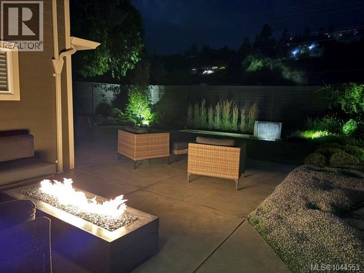
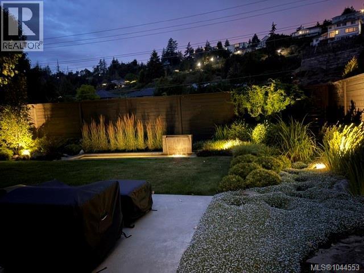
One owner home who have invested over $225,000 in quality improvements make this beautifully updated Colwood home truly exceptional. Ideally located just minutes from Oceanview Park, Royal Bay, beaches, schools, shopping and recreation, this meticulously maintained property offers stylish, move-in ready living inside and out. The custom kitchen features quartz countertops, premium Fisher & Paykel appliances, a Faber hood fan, Julien ProChef sink and updated cabinetry. Rich engineered hardwood flooring, custom millwork, designer lighting and fresh décor flow throughout the home. The spa-inspired bathrooms have been completely renovated with heated tile floors, Riobel fixtures, Toto toilet, custom vanities and elegant walk-in shower. Step outside to your own private backyard retreat featuring professionally landscaped gardens, irrigation, landscape lighting, a tranquil water feature, multiple patios and a welcoming fire feature perfect for entertaining or quiet evenings at home with no residential homes directly behind providing an added sense of separation and privacy. Additional highlights include Hunter Douglas window coverings, custom closet organizers, upgraded laundry area and numerous mechanical improvements. Located in one of Colwood's most desirable neighbourhoods close to parks, walking trails, golf, Royal Bay Commons, Belmont Market and the ocean, this outstanding home combines timeless style, exceptional quality and everyday comfort in a location you'll love. Detailed Quality Improvements booklet available. (id:44056)

Property Details

Full Address:
3420 Pattison Way, Colwood, British Columbia
Price:
$ 1,029,000
MLS Number:
1044553
List Date:
July 29th, 2026
Lot Size:
4349 sq.ft.
Year Built:
2003
Taxes:
$ 4,938

Interior Features

Bedrooms:
3
Bathrooms:
3
Total Rooms:
Main level
Patio
10 x 12 feet
Patio
12 x 34 feet
Second level
Laundry room
6 x 9 feet
Bedroom
9 x 9 feet
Bedroom
9 x 9 feet
Primary Bedroom
12 x 15 feet
Main level
Dining room
10 x 11 feet
Kitchen
10 x 11 feet
Living room
15 x 17 feet
Entrance
5 x 7 feet
Porch
6 x 10 feet
Appliances:
Washer, Refrigerator, Range - Gas, Dishwasher, Dryer, Microwave
Air Conditioning:
None
Heating:
Electric, Natural gas
Fireplaces:
1

Building Features

Zoning:
Residential
Garage:
Attached Garage, Garage
Garage Spaces:
3
Ownership Type:
Freehold
Taxes:
$ 4,938

Floors

Finished Area:
1475 sq.ft.

Land

Lot Size:
4349 sq.ft.
Lot Features:
Central location, Level lot, Other

Neighbourhood Features

Ratings

Commercial Info

Neighbourhood Details

Location

Mortgage Calculator

powered by Ratehub.ca
Is this your listing?Advertise With Us!

ATTENTION REALTORS®

Claim your
Realtor® Profile

Join thousands of homebuyers using RealEstateGuide.com every month. Showcase your listings, contact details, website, and social media with a professional REALTOR® profile. Claim yours today!

Get started in less than 2 minutes.

  • Featured on RealEstateGuide.com
  • Reach buyers and sellers across BC
  • Professional REALTOR® profile
  • Upgrade anytime with print & digital advertising
CHOOSE YOUR PROFILE PACKAGE
Copyright © Real Estate Guide 2026 | Legal | Sitemap
Area Modal Trigger
X