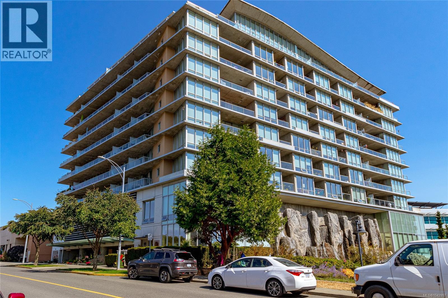
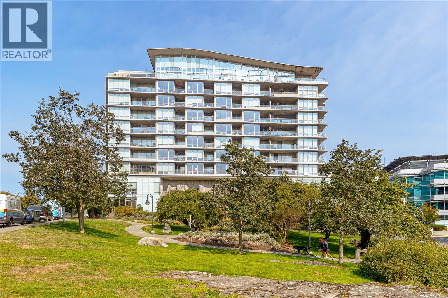
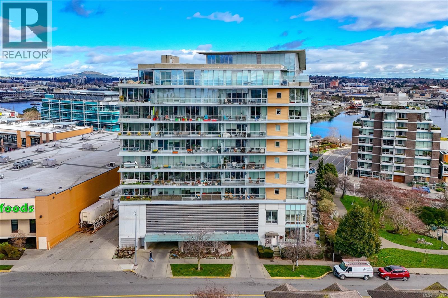
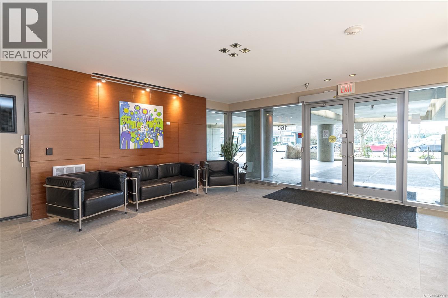
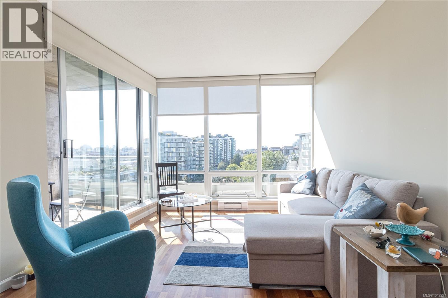
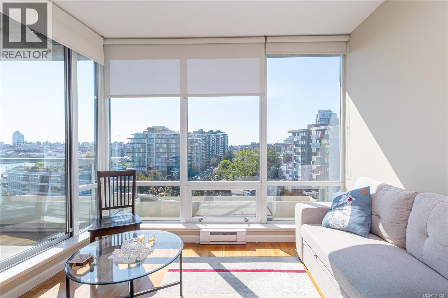
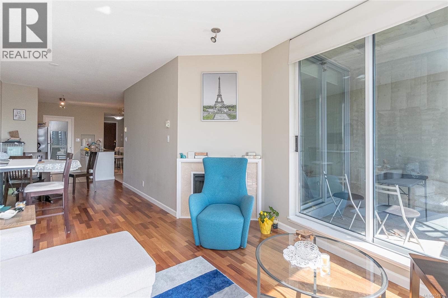
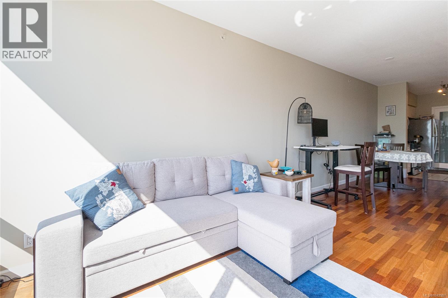
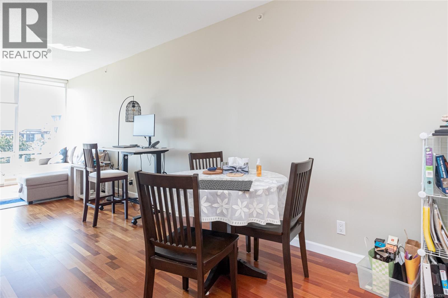
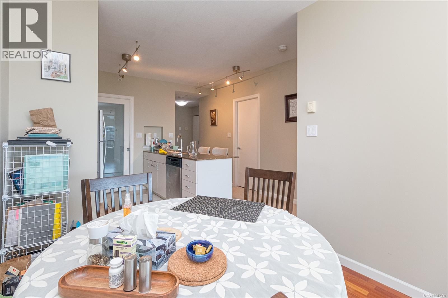
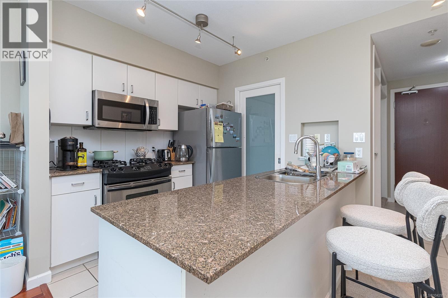
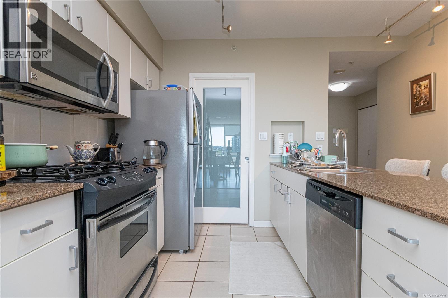
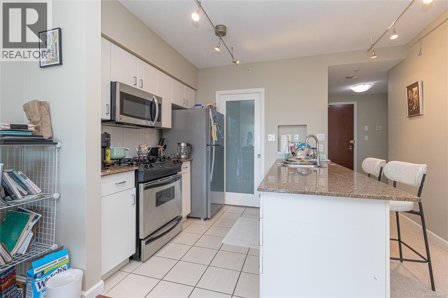
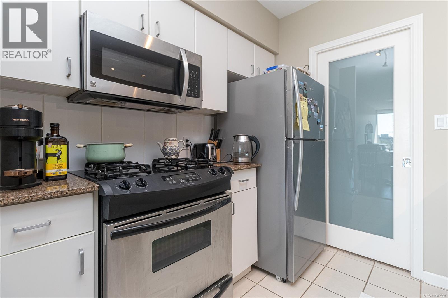
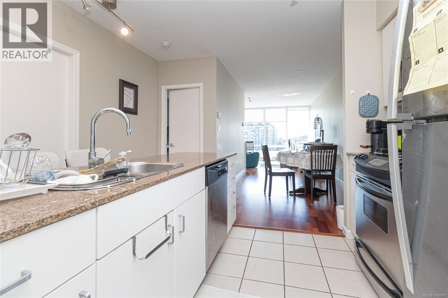
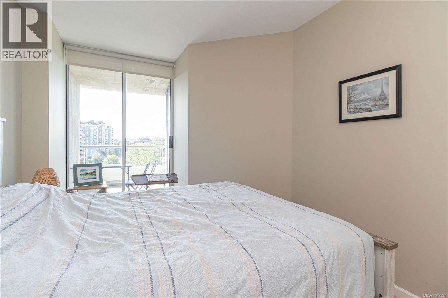
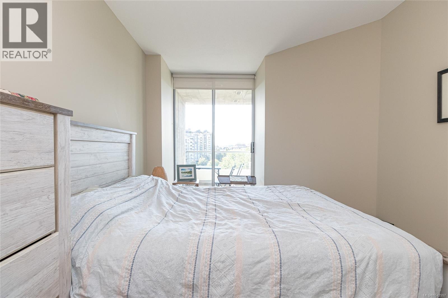
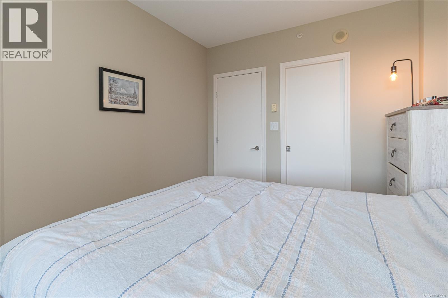
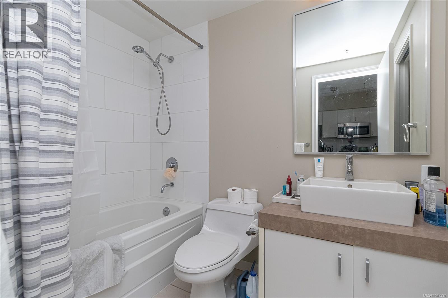
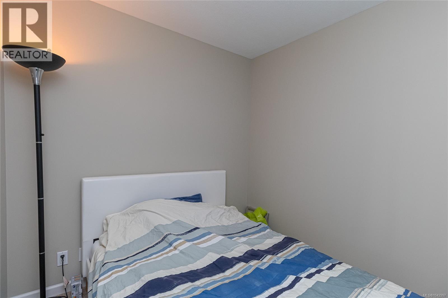
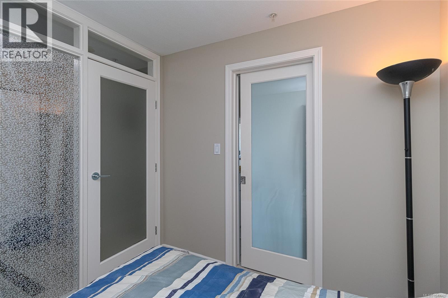
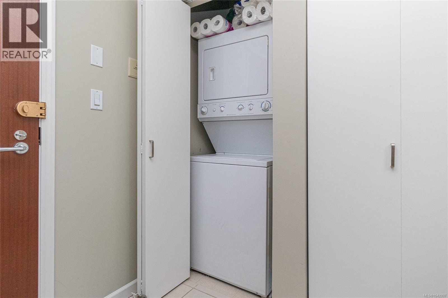
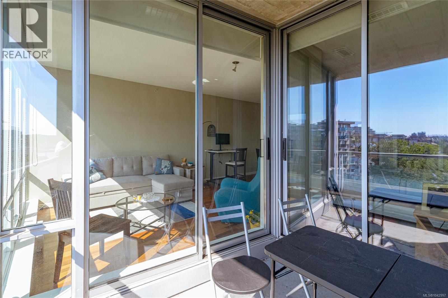
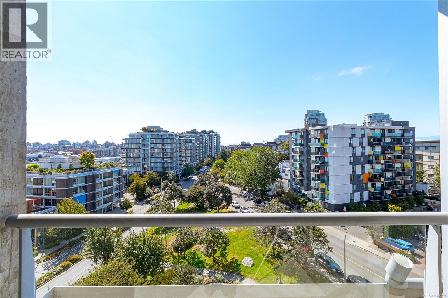
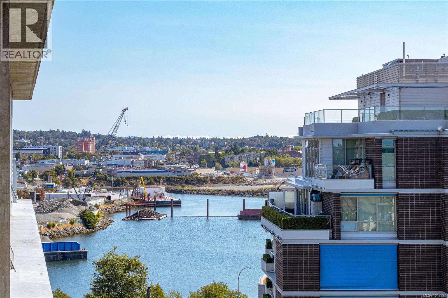
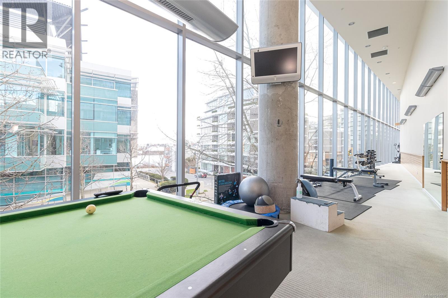
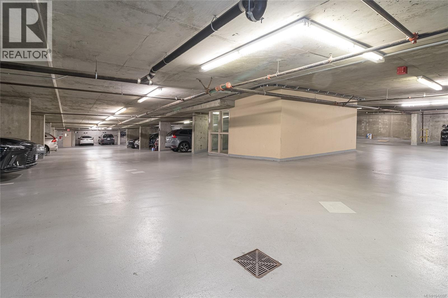
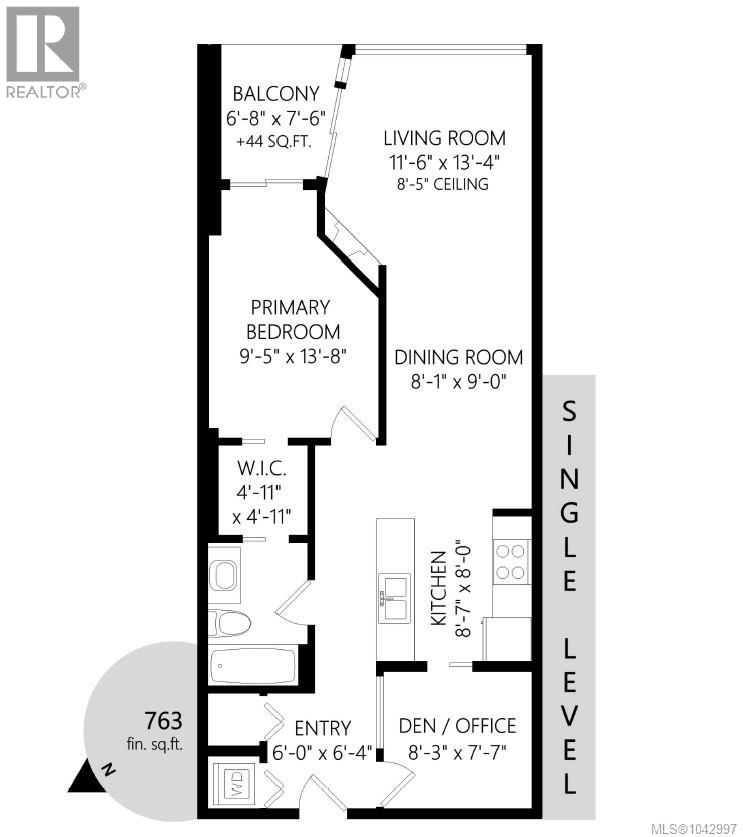
Experience Luxury Living in this ONE BEDROOM AND DEN at the PARC RESIDENCES, in the heart of trendy Vic West's most walkable neighborhood. Comprising a total of 763 s.f.; the home is an exceptional Condo located on the 8th floor. Beautiful southwesterly views of Downtown and its skyline, all year round. Floor-to-ceiling windows fill the open interior with natural light. Showcasing a gourmet kitchen with granite countertops, sis dual sinks, a gas range, sis appliances and a granite peninsula eating bar. In-line dining and living room with a fireplace. The bedroom is well proportioned to fit large furnishings, and it include a large walk-through closet. There's a BONUS den / 2nd bedroom- an extra room that's partially enclosed in glass and features 2 doors for convenience. Additional highlights include hardwood floors, a stylish full bathroom, in-suite laundry, a sunny balcony, underground secure parking, a storage locker and a fitness centre. Pets and rental-friendly. Located just minutes to the Inner Harbour, groceries, restaurants, waterfront parks, paddleboard/kayak launches, and downtown. An outstanding offering for Active Buyers seeking urban conveniences with outdoor access. Outstanding Value!! (id:44056)

Property Details

Full Address:
810 160 Wilson St, Victoria, British Columbia
Price:
$ 589,000
MLS Number:
1042997
List Date:
July 27th, 2026
Neighbourhood:
Parc Residences
Lot Size:
762 sq.ft.
Year Built:
2004
Taxes:
$ 3,145

Interior Features

Bedrooms:
1
Bathrooms:
1
Total Rooms:
Appliances:
Washer, Refrigerator, Range - Gas, Dishwasher, Dryer, Microwave, Garburator
Air Conditioning:
None
Heating:
Baseboard heaters, Electric
Fireplaces:
1

Building Features

Zoning:
Multi-Family
Garage:
Attached Garage, Underground
Garage Spaces:
1
Ownership Type:
Condo/Strata
Taxes:
$ 3,145
Stata Fees:
$ 425
Stata Fee Frequency:
Monthly
Association Name:
Proline

Floors

Finished Area:
763 sq.ft.

Land

View:
City view, Mountain view, Ocean view
Lot Size:
762 sq.ft.
Lot Features:
Central location, Southern exposure, Other

Neighbourhood Features

Amenities Nearby:
Family Oriented, Pets Allowed

Ratings

Commercial Info

Neighbourhood Details

Location

Mortgage Calculator

powered by Ratehub.ca
Is this your listing?Advertise With Us!

ATTENTION REALTORS®

Claim your
Realtor® Profile

Join thousands of homebuyers using RealEstateGuide.com every month. Showcase your listings, contact details, website, and social media with a professional REALTOR® profile. Claim yours today!

Get started in less than 2 minutes.

  • Featured on RealEstateGuide.com
  • Reach buyers and sellers across BC
  • Professional REALTOR® profile
  • Upgrade anytime with print & digital advertising
CHOOSE YOUR PROFILE PACKAGE
Copyright © Real Estate Guide 2026 | Legal | Sitemap
Area Modal Trigger
X