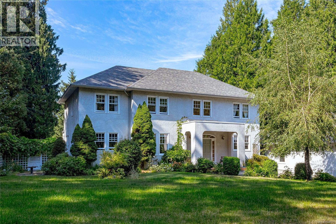
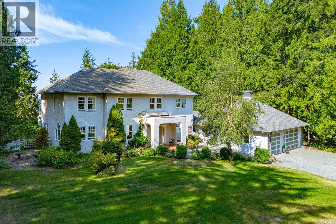
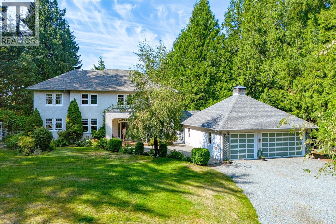
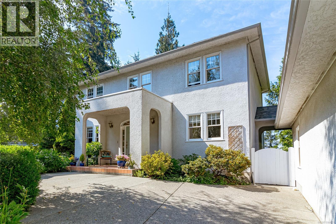
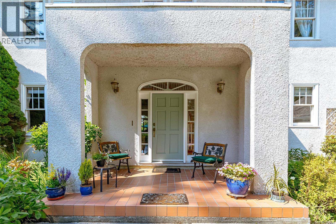
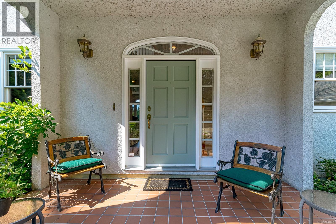
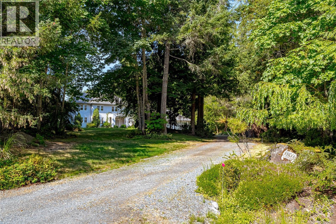
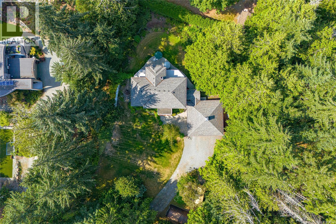
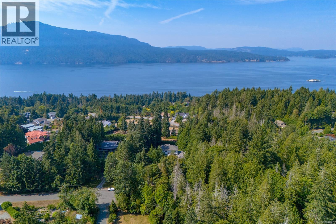
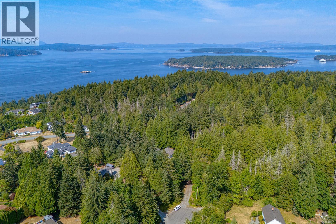
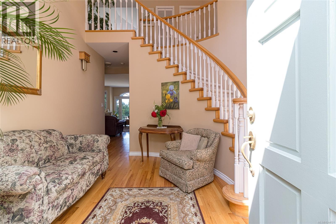
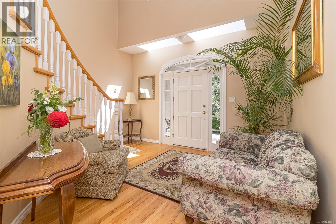
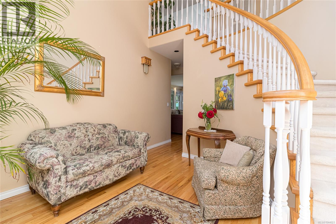
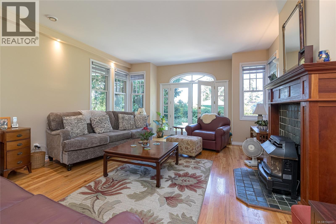
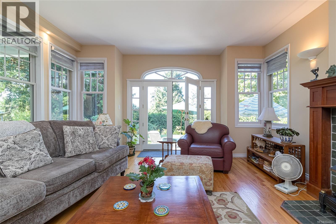
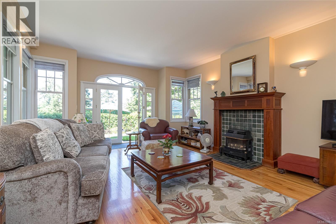
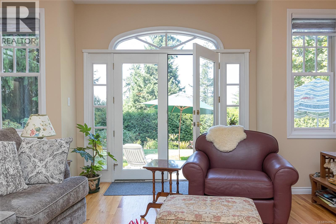
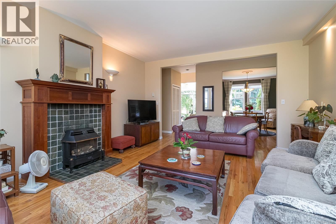
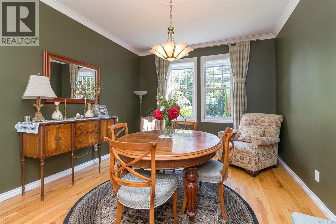
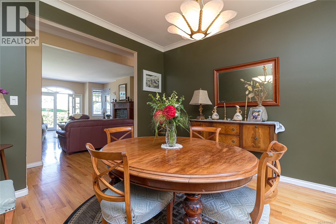
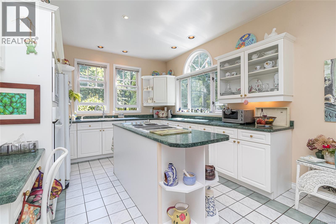
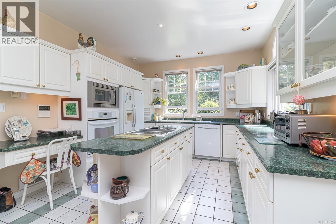
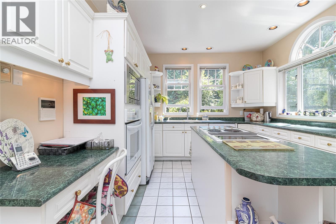
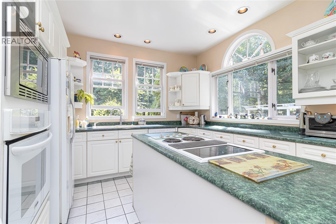
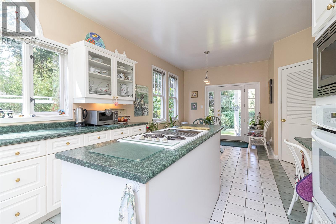
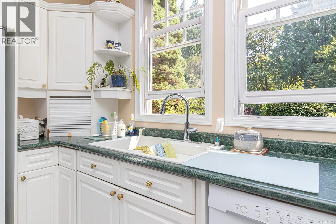
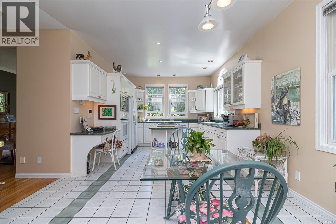
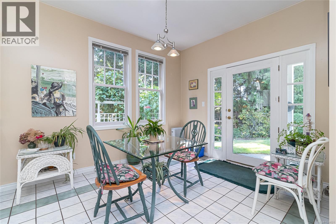
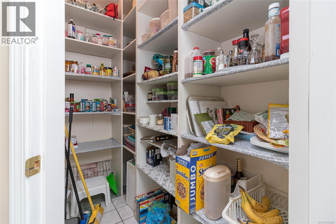
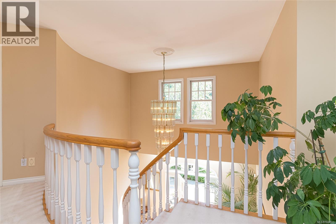
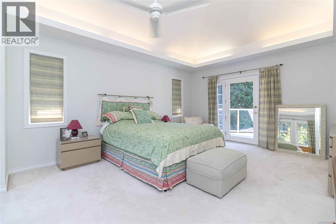
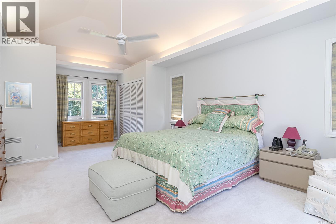
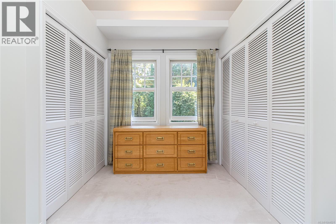
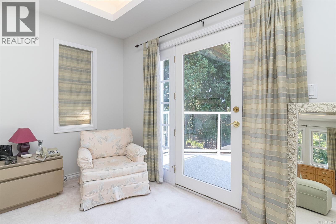
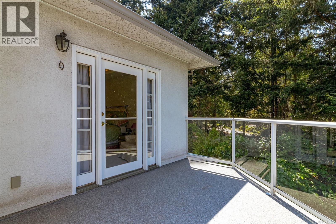
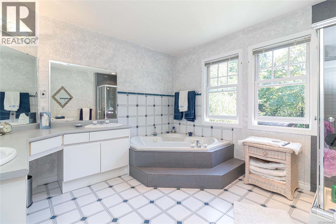
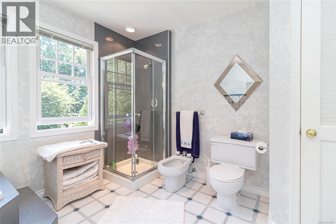
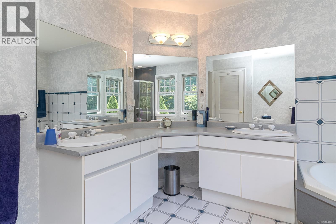
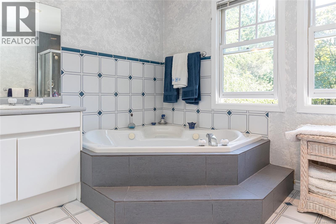
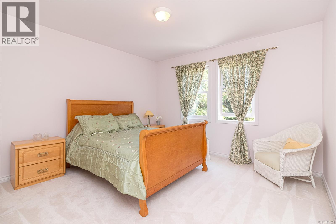
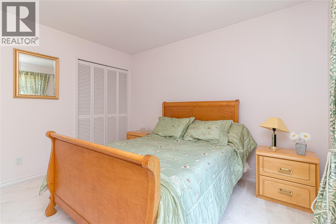
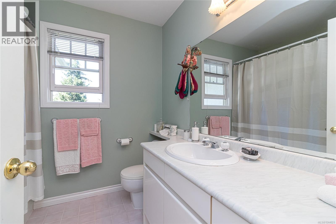
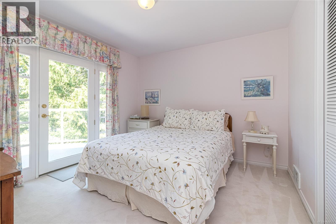
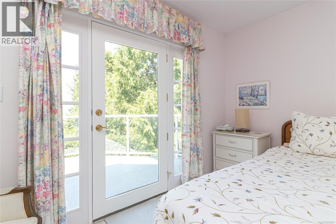
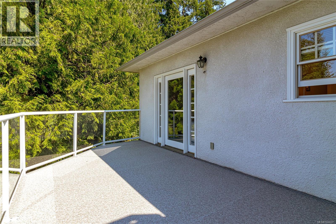
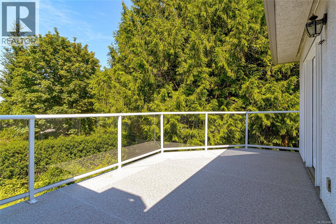
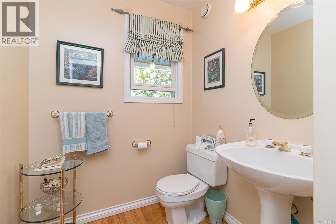
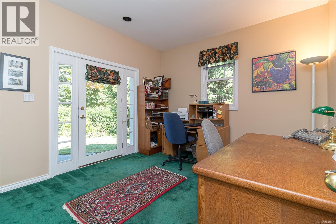
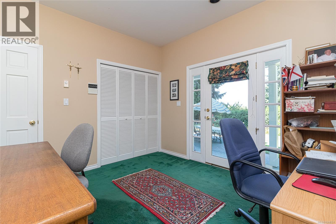
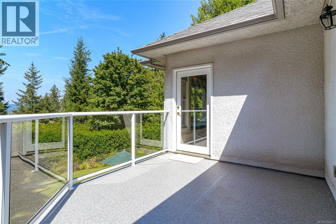
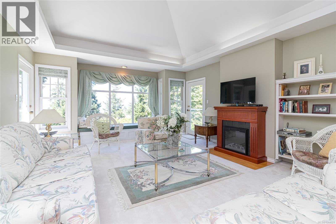
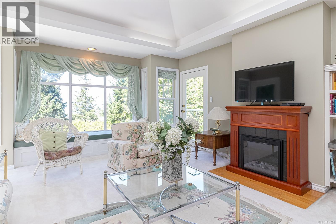
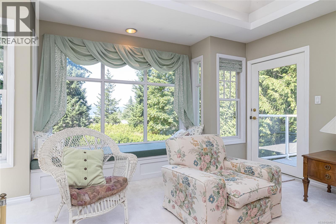
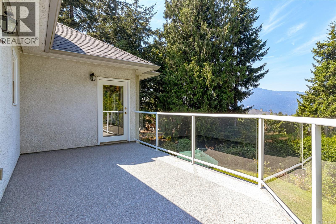
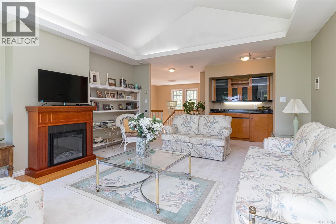
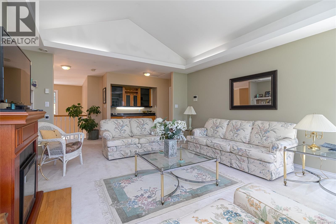
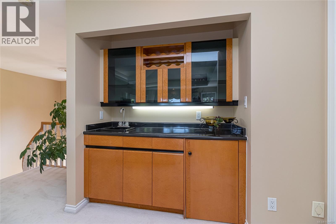
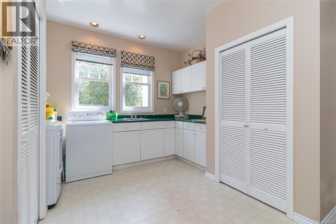
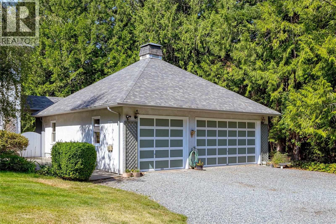
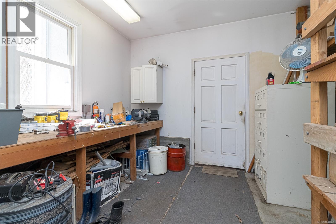
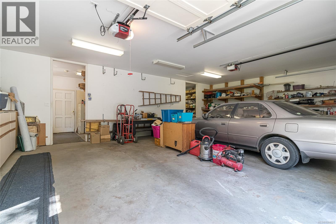
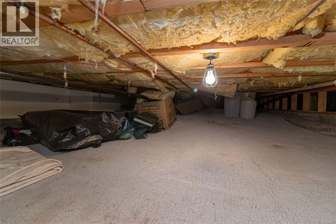
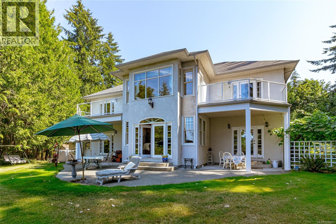
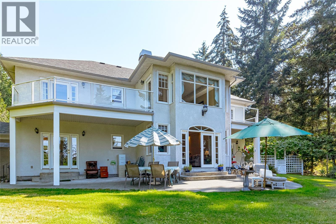
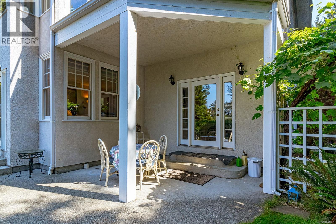
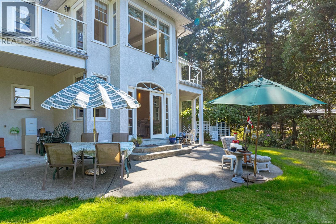
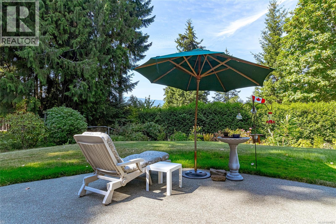
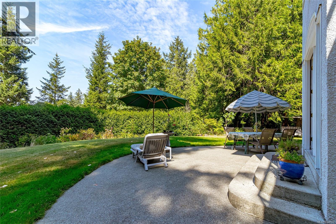
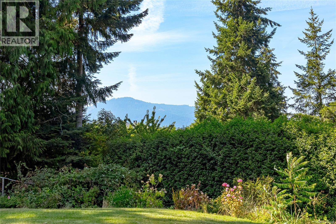
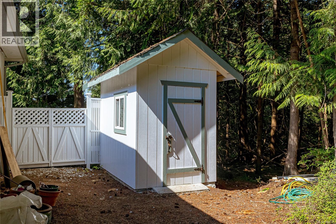
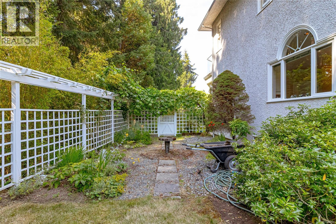
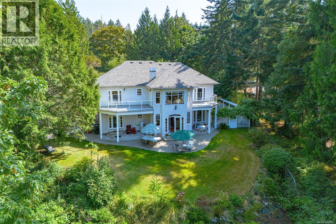
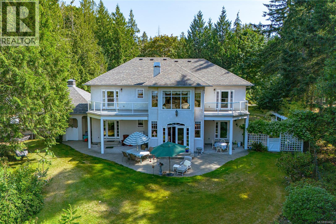
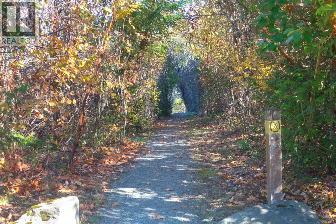
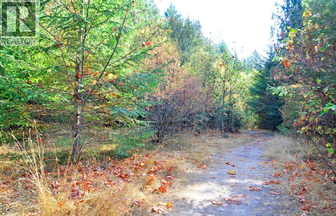
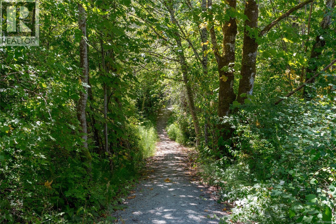
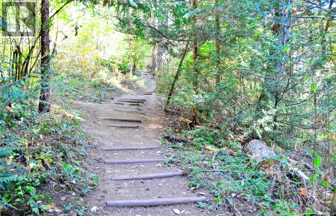
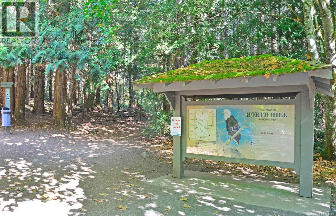
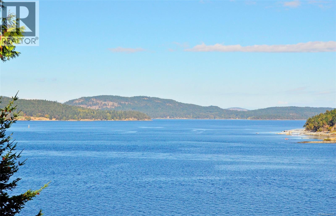
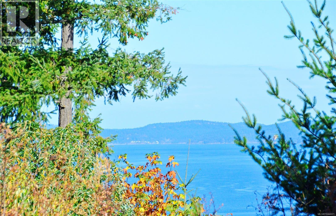
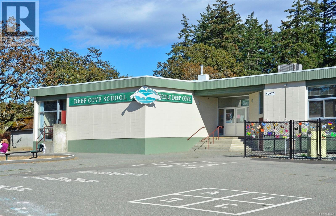
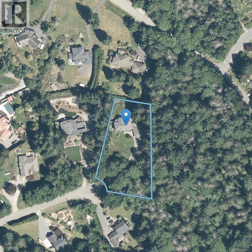
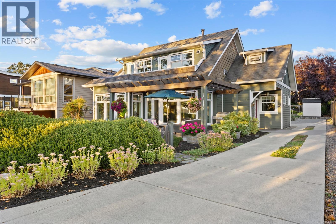
This beautiful Georgian style home was designed by an architect designer, combined with the wish list of the owners who've lived in it for 35 years. Features include a covered porch, stunning entrance with a spiral staircase & 2 skylights, 9' ceilings on the main level, living room with fireplace, French doors, hardwood floors. Separate dining room, well designed kitchen with an island, pantry & eating area. Upstairs are 3 of the 4 bedrooms & a family room with vaulted ceiling, bar & fireplace. The primary bedroom has double closets & a 6-piece ensuite. This 1 acre property is private with southern exposure & located just steps from a park. Water glimpses from the upper level, exceptional outdoor living space with a 50 x 28' circular patio at the back, 2 balconies on the upper level with access from several areas in the house. Quality construction, all windows & doors solid wood with thermal glass. Triple car garage w/workshop. *Carriage house may be possible. Check with the District of North Saanich. An exceptional home in a desirable neighborhood. (id:44056)

Property Details

Full Address:
11418 Sycamore Pl, North Saanich, British Columbia
Price:
$ 1,670,000
MLS Number:
1044021
List Date:
July 24th, 2026
Lot Size:
1.01 ac
Year Built:
1991
Taxes:
$ 5,243

Interior Features

Bedrooms:
4
Bathrooms:
3
Total Rooms:
Second level
Bedroom
14 x 14 feet
Balcony
10 x 20 feet
Bedroom
11 x 12 feet
Balcony
10 x 14 feet
Primary Bedroom
14 x 23 feet
Family room
15 x 19 feet
Other
Workshop
10 x 31 feet
Auxiliary Building
Other
6 x 10 feet
Main level
Other
11 x 15 feet
Patio
28 x 50 feet
Kitchen
12 x 12 feet
Eating area
10 x 11 feet
Pantry
4 x 7 feet
Dining room
12 x 14 feet
Living room
15 x 19 feet
Bedroom
11 x 12 feet
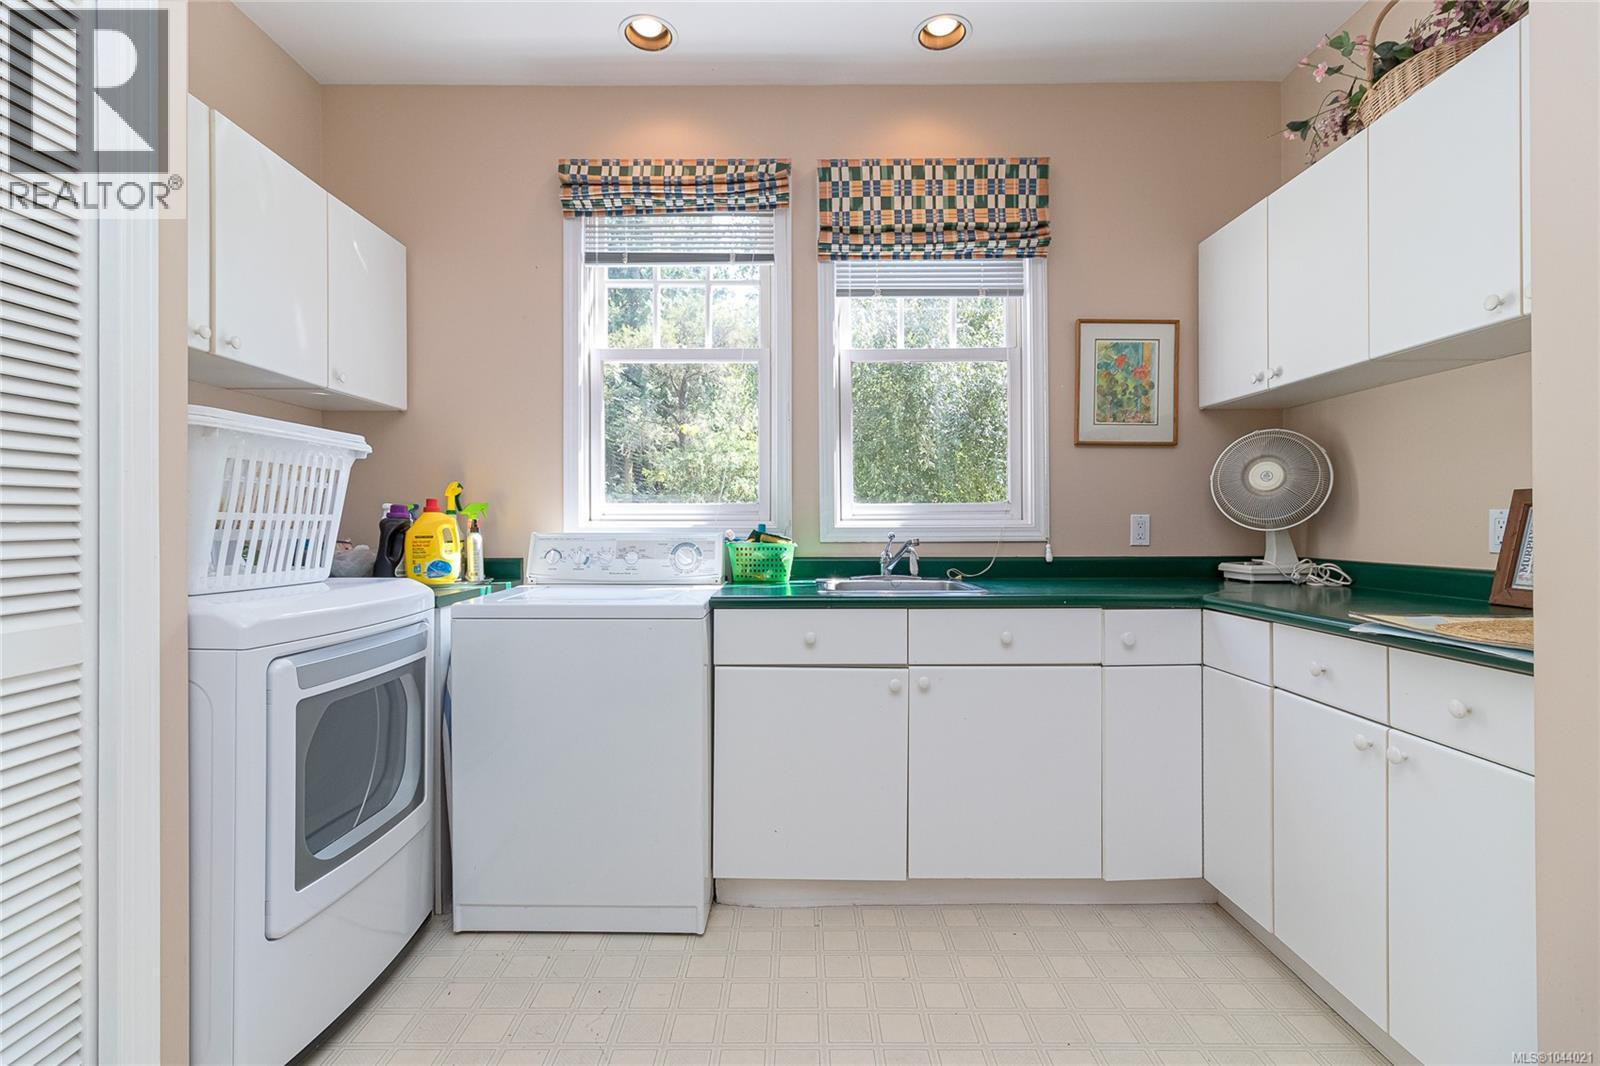
Laundry room
12 x 14 feet
Entrance
13 x 16 feet
Porch
8 x 14 feet
Appliances:
Washer, Refrigerator, Dishwasher, Range, Dryer, Microwave, Oven - Built-In, Jetted Tub
Air Conditioning:
None
Heating:
Forced air, Electric, Propane
Fireplaces:
2

Building Features

Zoning:
Residential
Zoning Detail:
R-3
Garage:
Detached Garage, Garage, Other, RV, Additional Parking
Garage Spaces:
5
Ownership Type:
Freehold
Taxes:
$ 5,243

Floors

Finished Area:
2874 sq.ft.

Land

Lot Size:
1.01 ac
Lot Features:
Acreage, Cul-de-sac, Level lot, Park setting, Private setting, Partially cleared, Other, Marine Oriented

Neighbourhood Features

Ratings

Commercial Info

Neighbourhood Details

Location

Mortgage Calculator

powered by Ratehub.ca
Is this your listing?Advertise With Us!

ATTENTION REALTORS®

Claim your
Realtor® Profile

Join thousands of homebuyers using RealEstateGuide.com every month. Showcase your listings, contact details, website, and social media with a professional REALTOR® profile. Claim yours today!

Get started in less than 2 minutes.

  • Featured on RealEstateGuide.com
  • Reach buyers and sellers across BC
  • Professional REALTOR® profile
  • Upgrade anytime with print & digital advertising
CHOOSE YOUR PROFILE PACKAGE
Copyright © Real Estate Guide 2026 | Legal | Sitemap
Area Modal Trigger
X