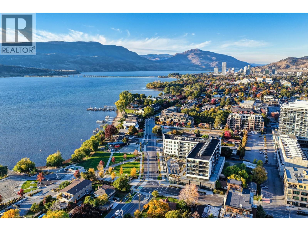
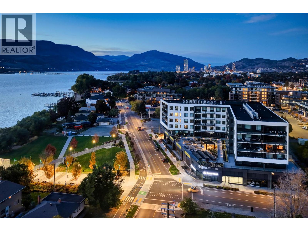
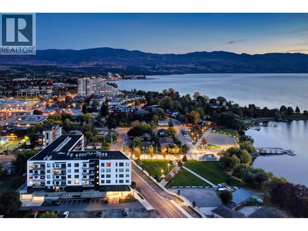
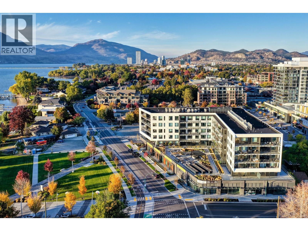
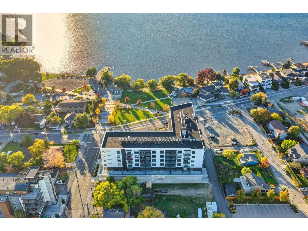
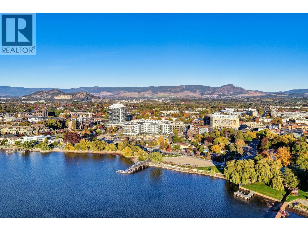
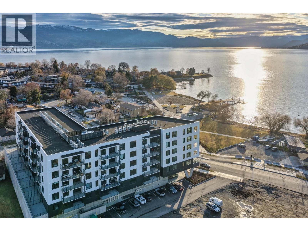
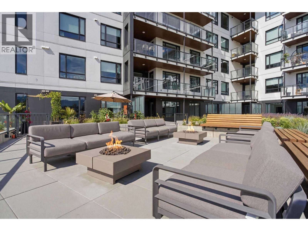
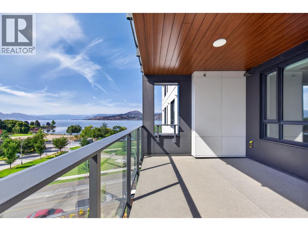
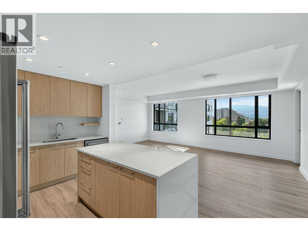
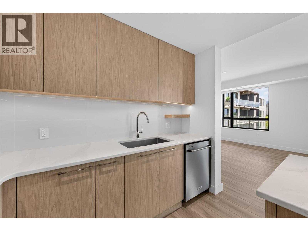
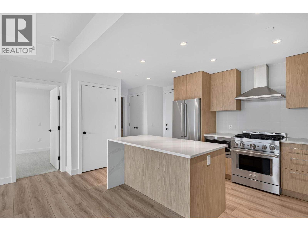
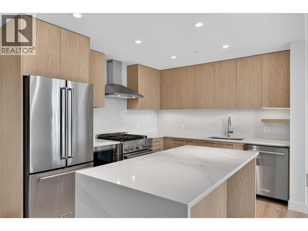
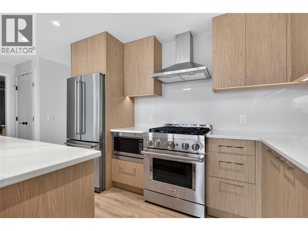
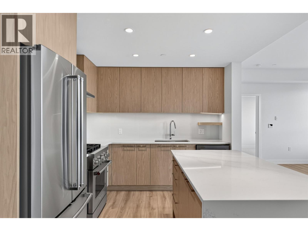
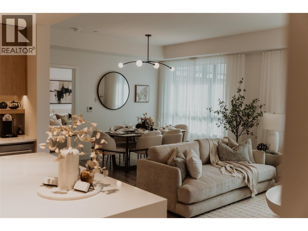
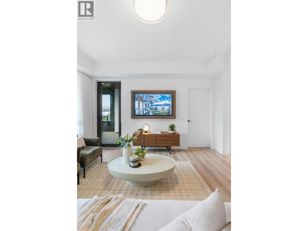
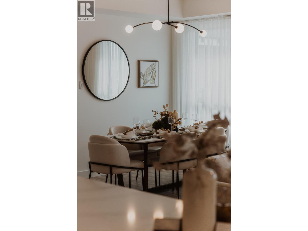
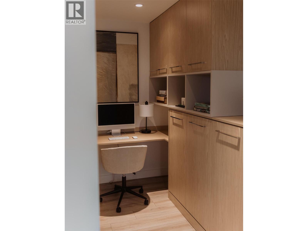
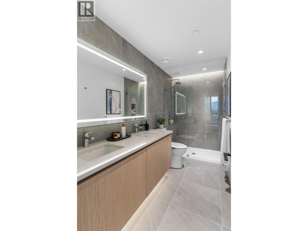
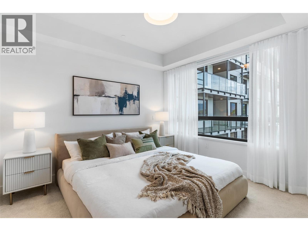
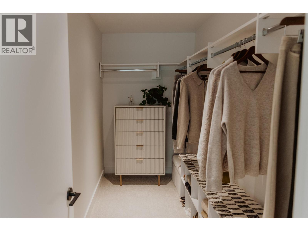
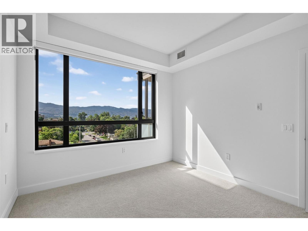
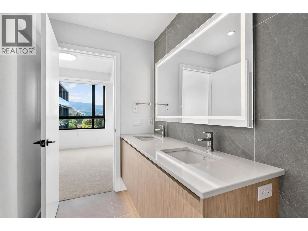
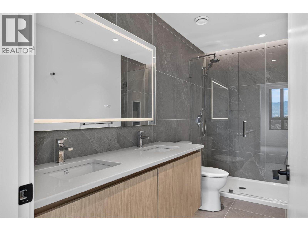
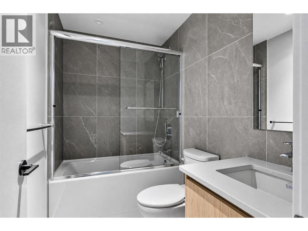
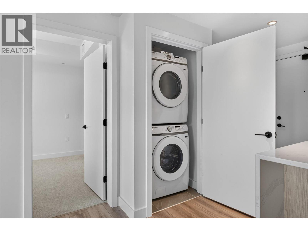
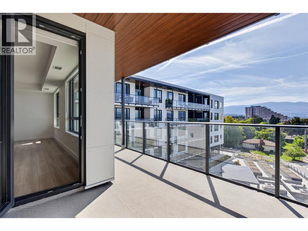
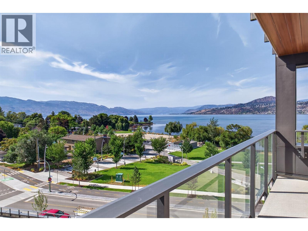
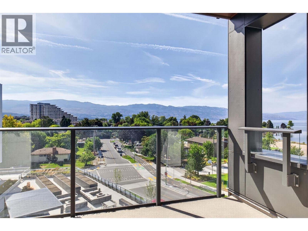
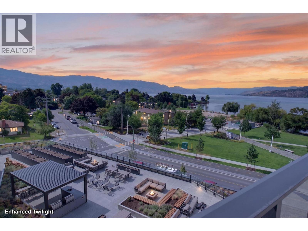
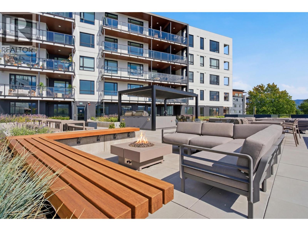
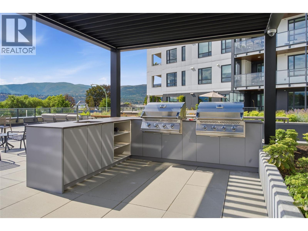
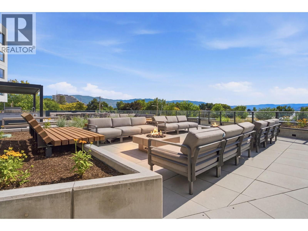
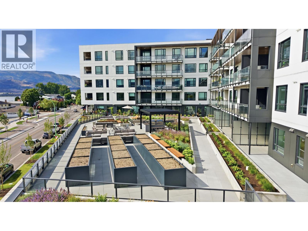
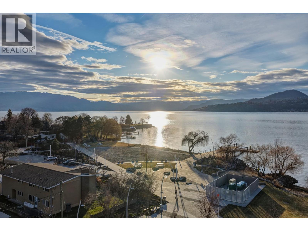
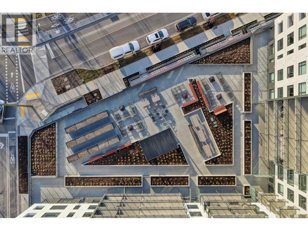
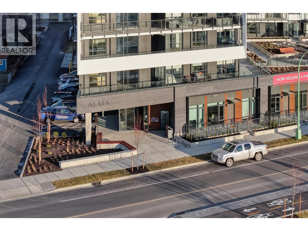
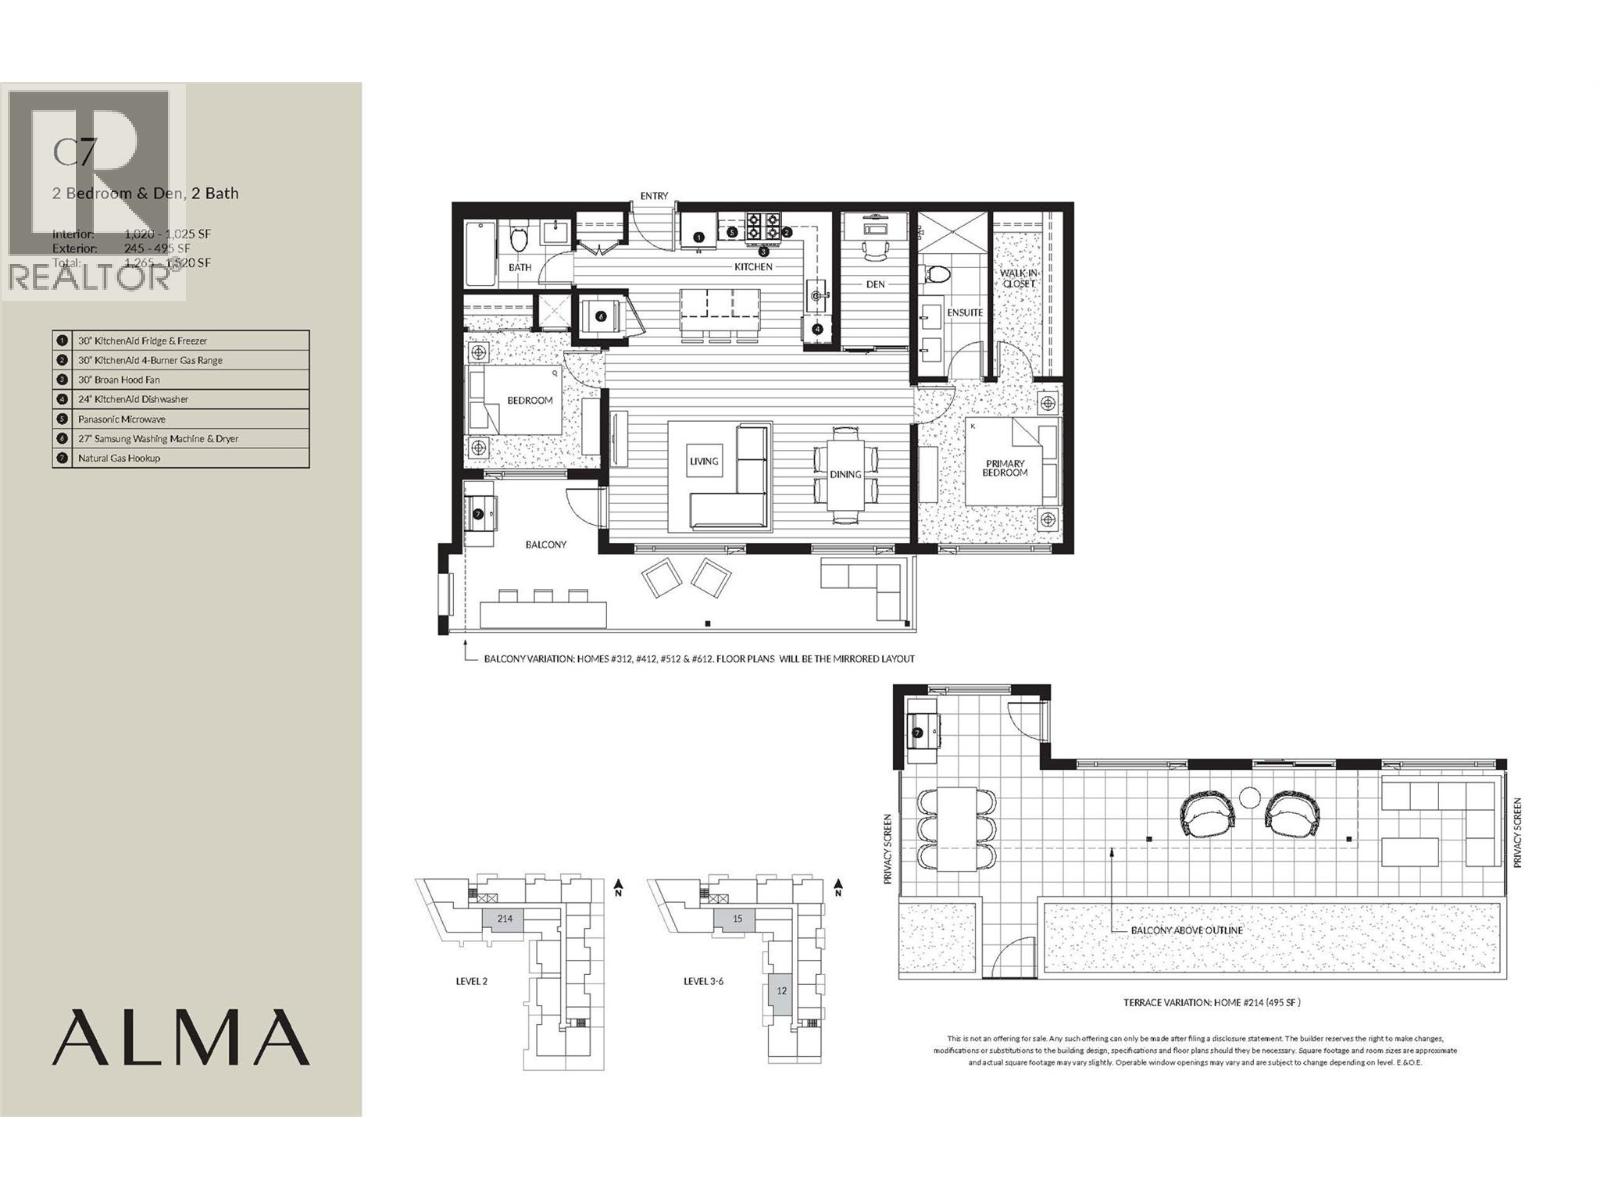
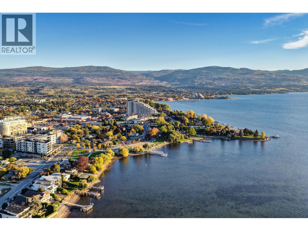
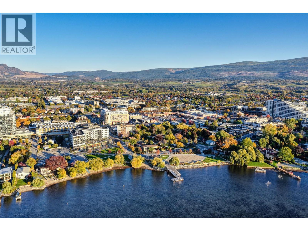
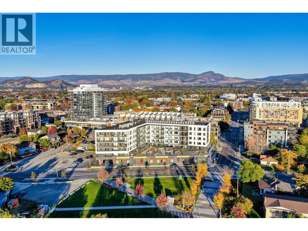
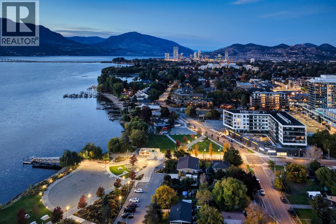
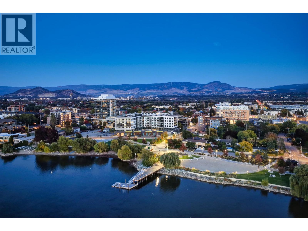
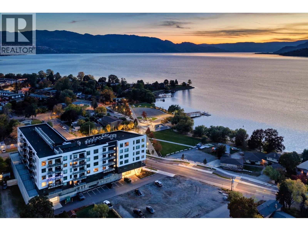
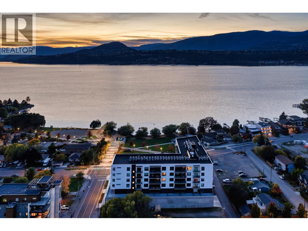
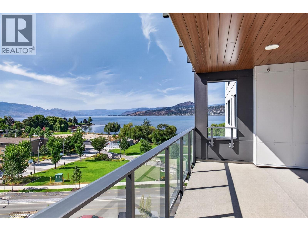
In Kelowna South, Alma puts Okanagan Lake and the best of Pandosy Village within a short walk from home. Directly across from Pandosy Waterfront Park and close to the Kelowna Paddle Centre, this 2-bedroom plus den, 2-bathroom residence is surrounded by places to swim, paddle, walk, dine and shop. Cafés, restaurants, groceries and services are nearby, creating an appealing setting for lock-and-leave living or those looking to rightsize without giving up the pleasures of the neighbourhood. Lake and mountain views enhance an expansive 515 square foot patio overlooking the landscaped amenity terrace, with generous room for outdoor dining and entertaining. Inside, the open living and dining areas are filled with natural light. The kitchen features quartz surfaces, stainless steel appliances, streamlined cabinetry, and a large island with seating. The primary suite includes a walk-in closet and 4-piece ensuite, while the second bedroom sits opposite for privacy. A dedicated den provides a polished and flexible space. Residents enjoy an outdoor kitchen and dining areas, fire pits, fitness studio, community gardens, bike facilities and pet wash. Photos are from a different unit with the same floor plan and do not depict the actual unit. Finishes, features, condition and dimensions may vary. GST applicable. (id:44056)

Property Details

Full Address:
3051 Abbott Street Unit# 515, Kelowna, British Columbia
Price:
$ 989,900
MLS Number:
10397584
List Date:
August 14th, 2026
Year Built:
2025
Taxes:
$ 4,767

Interior Features

Bedrooms:
2
Bathrooms:
2
Total Rooms:
Appliances:
Washer, Refrigerator, Range - Gas, Dishwasher, Dryer, Microwave, Hood Fan
Flooring:
Tile, Laminate, Carpeted
Air Conditioning:
Central air conditioning
Heating:
Forced air, Other

Building Features

Architectural Style:
Other
Storeys:
1
Sewer:
Municipal sewage system
Water:
Municipal water
Exterior:
Brick, Other
Garage:
Parkade
Garage Spaces:
1
Ownership Type:
Condo/Strata
Taxes:
$ 4,767
Stata Fees:
$ 530
Stata Fee Frequency:
Monthly
Stata Fee Inclusions:
Waste Removal, Ground Maintenance, Heat, Other, See Remarks, Recreation Facilities, Reserve Fund Contributions

Floors

Finished Area:
1025 sq.ft.

Land

View:
Lake view, Mountain view, Valley view, View of water, View (panoramic)
Lot Features:
Balcony

Neighbourhood Features

Ratings

Commercial Info

Neighbourhood Details

Location

Mortgage Calculator

powered by Ratehub.ca
Is this your listing?Advertise With Us!

ATTENTION REALTORS®

Claim your
Realtor® Profile

Join thousands of homebuyers using RealEstateGuide.com every month. Showcase your listings, contact details, website, and social media with a professional REALTOR® profile. Claim yours today!

Get started in less than 2 minutes.

  • Featured on RealEstateGuide.com
  • Reach buyers and sellers across BC
  • Professional REALTOR® profile
  • Upgrade anytime with print & digital advertising
CHOOSE YOUR PROFILE PACKAGE
Copyright © Real Estate Guide 2026 | Legal | Sitemap
Area Modal Trigger
X