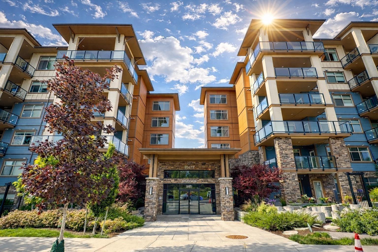
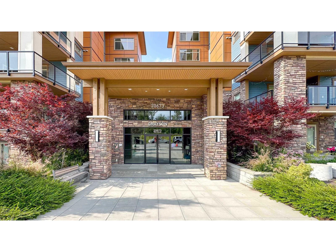
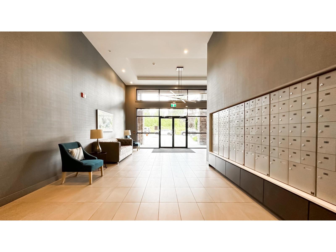
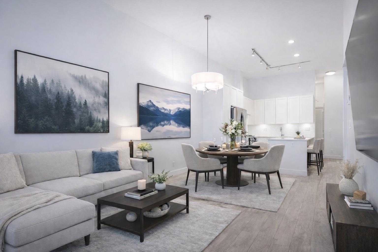
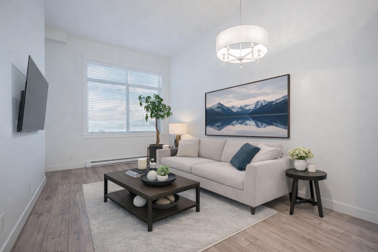
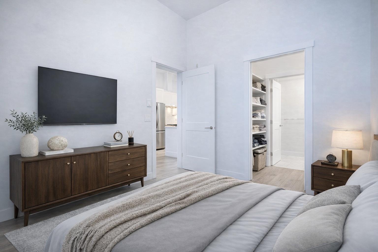
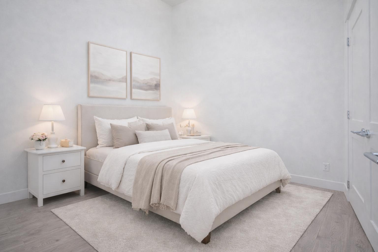
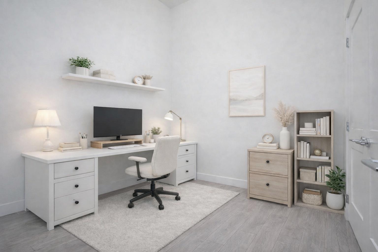
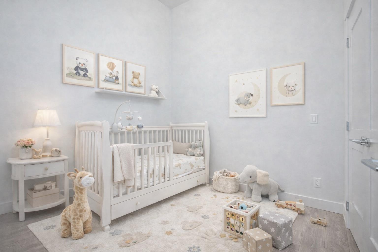
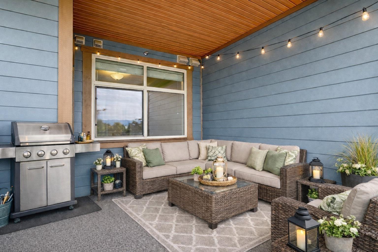
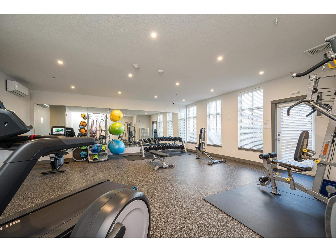
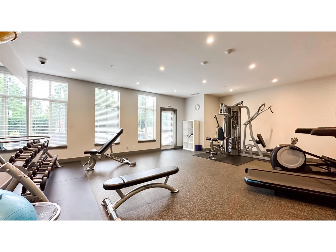
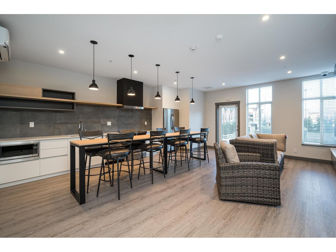
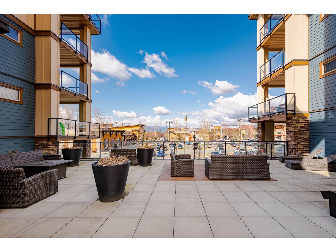
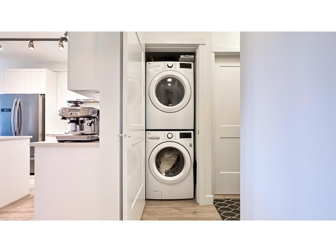
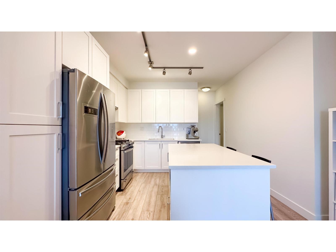
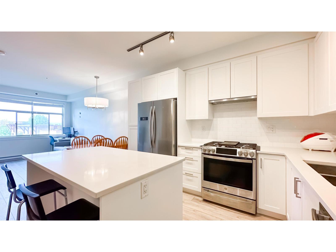
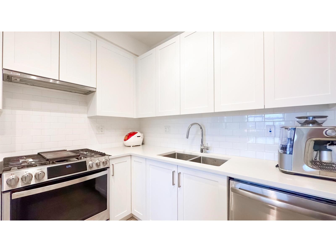
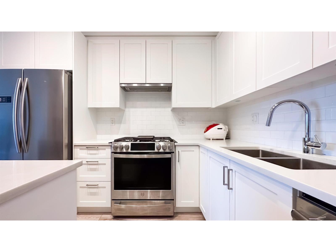
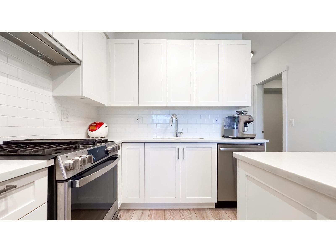
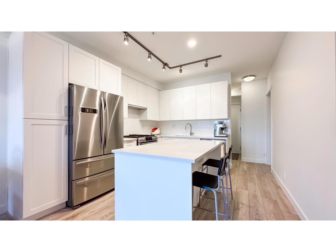
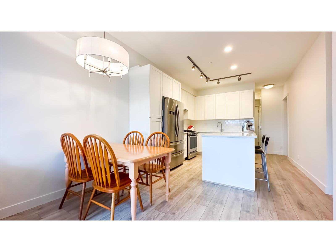
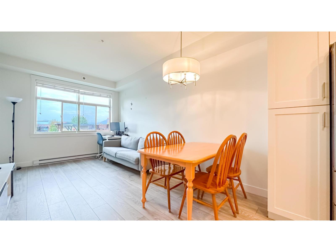
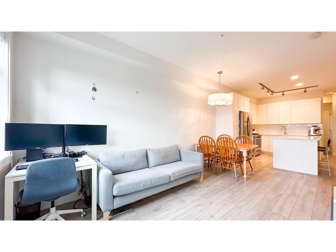
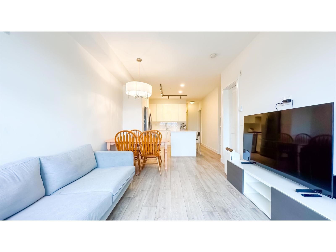
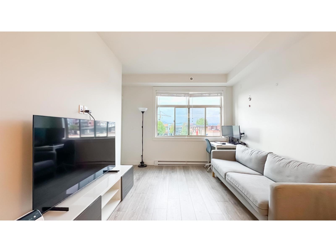
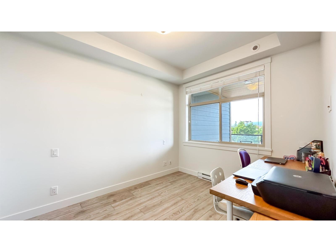
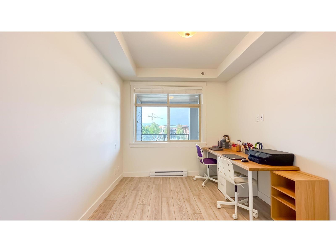
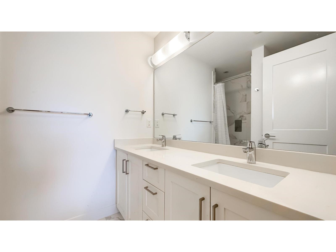
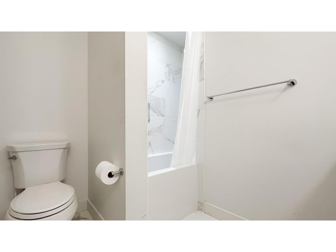
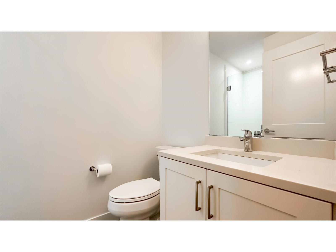
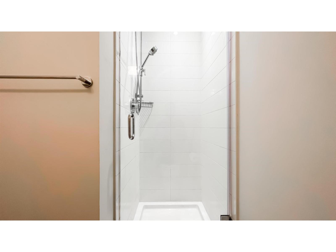
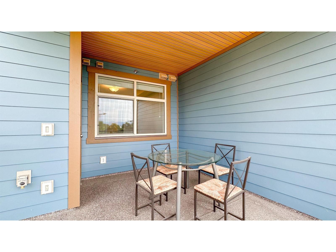
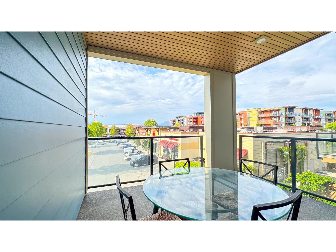
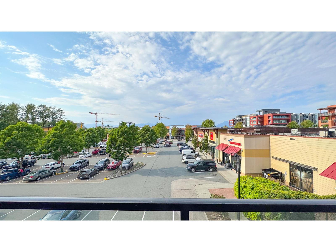
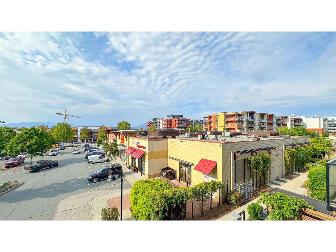
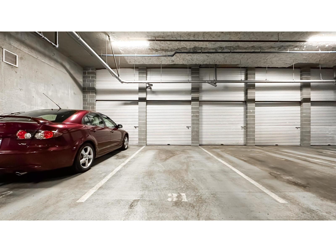
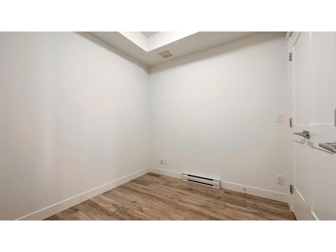
Meticulously crafted 2 bed/ 2 bath home! The delights of Willoughby Heights lifestyle offerings are at your fingertips. Boasting enviable connectivity & easy HWY 1 access. Inside you will find wide plank oak laminate flooring throughout, 2'blinds, kitchen features quartz countertops, white shaker cabinets, and S/S appliances. 9' ceilings allowing for lots of natural light & an expensive patio space or entertain guests in the Social Lounge w/ BBQ & fire pit seating areas. Convenience is an understatement with Willoughby Town Centre shops, entertainment, restaurants & schools just steps from your door. For outdoor activity or sports fields, Willoughby & Yorkson Community Parks are close by. 1 parking & 1 storage. (id:44056)
Property Details
Full Address:
317 20673 78 AVENUE, Langley, British Columbia
Price:
$ 524,999
MLS Number:
R3147921
List Date:
July 20th, 2026
Year Built:
2020
Taxes:
$ 1,916
Listing Tax Year:
2025
Interior Features
Bedrooms:
2
Bathrooms:
2
Appliances:
Washer, Refrigerator, Dishwasher, Stove, Dryer, Alarm System, Garage door opener
Interior Features:
Exercise Centre, Laundry - In Suite
Heating:
Baseboard heaters, Electric
Basement:
None, Unknown
Building Features
Architectural Style:
Other, 5 Level
Sewer:
Sanitary sewer, Storm sewer
Water:
Municipal water
Utilities:
Water, Natural Gas, Electricity
Garage:
Underground
Garage Spaces:
1

Security:
Security system
Ownership Type:
Condo/Strata
Taxes:
$ 1,916
Stata Fees:
$ 281
Stata Fee Frequency:
Monthly
Floors
Finished Area:
753 sq.ft.
Land
View:
Mountain view
Neighbourhood Features
Amenities Nearby:
Pets Allowed With Restrictions, Rentals Allowed With Restrictions
Ratings
Commercial Info
Neighbourhood Details
Location
Mortgage Calculator
powered by
Sunny GillPrime Real Estate GroupColdwell Banker Universe Realty
Join thousands of homebuyers using RealEstateGuide.com every month. Showcase your
listings, contact details, website, and social media with a professional REALTOR®
profile. Claim yours today!