Home›Listings›1875 Country Club Drive Unit# 1619, Kelowna
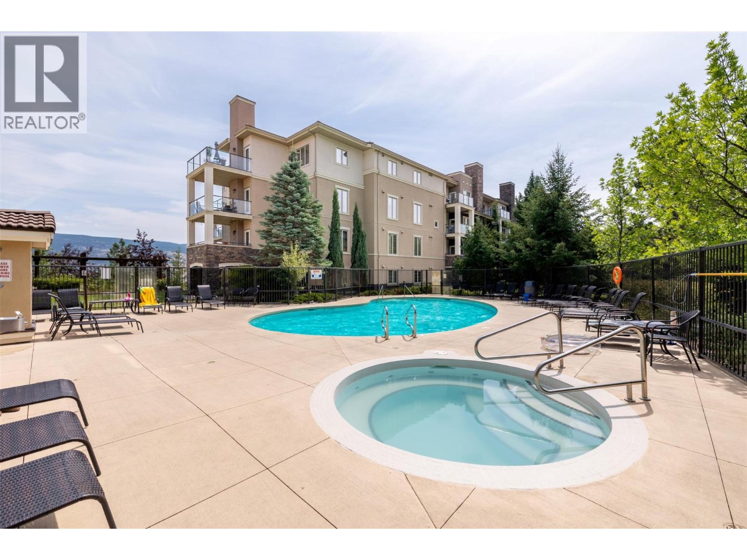
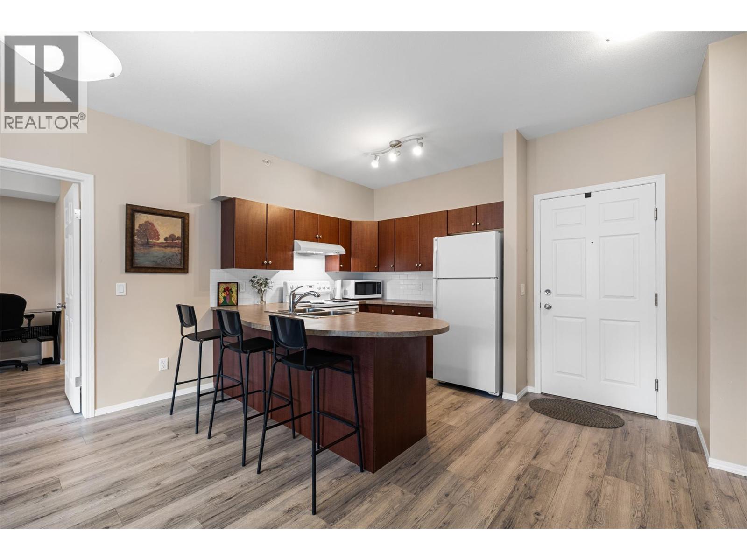
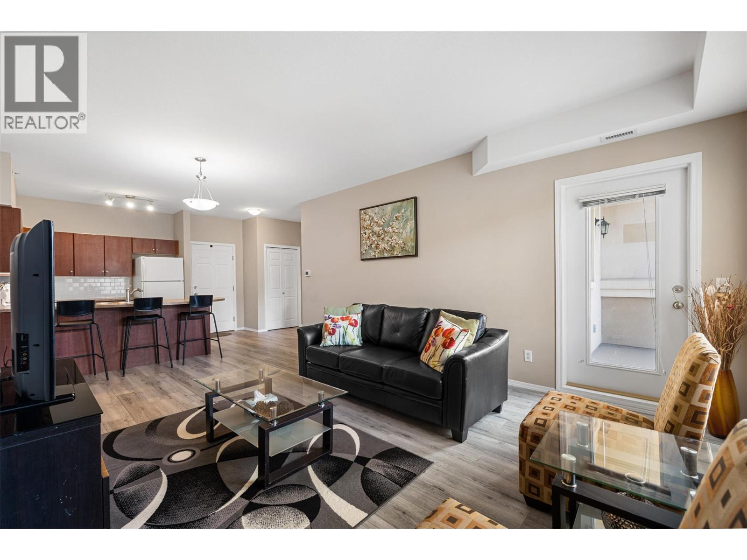
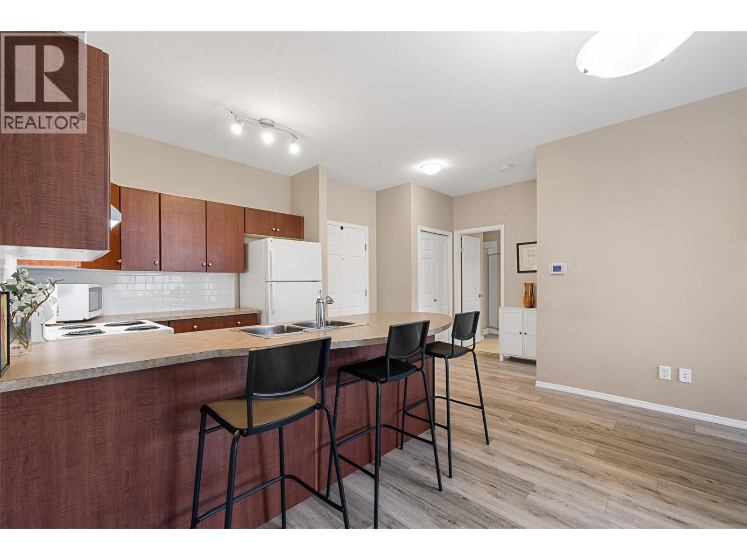
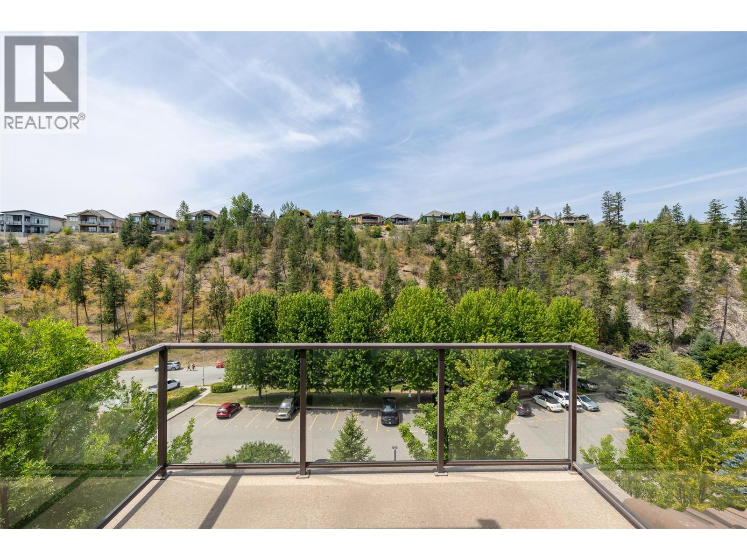
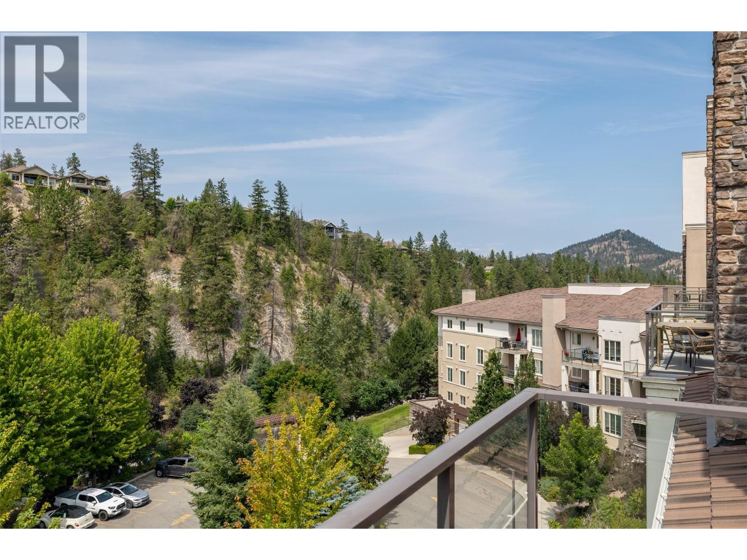
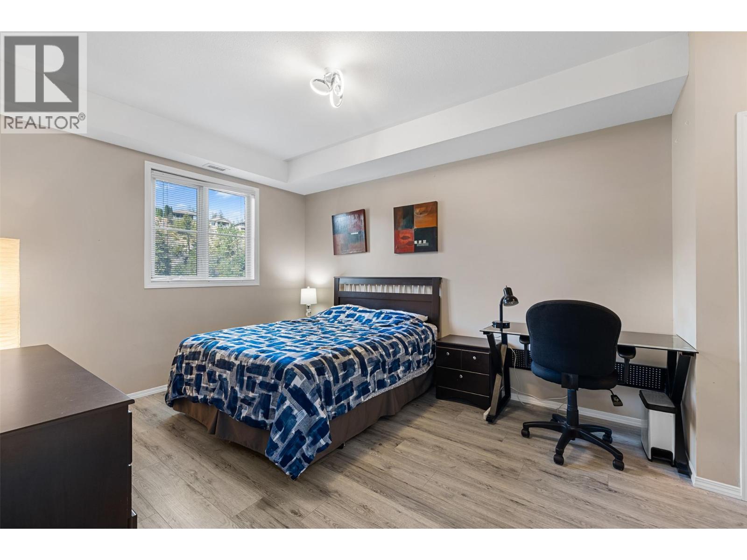
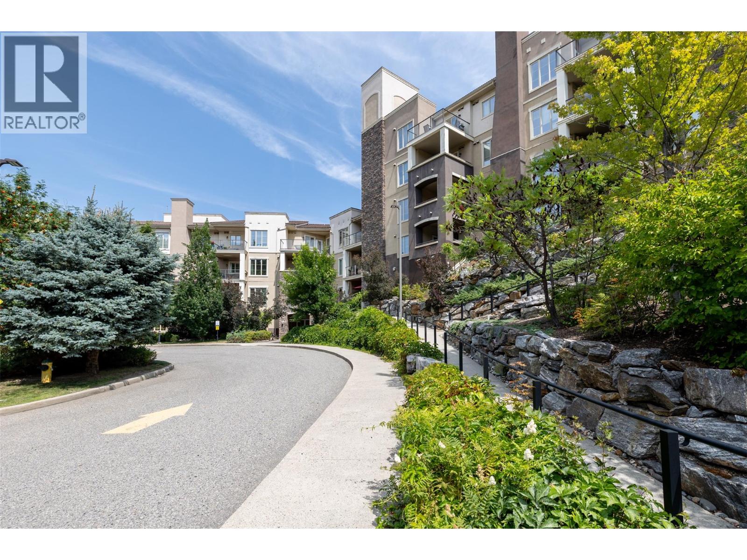
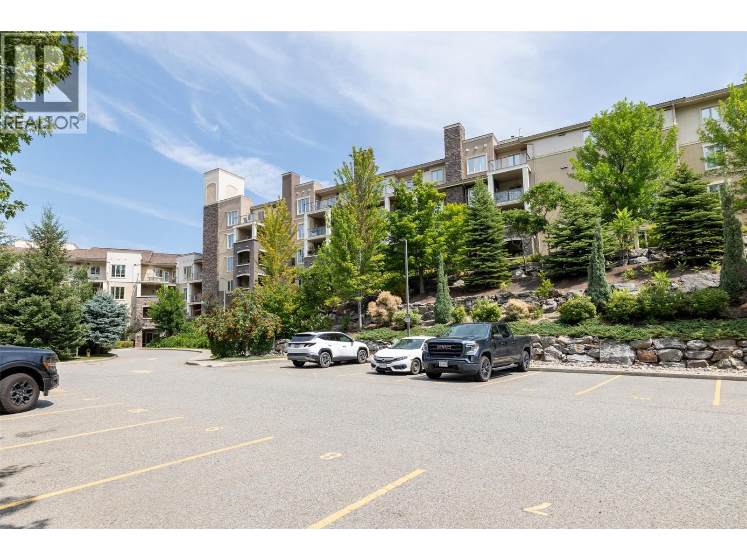
Short-Term Rentals Permitted! Nestled in the heart of the prestigious Quail Ridge Golf Course community, this bright and spacious top-floor 2-bedroom, 2-bathroom condo at Pinnacle Pointe offers the perfect blend of comfort, convenience, and investment potential. Enjoy beautiful mountain views from the expansive west-facing deck, ideal for relaxing, entertaining, or summer BBQs. The open-concept layout features a large kitchen with a generous island and breakfast bar, a spacious living room with a cozy built-in fireplace, and a well-appointed primary suite complete with a full ensuite. Central heating and cooling are included in the strata fees, and residents enjoy exceptional amenities including an outdoor pool, hot tub, fitness center, conference room, and secure underground parking. Located just minutes from UBC Okanagan, Kelowna International Airport, and world-class golf, this is an outstanding opportunity for investors, students, vacationers, or anyone seeking a low-maintenance home in a sought-after location. New energy efficient washer/ dryer, dishwasher, and installed laminate flooring as well as new tiles in master bathrooms toilet. (id:44056)
Property Details
Full Address:
1875 Country Club Drive Unit# 1619, Kelowna, British Columbia
Price:
$ 439,000
MLS Number:
10395366
List Date:
July 21st, 2026
Year Built:
2008
Taxes:
$ 2,233
Interior Features
Bedrooms:
2
Bathrooms:
2
Total Rooms:
Appliances:
Washer, Refrigerator, Range - Electric, Dishwasher, Dryer
Flooring:
Tile, Carpeted, Linoleum
Interior Features:
Clubhouse, Cable TV
Air Conditioning:
Central air conditioning
Heating:
Forced air, Electric
Building Features
Architectural Style:
Other
Storeys:
1
Sewer:
Municipal sewage system
Water:
Irrigation District
Roof:
Tile, Unknown
Exterior:
Stone, Stucco
Garage:
Underground
Garage Spaces:
1
Pool:
Inground pool, Outdoor pool
Security:
Sprinkler System-Fire, Smoke Detector Only
Ownership Type:
Condo/Strata
Taxes:
$ 2,233
Stata Fees:
$ 616
Stata Fee Frequency:
Monthly
Floors
Finished Area:
967 sq.ft.
Land
View:
Mountain view, View (panoramic)
Lot Features:
One Balcony
Neighbourhood Features
Amenities Nearby:
Rentals Allowed
Ratings
Commercial Info
Neighbourhood Details
Location
Mortgage Calculator
powered by
JP LetnickPersonal Real Estate CorporationOakwyn Realty Okanagan-Letnick Estates
Join thousands of homebuyers using RealEstateGuide.com every month. Showcase your
listings, contact details, website, and social media with a professional REALTOR®
profile. Claim yours today!