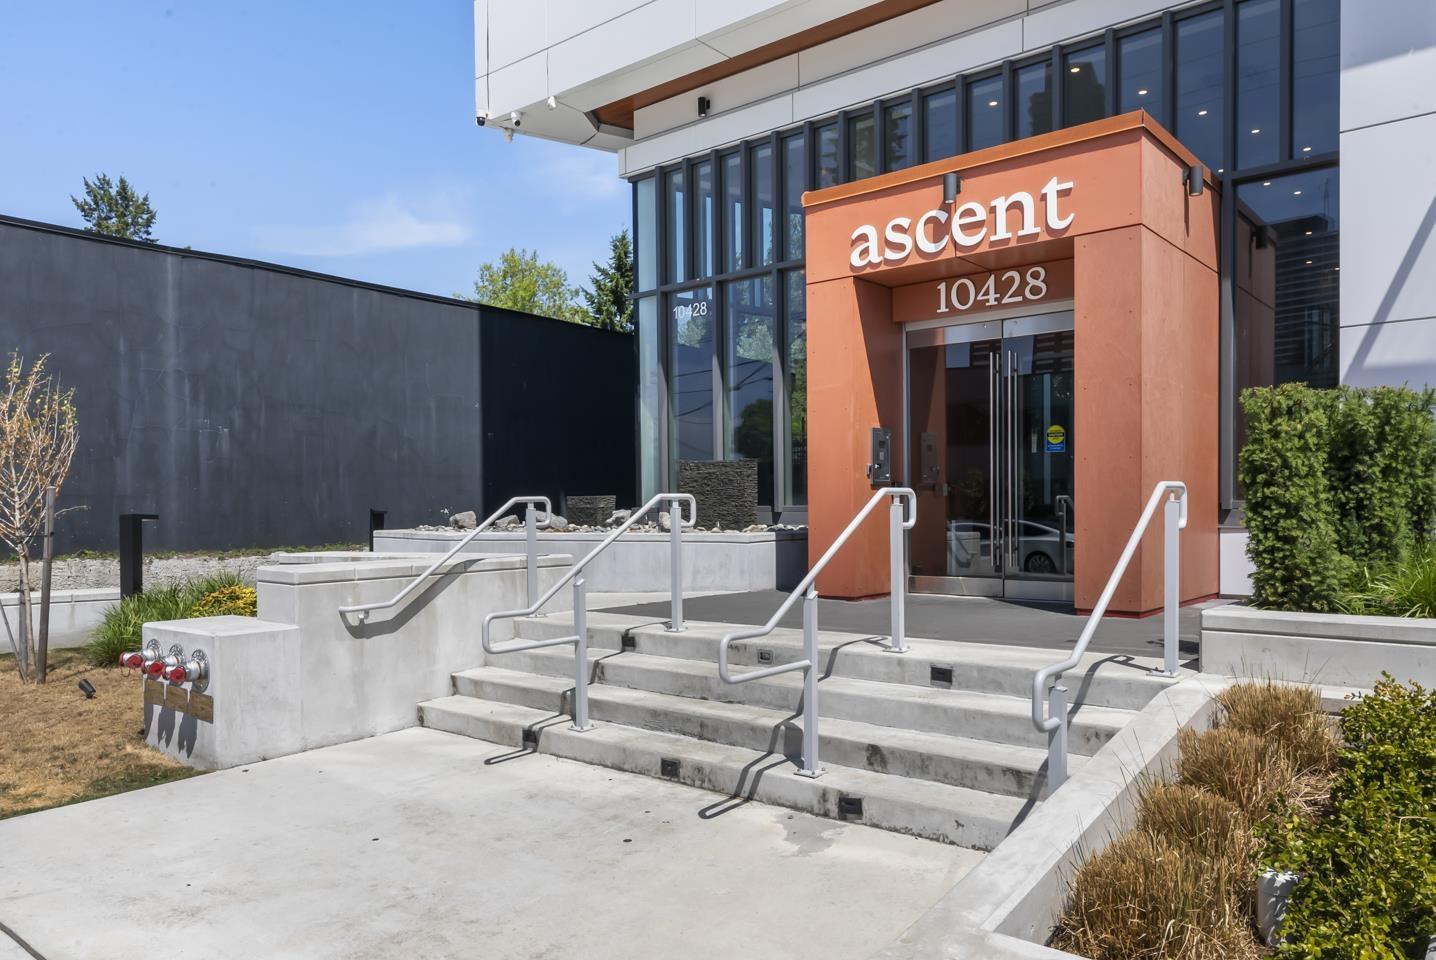
A little more light, a little more breathing room, & a home that feels refreshingly different from the moment you walk in. A spacious entry sets the tone before the home opens into its showpiece-a bright corner living & dining space wrapped in expansive windows, w/ greenery in the foreground & the Surrey skyline beyond. There's room for a full-size dining table without sacrificing living space, while the kitchen adds the practicality of a full-size fridge-less common in newer built condos. Thoughtful separation between the bedrooms gives each a little more privacy, while central A/C keeps things comfortable year-round. And when you're ready to head out, SkyTrain, SFU, KPU, Holland Park, Central City, dining & everyday essentials are just mins away, everything else simply falls into place. (id:44056)
Property Details
Full Address:
308 10428 WHALLEY BOULEVARD, Surrey, British Columbia
Price:
$ 509,000
MLS Number:
R3148567
List Date:
July 21st, 2026
Year Built:
2025
Taxes:
$ 2,497
Listing Tax Year:
2026
Interior Features
Bedrooms:
2
Bathrooms:
1
Appliances:
Washer, Refrigerator, Dishwasher, Stove, Dryer, Microwave, Garage door opener
Interior Features:
Exercise Centre, Recreation Centre, Laundry - In Suite, Air Conditioning, Clubhouse, Security/Concierge
Air Conditioning:
Air Conditioned
Heating:
Heat Pump, Forced air
Basement:
None, Unknown
Building Features
Sewer:
Sanitary sewer
Water:
Municipal water
Utilities:
Water, Natural Gas, Electricity
Garage:
Underground
Garage Spaces:
1
Ownership Type:
Condo/Strata
Taxes:
$ 2,497
Stata Fees:
$ 522
Stata Fee Frequency:
Monthly
Floors
Finished Area:
752 sq.ft.
Land
View:
City view
Neighbourhood Features
Amenities Nearby:
Pets Allowed With Restrictions, Rentals Allowed
Ratings
Commercial Info
Neighbourhood Details
Location
Mortgage Calculator
powered by
Katrina AmuraoPersonal Real Estate Corporation - Katrina & The TeameXp Realty of Canada Inc.
Join thousands of homebuyers using RealEstateGuide.com every month. Showcase your
listings, contact details, website, and social media with a professional REALTOR®
profile. Claim yours today!