
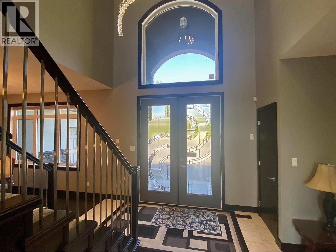
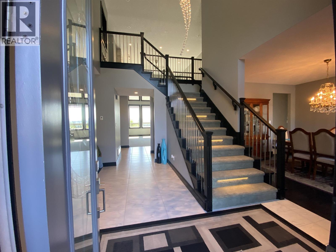
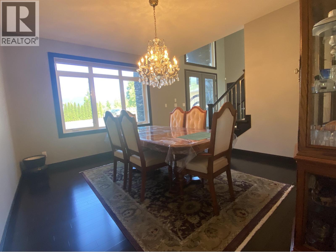
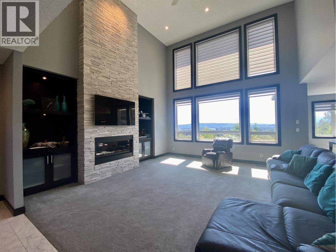
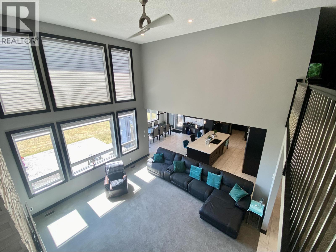
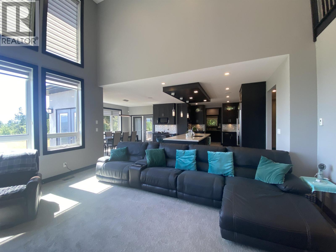
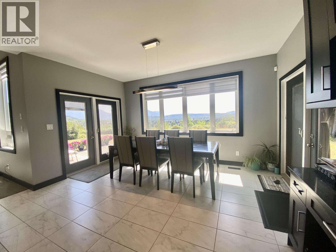
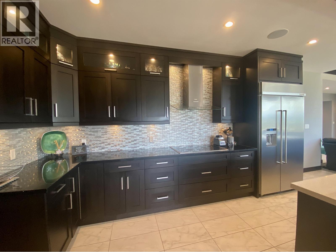
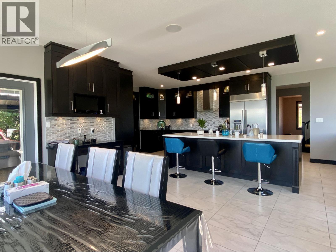
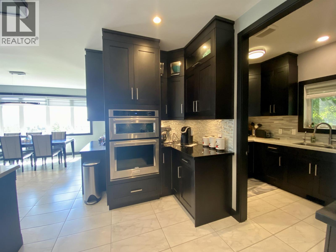
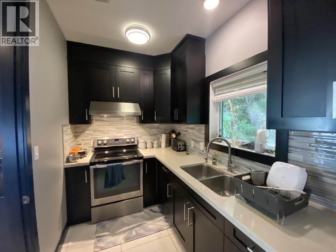
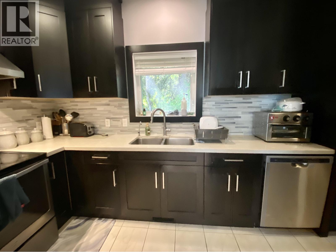
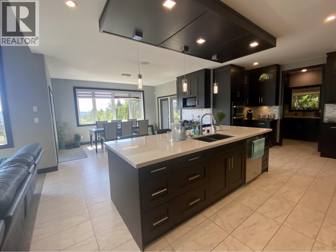
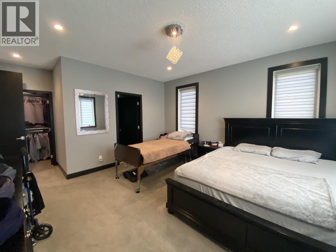
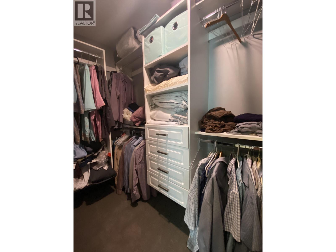
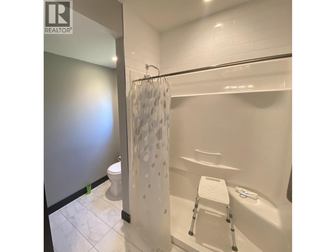
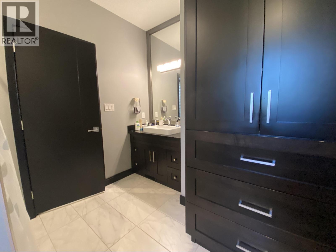
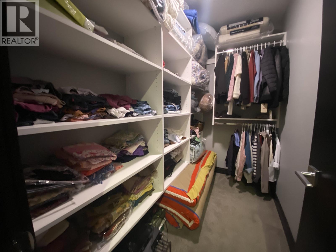
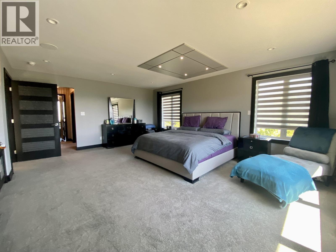
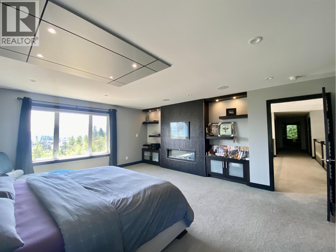
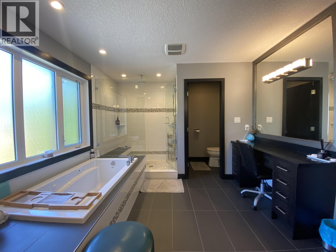
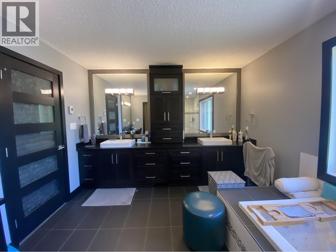
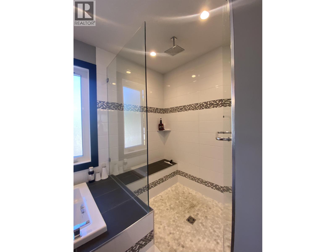
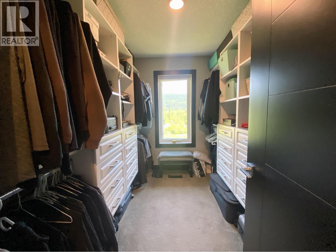
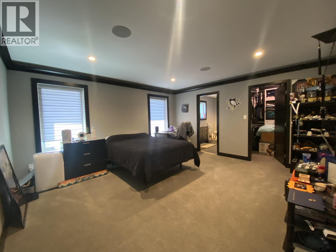
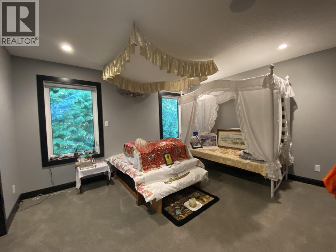
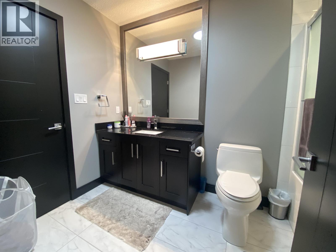
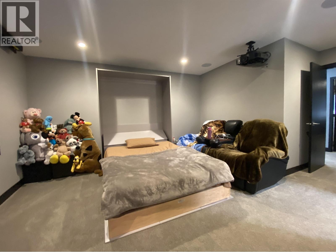
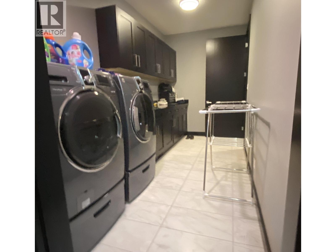
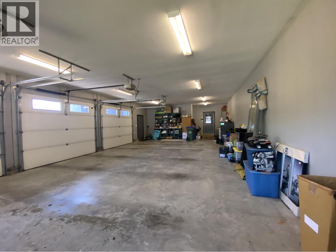
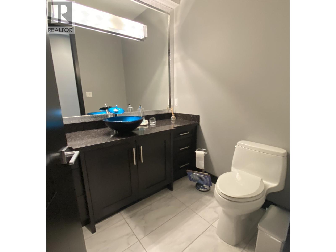
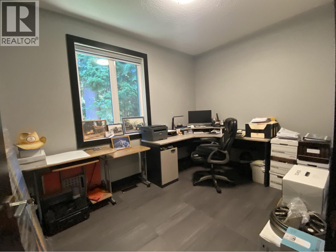
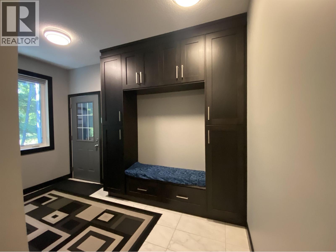
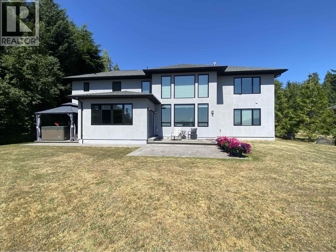
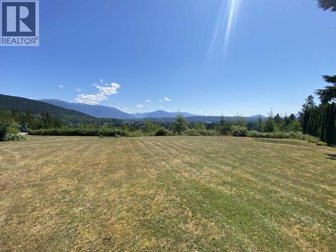
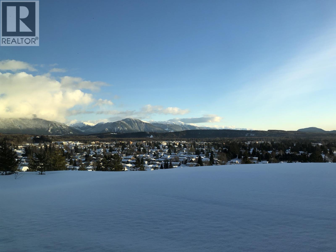
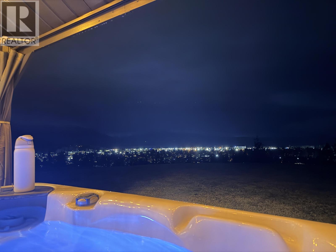
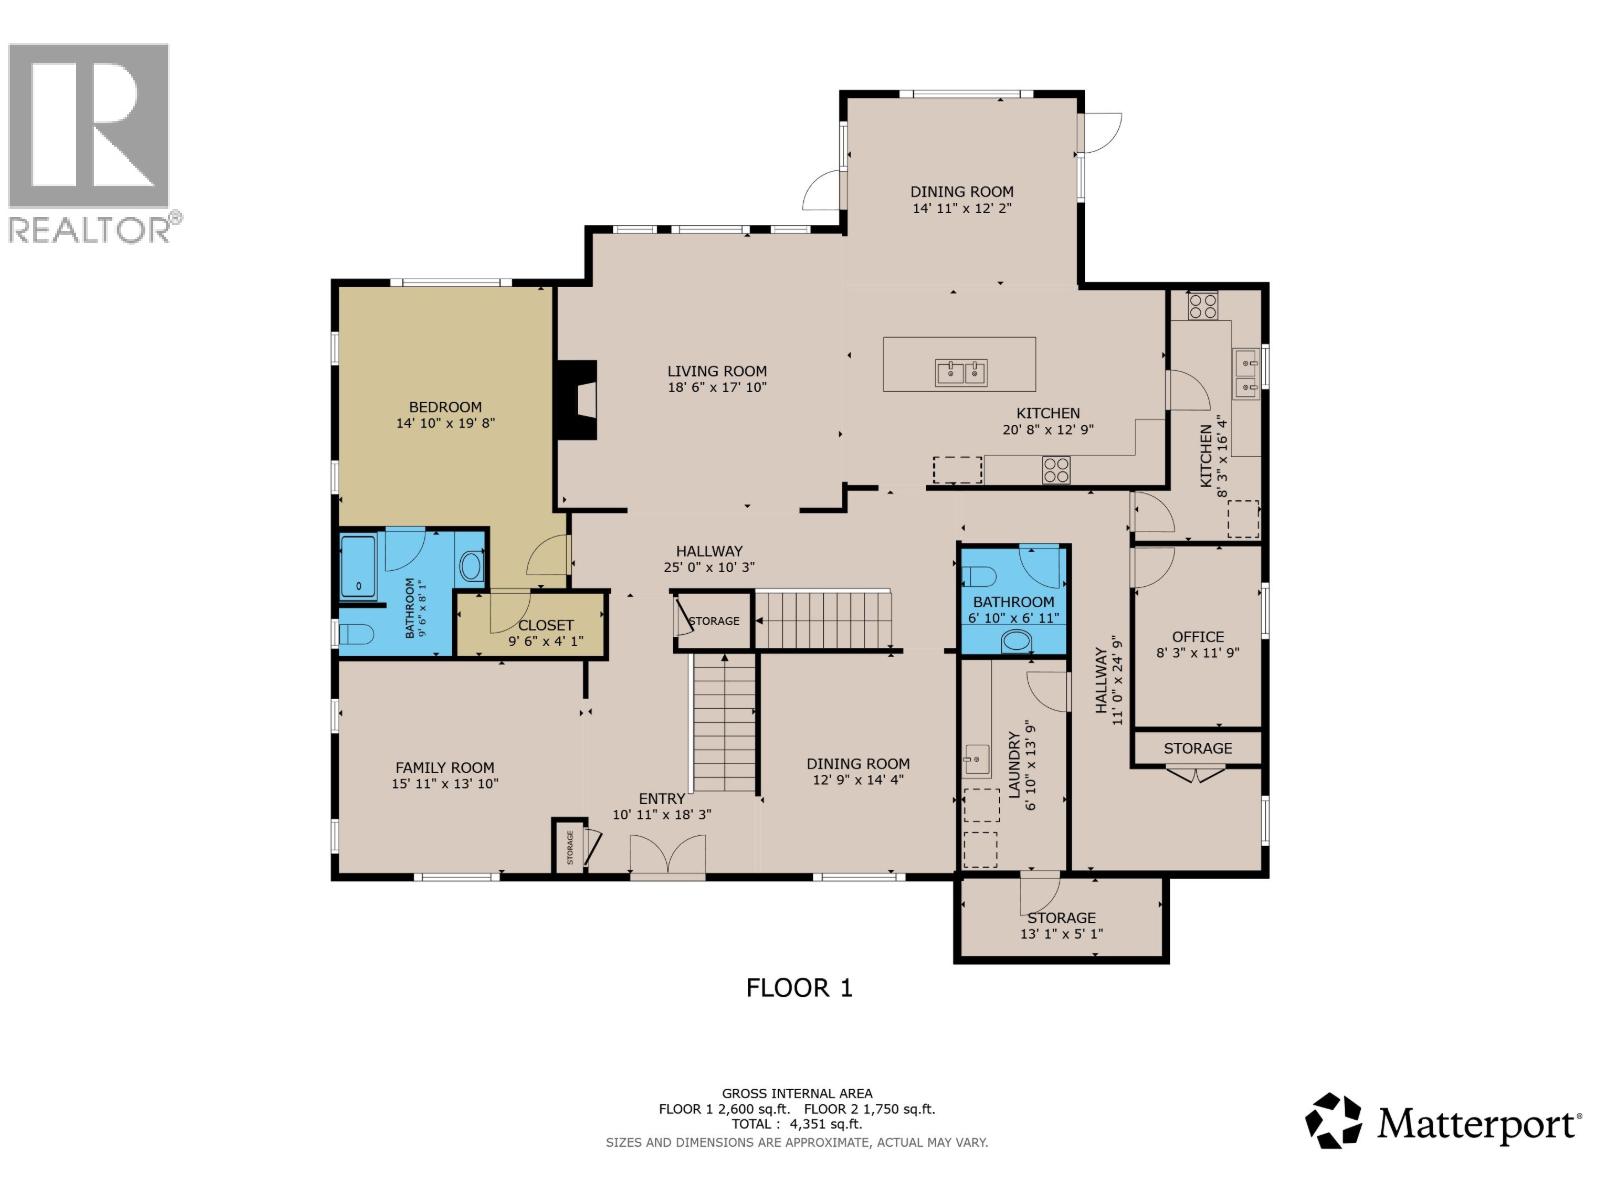
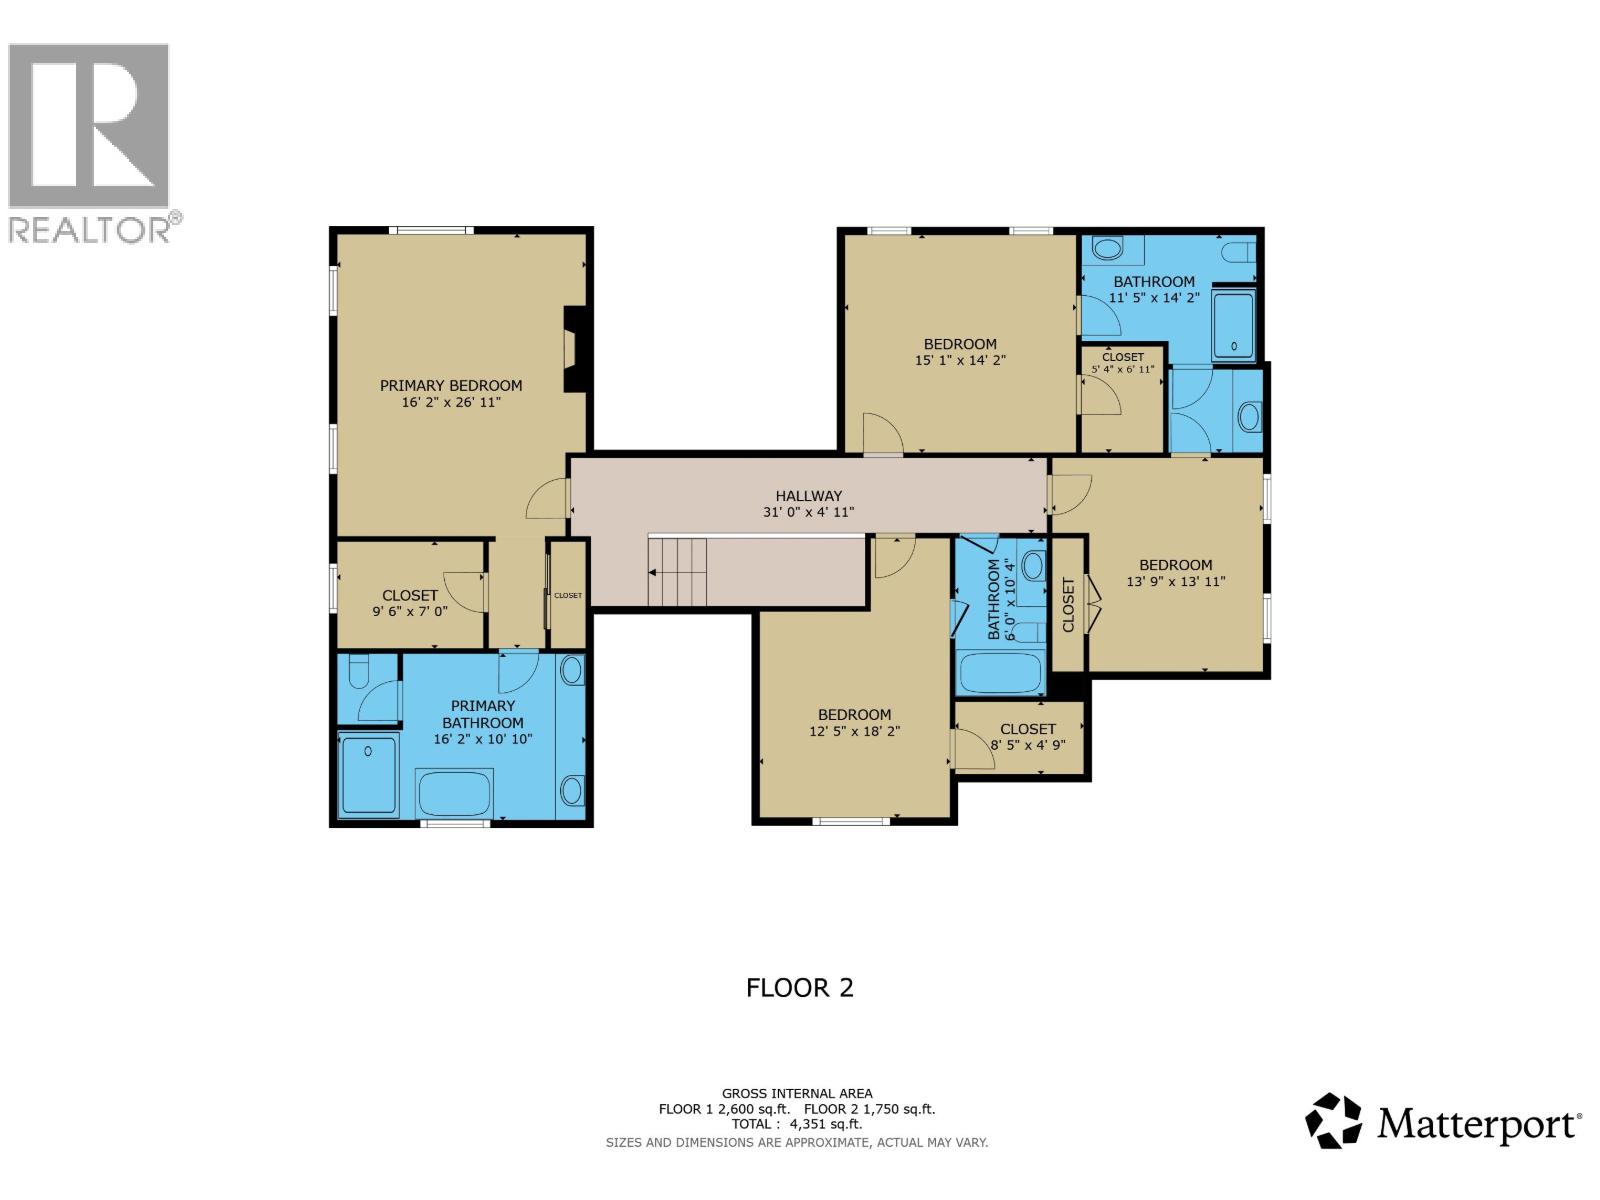
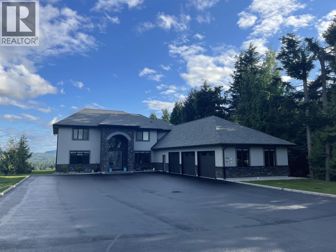
Perhaps Terrace's nicest home. Featuring five bedrooms and six bathrooms, two kitchens and a stunning view of the town and mountains to the South and East. The livings space offers spacious kitchen, living and dining areas open and ideal for entertaining, with a family room and formal dining area just steps away. The spice kitchen allows cooking separate from the main kitchen and living space, ideal for entertaining. A spacious bedroom complete with walk-in and full ensuite looks out on the backyard and the view, while an office is tucked quietly aside. Upstairs the primary is all about space and separation from the other bedrooms, and overlooks the backyard and the view. Three more bedrooms complete the upper floor, connected by a breezeway overlooking the living space. (id:44056)

Property Details

Full Address:
4849 TWEDLE AVENUE, Terrace, British Columbia
Price:
$ 1,700,000
MLS Number:
R3149676
List Date:
July 24th, 2026
Lot Size:
0.78 ac
Year Built:
2014
Taxes:
$ 10,896
Listing Tax Year:
2026

Interior Features

Bedrooms:
5
Bathrooms:
6
Total Rooms:
Main level
Kitchen
12.9 x 20.8 feet
Kitchen
8.3 x 16.4 feet
Living room
17.1 x 18.6 feet
Dining room
12.9 x 14.4 feet
Eating area
12.2 x 14.1 feet
Family room
13.1 x 15.1 feet
Office
8.3 x 11.9 feet
Laundry room
6.1 x 13.9 feet
Storage
5.1 x 13.1 feet
Foyer
10.1 x 18.3 feet
Bedroom 2
14.1 x 19.8 feet
Other
4.1 x 9.6 feet
Above
Primary Bedroom
16.2 x 26.1 feet
Other
7 x 9.6 feet
Bedroom 3
14.2 x 15.1 feet
Other
5.4 x 6.1 feet
Bedroom 4
12.5 x 18.2 feet
Other
5.9 x 8.5 feet
Bedroom 5
13.9 x 13.1 feet
Heating:
Heat Pump, Forced air, Natural gas
Fireplaces:
1
Basement:
Crawl space

Building Features

Storeys:
2
Foundation:
Concrete Perimeter
Water:
Municipal water
Roof:
Asphalt shingle, Conventional
Exterior:
Composite Siding
Garage:
Garage
Ownership Type:
Freehold
Taxes:
$ 10,896

Floors

Finished Area:
4603 sq.ft.
Main Floor:
4603 sq.ft.

Land

View:
Mountain view
Lot Size:
0.78 ac

Neighbourhood Features

Ratings

Commercial Info

Neighbourhood Details

Location

Mortgage Calculator

powered by Ratehub.ca
Is this your listing?Advertise With Us!

ATTENTION REALTORS®

Claim your
Realtor® Profile

Join thousands of homebuyers using RealEstateGuide.com every month. Showcase your listings, contact details, website, and social media with a professional REALTOR® profile. Claim yours today!

Get started in less than 2 minutes.

  • Featured on RealEstateGuide.com
  • Reach buyers and sellers across BC
  • Professional REALTOR® profile
  • Upgrade anytime with print & digital advertising
CHOOSE YOUR PROFILE PACKAGE
Copyright © Real Estate Guide 2026 | Legal | Sitemap
Area Modal Trigger
X