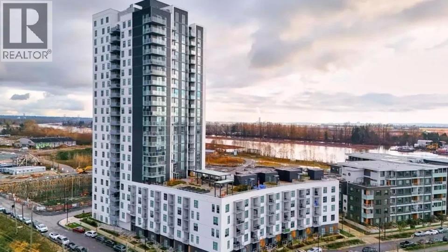
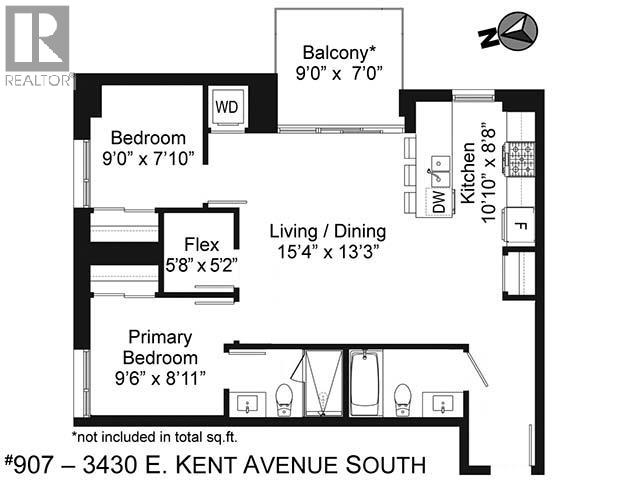
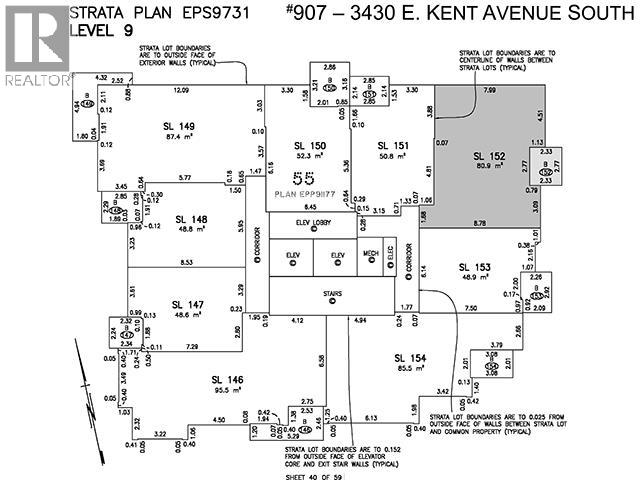
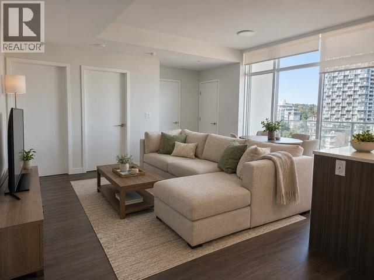
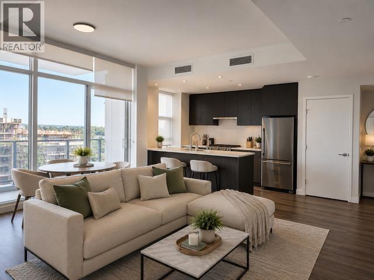
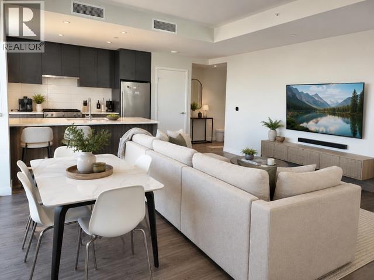
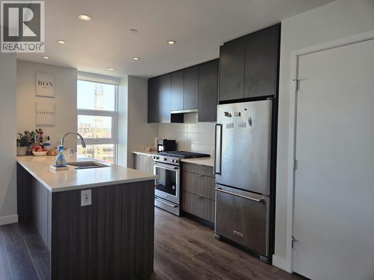
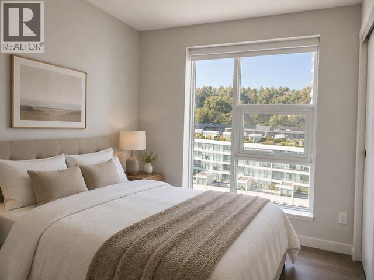
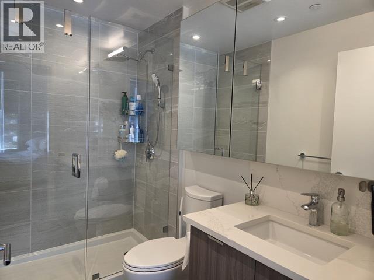
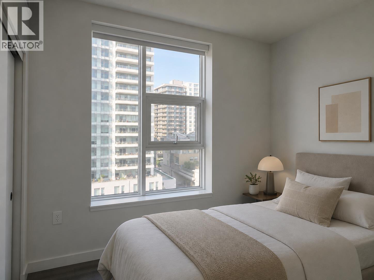
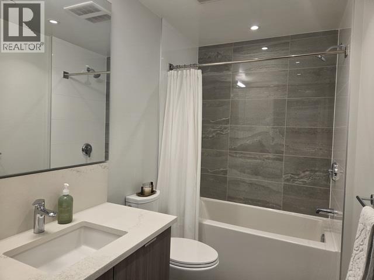
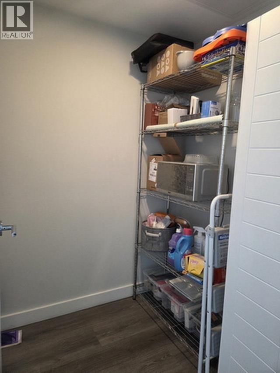
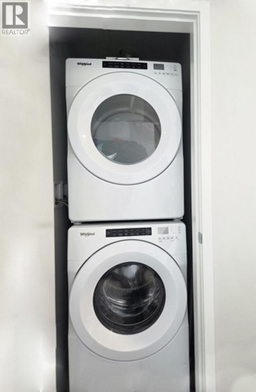
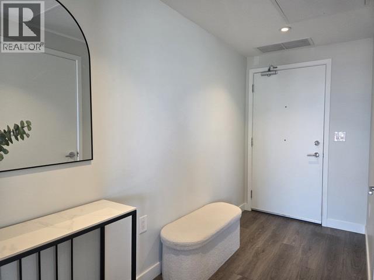
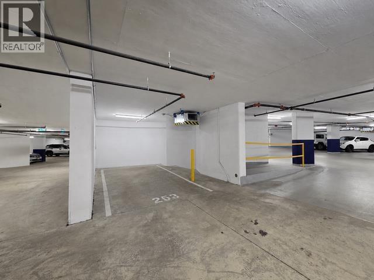
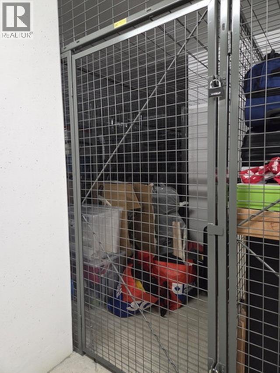
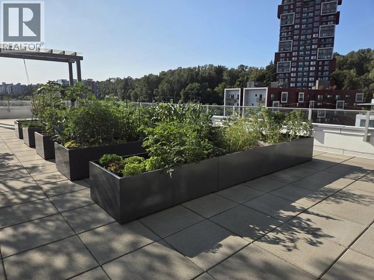
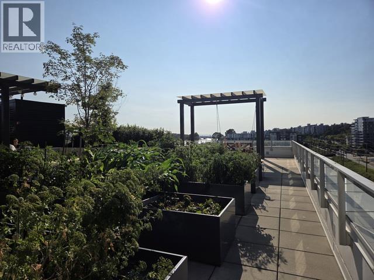
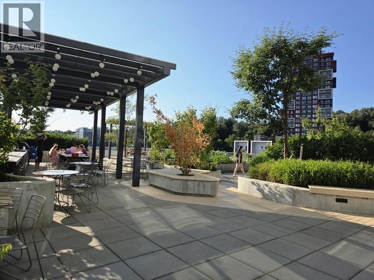
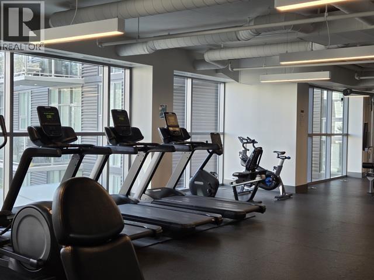
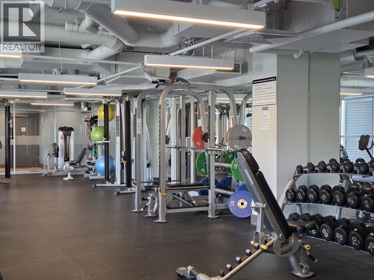
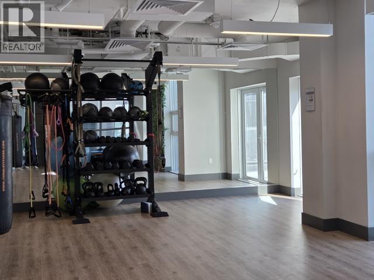
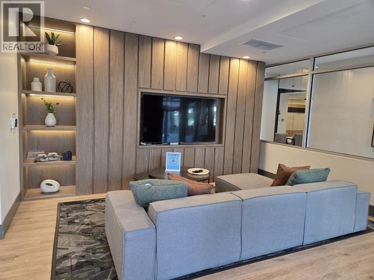
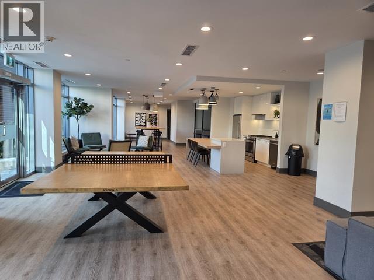
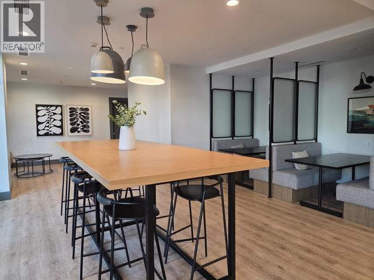
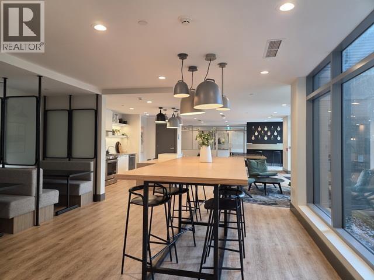
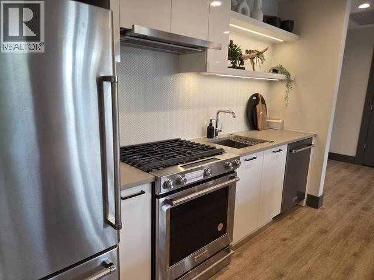
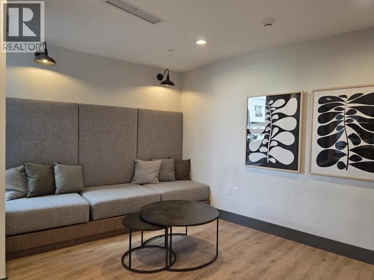
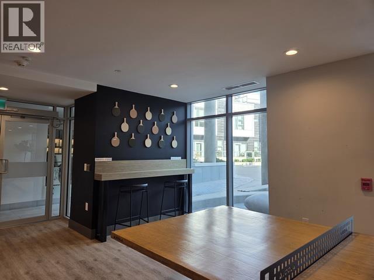
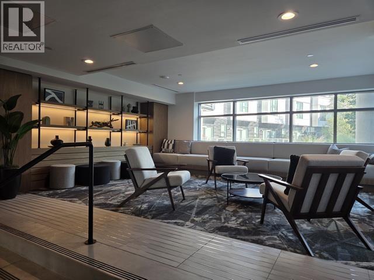
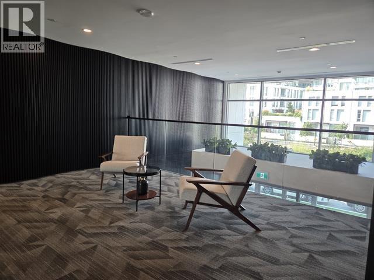
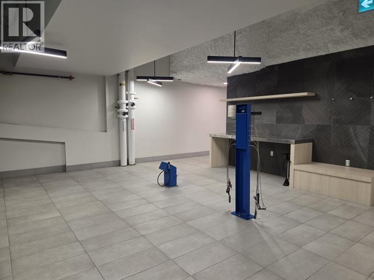
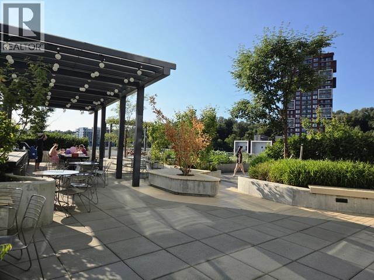
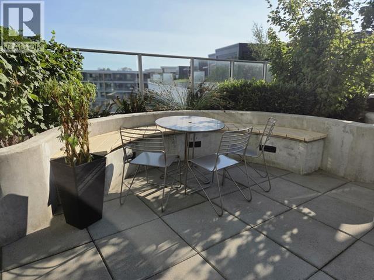
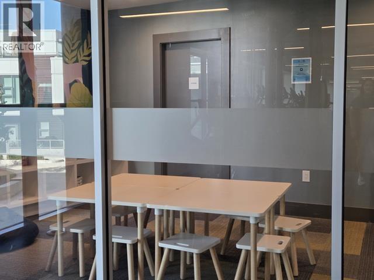
"Paradigm" by Wesgroup at River District! Incredible value for your lifestyle & investment. Efficient, 871 sq.ft., northeast-corner 2-bedroom, 2-bath, plus ~33 sq.ft. flex room. Spacious 200 sq.ft., open living/dining area walks out to a 9´ x 7´ covered balcony; perfect for a super relaxing outdoor entertaining, BBQ, etc.. Large, open modern kitchen has ample quartz countertops, gas stoves & stainless-steel appliances. 9´ ceilings. Roomy, welcoming foyer. Efficient heat pump system provides heat & air-conditioning year-round. No neighbours parking beside you in your enviable, separated parking spot. Large, 5'1" W x 6'9" D x 6'3" H locker. Amazing amenities include: gym, 2 fully-furnished recreation rooms with full kitchen facilities, roof top garden, pet wash, car wash, bike repair/maintenance room & lockers, & more! (id:44056)

Property Details

Full Address:
907 3430 E KENT AVENUE SOUTH, Vancouver, British Columbia
Price:
$ 728,000
MLS Number:
R3149936
List Date:
July 25th, 2026
Year Built:
2023
Taxes:
$ 2,678
Listing Tax Year:
2026

Interior Features

Bedrooms:
2
Bathrooms:
2
Appliances:
All
Interior Features:
Exercise Centre, Laundry - In Suite
Air Conditioning:
Air Conditioned
Heating:
Heat Pump

Building Features

Garage:
Underground
Garage Spaces:
1
Ownership Type:
Condo/Strata
Taxes:
$ 2,678
Stata Fees:
$ 597
Stata Fee Frequency:
Monthly

Floors

Finished Area:
871 sq.ft.

Land

Lot Features:
Central location, Elevator

Neighbourhood Features

Amenities Nearby:
Pets Allowed With Restrictions, Rentals Allowed With Restrictions

Ratings

Commercial Info

Neighbourhood Details

Location

Mortgage Calculator

powered by Ratehub.ca
Is this your listing?Advertise With Us!

ATTENTION REALTORS®

Claim your
Realtor® Profile

Join thousands of homebuyers using RealEstateGuide.com every month. Showcase your listings, contact details, website, and social media with a professional REALTOR® profile. Claim yours today!

Get started in less than 2 minutes.

  • Featured on RealEstateGuide.com
  • Reach buyers and sellers across BC
  • Professional REALTOR® profile
  • Upgrade anytime with print & digital advertising
CHOOSE YOUR PROFILE PACKAGE
Copyright © Real Estate Guide 2026 | Legal | Sitemap
Area Modal Trigger
X