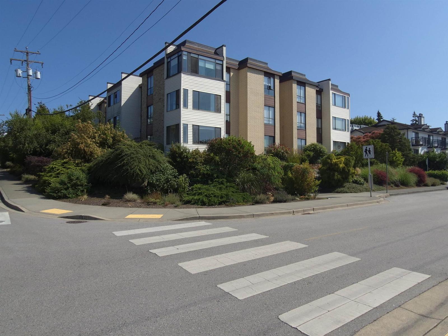
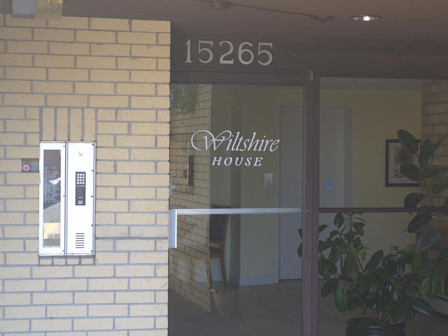
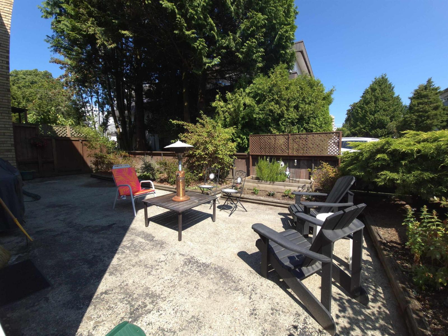
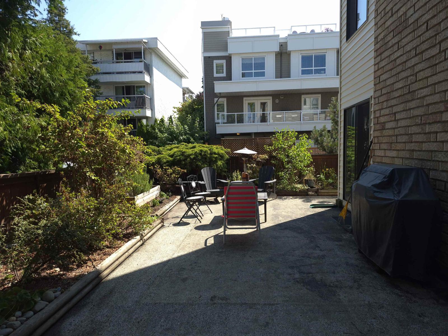
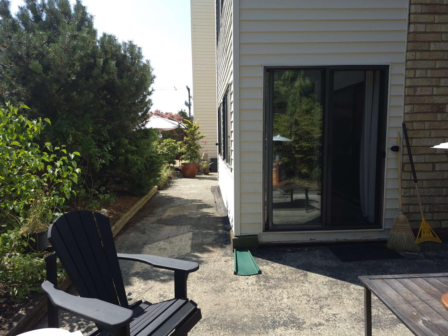
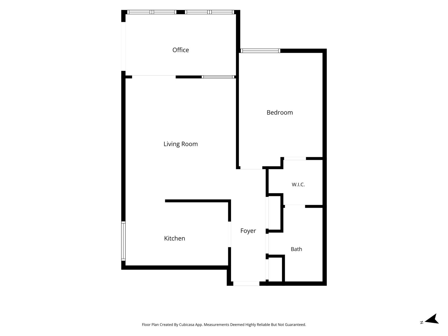
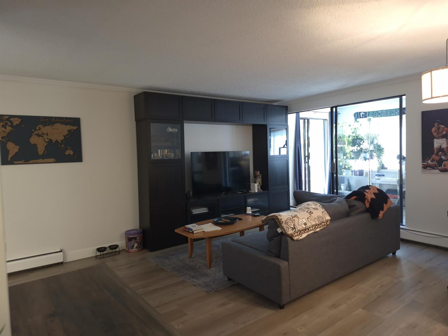
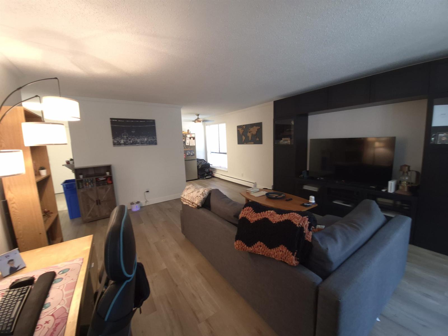
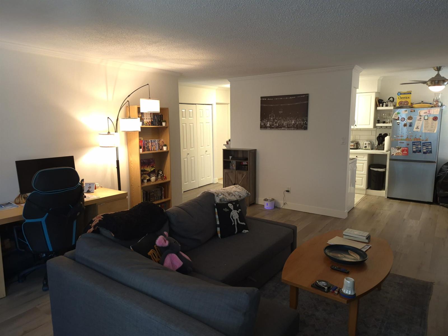
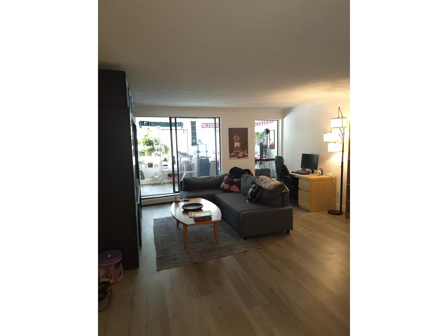
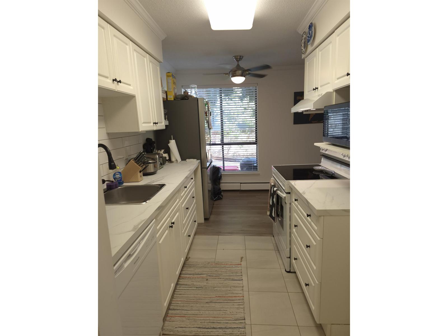
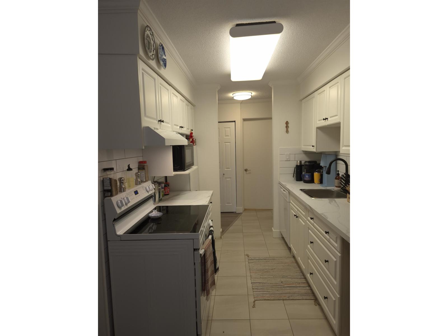
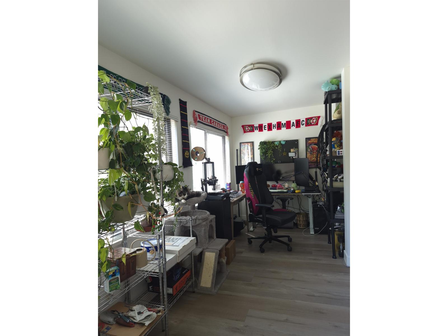
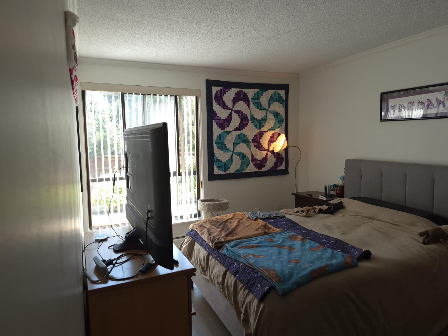
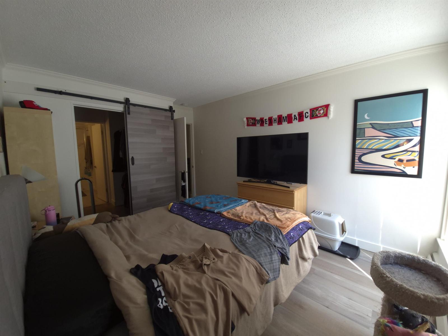
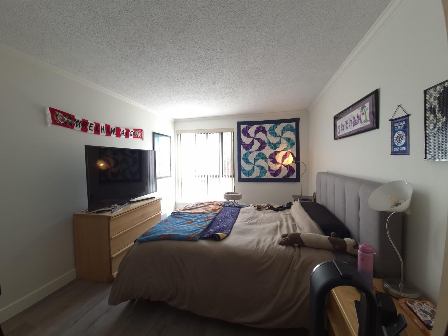
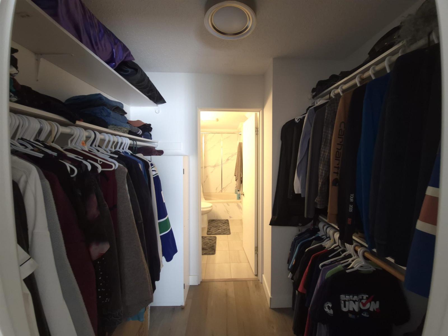
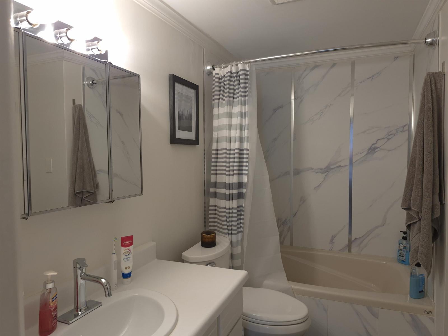
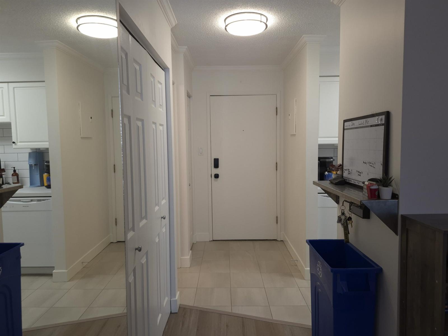
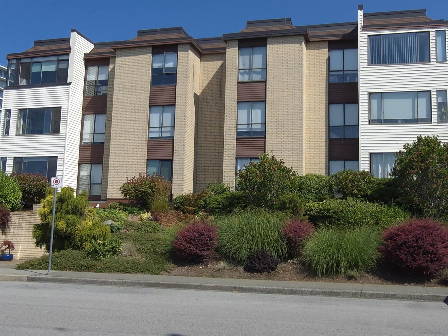
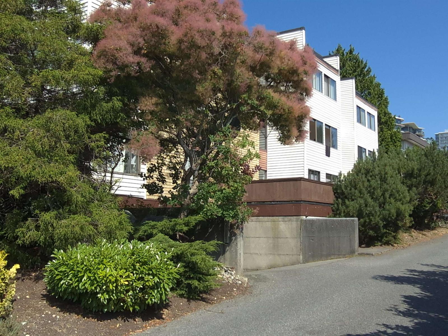
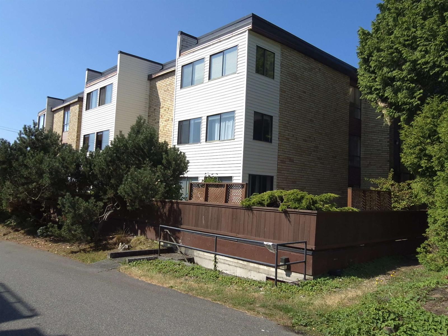
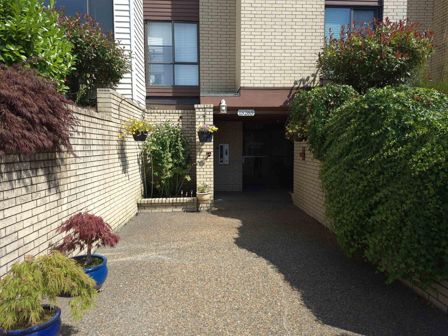
Check it out! Enjoy the last sunny days of the season on this huge patio! This ground floor corner unit has it all: 1 bed, 1 bath + enclosed patio (NOT included in square footage!). The unit is 693 sq.ft, PLUS the additional 100 sq ft of enclosed patio, currently used as a den, which leads to an amazing +/-950 sq ft of open patio space. The home features an extra large living room, bright white kitchen, bedroom with large walk in closet, 1 parking and a storage locker on the same floor. The unit has been recently updated with new flooring, fresh paint, baseboards, appliances, light fixtures and much more. Wiltshire House is a nice condo building with 18 units. Building has new roof in 2020 & maintenance fee includes hot water heating. Pets: 2 cats are ok, dogs can stay for up to 3 weeks consecutively. (id:44056)

Property Details

Full Address:
106 15265 ROPER AVENUE, White Rock, British Columbia
Price:
$ 429,888
MLS Number:
R3149782
List Date:
July 27th, 2026
Year Built:
1974
Taxes:
$ 2,064
Listing Tax Year:
2026

Interior Features

Bedrooms:
1
Bathrooms:
1
Appliances:
Dishwasher
Interior Features:
Storage - Locker, Shared Laundry
Heating:
Baseboard heaters, Hot Water
Basement:
None, Unknown

Building Features

Architectural Style:
Other
Sewer:
Sanitary sewer
Water:
Municipal water
Utilities:
Water, Natural Gas, Electricity
Garage:
Underground
Garage Spaces:
1
Ownership Type:
Condo/Strata
Taxes:
$ 2,064
Stata Fees:
$ 495
Stata Fee Frequency:
Monthly

Floors

Finished Area:
693 sq.ft.

Land

Lot Features:
No Smoking Home
Road Type:
Paved road

Neighbourhood Features

Amenities Nearby:
Pets Allowed With Restrictions

Ratings

Commercial Info

Neighbourhood Details

Location

Mortgage Calculator

powered by Ratehub.ca
Is this your listing?Advertise With Us!

ATTENTION REALTORS®

Claim your
Realtor® Profile

Join thousands of homebuyers using RealEstateGuide.com every month. Showcase your listings, contact details, website, and social media with a professional REALTOR® profile. Claim yours today!

Get started in less than 2 minutes.

  • Featured on RealEstateGuide.com
  • Reach buyers and sellers across BC
  • Professional REALTOR® profile
  • Upgrade anytime with print & digital advertising
CHOOSE YOUR PROFILE PACKAGE
Copyright © Real Estate Guide 2026 | Legal | Sitemap
Area Modal Trigger
X