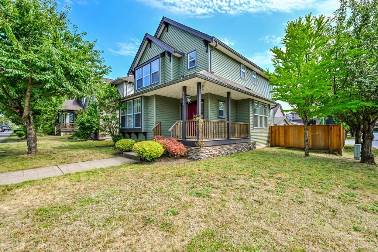
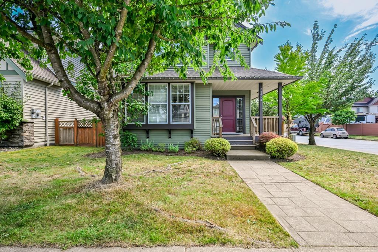
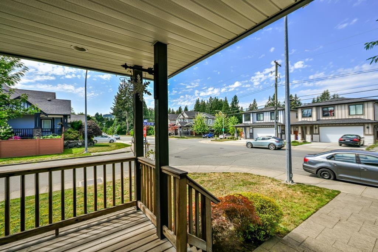
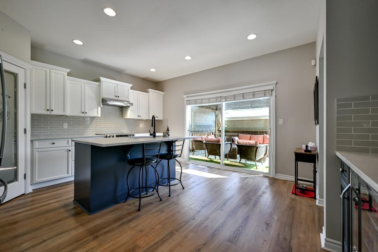
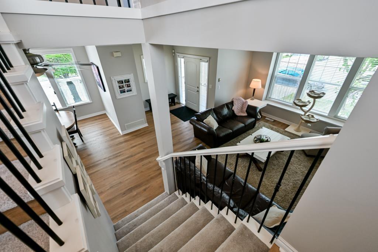
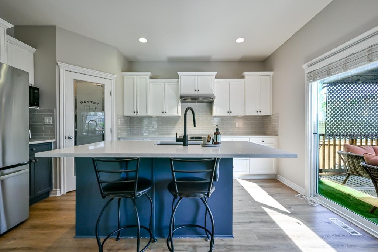
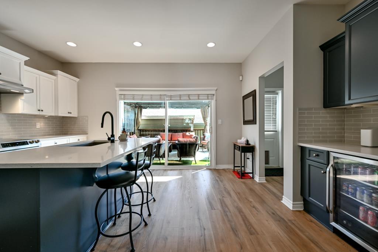
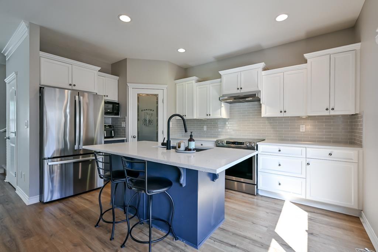
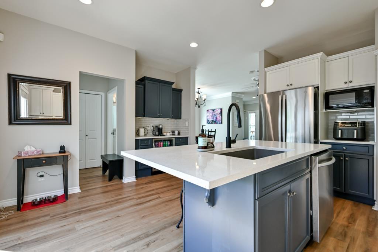
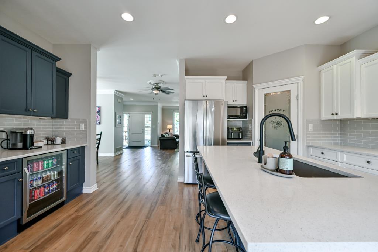
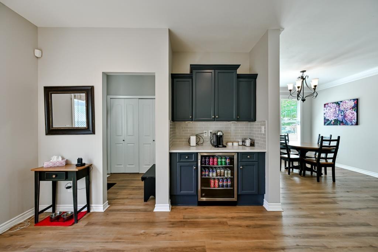
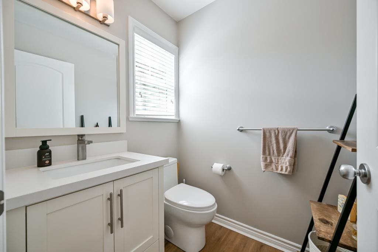
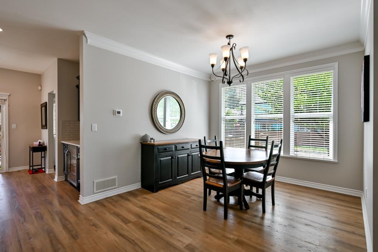
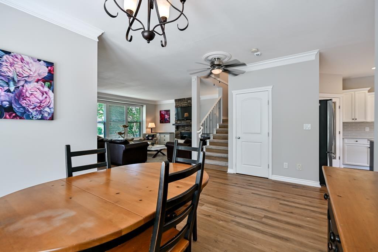
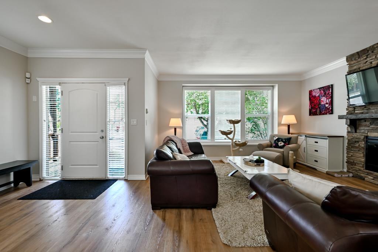
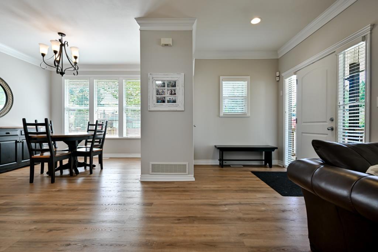
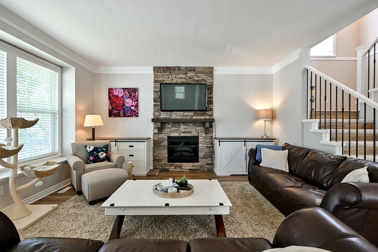
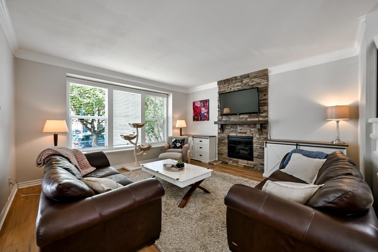
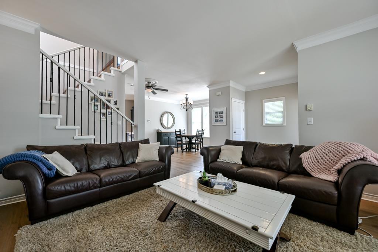
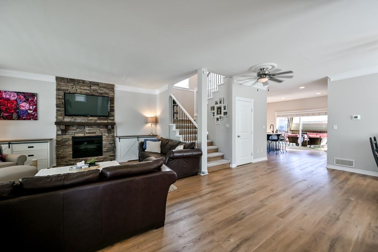
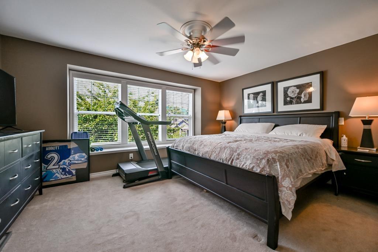
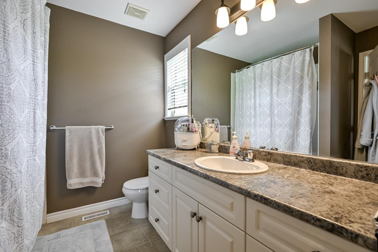
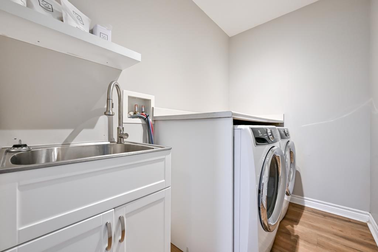
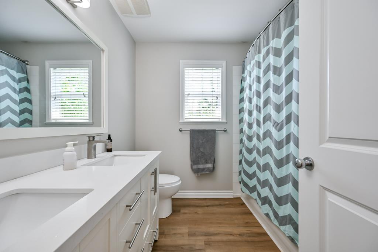
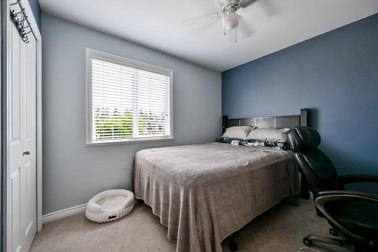
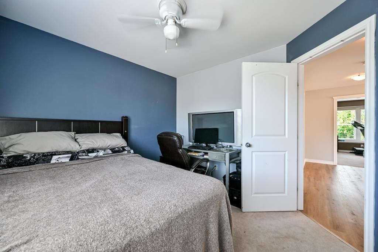
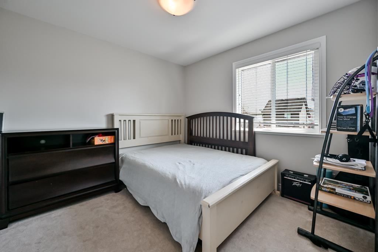
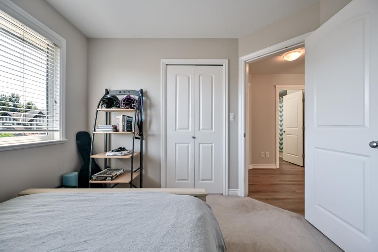
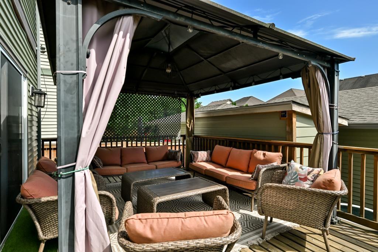
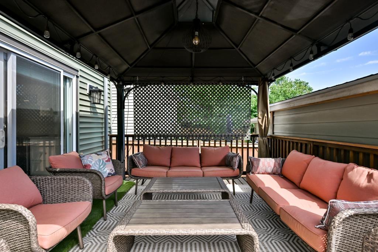
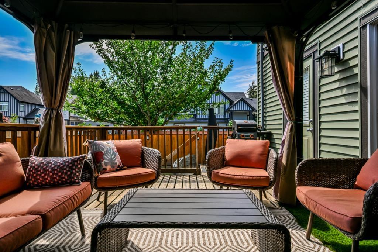
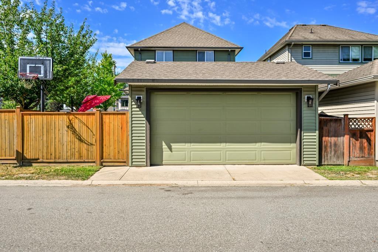
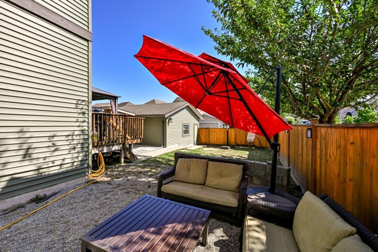
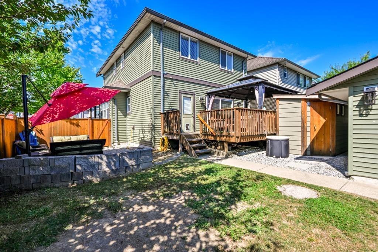
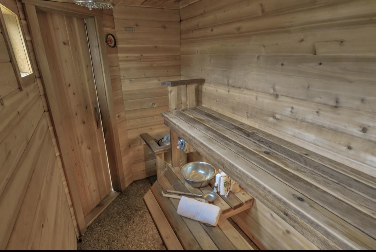
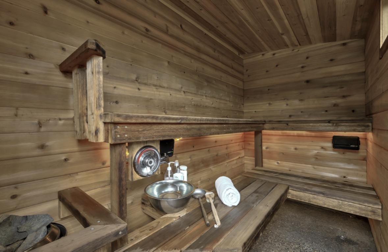
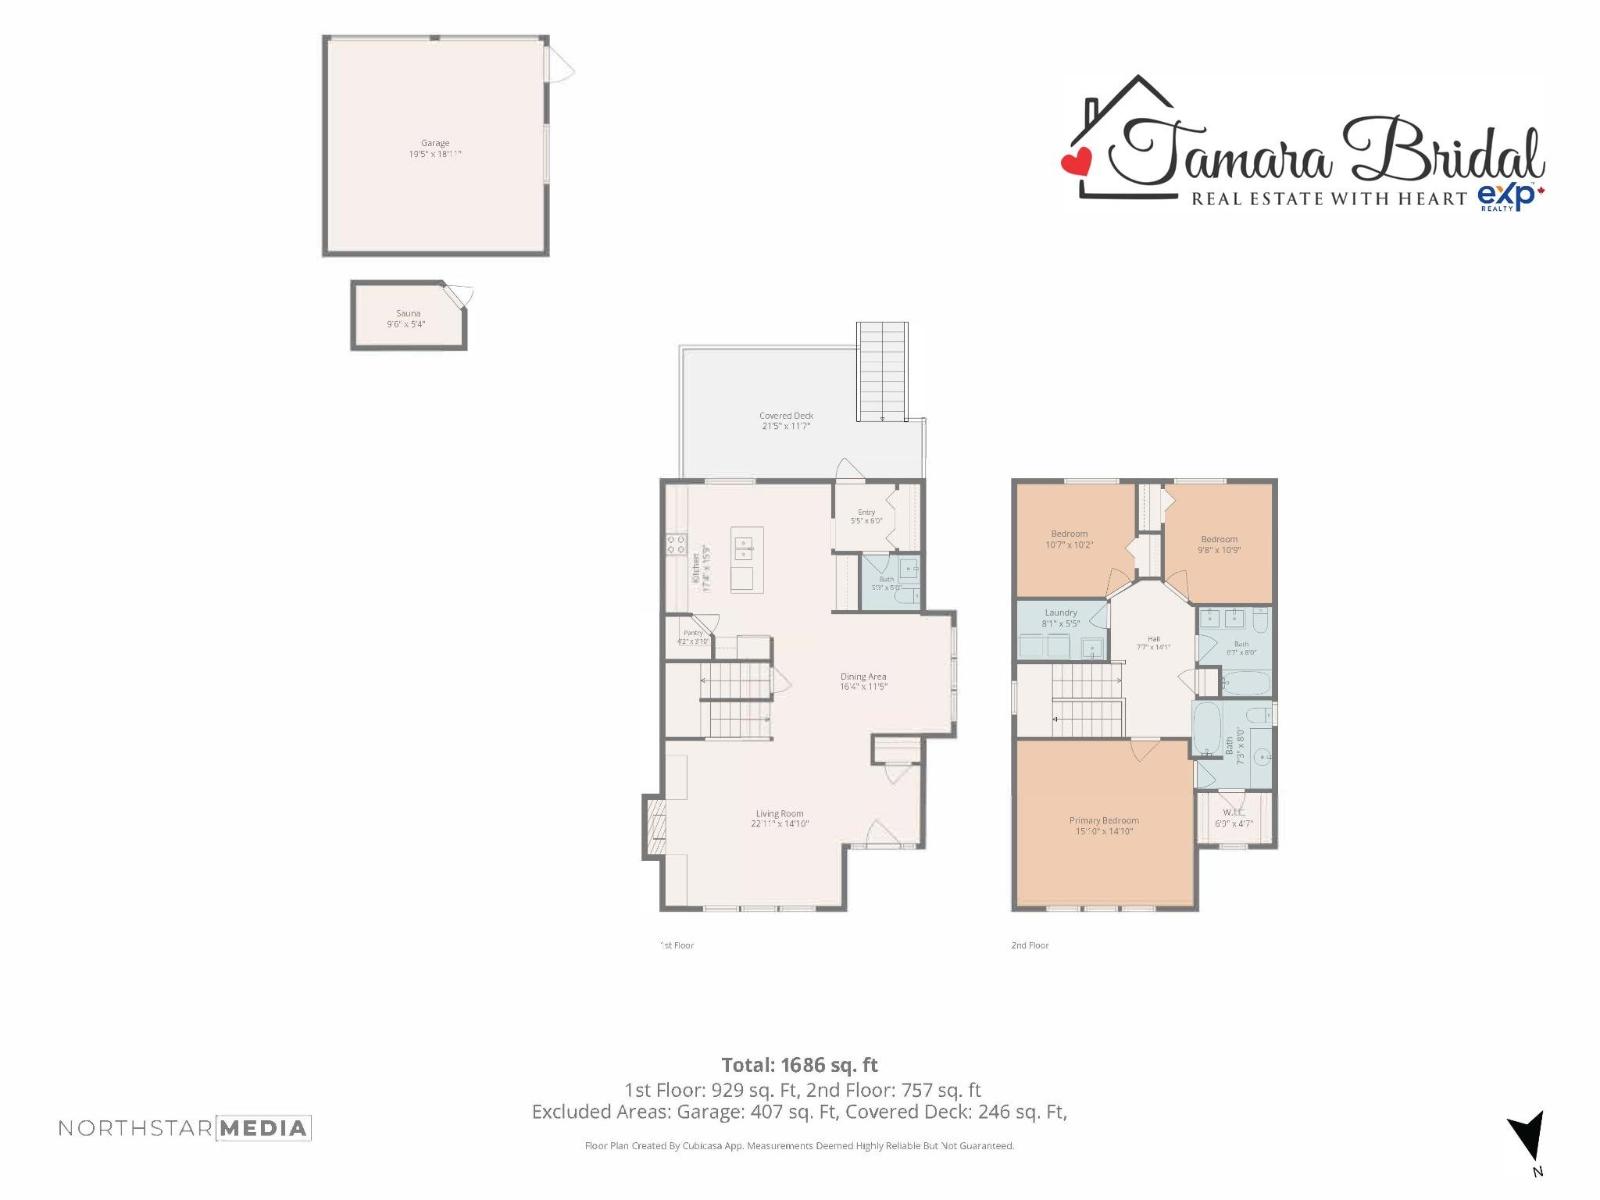
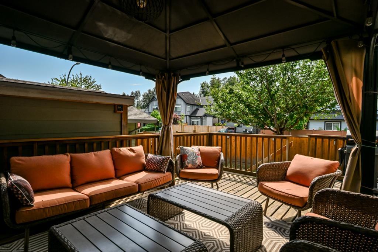
Set on a spacious corner lot, this inviting 3-bedroom, 3-bathroom home offers comfortable living with some fantastic extras. Inside, you'll find an updated kitchen, two renovated bathrooms, newer flooring throughout the main living areas and air conditioning for year-round comfort. Step outside to a covered back deck ideal for entertaining, a private outdoor sauna and an additional side sitting area that gives you even more space to relax. The detached double garage offers excellent parking, storage or workshop potential. Clean, well cared for and move-in ready, this is a wonderful opportunity to enjoy a home with versatile indoor and outdoor spaces in a convenient Mission location. (id:44056)

Property Details

Full Address:
32652 TUNBRIDGE AVENUE, Mission, British Columbia
Price:
$ 899,000
MLS Number:
R3150041
List Date:
July 28th, 2026
Lot Size:
4374 sq.ft.
Year Built:
2006
Taxes:
$ 4,432
Listing Tax Year:
2026

Interior Features

Bedrooms:
3
Bathrooms:
3
Appliances:
Washer, Refrigerator, Dishwasher, Stove, Dryer, Alarm System
Interior Features:
Sauna, Air Conditioning
Air Conditioning:
Air Conditioned
Heating:
Forced air, Natural gas
Fireplaces:
1
Basement:
Finished, Crawl space

Building Features

Architectural Style:
2 Level
Sewer:
Sanitary sewer
Water:
Municipal water
Utilities:
Water, Natural Gas, Electricity
Garage:
Detached Garage, Garage
Garage Spaces:
2
Security:
Security system
Ownership Type:
Freehold
Taxes:
$ 4,432

Floors

Finished Area:
1683 sq.ft.

Land

Lot Size:
4374 sq.ft.

Neighbourhood Features

Ratings

Commercial Info

Neighbourhood Details

Location

Mortgage Calculator

powered by Ratehub.ca
Is this your listing?Advertise With Us!

ATTENTION REALTORS®

Claim your
Realtor® Profile

Join thousands of homebuyers using RealEstateGuide.com every month. Showcase your listings, contact details, website, and social media with a professional REALTOR® profile. Claim yours today!

Get started in less than 2 minutes.

  • Featured on RealEstateGuide.com
  • Reach buyers and sellers across BC
  • Professional REALTOR® profile
  • Upgrade anytime with print & digital advertising
CHOOSE YOUR PROFILE PACKAGE
Copyright © Real Estate Guide 2026 | Legal | Sitemap
Area Modal Trigger
X