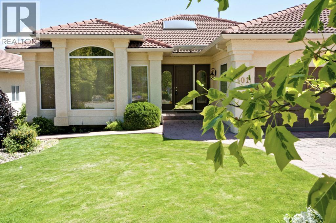
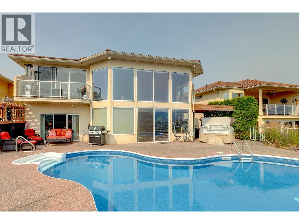
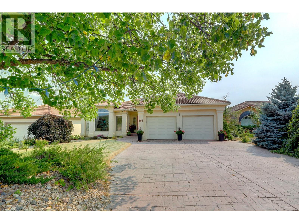
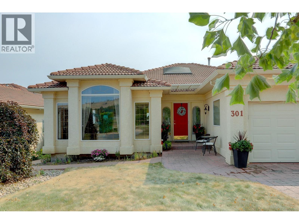
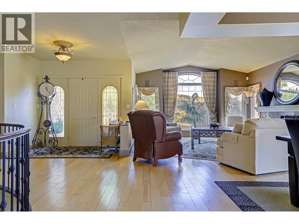
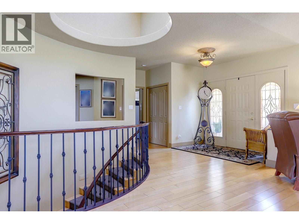
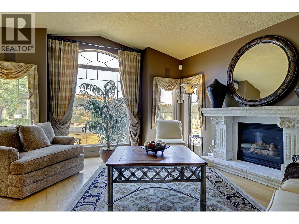
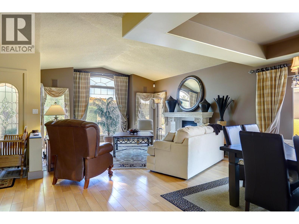
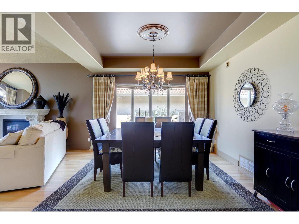
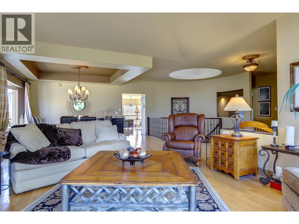
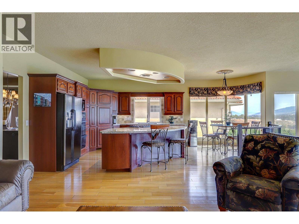
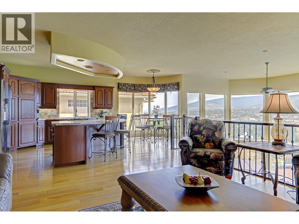
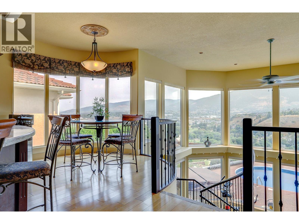
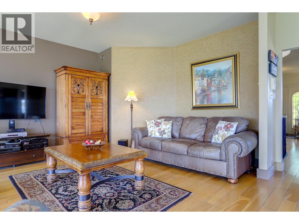
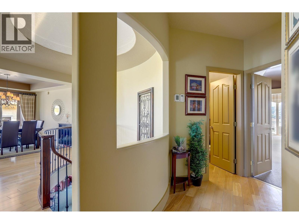
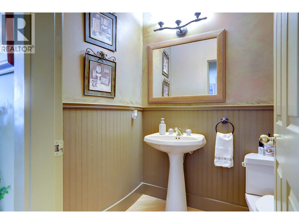
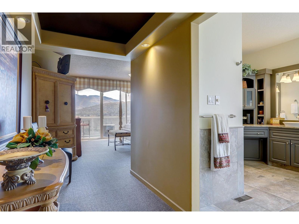
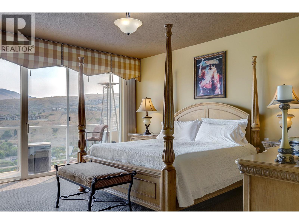
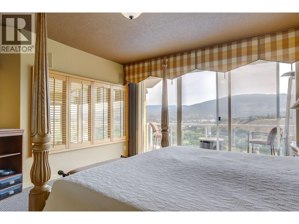
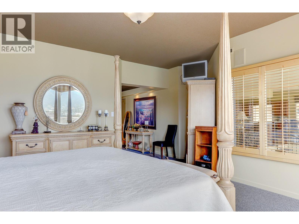
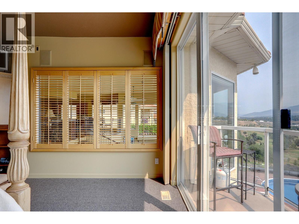
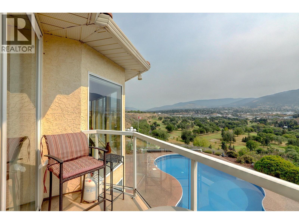
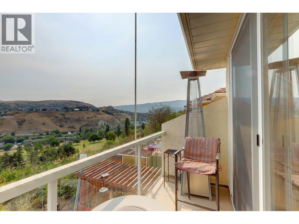
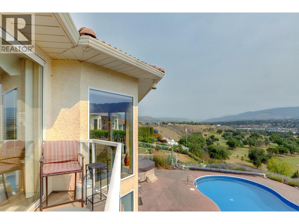
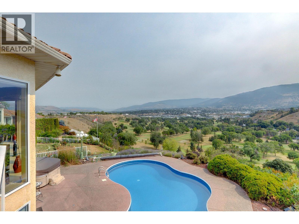
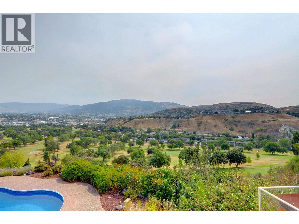
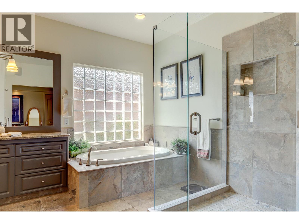
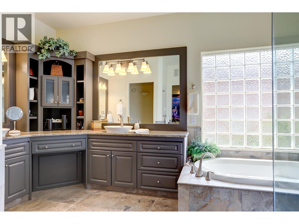
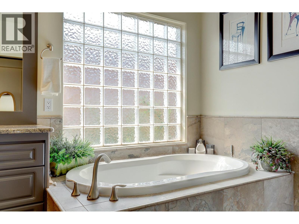
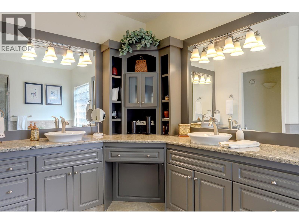
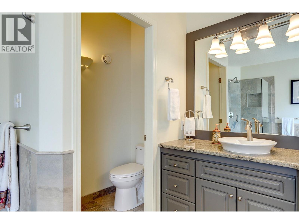
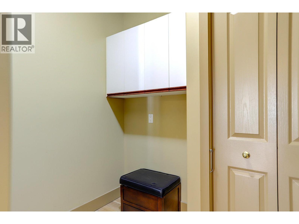
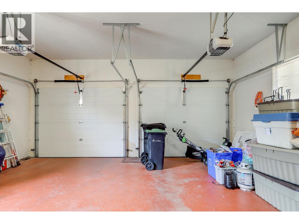
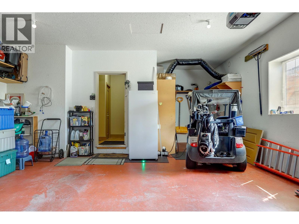
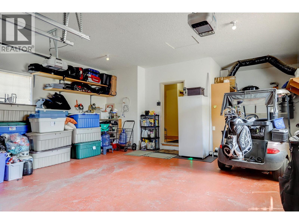
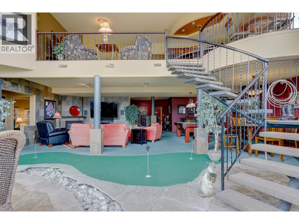
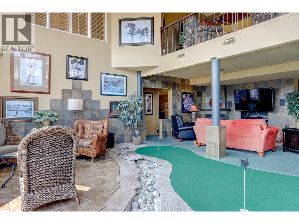
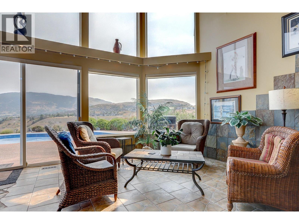
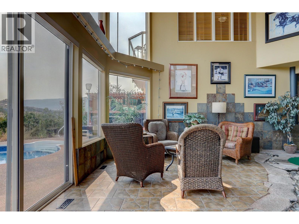
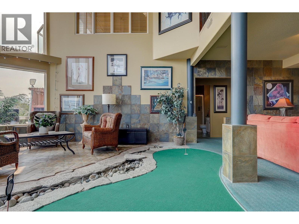
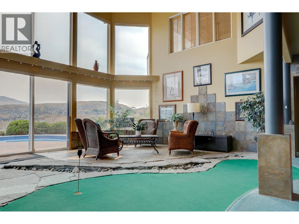
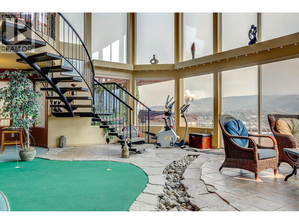
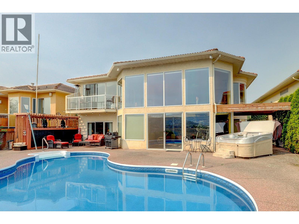
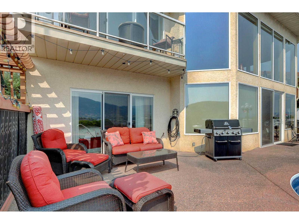
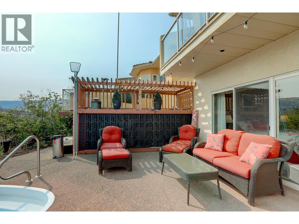
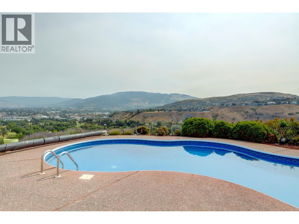
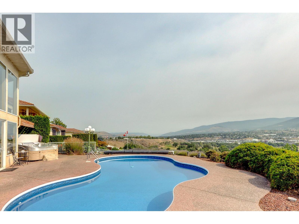
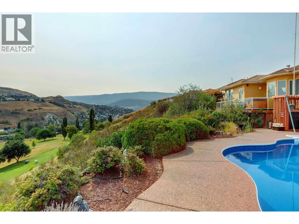
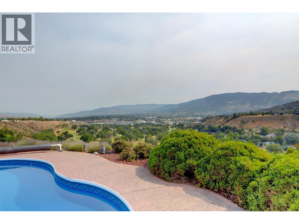
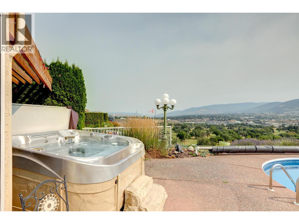
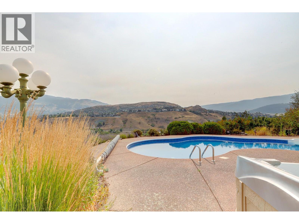
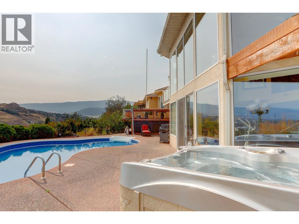
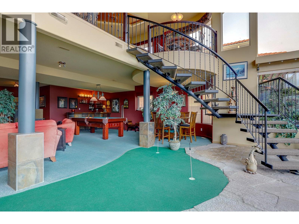
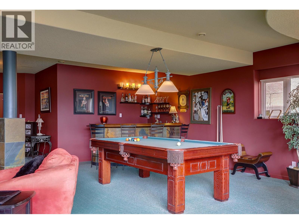
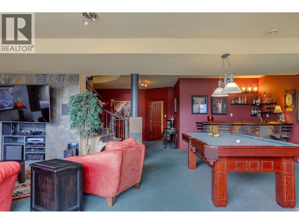
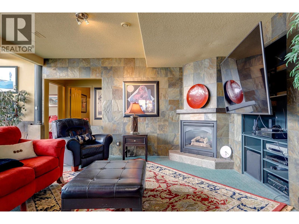
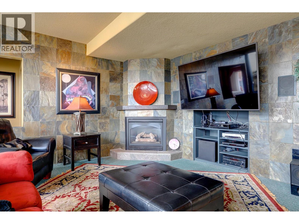
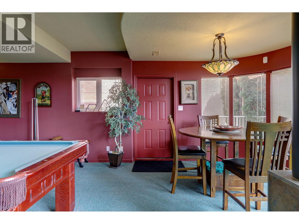
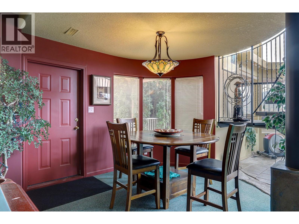
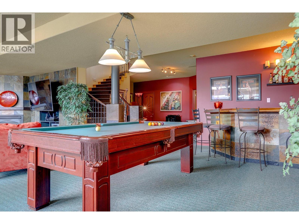
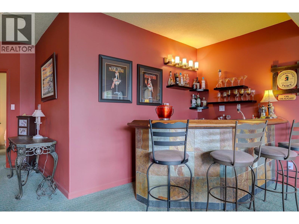
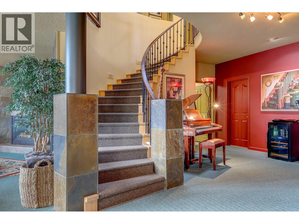
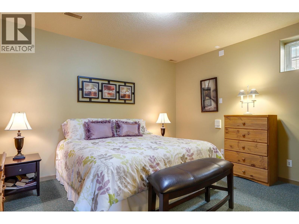
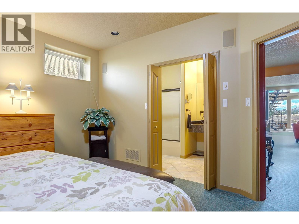
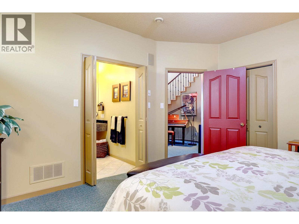
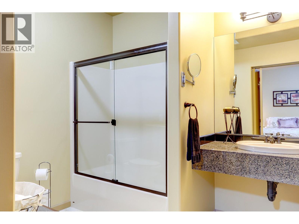
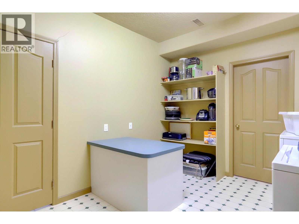
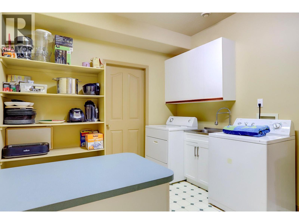
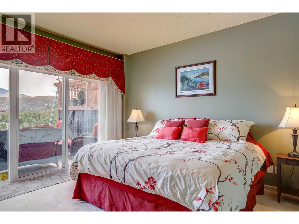
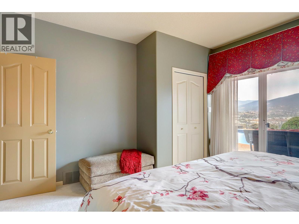
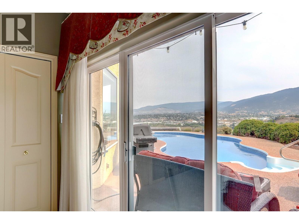
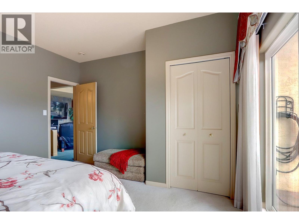
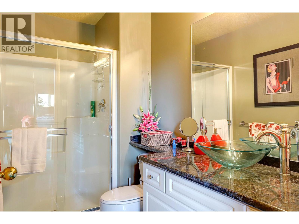
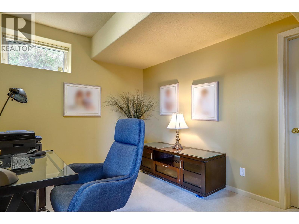
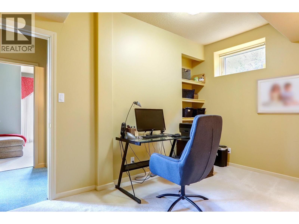
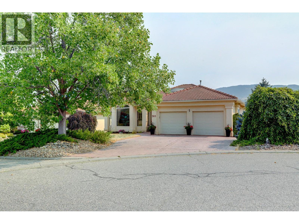
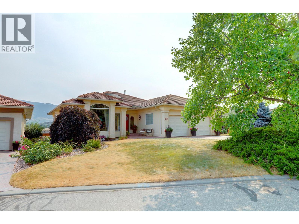
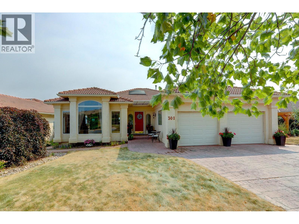
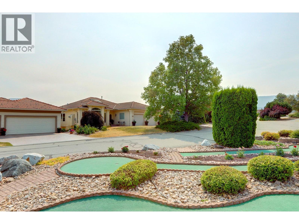
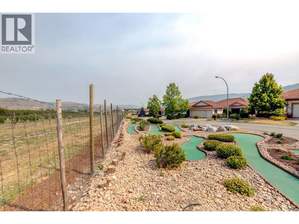
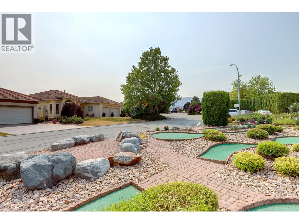
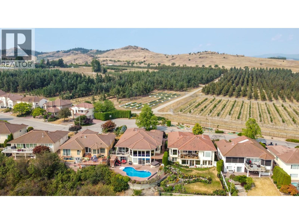
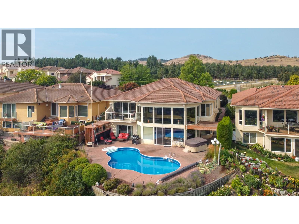
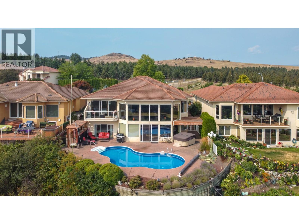
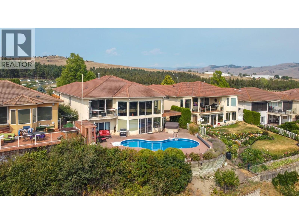
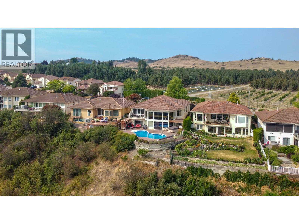
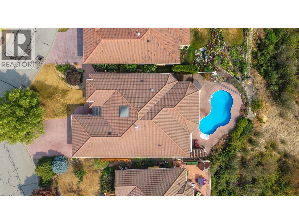
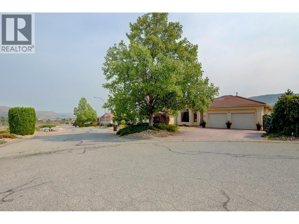
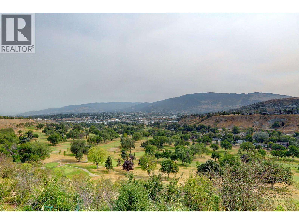
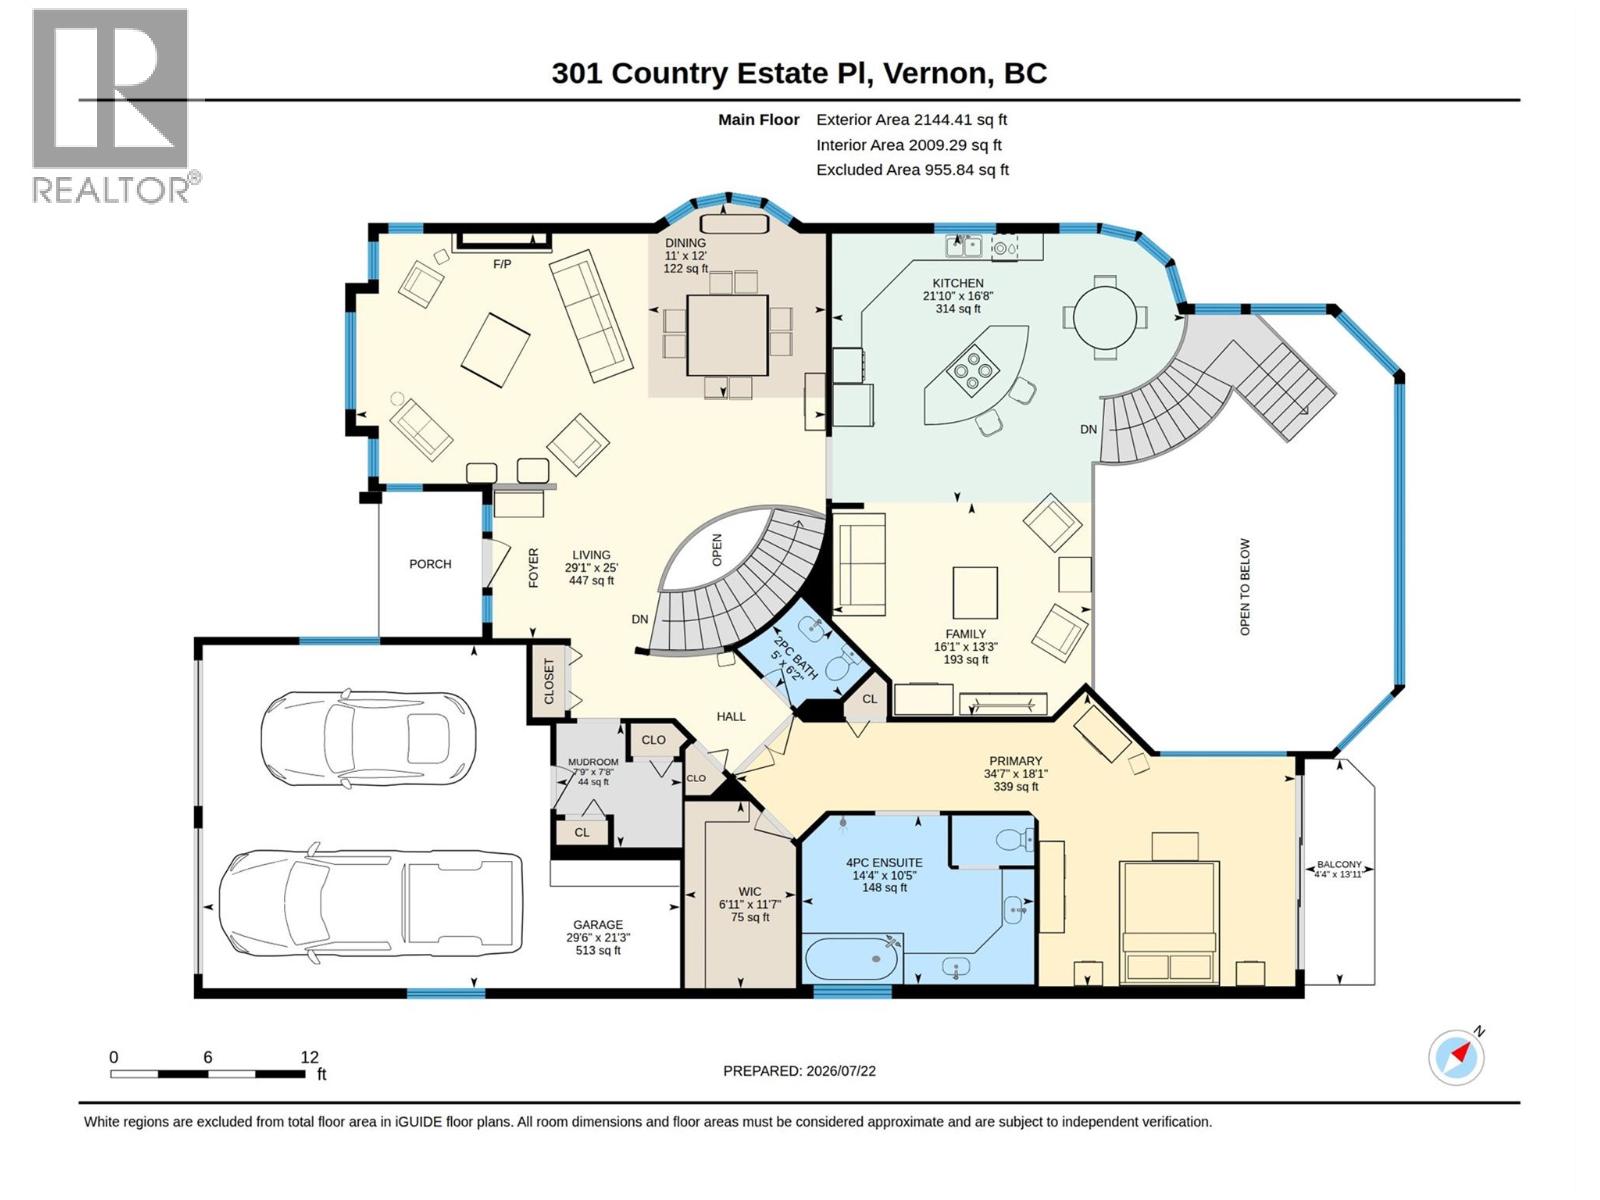
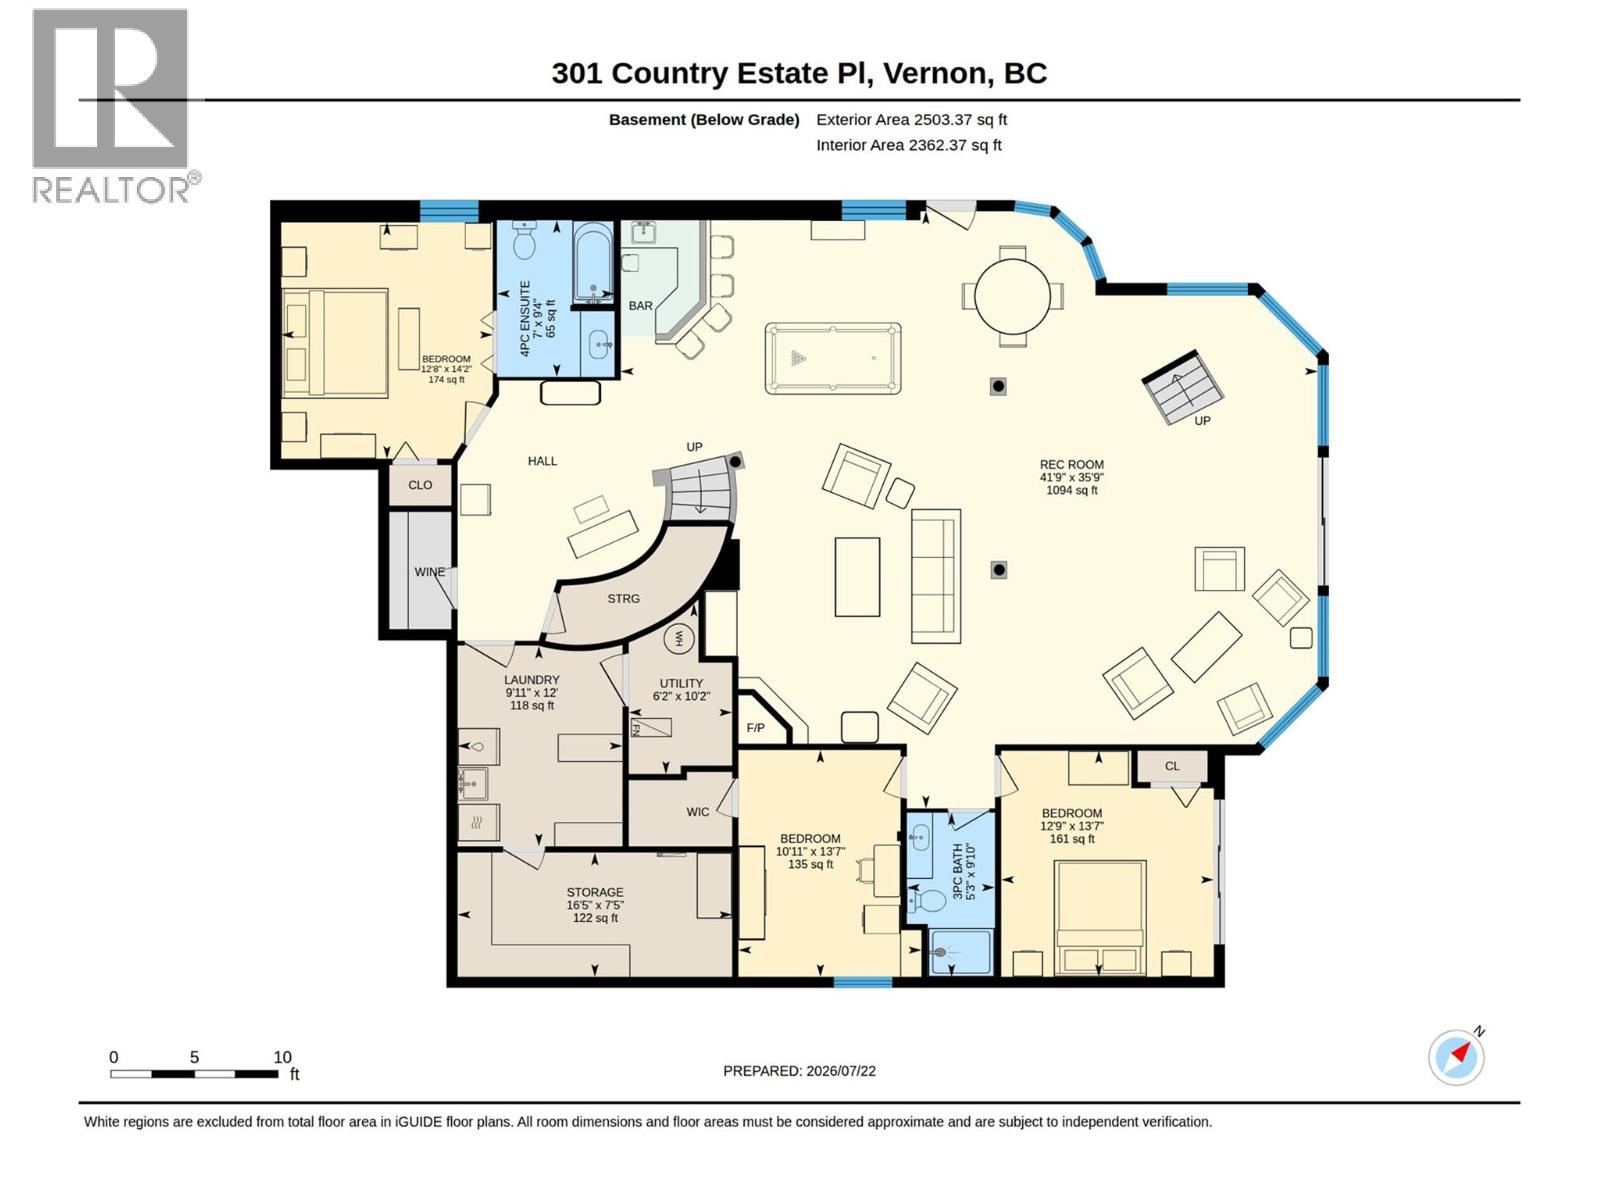
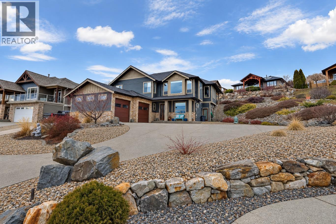
NEW PRICE! Welcome to this exceptional home, perfectly positioned above the 11th fairway of the historic Vernon Golf & Country Club. Designed for effortless entertaining and everyday living, this one-of-a-kind residence offers stunning golf course views, exceptional privacy, and a true resort-style lifestyle. Offering over 4,600 sq. ft., this custom 4-bedroom, 3.5-bathroom home features spacious living areas, including formal living and dining rooms, a welcoming family room, and a bright open-concept kitchen with a large island, perfect for entertaining. The spectacular two-story solarium showcases soaring walls of windows, an indoor putting green, and breathtaking views of the pool, fairway, and valley. The level-entry main floor includes a luxurious primary suite overlooking the golf course, while the lower level offers two oversized guest bedrooms (one with a private ensuite), a full bathroom, office/den, recreation room, and a large entertainment area with a wet bar and direct backyard access. Step outside to your private oasis featuring a heated in-ground pool with an upgraded liner, hot tub, multiple patios, and landscaped, low-maintenance grounds. Located in one of Vernon's most desirable neighbourhood, this remarkable home blends elegance, recreation, and the Okanagan lifestyle. Designed for making lasting memories, this exceptional property is the perfect place to entertain, unwind, and enjoy the spectacular surroundings. OPEN HOUSE: SAT SEP 26 1:00-2:30PM (id:44056)

Property Details

Full Address:
301 Country Estate Place, Vernon, British Columbia
Price:
$ 1,199,000
MLS Number:
10395612
List Date:
July 28th, 2026
Lot Size:
0.2 ac
Year Built:
1994
Taxes:
$ 6,518

Interior Features

Bedrooms:
4
Bathrooms:
4
Half Bedrooms:
1
Total Rooms:
Appliances:
Refrigerator, Oven - Electric, Range - Gas, Dishwasher, Microwave, Washer & Dryer
Air Conditioning:
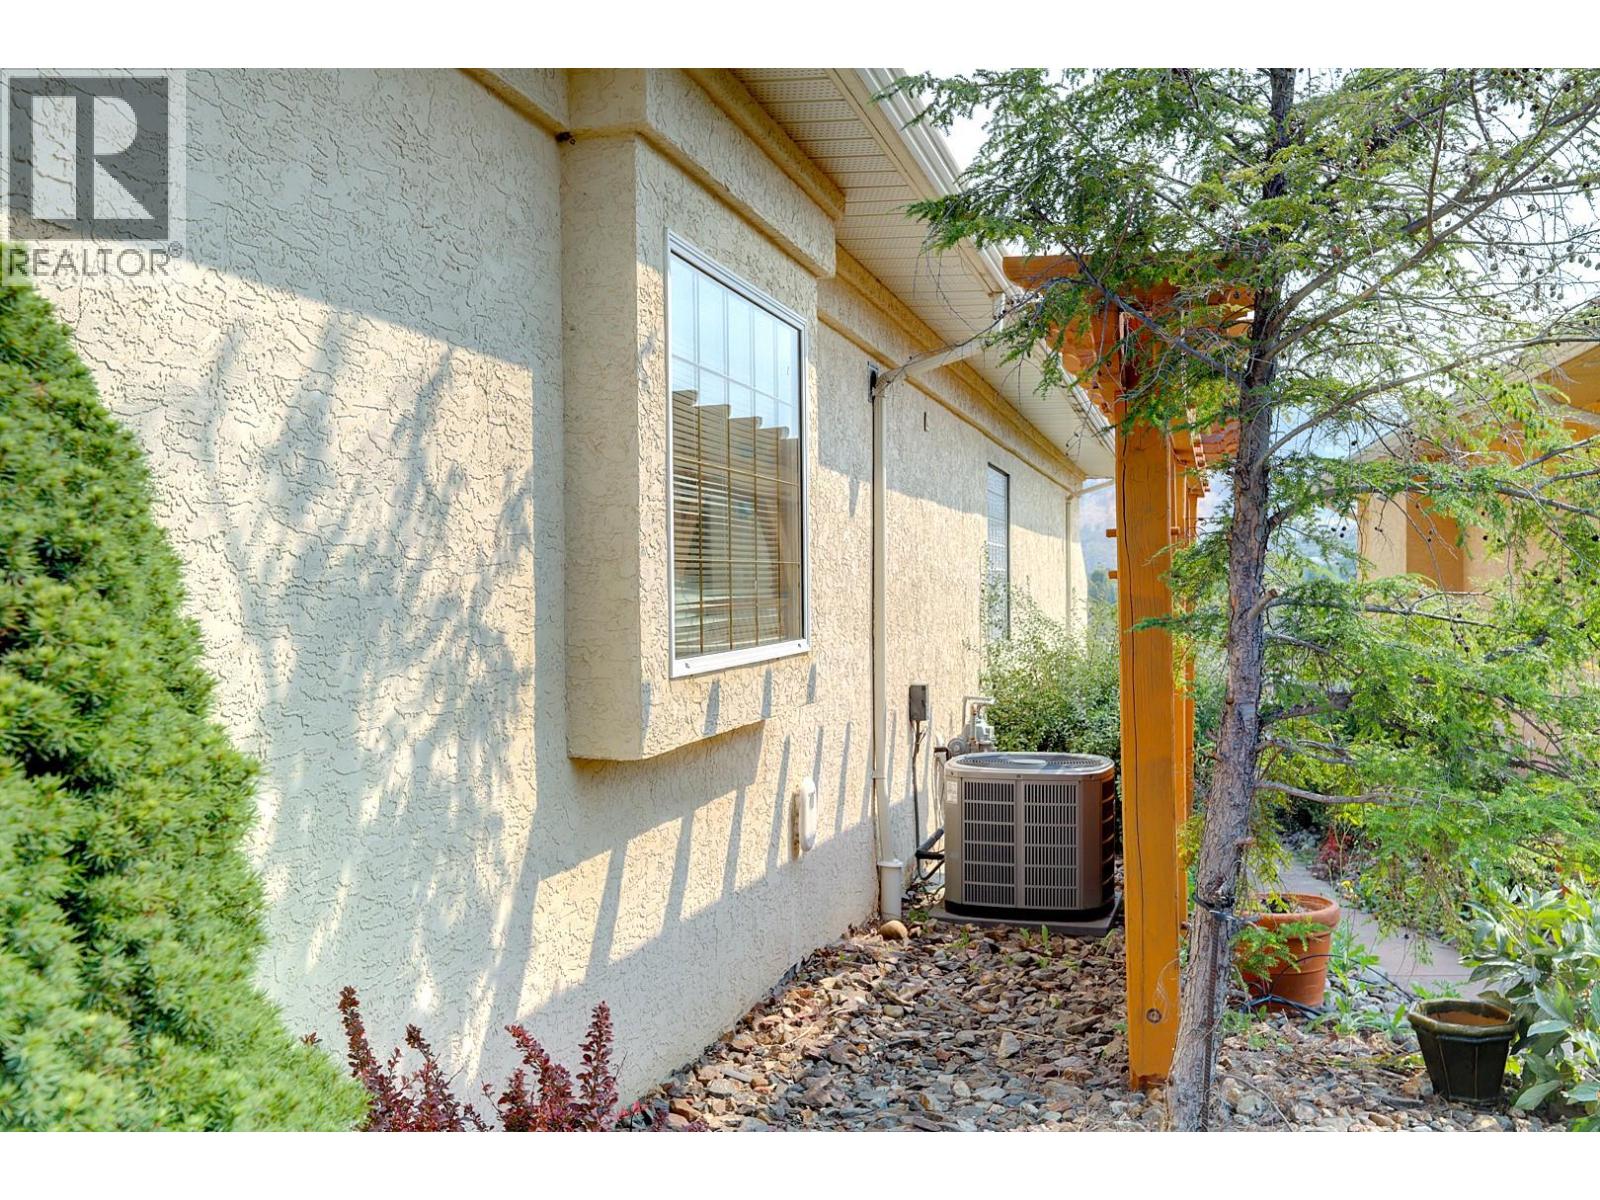
Central air conditioning
Heating:
Forced air, See remarks
Fireplaces:
2
Fireplace Type:
Gas, Unknown
Basement:
Full

Building Features

Architectural Style:
Ranch
Storeys:
2
Sewer:
Municipal sewage system
Water:
Municipal water
Roof:
Tile, Unknown
Exterior:
Stucco
Garage:
Attached Garage
Garage Spaces:
2
Pool:
Inground pool
Security:
Security system
Ownership Type:
Freehold
Taxes:
$ 6,518
Stata Fees:
$ 500
Stata Fee Frequency:
Yearly
Stata Fee Inclusions:
Ground Maintenance

Floors

Finished Area:
4647 sq.ft.

Land

Lot Size:
0.2 ac
Lot Features:
One Balcony

Neighbourhood Features

Amenities Nearby:
Pets Allowed With Restrictions

Ratings

Commercial Info

Neighbourhood Details

Location

Mortgage Calculator

powered by Ratehub.ca
Is this your listing?Advertise With Us!

ATTENTION REALTORS®

Claim your
Realtor® Profile

Join thousands of homebuyers using RealEstateGuide.com every month. Showcase your listings, contact details, website, and social media with a professional REALTOR® profile. Claim yours today!

Get started in less than 2 minutes.

  • Featured on RealEstateGuide.com
  • Reach buyers and sellers across BC
  • Professional REALTOR® profile
  • Upgrade anytime with print & digital advertising
CHOOSE YOUR PROFILE PACKAGE
Copyright © Real Estate Guide 2026 | Legal | Sitemap
Area Modal Trigger
X