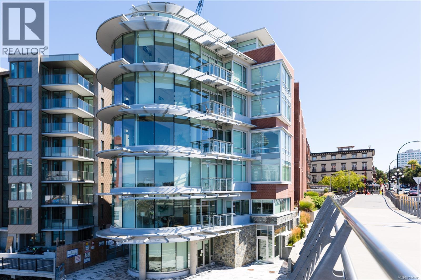
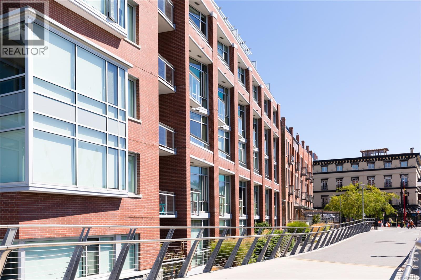
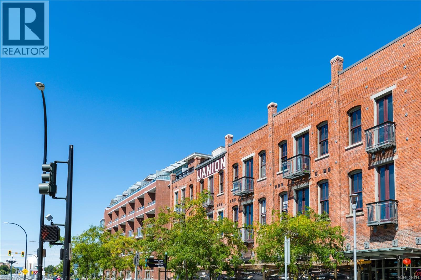
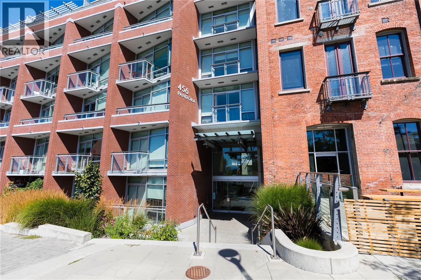
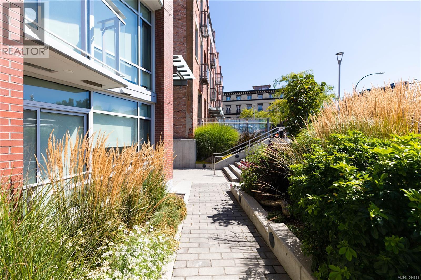
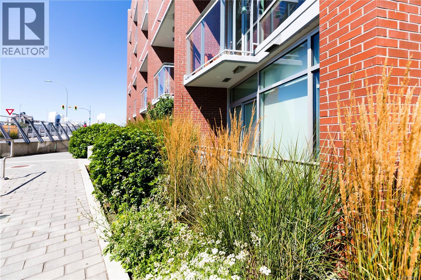
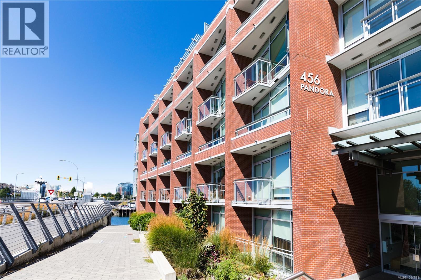
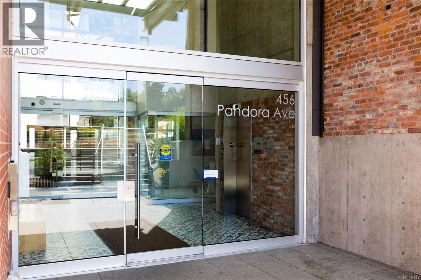
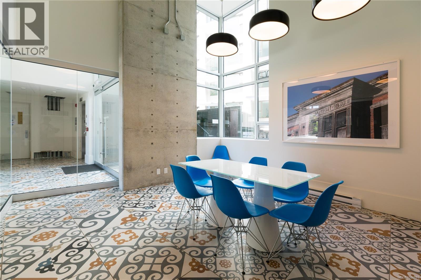
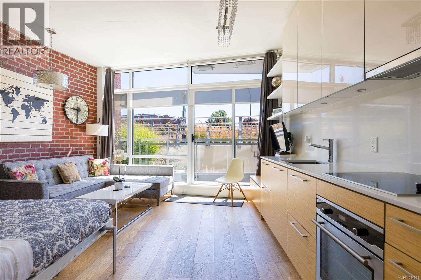
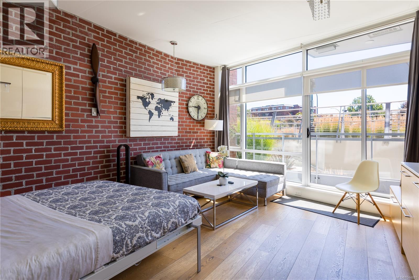
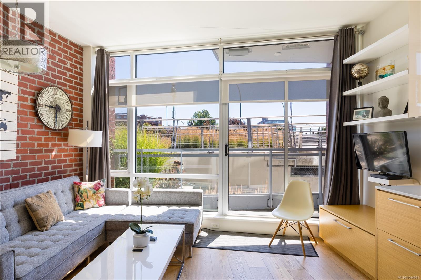
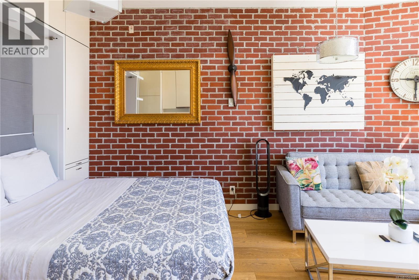
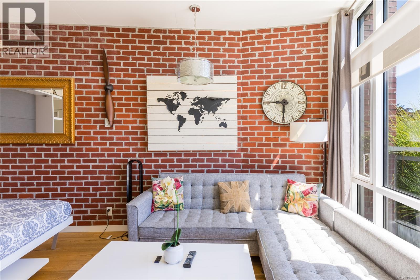
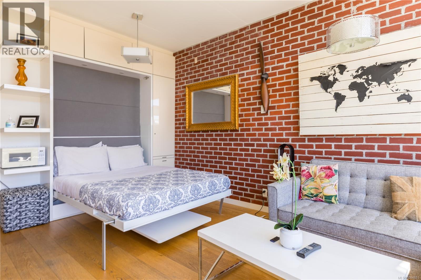
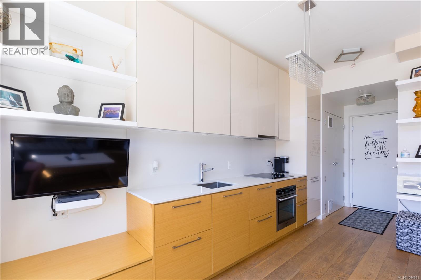
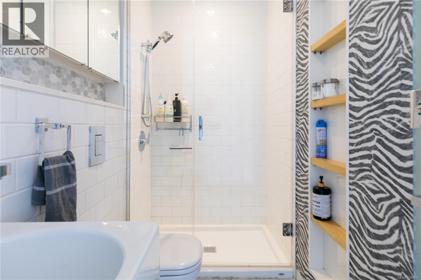
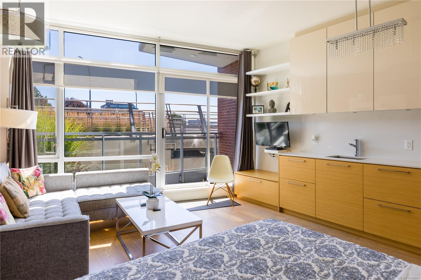
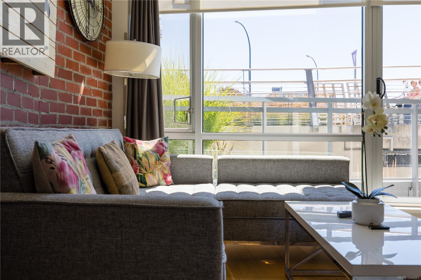
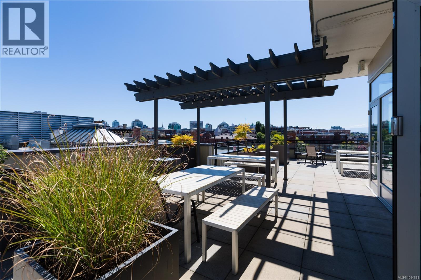
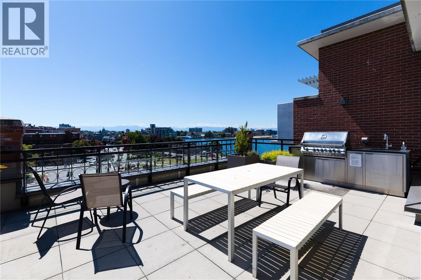
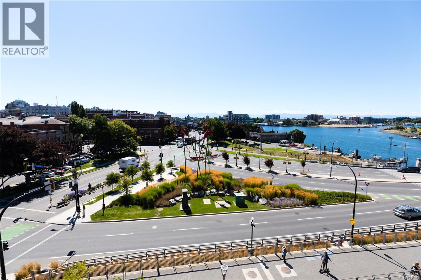
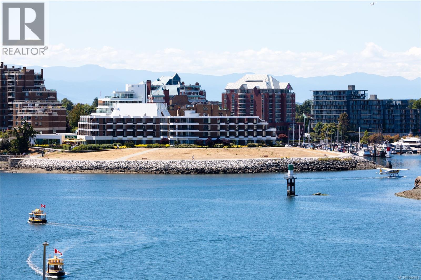
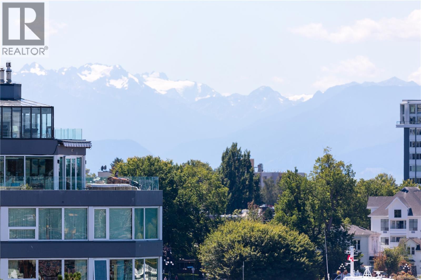
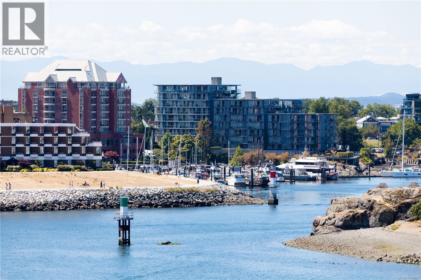
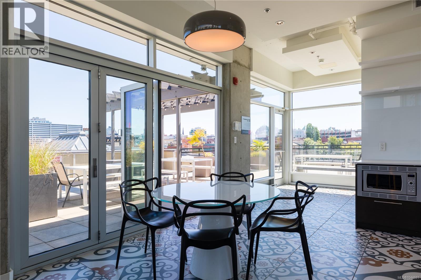
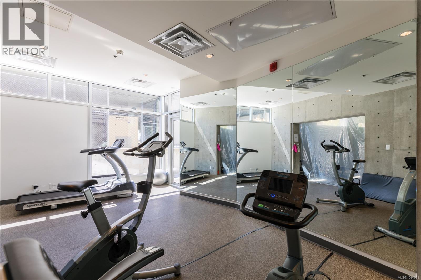
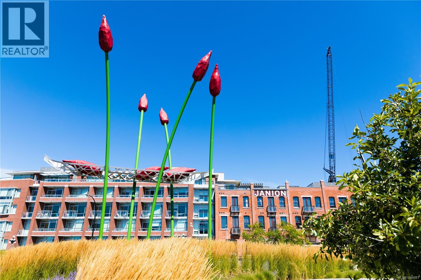
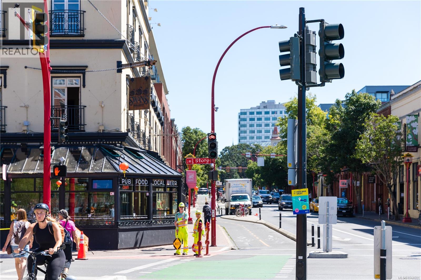
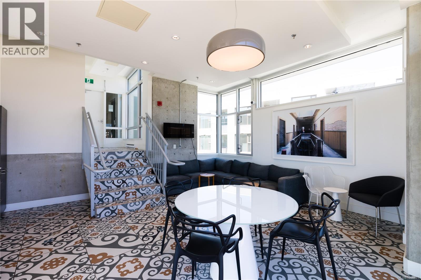
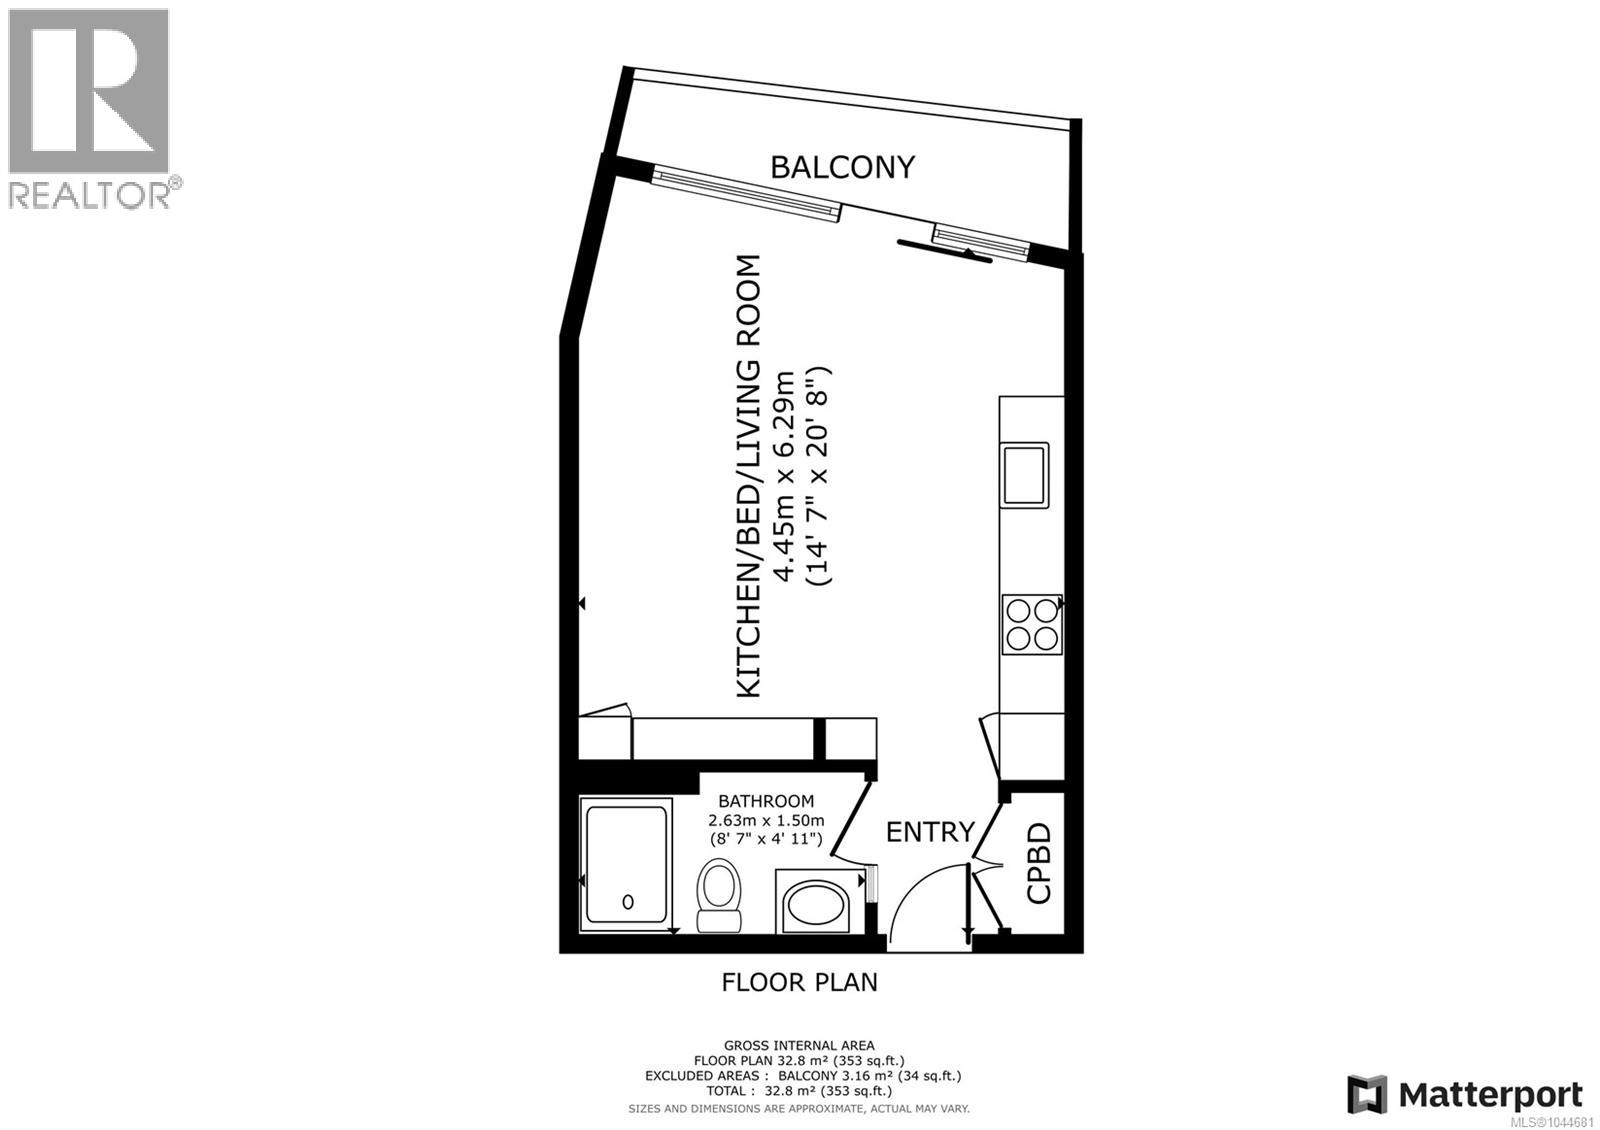
Welcome to your dream urban oasis at the iconic Janion Building in downtown Victoria. This 353 square foot studio condo with 33 square foot balcony presents remarkable investment potential. The compact layout, adorned with over-height ceilings and sunlit southern exposure, feels remarkably spacious. This suite comes with a well-equipped kitchenette, a cozy balcony, and is designed for fully independent living. The Janion offers amenities such as a gym, meeting room, and an awe-inspiring shared rooftop deck overlooking the inner harbour. A generously-sized bike-friendly storage locker is also included. Nestled steps away from Market Square and China Town, this location is surrounded by a host of superb restaurants and entertainment. Out of town much of the year? Keep the unit as your primary residence and rent it short-term while you are away! Be it a first property purchase, a vacation home, or a revenue-generator, this condo is a wise choice. (id:44056)
Property Details
Full Address:
M11 456 Pandora Ave, Victoria, British Columbia
Price:
$ 399,000
MLS Number:
1044681
List Date:
July 30th, 2026
Lot Size:
353 sq.ft.
Year Built:
2016
Taxes:
$ 1,304
Interior Features
Bathrooms:
1
Total Rooms:
Main level
Kitchen
3 x 13 feet
Appliances:
Washer, Refrigerator, Dishwasher, Range, Dryer
Air Conditioning:
None
Heating:
Baseboard heaters, Electric
Building Features
Architectural Style:
Other
Zoning:
Residential
Zoning Detail:
OTD-1
Garage:
Street
Ownership Type:
Condo/Strata
Taxes:
$ 1,304
Stata Fees:
$ 408
Stata Fee Frequency:
Monthly
Floors
Finished Area:
353 sq.ft.
Land
Lot Size:
353 sq.ft.
Lot Features:
Rectangular
Neighbourhood Features
Amenities Nearby:
Family Oriented, Pets Allowed With Restrictions
Ratings
Commercial Info
Neighbourhood Details
Location
Mortgage Calculator
powered by
Brayden KleinPersonal Real Estate CorporationSotheby's International Realty Canada
Join thousands of homebuyers using RealEstateGuide.com every month. Showcase your
listings, contact details, website, and social media with a professional REALTOR®
profile. Claim yours today!