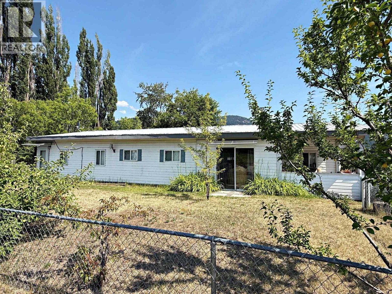
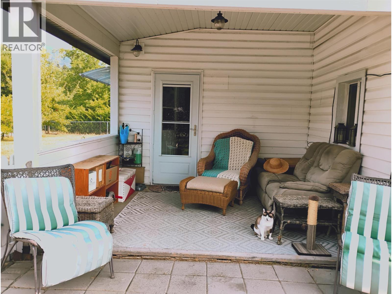
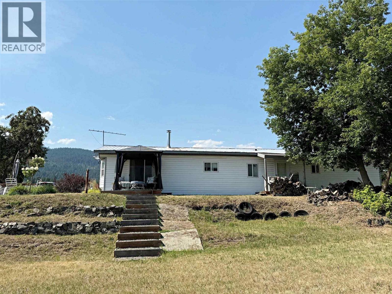
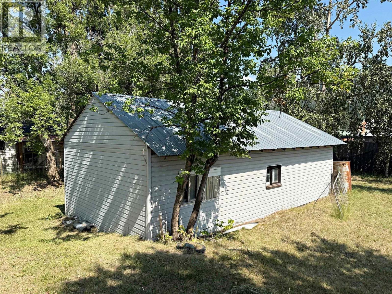
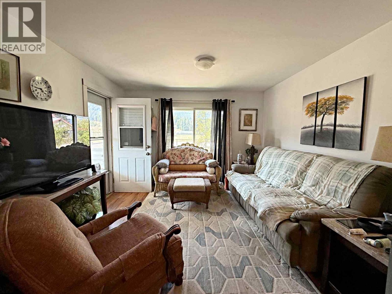
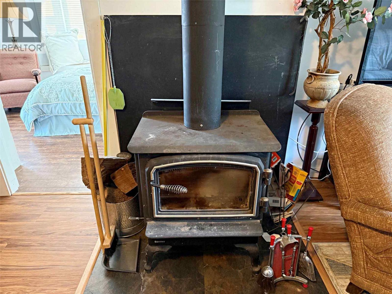
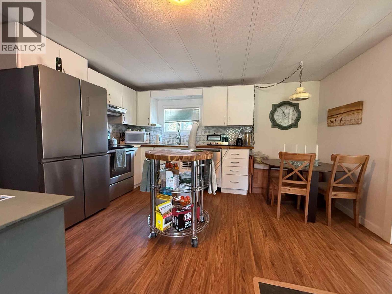
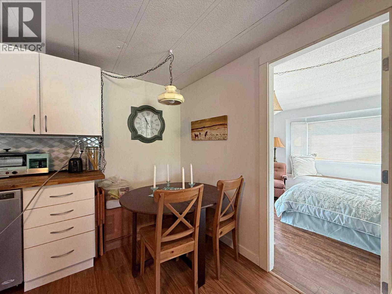
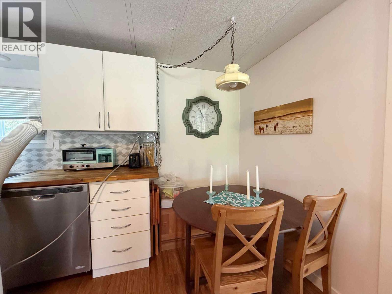
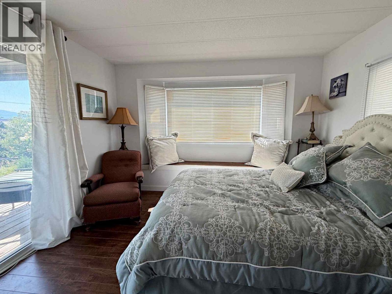
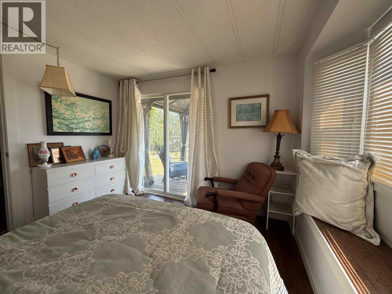
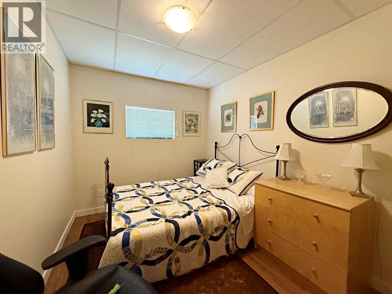
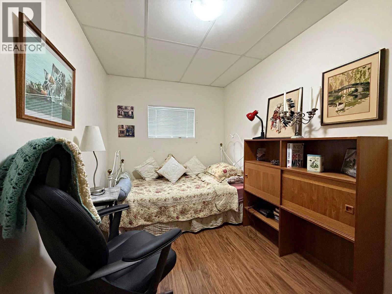
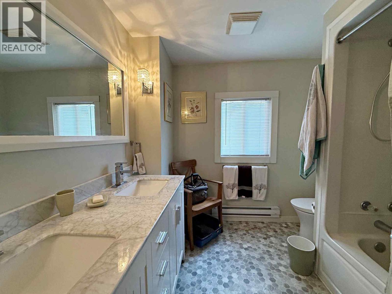
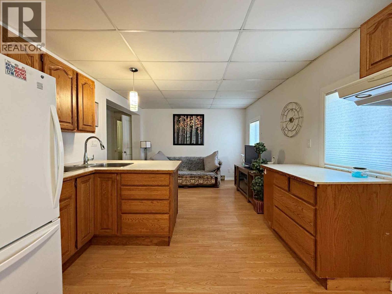
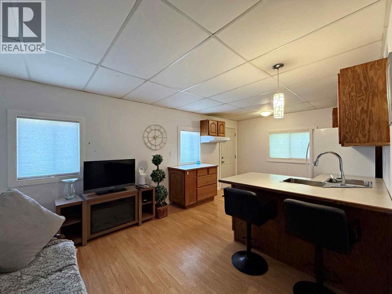
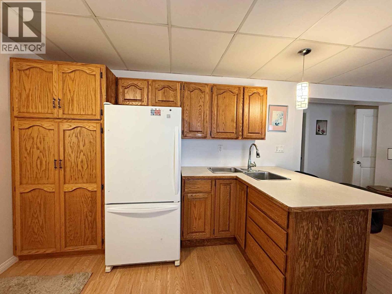
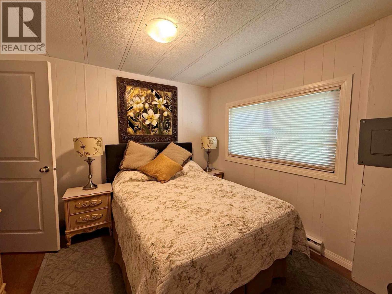
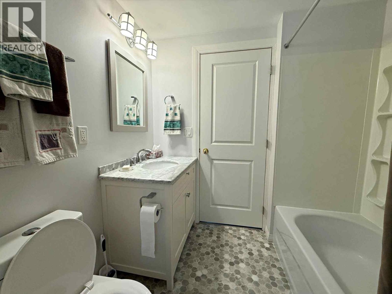
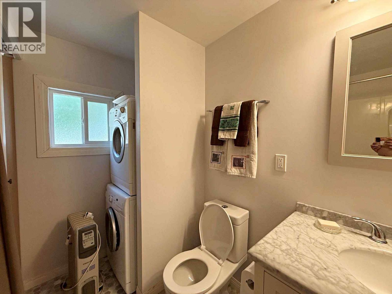
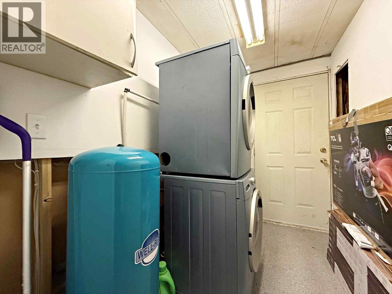
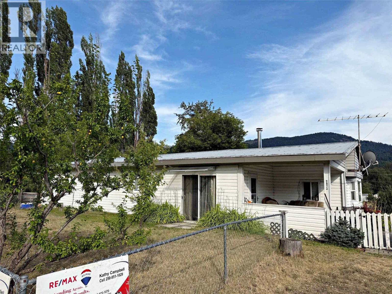
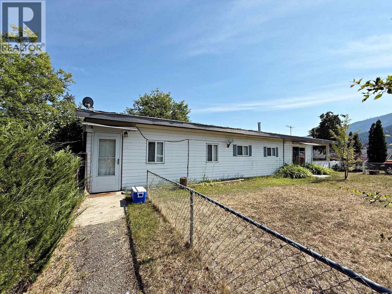
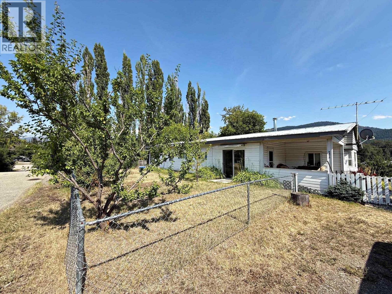
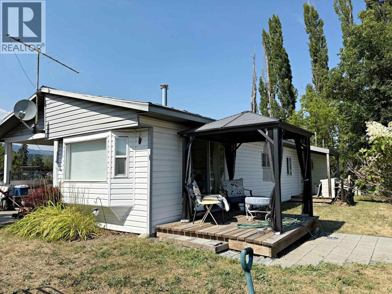
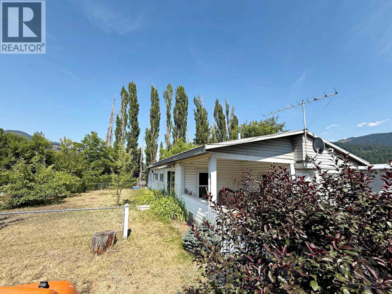
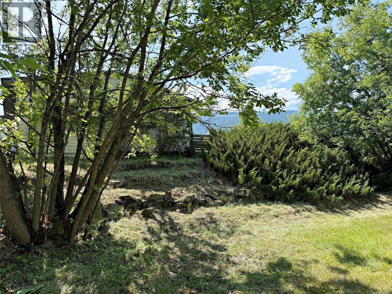
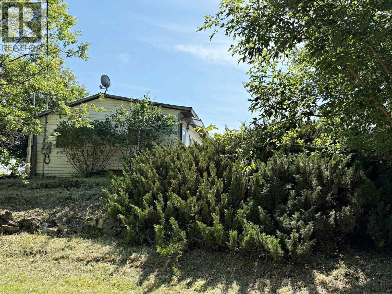
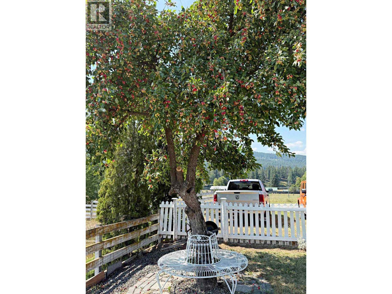
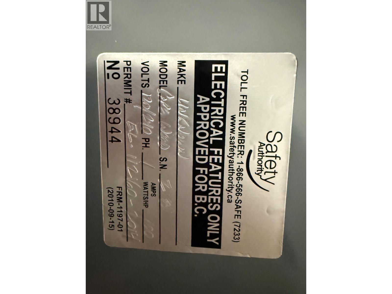
This home provides incredible owner flexibility with a nice sized rent-able adjoining suite area with privacy door. Main home is 3 bedrooms with full sized bath and stacking washer & dryer. Kitchen with fridge, stove & dishwasher to Dining and Living with Freestanding Wood Stove Open plan. Master Suite has sliding door out to patio with Gazebo. Inviting covered deck entry to the home for enjoying sunsets and invite quests into this lovely set up home. Adjoining suite has own separate entry with kitchen, dining, living room open plan with single bedroom and 4 pce bath inclusive of it's own stacking washer & dryer. Great place if needing a family member that needs a little assistance once in a while but giving you full privacy in your space. All electrical permits certified. A detached double car garage with maintenance pit. Great for the home hobbyist. So summary is 4 bedrooms, 2 full baths, two kitchens, two living room areas, separate entries but divided by a privacy door. Spacious back yard made for BBQ's and gatherings. Call & set up your appointment today. Perfect set up. Home has been updated throughout from the original floor plan of the past. (id:44056)

Property Details

Full Address:
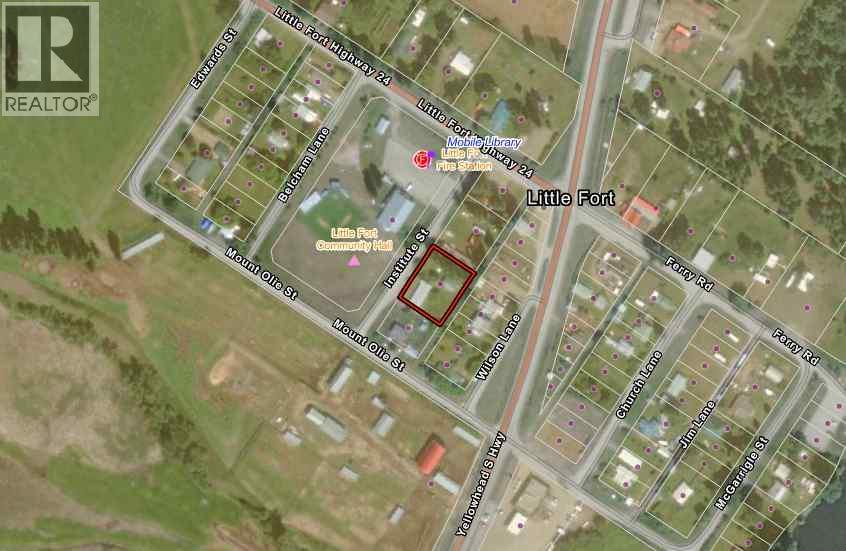
9872 Institute Street, Little Fort, British Columbia
Price:
$ 425,000
MLS Number:
10396367
List Date:
July 30th, 2026
Lot Size:
0.41 ac
Year Built:
1974
Taxes:
$ 1,179

Interior Features

Bedrooms:
4
Bathrooms:
2
Total Rooms:
Appliances:
Refrigerator, Range - Electric, Dishwasher, Hood Fan, Washer/Dryer Stack-Up
Flooring:
Hardwood, Laminate, Vinyl
Air Conditioning:
Window air conditioner
Heating:
Baseboard heaters, Stove, Electric, Wood
Fireplaces:
1
Fireplace Type:
Free Standing Metal

Building Features

Storeys:
1
Foundation:
Block
Water:
Well
Roof:
Metal, Unknown
Exterior:
Vinyl siding
Garage:
Detached Garage
Garage Spaces:
2
Ownership Type:
Freehold
Taxes:
$ 1,179

Floors

Finished Area:
1390 sq.ft.

Land

View:
Mountain view
Lot Size:
0.41 ac
Lot Features:
Private setting
Current Use:
Other

Neighbourhood Features

Amenities Nearby:
Pets Allowed

Ratings

Commercial Info

Neighbourhood Details

Location

Mortgage Calculator

powered by Ratehub.ca
Is this your listing?Advertise With Us!

ATTENTION REALTORS®

Claim your
Realtor® Profile

Join thousands of homebuyers using RealEstateGuide.com every month. Showcase your listings, contact details, website, and social media with a professional REALTOR® profile. Claim yours today!

Get started in less than 2 minutes.

  • Featured on RealEstateGuide.com
  • Reach buyers and sellers across BC
  • Professional REALTOR® profile
  • Upgrade anytime with print & digital advertising
CHOOSE YOUR PROFILE PACKAGE
Copyright © Real Estate Guide 2026 | Legal | Sitemap
Area Modal Trigger
X