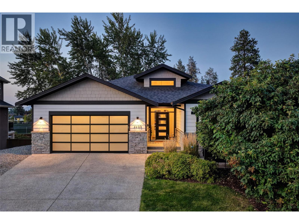
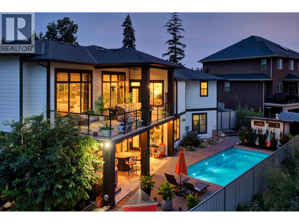
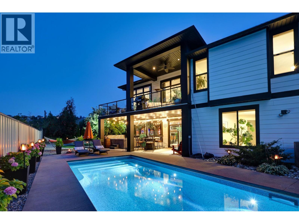
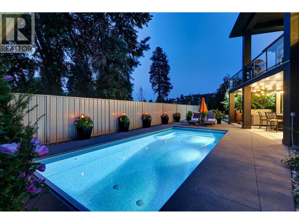
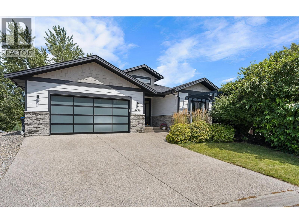
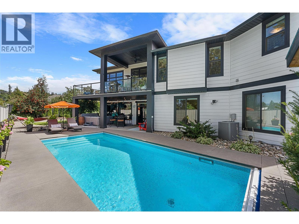
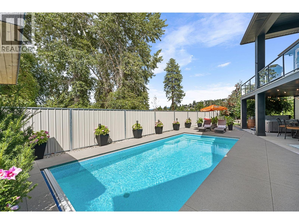
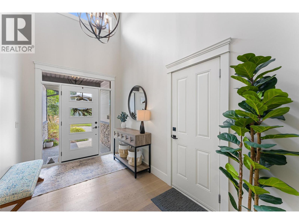
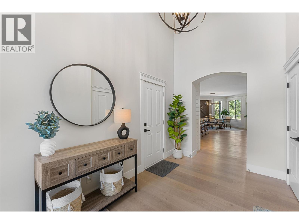
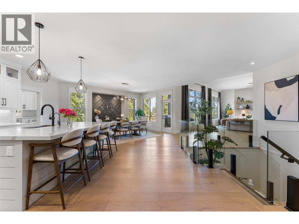
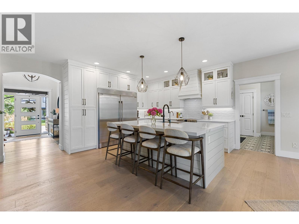
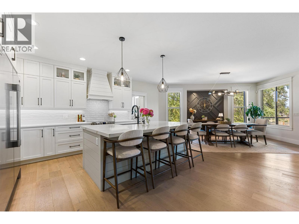
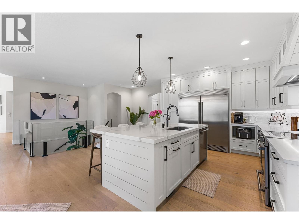
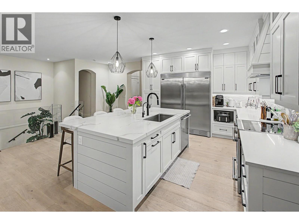
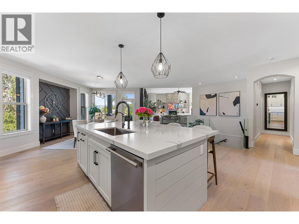
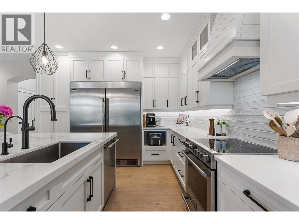
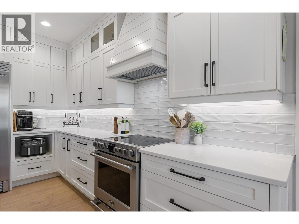
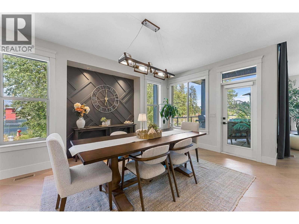
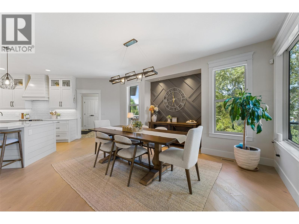
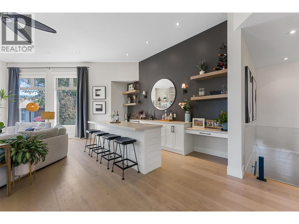
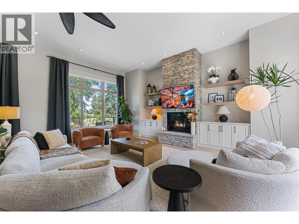
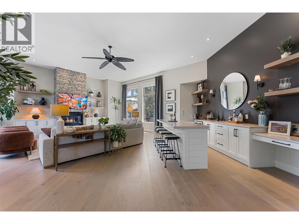
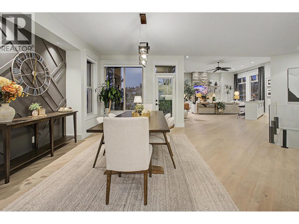
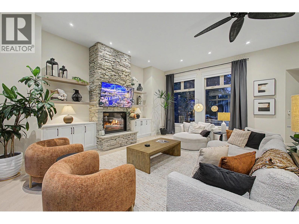
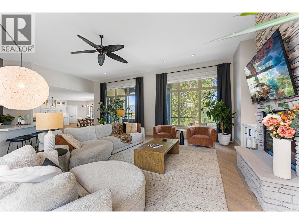
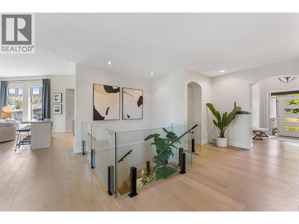
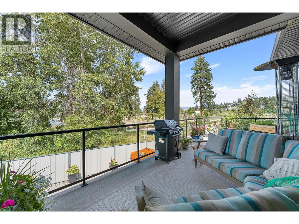
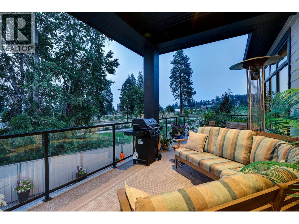
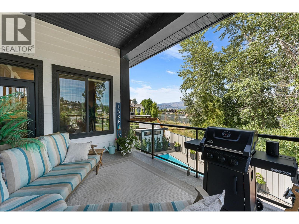
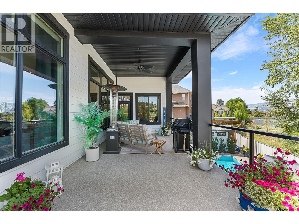
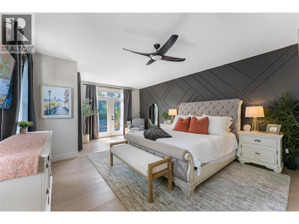
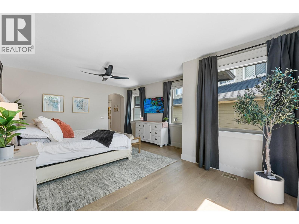
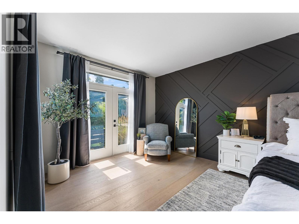
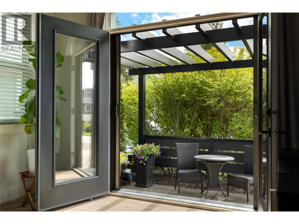
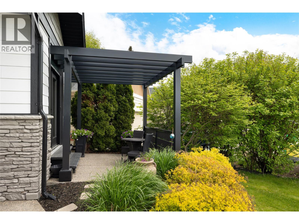
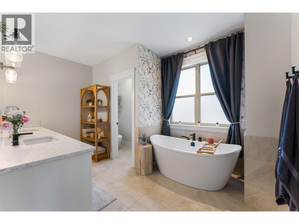
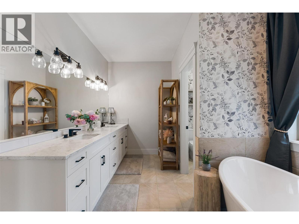
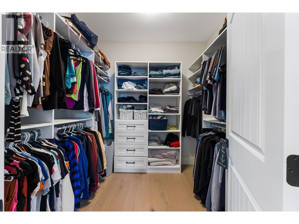
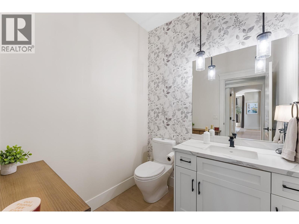
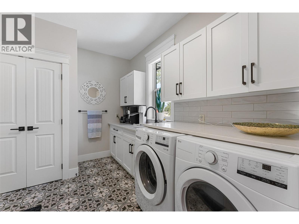
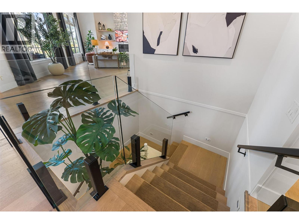
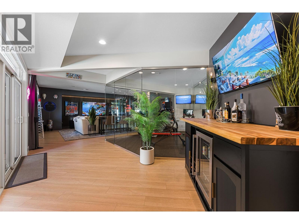
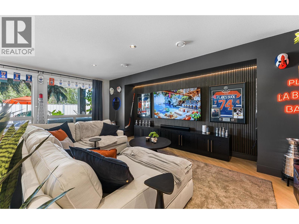
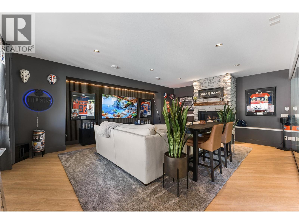
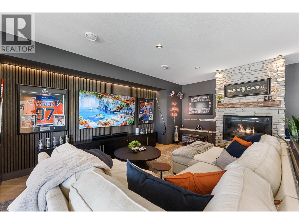
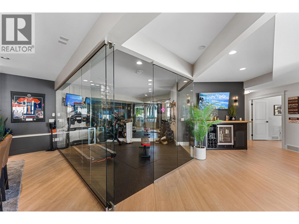
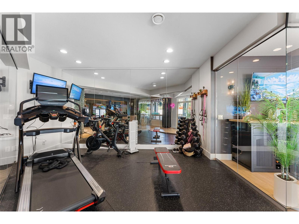
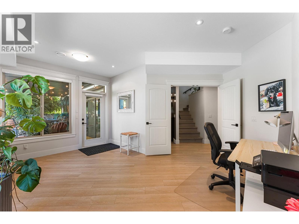
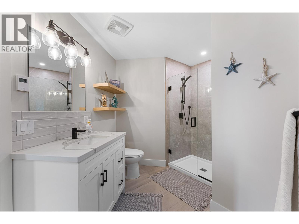
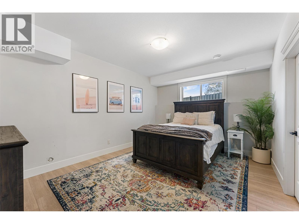
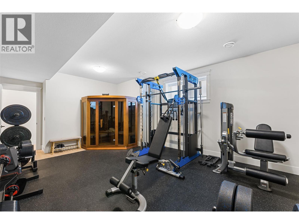
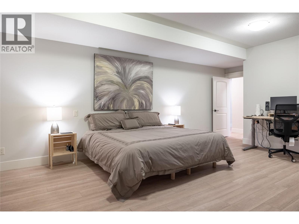
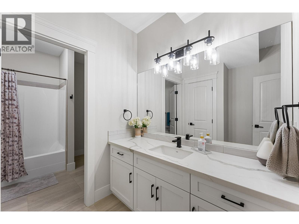
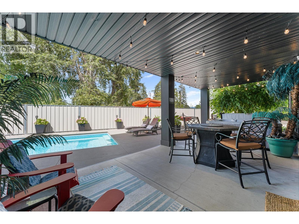
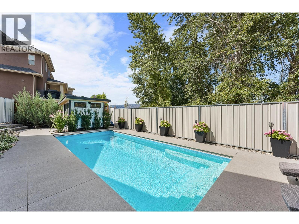
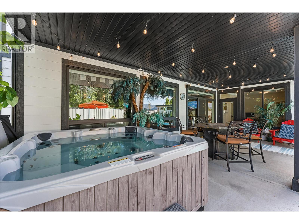
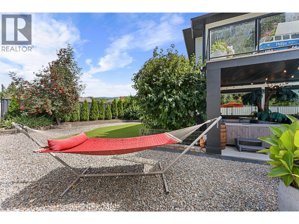
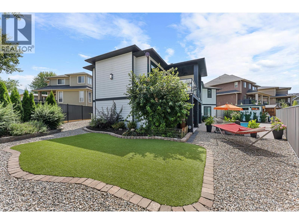
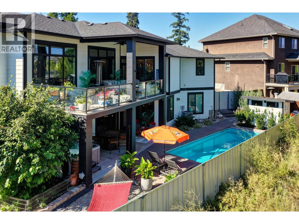
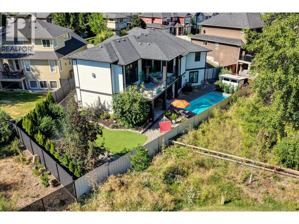
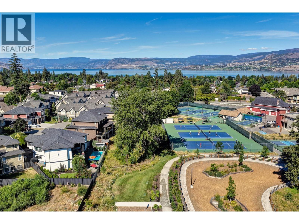
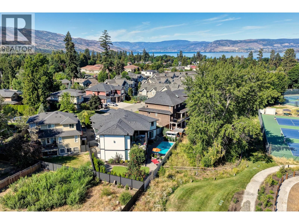
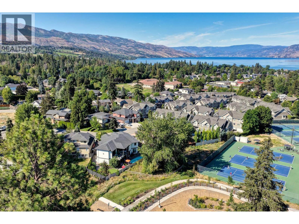
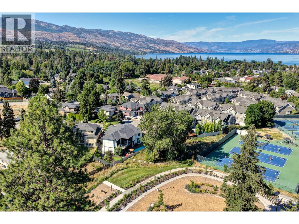
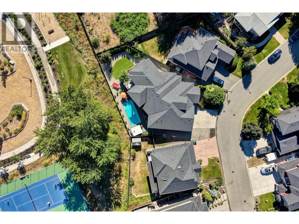
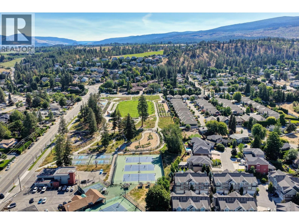
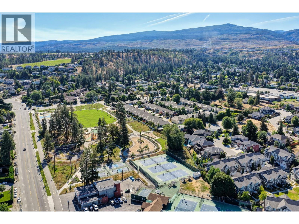
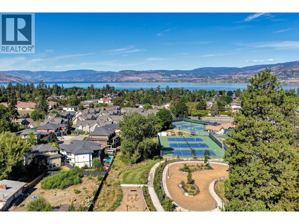
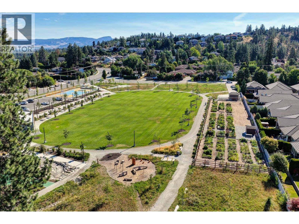
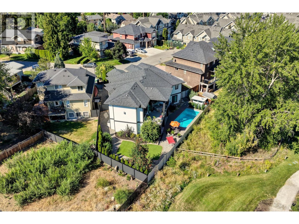
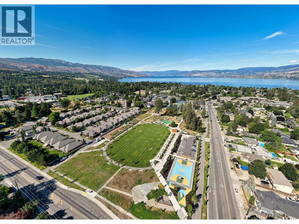
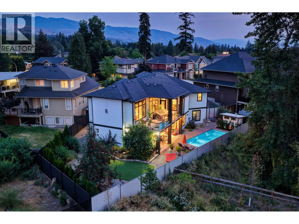
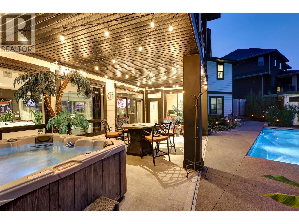
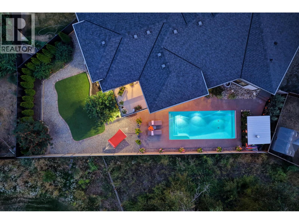
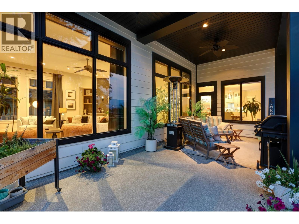
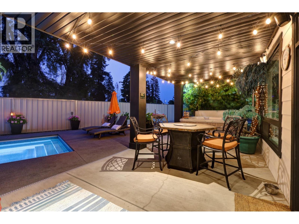
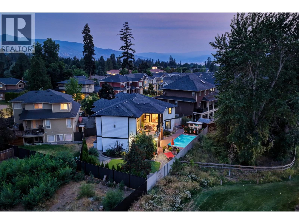
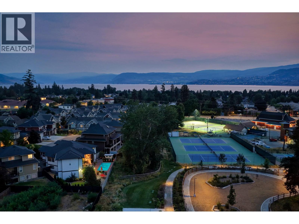
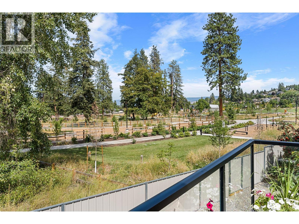
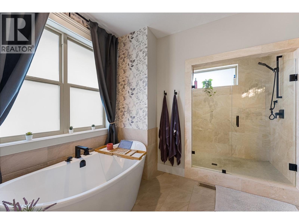
Walkout rancher in the heart of Lower Mission, offering over 4,500 sq. ft. of beautifully finished space and an ideal layout for convenient main-floor living. The main level centres around a designer white kitchen with full-height shaker cabinetry, sleek quartz countertops, a large island with seating, statement pendant lighting and integrated stainless appliances, all opening to the dining area and great room. Oversized windows and 12-foot ceilings create a bright, airy living space, anchored by a stone-faced gas fireplace with built-in cabinetry and floating shelves. The expansive primary suite features a walk-in closet and spa-inspired ensuite bathroom with freestanding tub, large tiled shower and double vanity. On the walkout level, a custom fitness area with glass surround, bar and spacious recreation room are paired with three generous bedrooms, each with walk-in closets well suited for children, guests or an in-law suite. Outside, the backyard is a true oasis with a saltwater pool with power cover, new hot tub, low maintenance landscaping, complemented by the covered lounging and dining areas designed for everyday relaxation and effortless entertaining. Oversized double garage with epoxy finished floors. Set on a quiet cul-de-sac, this home enjoys private gated access from the backyard to the new 9-acre DeHart Park and is a short walk to the Mission Tennis Centre, top-rated schools, local shops and the sandy shores of Okanagan Lake. (id:44056)

Property Details

Full Address:
4455 Sherwood Court, Kelowna, British Columbia
Price:
$ 2,095,000
MLS Number:
10396501
List Date:
July 31st, 2026
Lot Size:
0.2 ac
Year Built:
2009
Taxes:
$ 8,512

Interior Features

Bedrooms:
4
Bathrooms:
4
Total Rooms:
Appliances:
Washer, Refrigerator, Range - Electric, Dishwasher, Dryer, Freezer, Hood Fan
Flooring:
Tile, Hardwood, Vinyl
Air Conditioning:
Central air conditioning
Heating:
Forced air, See remarks
Fireplaces:
2
Fireplace Type:
Gas, Unknown
Basement:
Full

Building Features

Architectural Style:
Ranch
Storeys:
2
Sewer:
Municipal sewage system
Water:
Municipal water
Roof:
Asphalt shingle, Unknown
Exterior:
Stone, Other
Garage:
Attached Garage
Garage Spaces:
5
Pool:
Pool, Inground pool, Outdoor pool
Ownership Type:
Freehold
Taxes:
$ 8,512

Floors

Finished Area:
4521 sq.ft.
Land

View:
City view
Lot Size:
0.2 ac
Lot Features:
Cul-de-sac, Central island, Balcony, One Balcony
Road Type:
Cul de sac

Neighbourhood Features

Ratings

Commercial Info

Neighbourhood Details

Location

Mortgage Calculator

powered by Ratehub.ca
Is this your listing?Advertise With Us!

ATTENTION REALTORS®

Claim your
Realtor® Profile

Join thousands of homebuyers using RealEstateGuide.com every month. Showcase your listings, contact details, website, and social media with a professional REALTOR® profile. Claim yours today!

Get started in less than 2 minutes.

  • Featured on RealEstateGuide.com
  • Reach buyers and sellers across BC
  • Professional REALTOR® profile
  • Upgrade anytime with print & digital advertising
CHOOSE YOUR PROFILE PACKAGE
Copyright © Real Estate Guide 2026 | Legal | Sitemap
Area Modal Trigger
X