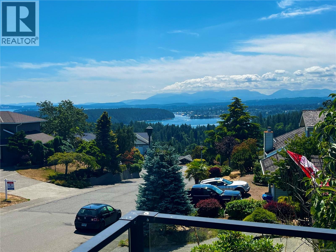
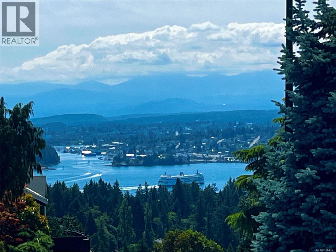
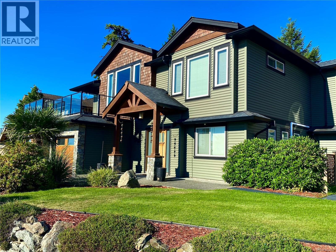
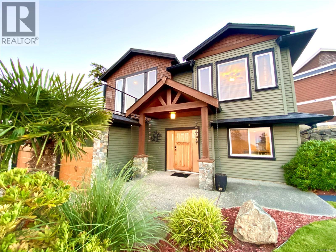
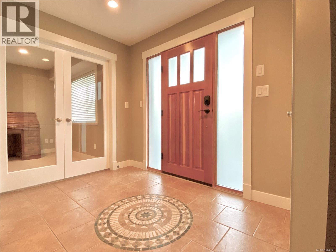
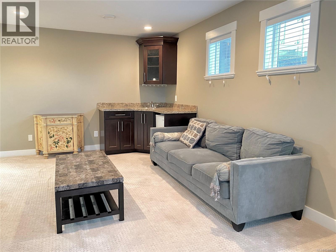
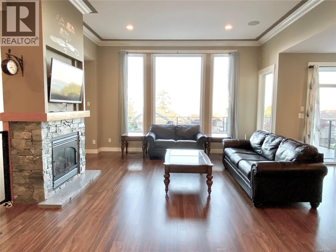
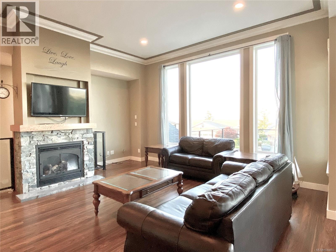
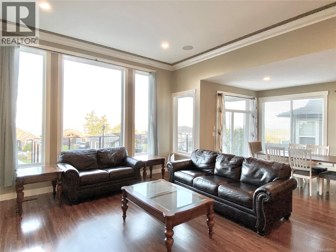
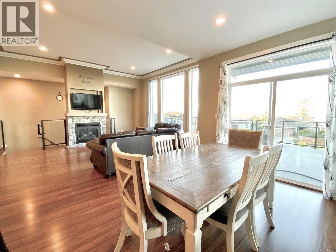
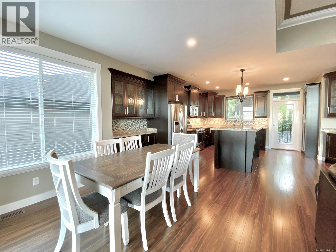
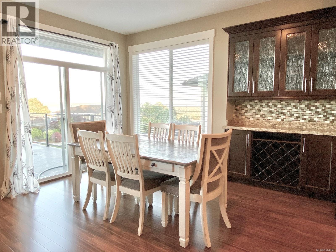
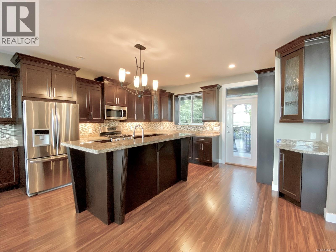
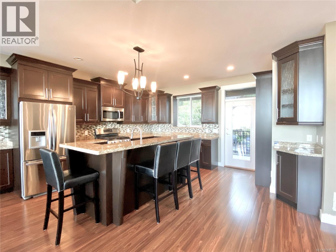
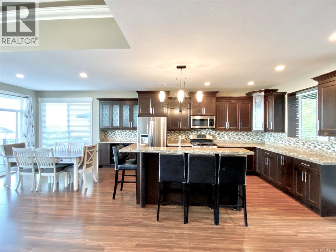
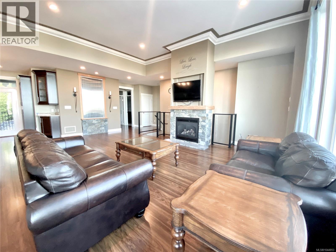
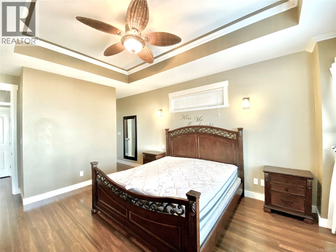
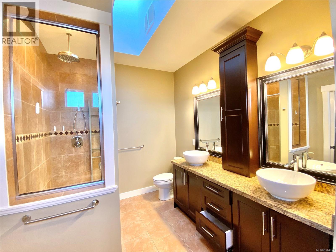
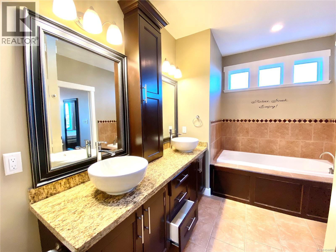
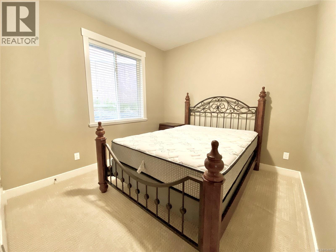
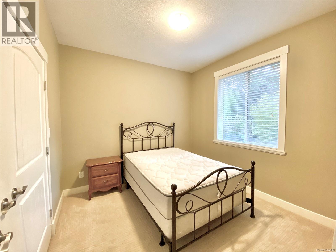
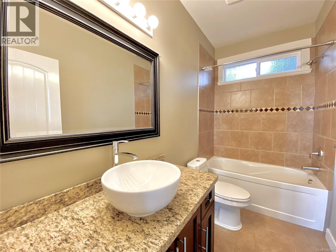
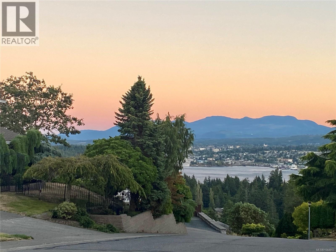
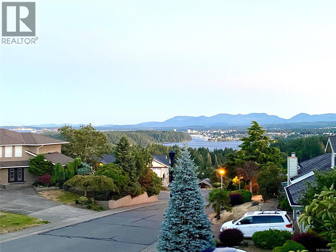
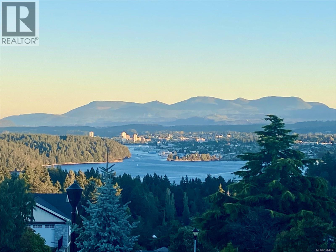
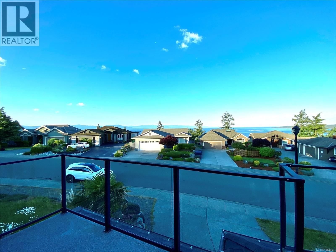
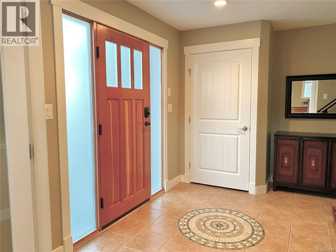
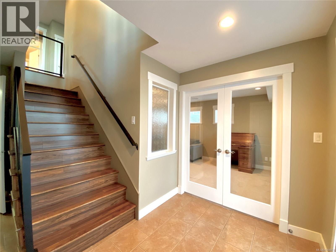
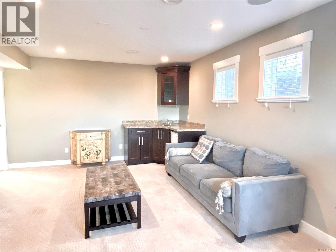
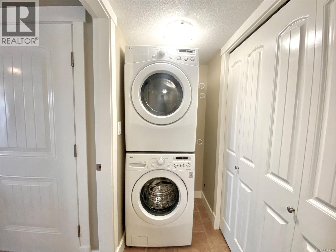
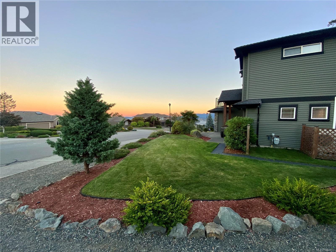
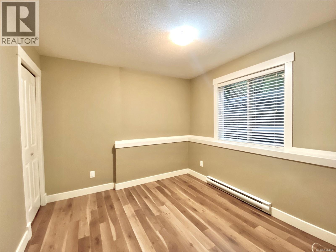
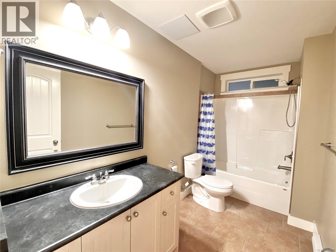
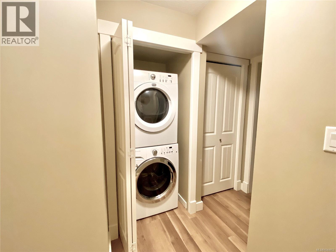
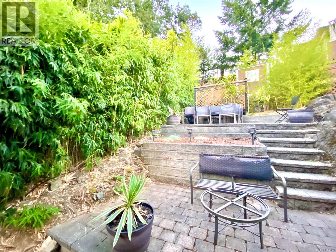
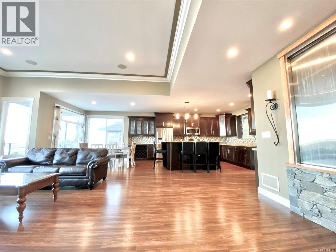
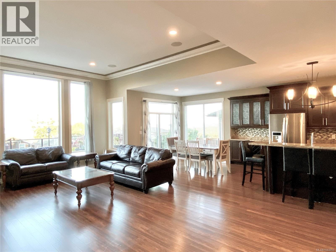
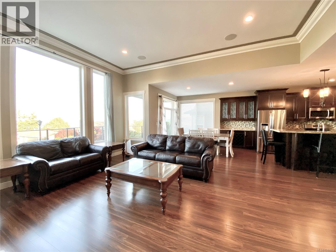
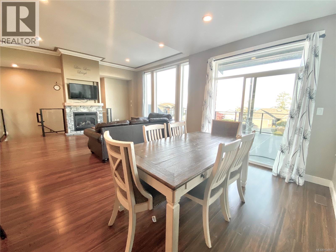
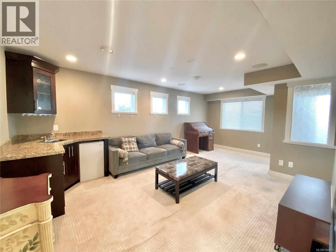
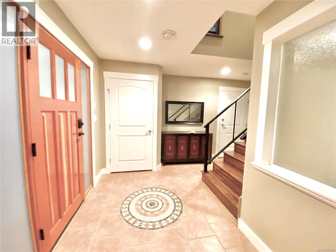
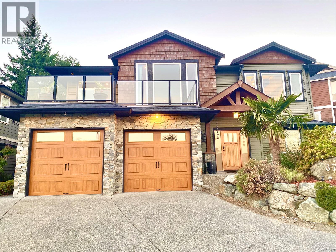
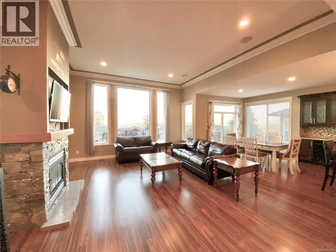
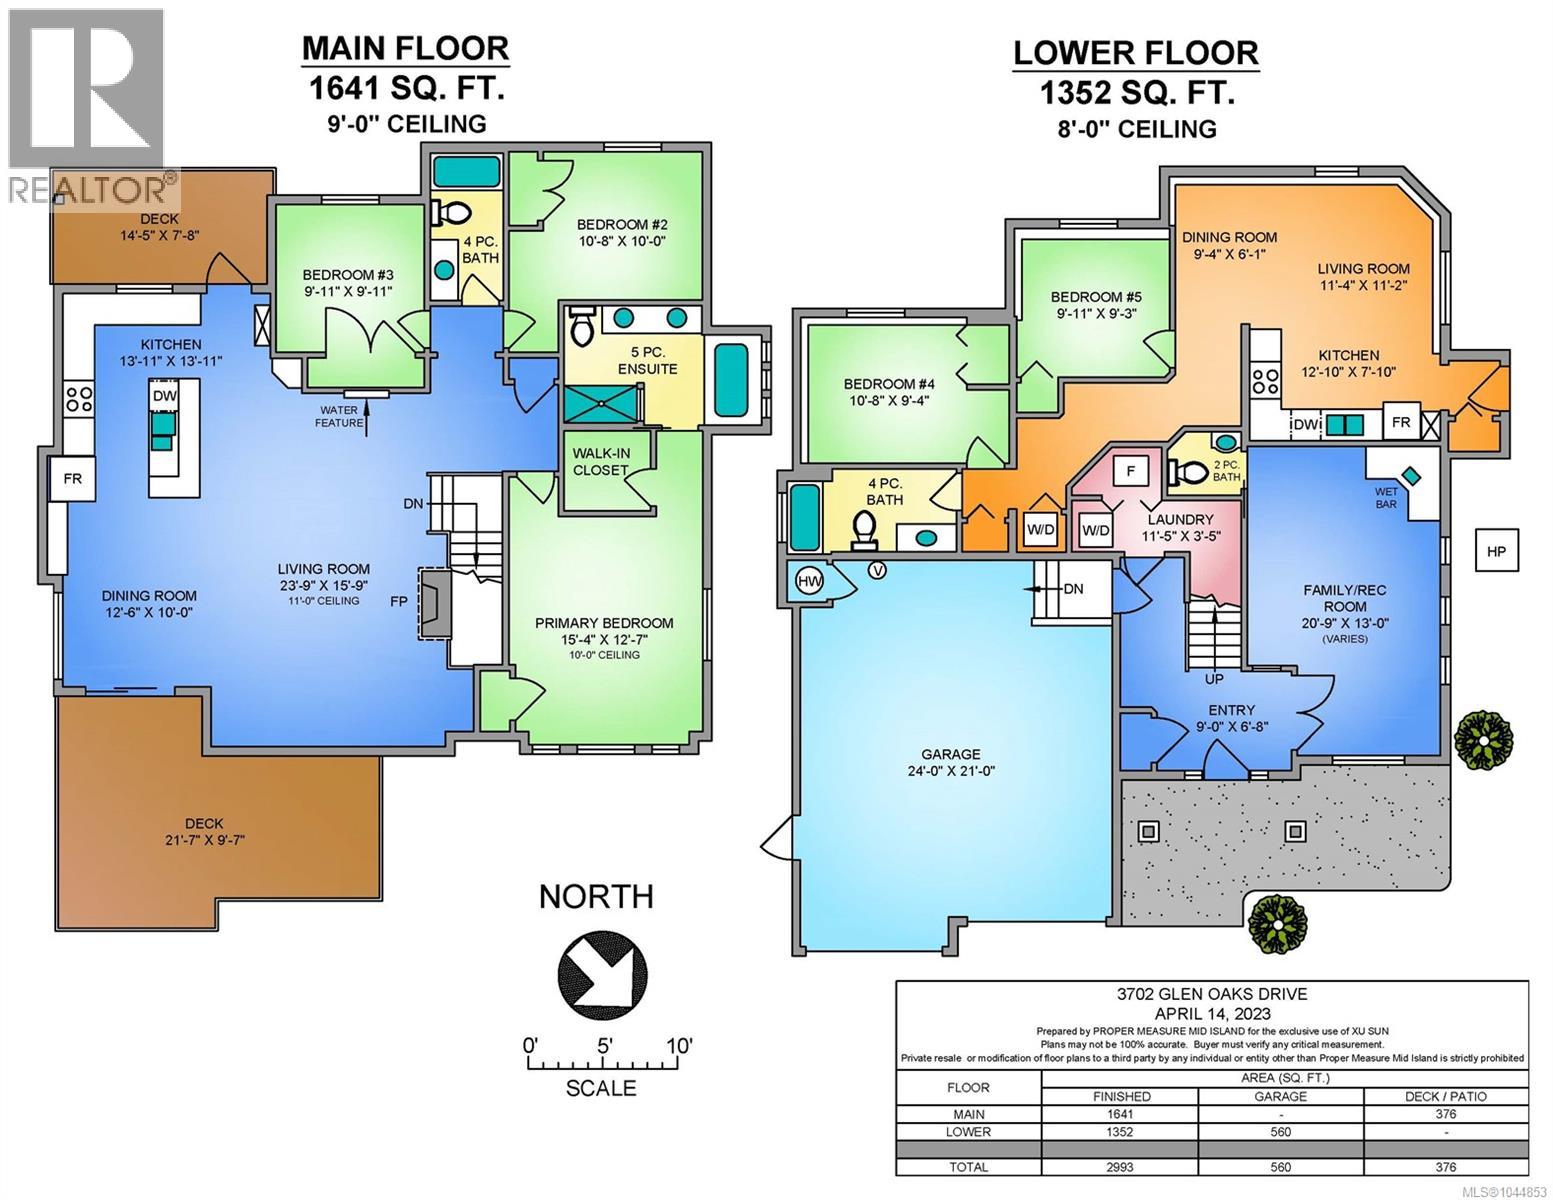
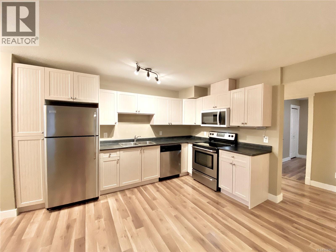
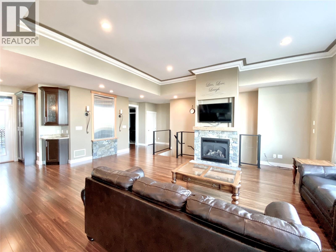
Discover luxury in ''Oakridge Estates'' with this 15-year-old home, offering panoramic ocean, mountain, and city views. Covering 2993 sq. ft., it boasts 5 bedrooms and 4 baths, perfect for a spacious family living. The heart of the home is its open concept living area, adorned with high ceilings, elegant wood floors, and abundant natural light. The living space extends to a deck, perfect for soaking in the sunny southern exposure. The gourmet kitchen is a chef's dream, equipped with custom cabinetry, a large island, top-notch stainless appliances, and a convenient wine rack. Upstairs, the master suite is a haven of relaxation, presenting panoramic views, a walk-in closet, and a spa-like ensuite with double sinks, granite counters, a soaker tub, and a custom shower. The lower level includes additional family space, a bath, and access to a 2-car garage. A unique feature is the 2-bedroom legal suite with a private entrance, driveway, back patio, stainless appliances, and laundry. This space offers potential income or privacy for extended family members. This home is more than a residence; it’s a lifestyle choice for those valuing beauty, comfort, and elegance. Ready for a closer look? Let's explore this stunning property together. Measurements from Proper Measure, verify if important. (id:44056)

Property Details

Full Address:
3702 Glen Oaks Dr, Nanaimo, British Columbia
Price:
$ 1,250,000
MLS Number:
1044853
List Date:
August 1st, 2026
Lot Size:
6459 sq.ft.
Year Built:
2010
Taxes:
$ 8,505

Interior Features

Bedrooms:
5
Bathrooms:
4
Total Rooms:
Air Conditioning:
Air Conditioned
Heating:
Heat Pump, Baseboard heaters
Fireplaces:
1

Building Features

Zoning:
Residential
Zoning Detail:
R1
Garage:
Attached Garage, Garage
Garage Spaces:
5
Ownership Type:
Freehold
Taxes:
$ 8,505

Floors

Finished Area:
2993 sq.ft.
Land

View:
City view, Mountain view, Ocean view
Lot Size:
6459 sq.ft.
Lot Features:
Central location, Other

Neighbourhood Features

Ratings

Commercial Info

Neighbourhood Details

Location

Mortgage Calculator

powered by Ratehub.ca
Is this your listing?Advertise With Us!

ATTENTION REALTORS®

Claim your
Realtor® Profile

Join thousands of homebuyers using RealEstateGuide.com every month. Showcase your listings, contact details, website, and social media with a professional REALTOR® profile. Claim yours today!

Get started in less than 2 minutes.

  • Featured on RealEstateGuide.com
  • Reach buyers and sellers across BC
  • Professional REALTOR® profile
  • Upgrade anytime with print & digital advertising
CHOOSE YOUR PROFILE PACKAGE
Copyright © Real Estate Guide 2026 | Legal | Sitemap
Area Modal Trigger
X