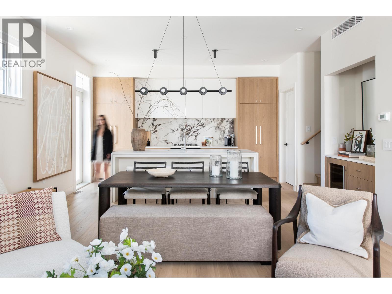
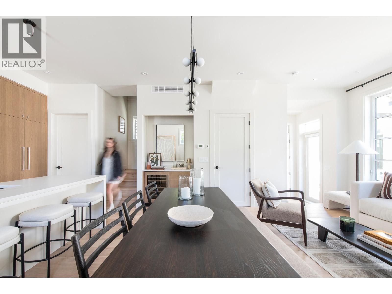
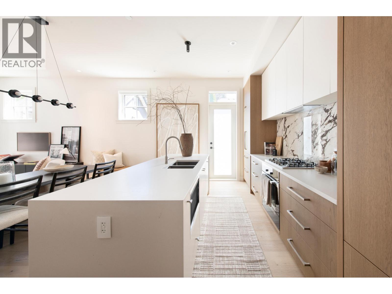
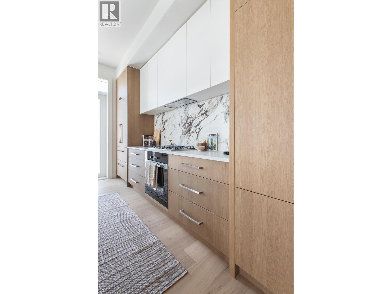
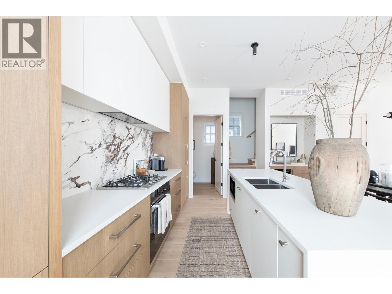
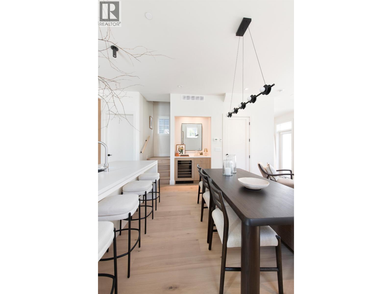
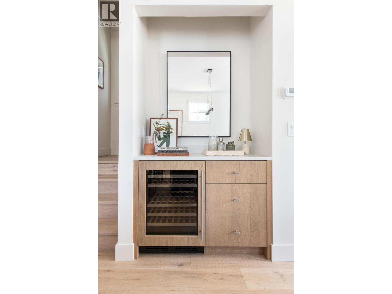
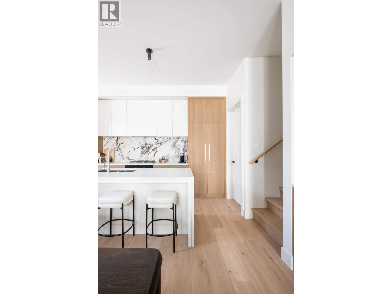
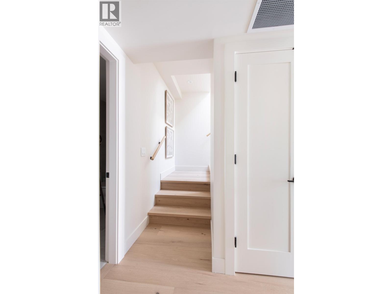
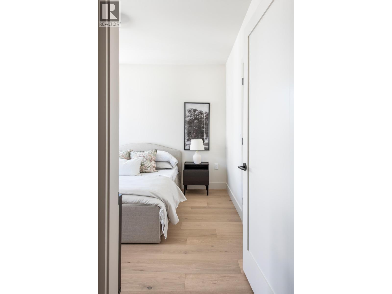
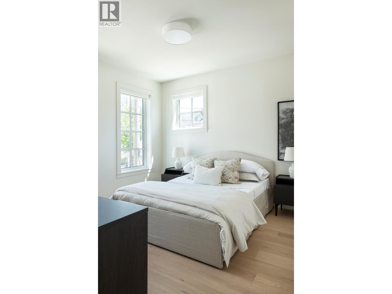
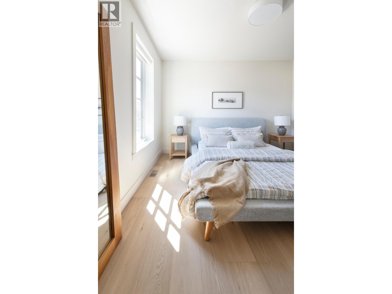
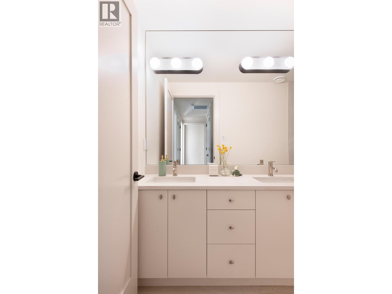
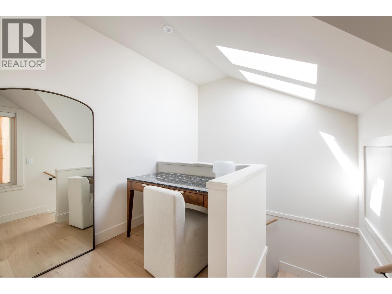
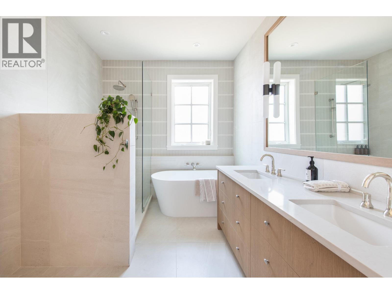
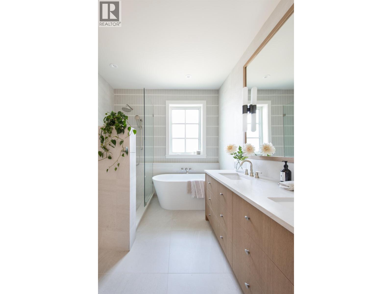
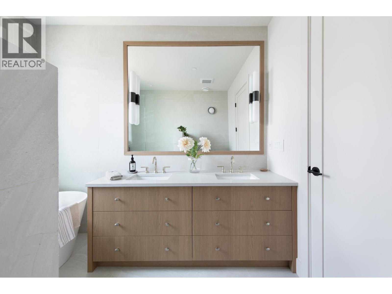
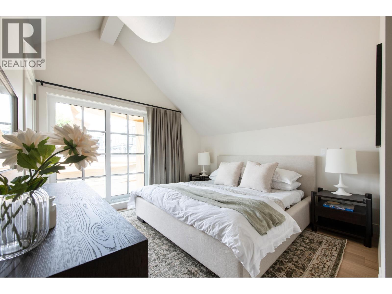
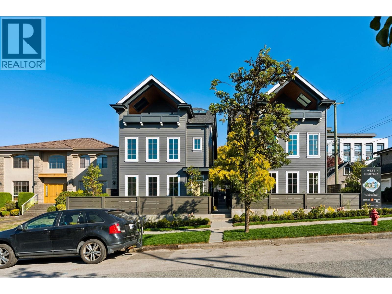
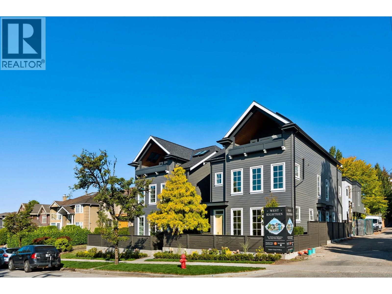
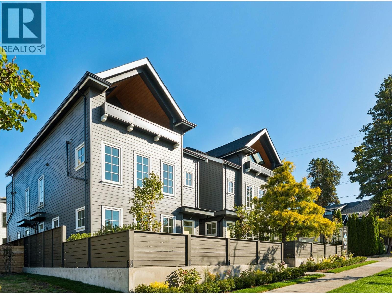
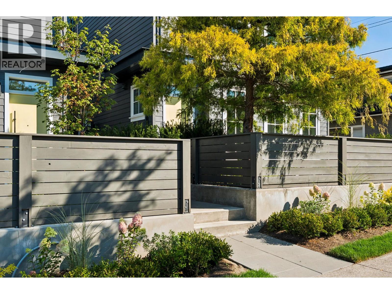
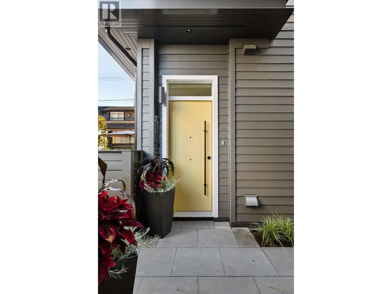
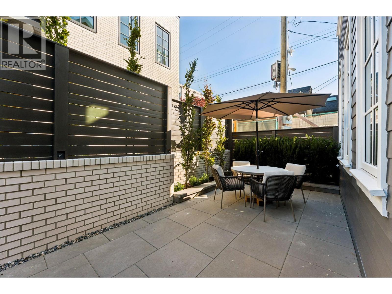
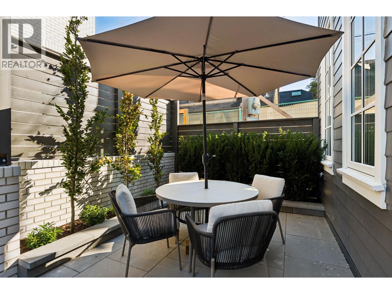
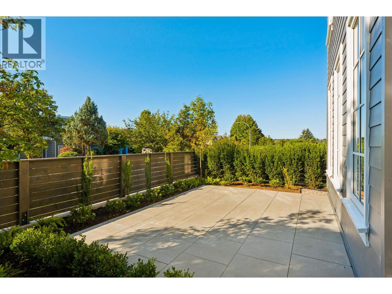
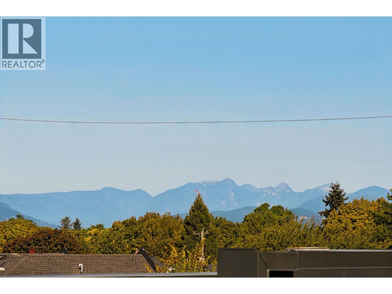
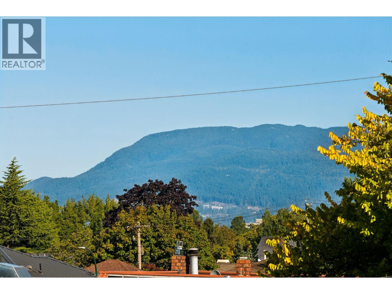
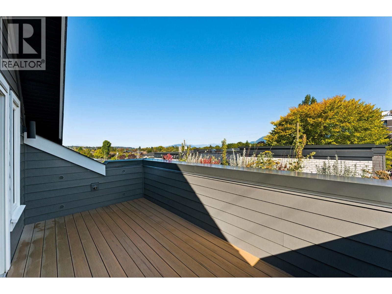
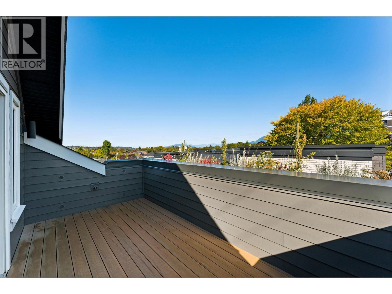
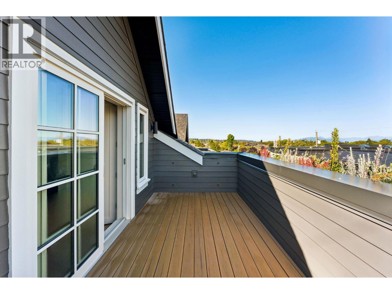
Welcome to W18: an exclusive collection of 6 premium homes, masterfully envisioned by award-winning Formwerks Architectural with bespoke interior detailing by Megan Baker Design. This premier 4-bed, 2.5-bath cityhome offers 1,863 square ft of single-family inspired luxury. Open-concept main floor boasts 10ยด ceilings, Shinnoki oak paneling, a waterfall island, and a Miele appliance package with a wine fridge. The entire top floor is a private primary sanctuary, featuring an 11'8" ceiling, a walk-in closet, a spa-inspired ensuite with a freestanding tub, and private balcony, German-engineered Rehau windows, ample closets with no shortage of storage. Located on the prestigious West Side, a 2-minute walk to Loblaws, Starbucks, Arbutus Greenway & 10-minute walk to future transit @ Broadway/Arbutus . OPEN HOUSE: SATURDAY & SUNDAY, OCTOBER 24/25, 2-4PM. (id:44056)
Property Details
Full Address:
2 2119 W 18TH AVENUE, Vancouver, British Columbia
Price:
$ 1,999,000
MLS Number:
R3152548
List Date:
August 5th, 2026
Year Built:
2026
Listing Tax Year:
2025
Interior Features
Bedrooms:
4
Bathrooms:
3
Appliances:
All
Air Conditioning:
Air Conditioned
Heating:
Heat Pump, Forced air
Basement:
Partially finished, Crawl space, Unknown
Building Features
Garage:
Carport
Garage Spaces:
1
Security:
Sprinkler System-Fire
Ownership Type:
Condo/Strata
Stata Fees:
$ 339
Stata Fee Frequency:
Monthly
Floors
Finished Area:
1863 sq.ft.
Land
View:
View
Lot Features:
Central location
Neighbourhood Features
Amenities Nearby:
Pets Allowed
Ratings
Commercial Info
Neighbourhood Details
Location
Mortgage Calculator
powered by
Brandan PricePersonal Real Estate Corporation, Team Brandan PriceRennie & Associates Realty Ltd.
Join thousands of homebuyers using RealEstateGuide.com every month. Showcase your
listings, contact details, website, and social media with a professional REALTOR®
profile. Claim yours today!