Home›Listings›107 650 E 2ND STREET, North Vancouver
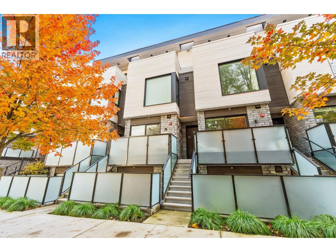
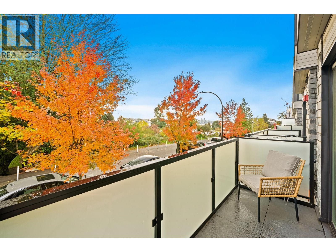
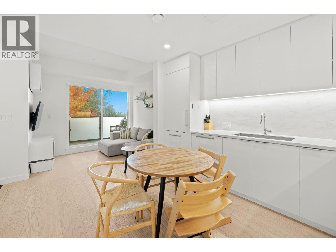
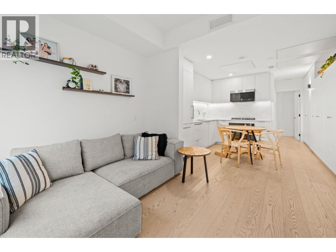
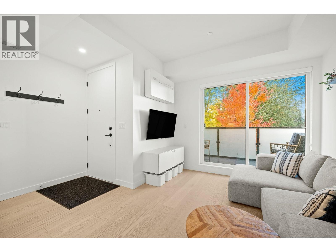
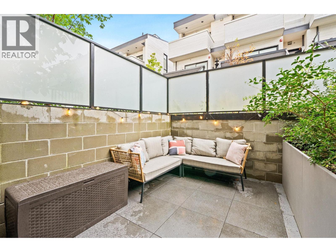
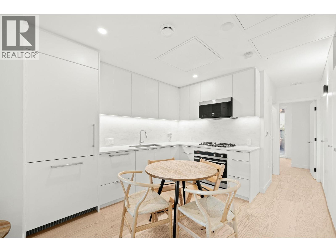
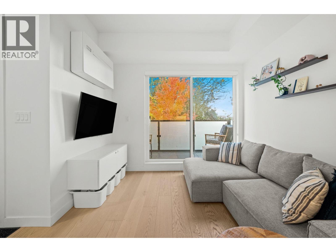
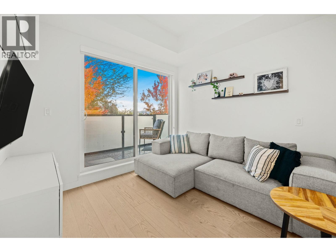
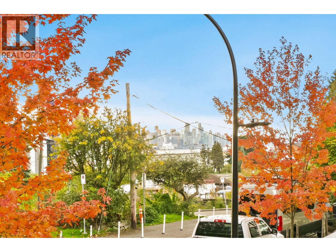
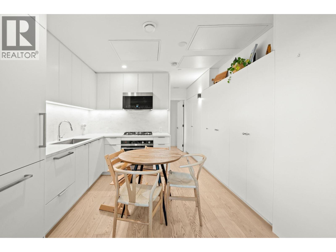
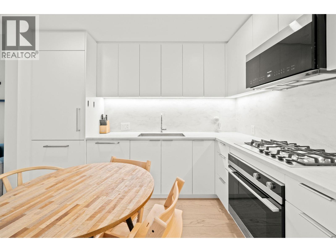
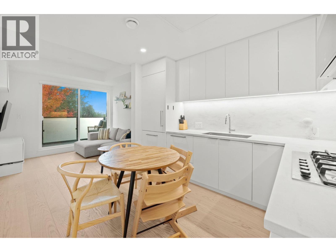
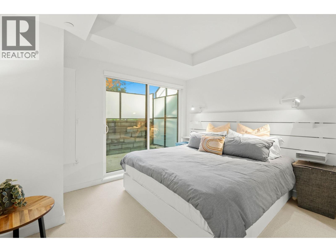
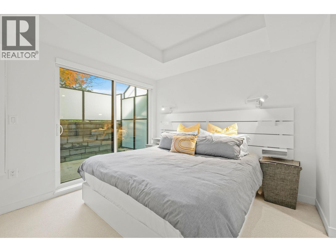
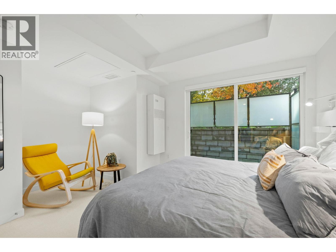
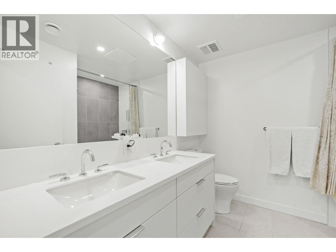
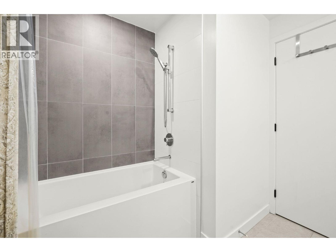
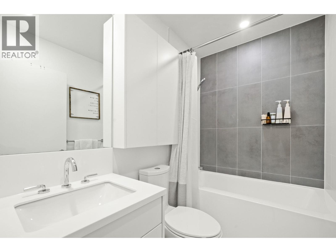
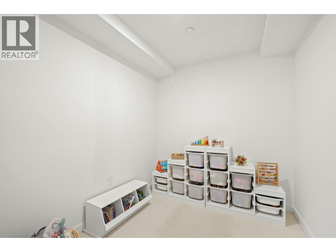
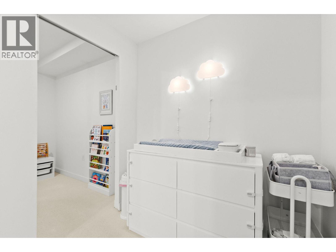
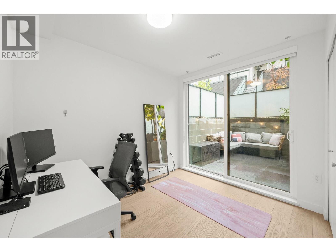
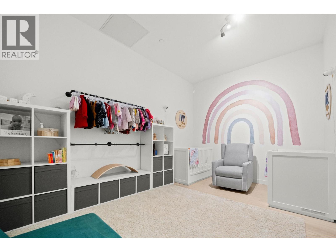
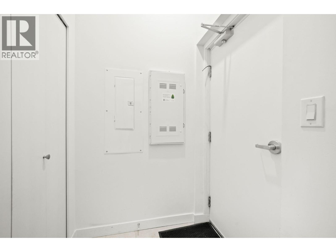
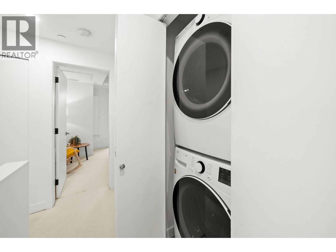
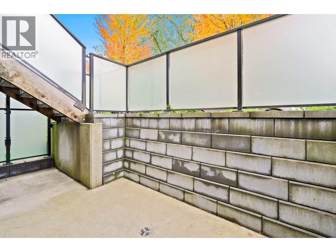
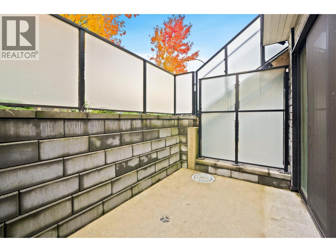
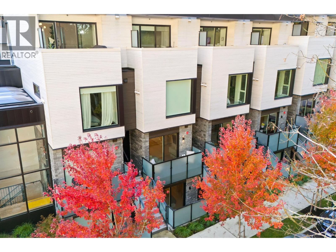
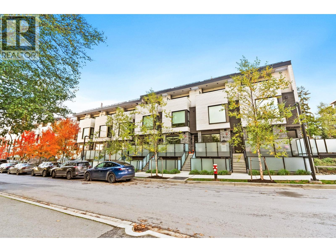
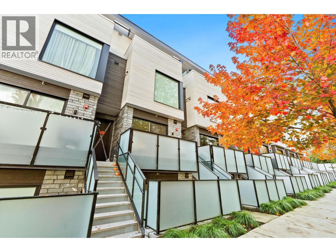
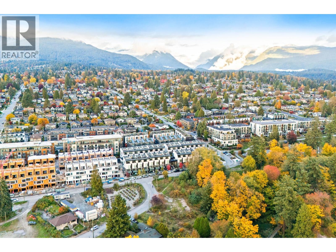
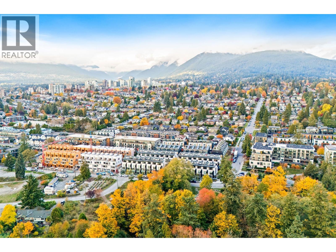
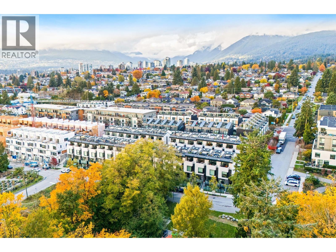
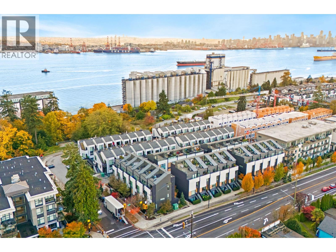
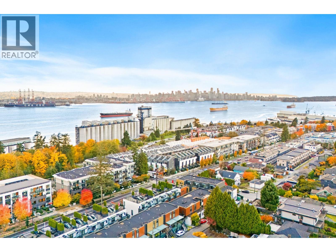
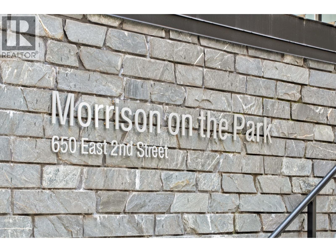
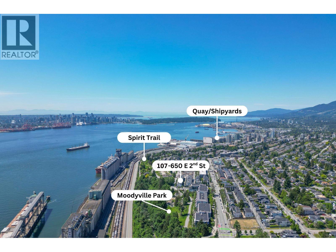
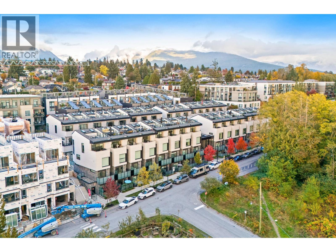
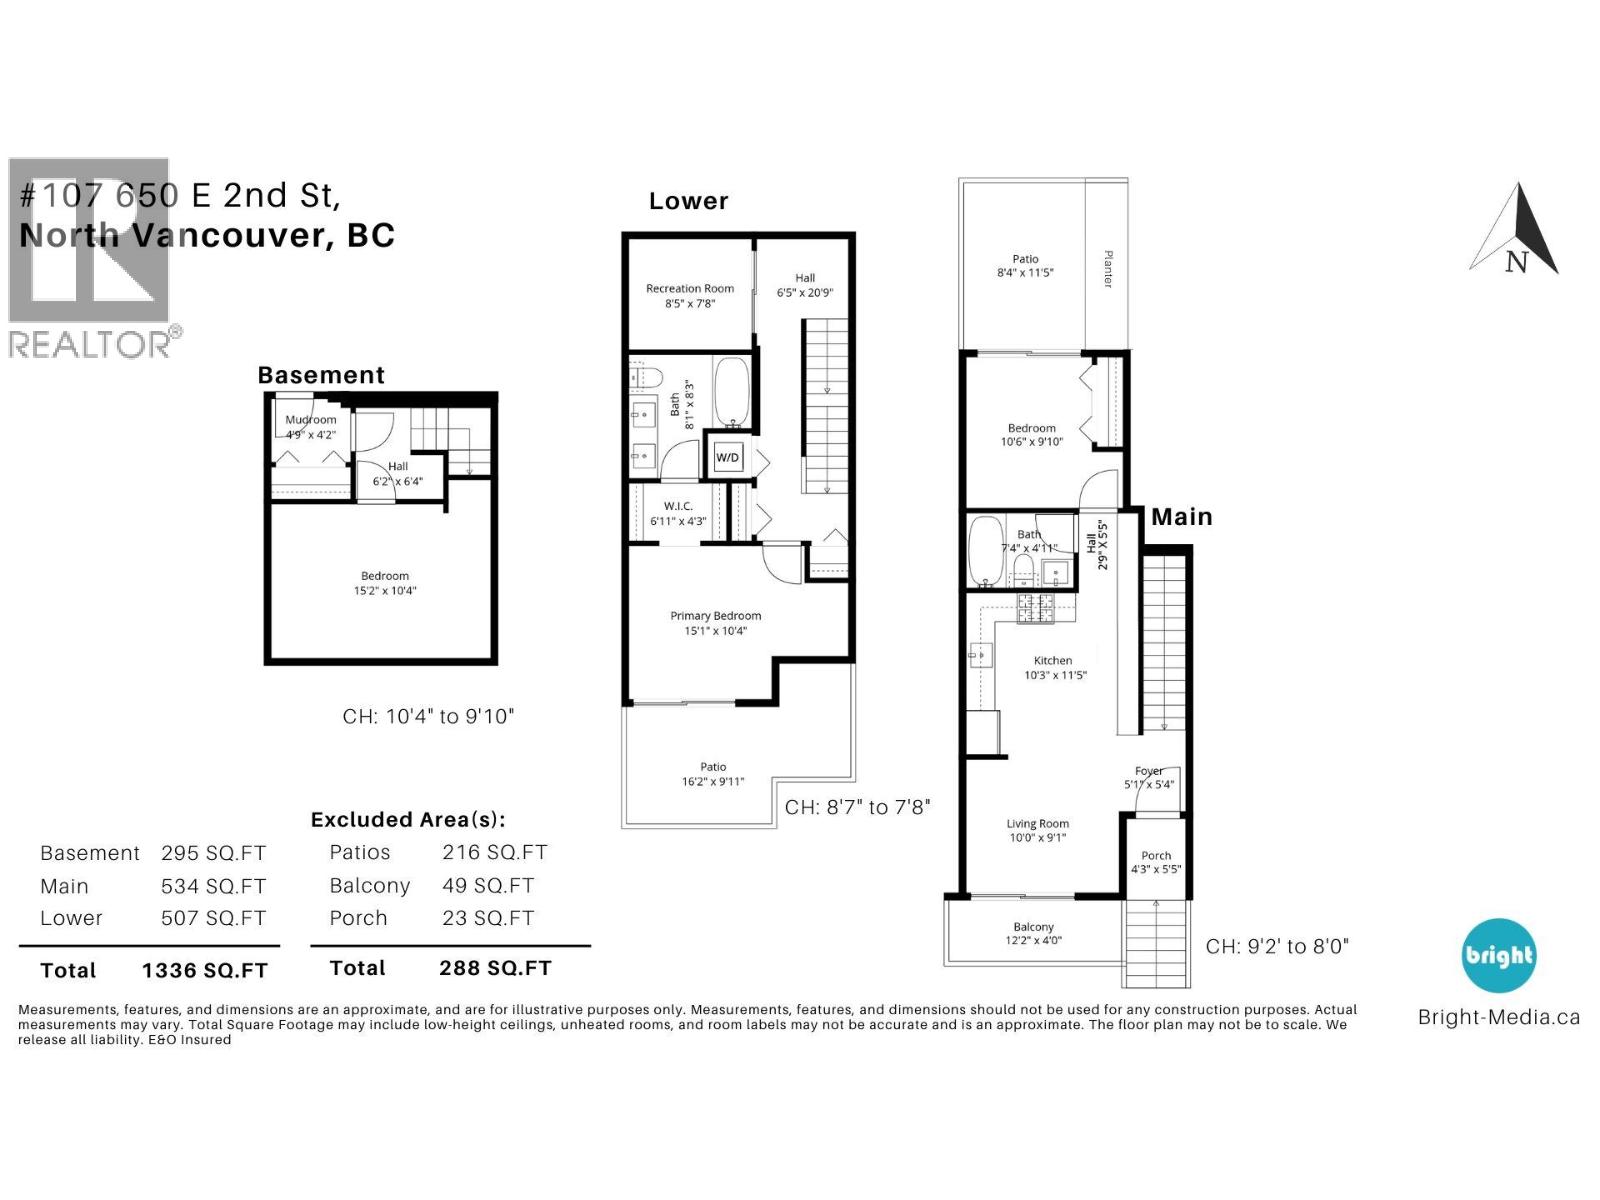
Modern design meets North Shore living at its best in this bright, South facing townhome at Morrison On The Park. Enjoy an open concept kitchen, dining, and living area that flows to a sunny deck with ocean and city views-perfect for morning coffee or weekend entertaining. A spacious and bright main level bedroom opens to a private patio, while the lower-level primary suite offers a serene retreat with a spa inspired ensuite with double sinks. The flexible third bedroom or den is ideal for a home office, guest room, or nursery. Downstairs features a large and impressive rec room with overheight ceilings - perfect space for movie nights, a home gym or a guest room. A practical mudroom provides direct access to two parking spaces. A/C and one locker incl. Set in Moodyville, one of North Vancouver´s most connected and evolving neighbourhoods-steps to Moodyville Park, the Spirit Trail, and transit, and just a 10-minute stroll to the Shipyards District with its restaurants, breweries, and waterfront energy. (id:44056)
Property Details
Full Address:
107 650 E 2ND STREET, North Vancouver, British Columbia
Price:
$ 1,099,000
MLS Number:
R3152916
List Date:
August 5th, 2026
Year Built:
2024
Taxes:
$ 3,404
Listing Tax Year:
2024
Interior Features
Bedrooms:
3
Bathrooms:
2
Appliances:
All
Interior Features:
Laundry - In Suite
Air Conditioning:
Air Conditioned
Heating:
Forced air, Hot Water
Building Features
Garage Spaces:
2
Ownership Type:
Condo/Strata
Taxes:
$ 3,404
Stata Fees:
$ 632
Stata Fee Frequency:
Monthly
Floors
Finished Area:
1336 sq.ft.
Land
View:
View
Lot Features:
Central location
Neighbourhood Features
Amenities Nearby:
Pets Allowed With Restrictions, Rentals Allowed With Restrictions
Ratings
Commercial Info
Neighbourhood Details
Location
Mortgage Calculator
powered by
Kelsie StruchPersonal Real Estate Corporation, Kelsie and Morgan Real Estate GroupStilhavn Real Estate Services
Join thousands of homebuyers using RealEstateGuide.com every month. Showcase your
listings, contact details, website, and social media with a professional REALTOR®
profile. Claim yours today!