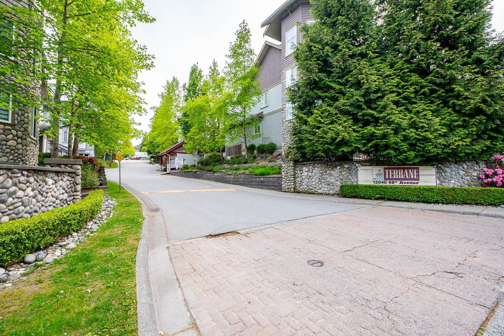
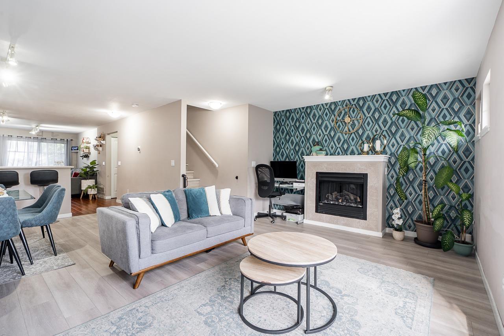
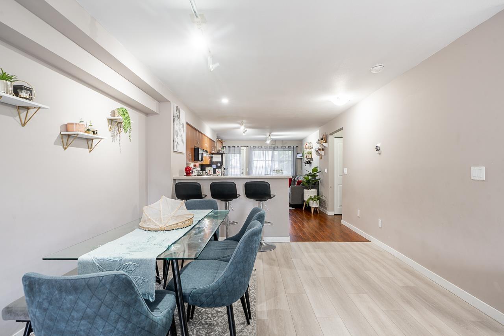
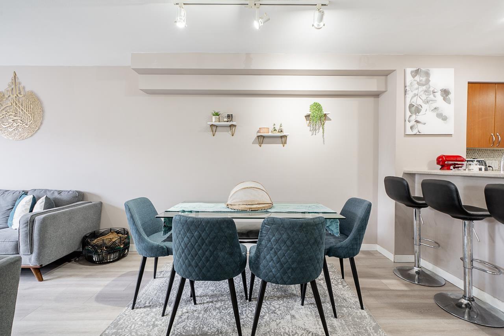
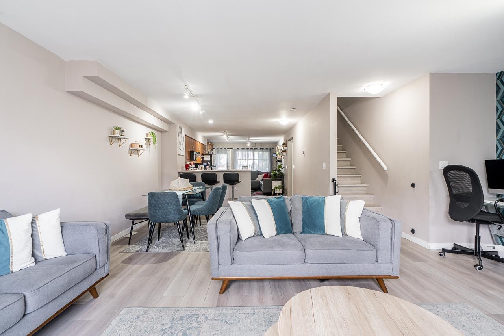
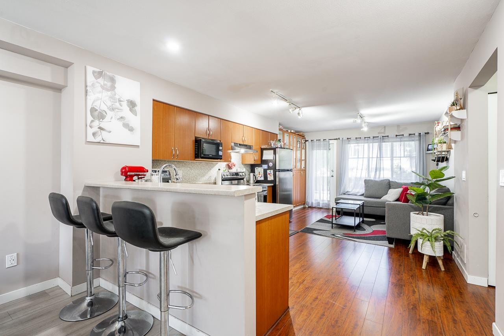
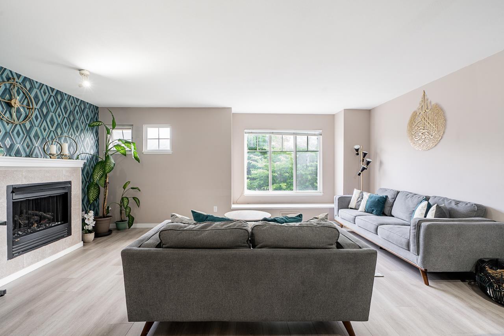
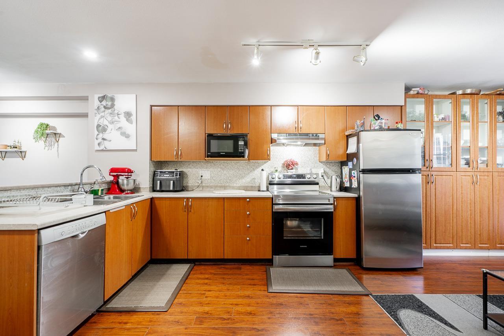
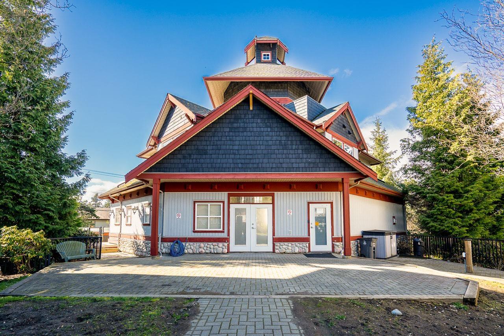
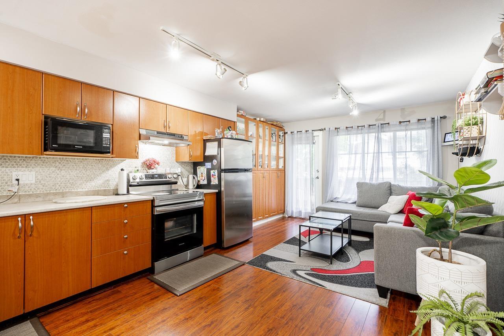
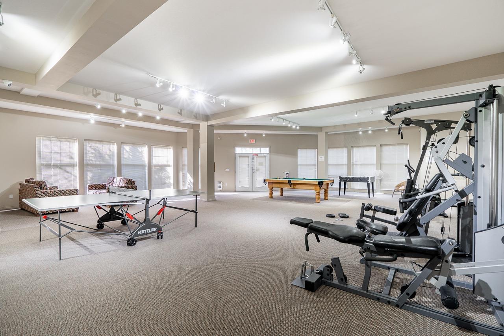
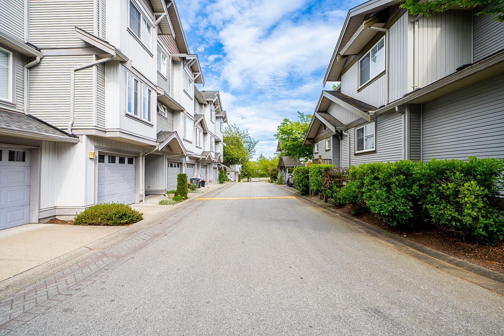
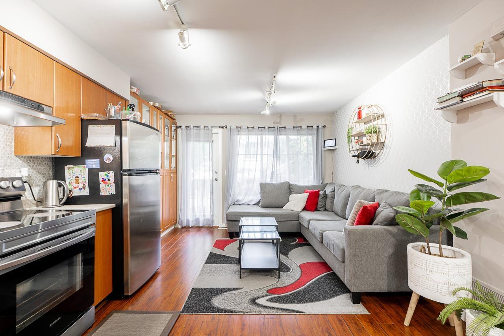
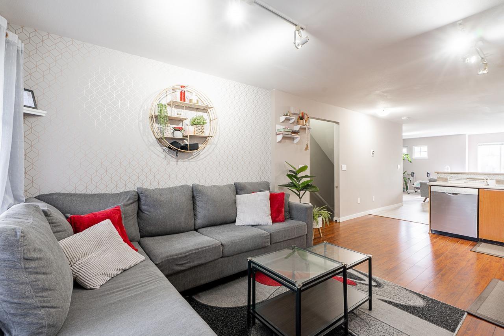
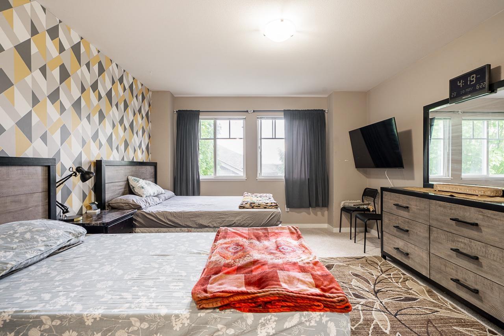
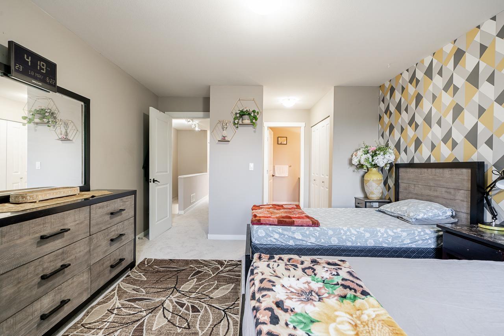
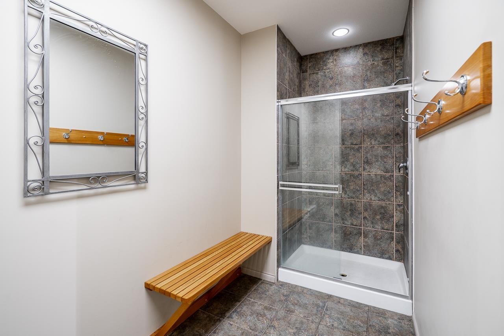
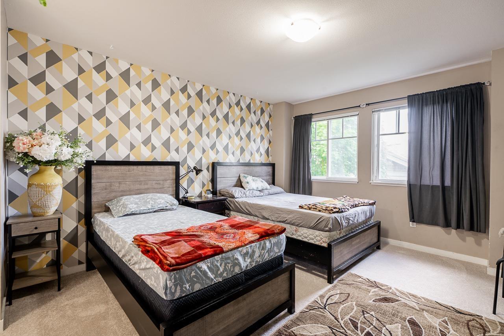
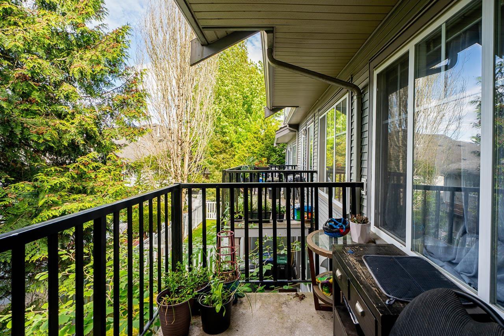
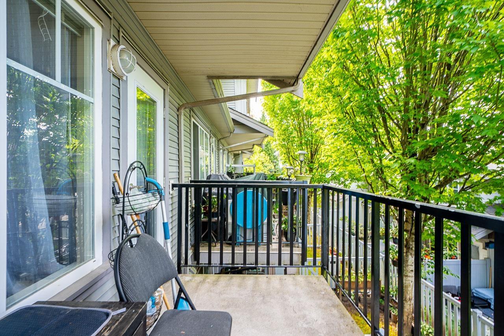
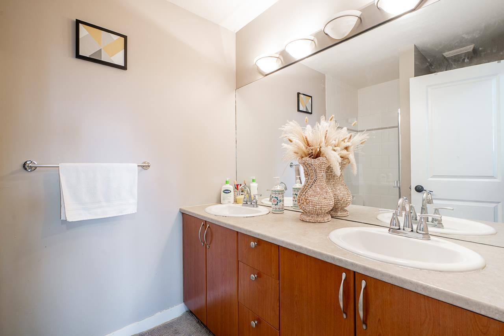
"TERRANE" - Beautiful Townhouse in sought after West Newton location. Desirable open concept floor plan with extra large living/dining room with cozy gas fireplace. Huge kitchen with stainless steel appliances including Bosch dishwasher, loads of cabinets and counter space, eating area and access to spacious deck. 3 Bedrooms, 2 bathrooms and laundry on upper level. Home is located within close walking distance to shops, library, parks, theatre, restaurants, schools, and transit. Full facilities include a clubhouse that is over 5000 sq ft with lounge area, grand fireplace, gourmet kitchen, gym with full shower facilities, billiards room & outdoor deck. Open house Sat, August 15 between 2:15 - 4:15 pm (id:44056)

Property Details

Full Address:
159 12040 68 AVENUE, Surrey, British Columbia
Price:
$ 749,900
MLS Number:
R3153029
List Date:
August 5th, 2026
Year Built:
2005
Taxes:
$ 3,392
Listing Tax Year:
2025

Interior Features

Bedrooms:
3
Bathrooms:
2
Appliances:
Washer, Refrigerator, Dishwasher, Stove, Dryer
Interior Features:
Exercise Centre, Clubhouse
Heating:
Baseboard heaters
Fireplaces:
1
Basement:
Unfinished, Unknown

Building Features

Architectural Style:
3 Level
Water:
Municipal water
Utilities:
Water, Natural Gas, Electricity
Garage:
Garage
Garage Spaces:
2
Pool:
Indoor pool
Ownership Type:
Condo/Strata
Taxes:
$ 3,392
Stata Fees:
$ 374
Stata Fee Frequency:
Monthly

Floors

Finished Area:
1545 sq.ft.

Land

View:
City view

Neighbourhood Features

Amenities Nearby:
Rentals Allowed With Restrictions

Ratings

Commercial Info

Neighbourhood Details

Location

Mortgage Calculator

powered by Ratehub.ca
Is this your listing?Advertise With Us!

ATTENTION REALTORS®

Claim your
Realtor® Profile

Join thousands of homebuyers using RealEstateGuide.com every month. Showcase your listings, contact details, website, and social media with a professional REALTOR® profile. Claim yours today!

Get started in less than 2 minutes.

  • Featured on RealEstateGuide.com
  • Reach buyers and sellers across BC
  • Professional REALTOR® profile
  • Upgrade anytime with print & digital advertising
CHOOSE YOUR PROFILE PACKAGE
Copyright © Real Estate Guide 2026 | Legal | Sitemap
Area Modal Trigger
X