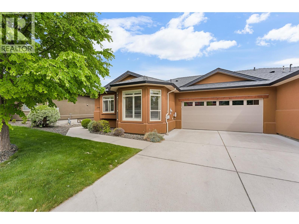
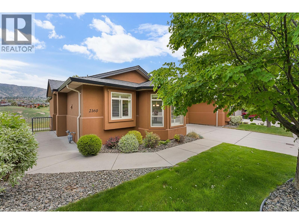
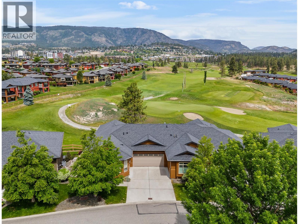
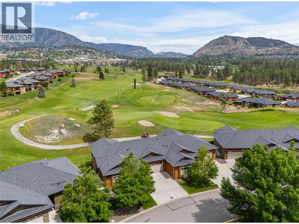
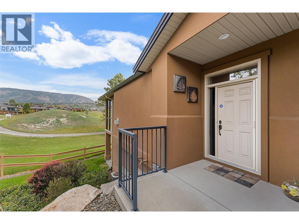
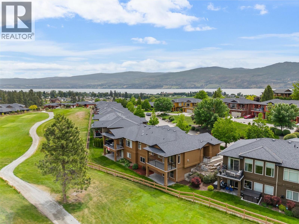
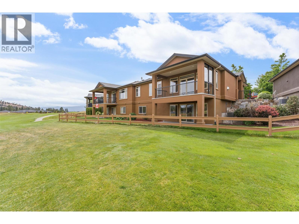
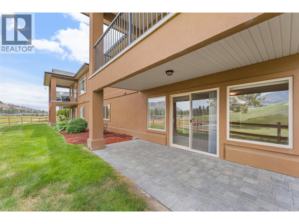
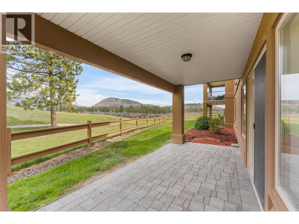
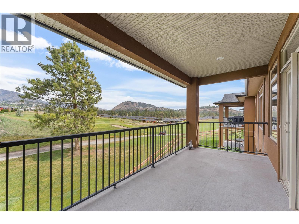
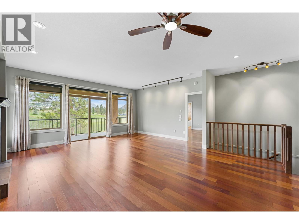
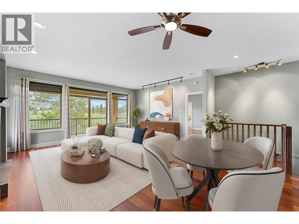
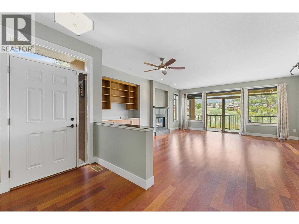
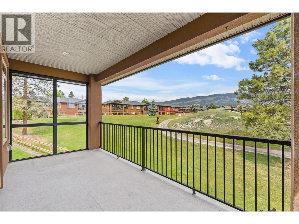
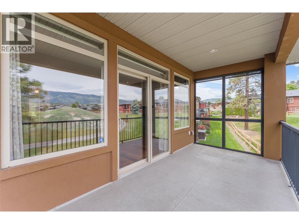
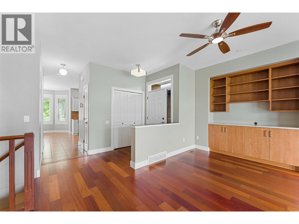
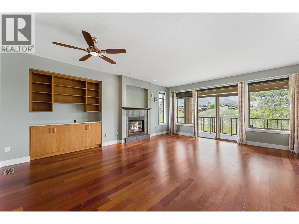
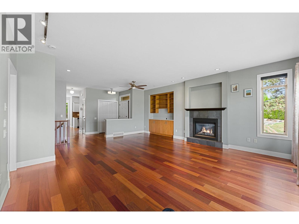
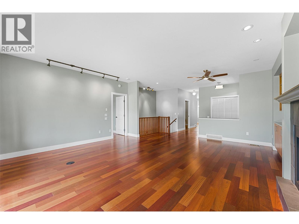
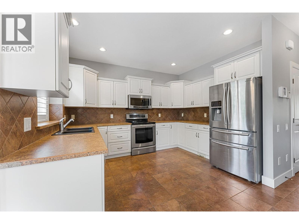
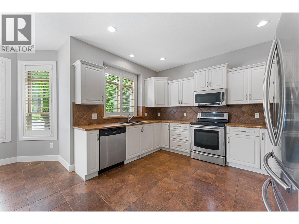
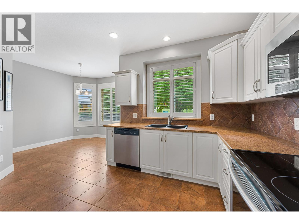
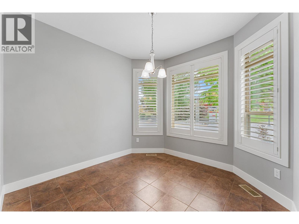
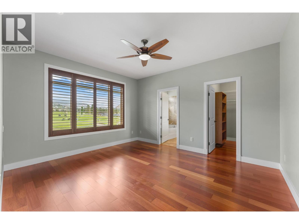
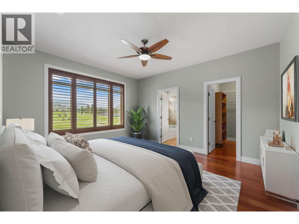
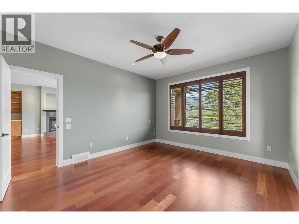
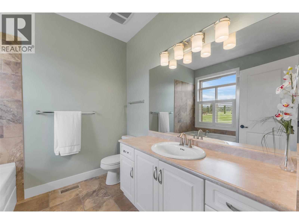
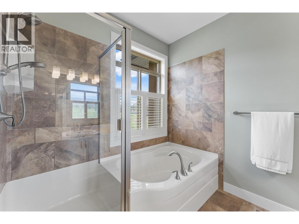
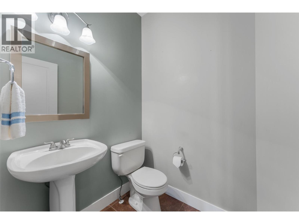
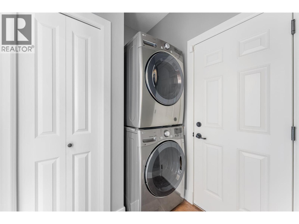
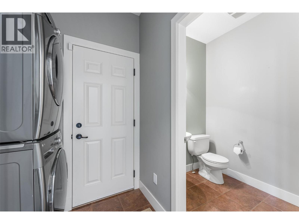
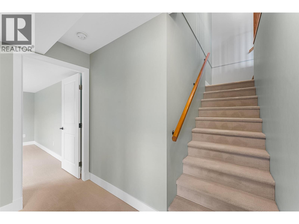
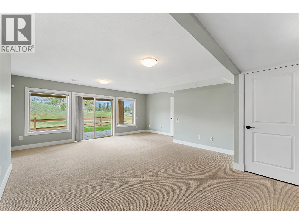
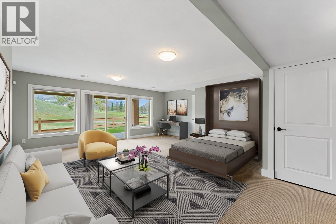
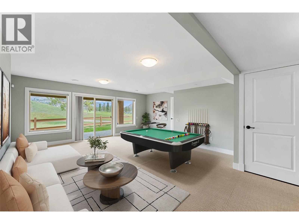
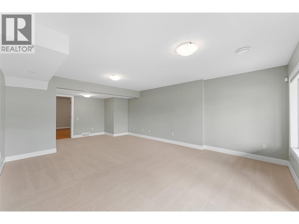
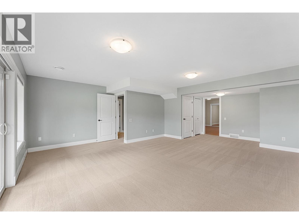
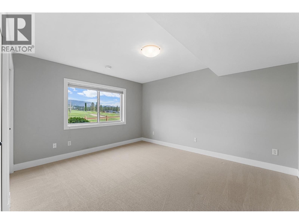
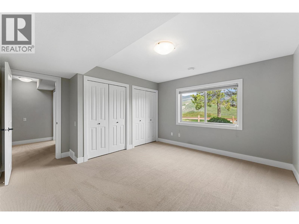
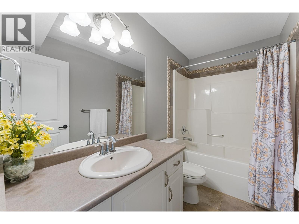
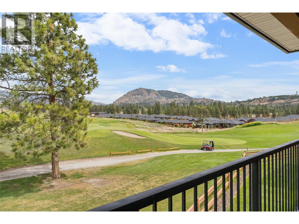
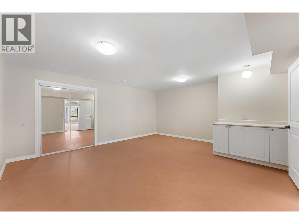
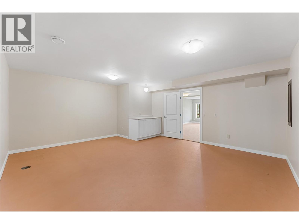
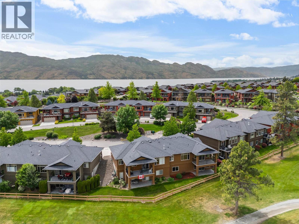
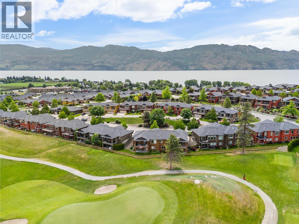
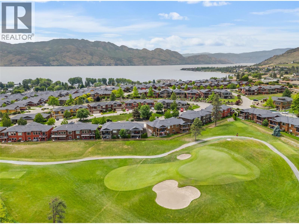
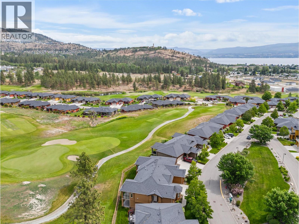
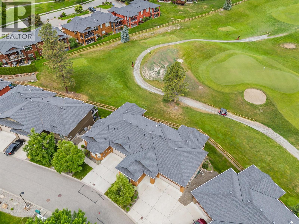
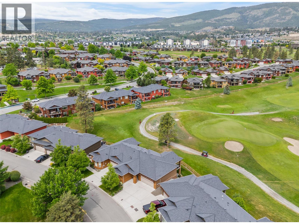
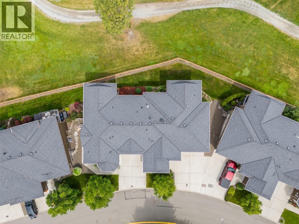
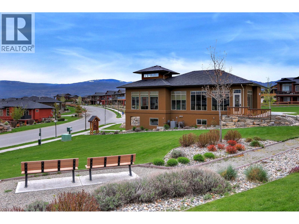
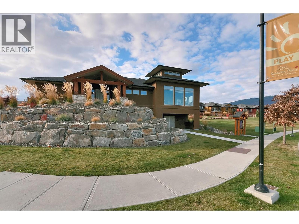
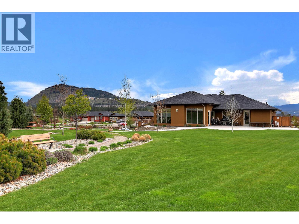
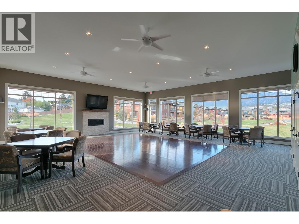
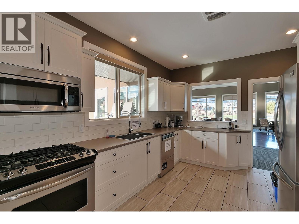
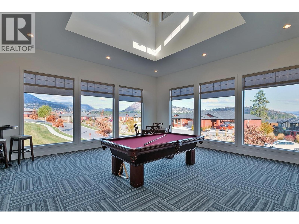
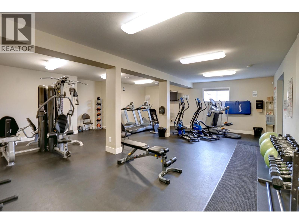
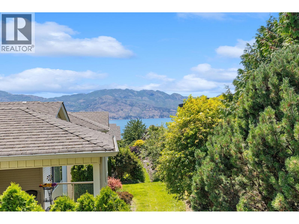
Walk-out rancher backing onto the fairways of Two Eagles Golf Course, this Sonoma Pines home is designed for easygoing Okanagan living. The bright kitchen with a breakfast nook flows into the dining and living areas, with large windows framing peaceful views of the 15th fairway. Tile and hardwood flooring, white shaker-style cabinetry, and a central gas fireplace create a warm, timeless atmosphere, while sliding glass doors lead from the living room to a covered deck.. The main-floor primary suite enjoys golf course and mountain views and , a walk-in closet, and a four-piece ensuite complete with a soaker tub beneath a picture window. A convenient powder room and main-floor laundry located just off the kitchen add to the home's functional layout. The walk-out lower level offers a spacious family/flex room, a guest bedroom with golf course views, a four-piece bathroom, and a versatile bonus area ideal for a home gym, hobby room. Beautifully landscaped surroundings, where you can relax and enjoy the tranquil fairway setting. Most of the exterior landscaping is maintained by the community, allowing for a truly low-maintenance, lock-and-leave lifestyle. Located within the gated Sonoma Pines community on Westbank First Nation land (prepaid lease to 2102), residents enjoy access to a clubhouse, fitness centre, optional secure RV parking. Just minutes from Okanagan Lake beaches, scenic hiking trails, shopping, dining, and the renowned Westside Wine Trail. (id:44056)

Property Details

Full Address:
2160 Serrento Lane, Westbank, British Columbia
Price:
$ 799,700
MLS Number:
10397082
List Date:
August 7th, 2026
Year Built:
2009
Taxes:
$ 3,970

Interior Features

Bedrooms:
2
Bathrooms:
3
Half Bedrooms:
1
Total Rooms:
Appliances:
Washer, Refrigerator, Dishwasher, Dryer, Microwave, Hood Fan
Flooring:
Tile, Hardwood, Carpeted
Air Conditioning:
Central air conditioning
Heating:
Forced air
Basement:
Full

Building Features

Storeys:
2
Sewer:
Municipal sewage system
Water:
Private Utility
Roof:
Asphalt shingle, Unknown
Exterior:
Stucco
Garage:
Attached Garage
Garage Spaces:
4
Ownership Type:
Leasehold
Taxes:
$ 3,970
Stata Fees:
$ 366
Stata Fee Frequency:
Monthly
Stata Fee Inclusions:
Property Management, Waste Removal, Ground Maintenance, Other, See Remarks, Recreation Facilities, Reserve Fund Contributions

Floors

Finished Area:
2364 sq.ft.

Land

View:
Mountain view
Lot Features:
Balcony

Neighbourhood Features

Ratings

Commercial Info

Neighbourhood Details

Location

Mortgage Calculator

powered by Ratehub.ca
Is this your listing?Advertise With Us!

ATTENTION REALTORS®

Claim your
Realtor® Profile

Join thousands of homebuyers using RealEstateGuide.com every month. Showcase your listings, contact details, website, and social media with a professional REALTOR® profile. Claim yours today!

Get started in less than 2 minutes.

  • Featured on RealEstateGuide.com
  • Reach buyers and sellers across BC
  • Professional REALTOR® profile
  • Upgrade anytime with print & digital advertising
CHOOSE YOUR PROFILE PACKAGE
Copyright © Real Estate Guide 2026 | Legal | Sitemap
Area Modal Trigger
X