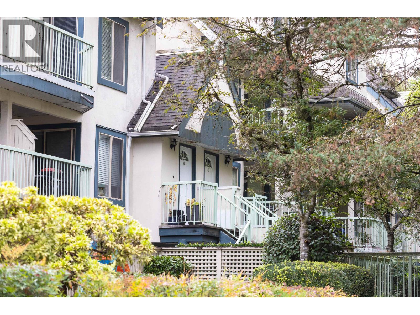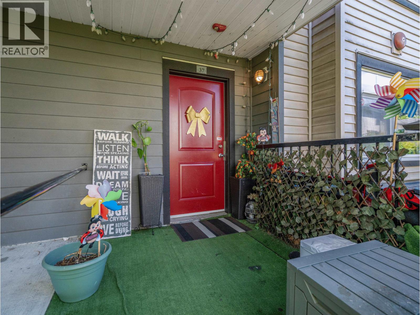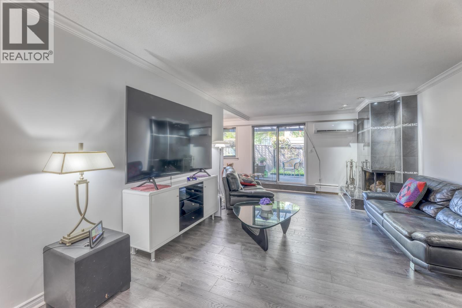
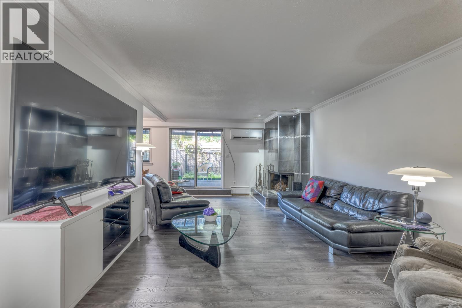
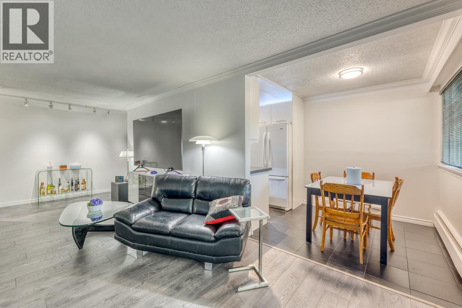
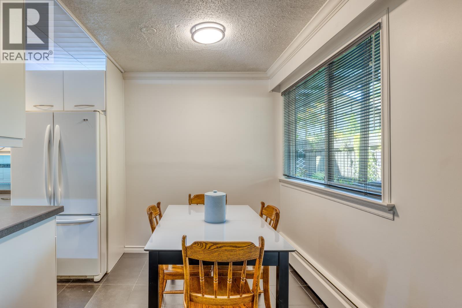
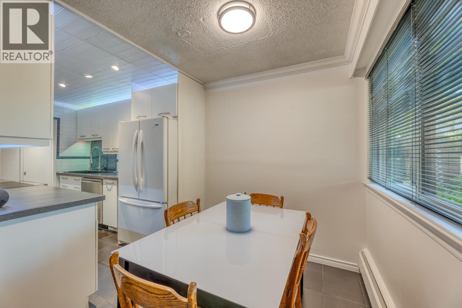
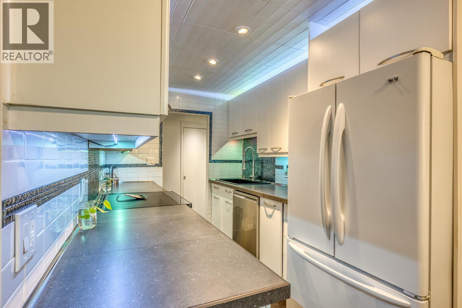
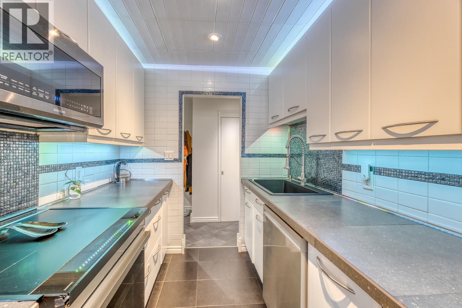
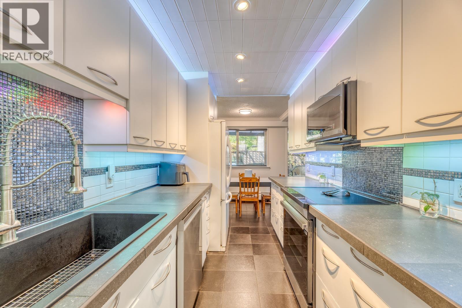
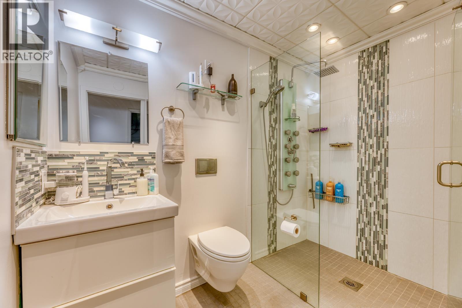
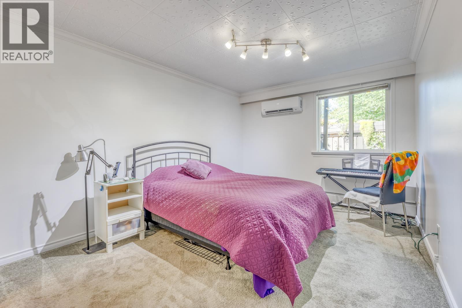
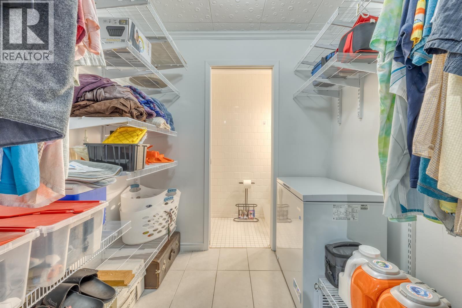
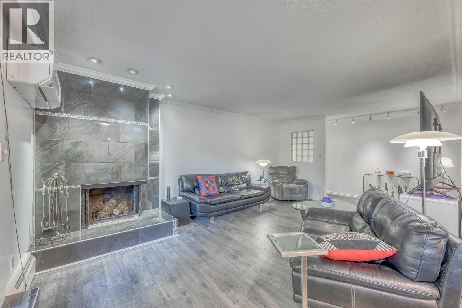
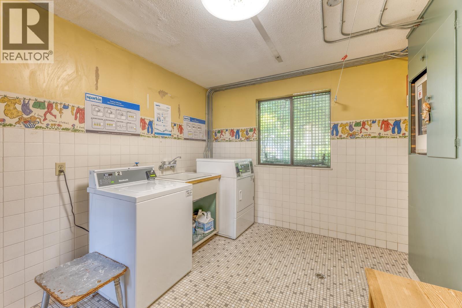
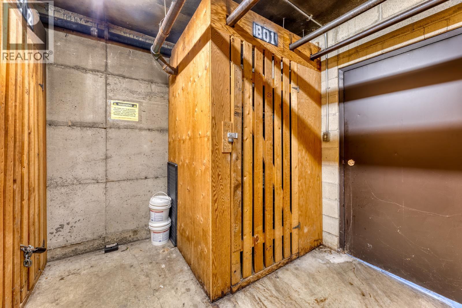
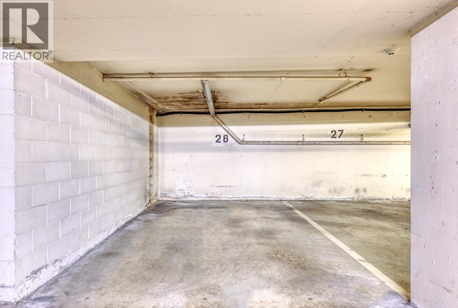
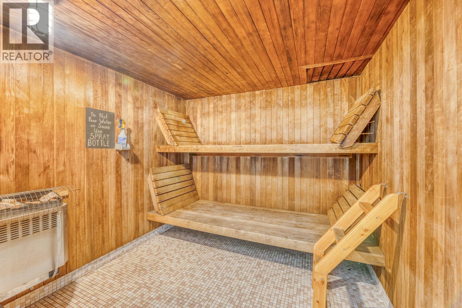
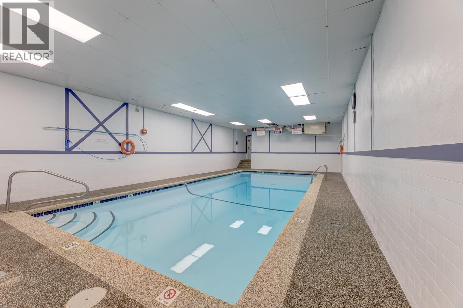
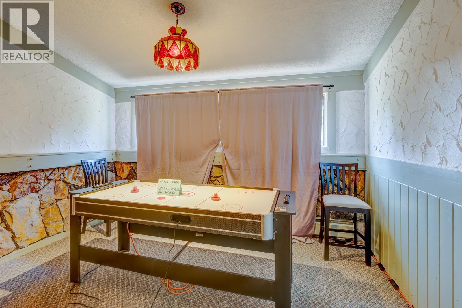
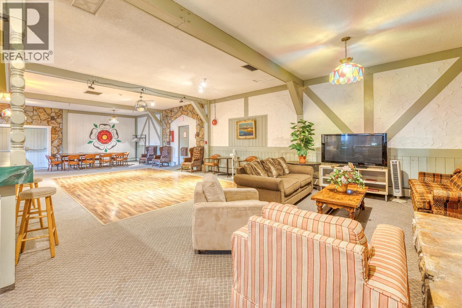
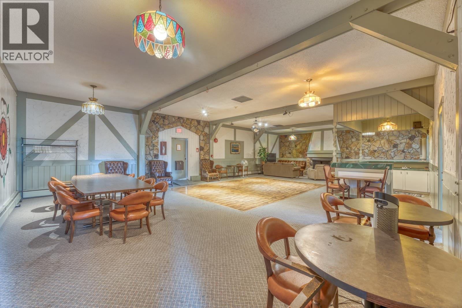
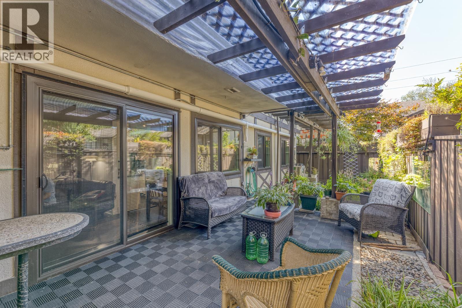
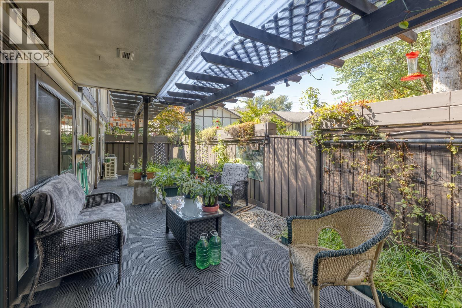
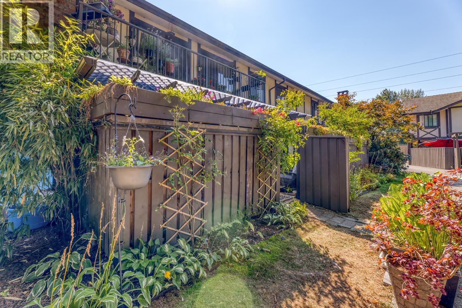
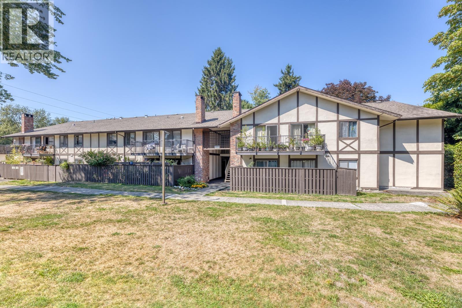

Welcome to Tudor Village. Tucked away in a quiet, low-density low-rise community, this ground level newly painted gem boasts 1012 sf, 2 bed 1 1/2 bath with 440 square feet garden patio with automated irrigation, and private gate to huge green space, AC/heat pump with 3 wall mount units, extra large walk-in shower, heated bathroom floor, new laminate living room floor, new crown molding, 12 feet of kitchen counter space, upgraded double-glazed windows, wood burning fireplace, 1 underground parking space and 1 storage locker. Hot water, heat, access to heated indoor pool, and sauna are covered in strata fees. A huge amenity room is available for booking for a small fee. Steps away from burnaby Lake, Lougheed Mall, Lougheed Town Centre SkyTrain Station, trails and green belt. (id:44056)

Property Details

Full Address:
8951 HORNE STREET, Burnaby, British Columbia
Price:
$ 569,900
MLS Number:
R3154795
List Date:
August 11th, 2026
Year Built:
1975
Taxes:
$ 1,782
Listing Tax Year:
2025

Interior Features

Bedrooms:
2
Bathrooms:
2
Appliances:
Refrigerator, Dishwasher, Stove
Interior Features:
Shared Laundry
Air Conditioning:
Air Conditioned
Heating:
Heat Pump, Radiant heat

Building Features

Garage:
Visitor Parking
Garage Spaces:
1
Pool:
Indoor pool
Ownership Type:
Condo/Strata
Taxes:
$ 1,782
Stata Fees:
$ 482
Stata Fee Frequency:
Monthly

Floors

Finished Area:
1012 sq.ft.

Land

Lot Features:
Central location, Private setting, Wheelchair access

Neighbourhood Features

Amenities Nearby:
Pets Allowed With Restrictions, Rentals Allowed With Restrictions

Ratings

Commercial Info

Neighbourhood Details

Location

Mortgage Calculator

powered by Ratehub.ca
Is this your listing?Advertise With Us!

ATTENTION REALTORS®

Claim your
Realtor® Profile

Join thousands of homebuyers using RealEstateGuide.com every month. Showcase your listings, contact details, website, and social media with a professional REALTOR® profile. Claim yours today!

Get started in less than 2 minutes.

  • Featured on RealEstateGuide.com
  • Reach buyers and sellers across BC
  • Professional REALTOR® profile
  • Upgrade anytime with print & digital advertising
CHOOSE YOUR PROFILE PACKAGE
Copyright © Real Estate Guide 2026 | Legal | Sitemap
Area Modal Trigger
X